

4137 Bennett Street, Delavan, Wisconsin 53115


$3,150,000
|
For Sale
|
|
| Status: | Active |
| Sqft: | 2,896 |
| Cost/Sqft: | $1,088 |
| Beds: | 4 |
| Baths: | 5 |
| Year Built: | 2023 |
| Property Taxes: | $13,976 |
| Days On Market: | 40 |
| Lot Size: | 0,34 |
Description
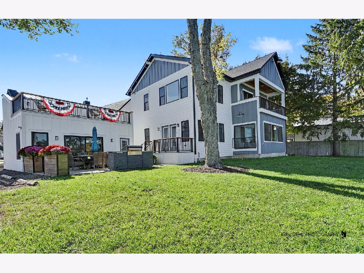
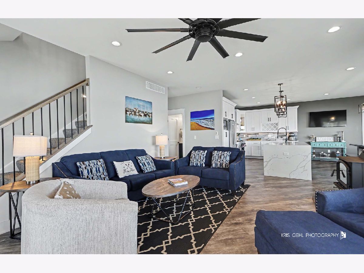
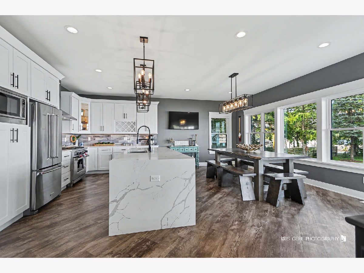
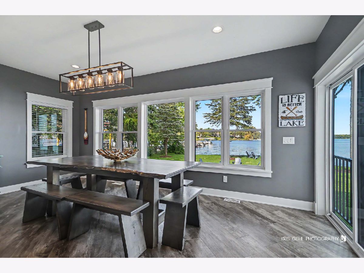
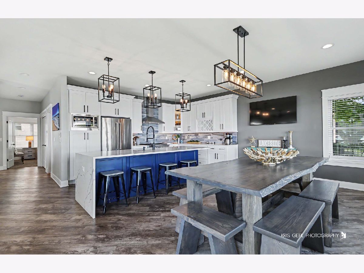
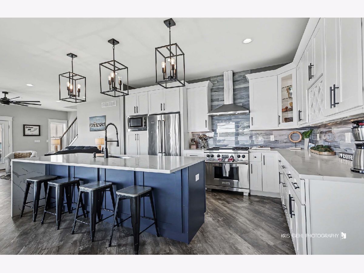
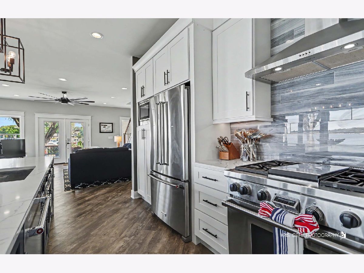
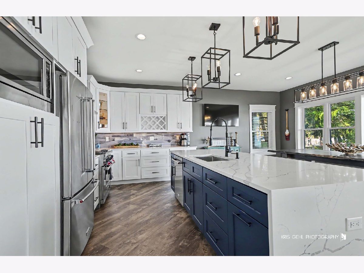
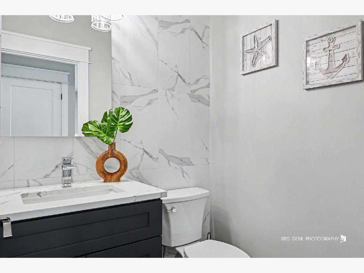
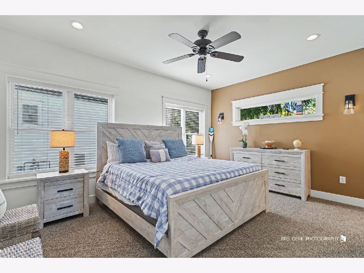
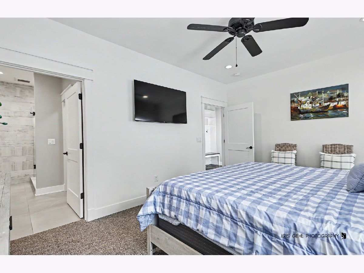
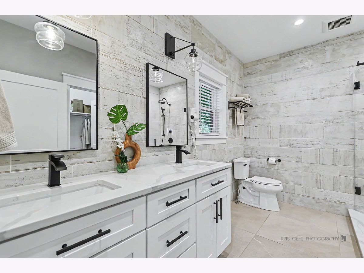
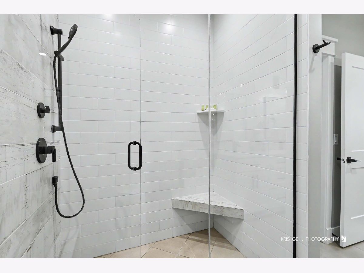
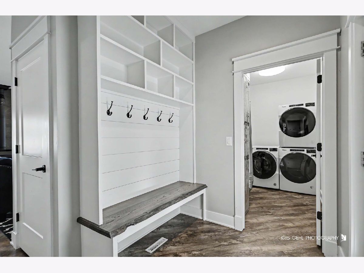
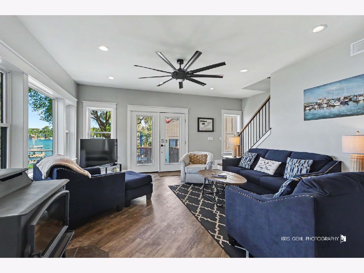
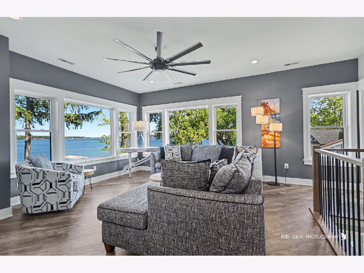
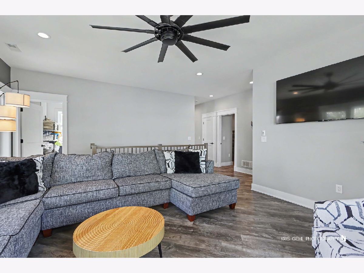
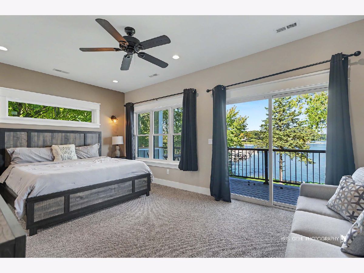
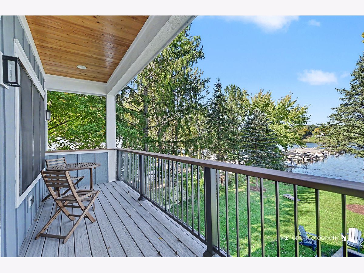
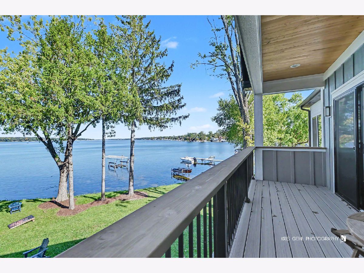
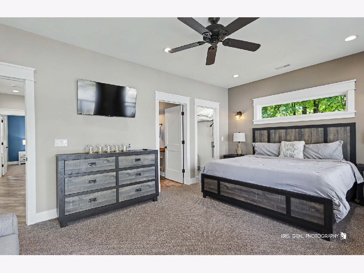
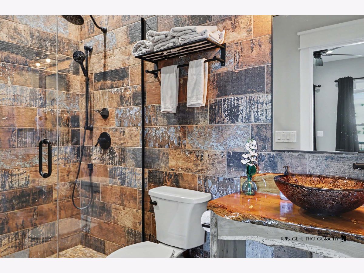
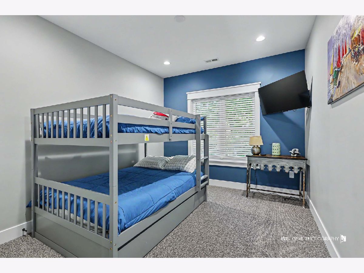
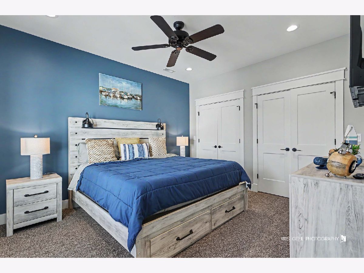
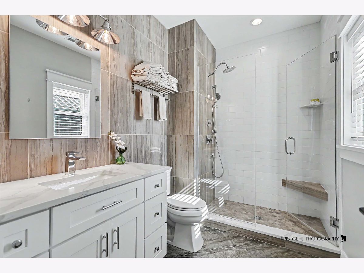
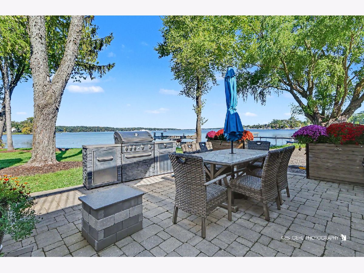
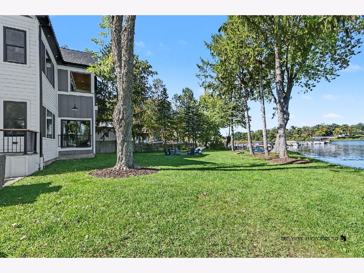
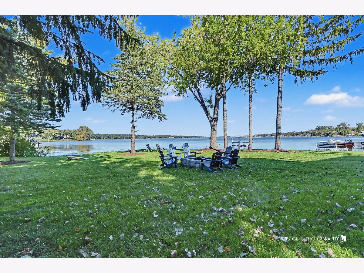
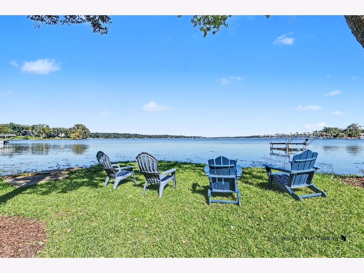
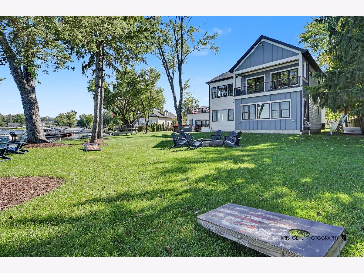
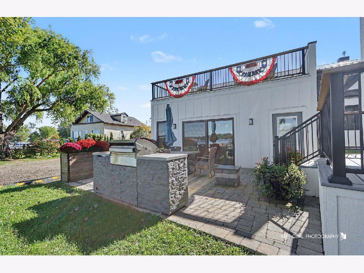
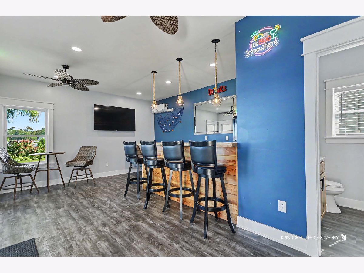
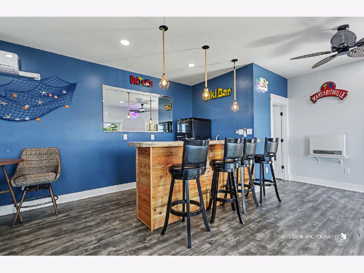
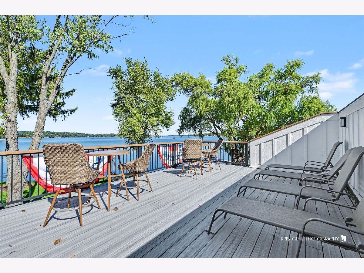
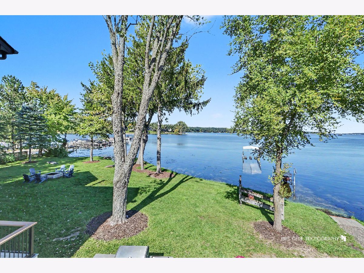
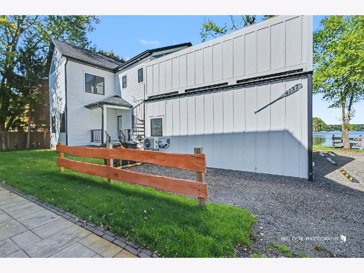
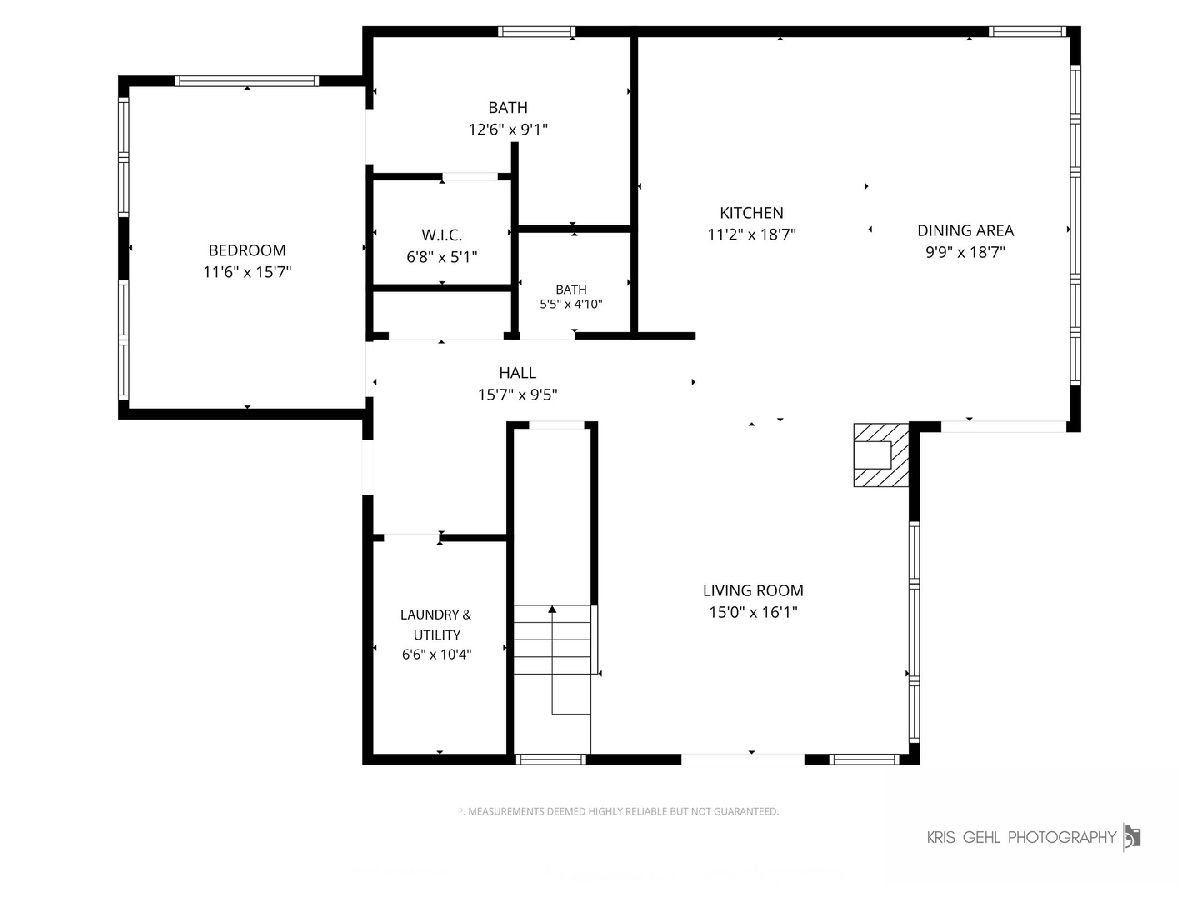
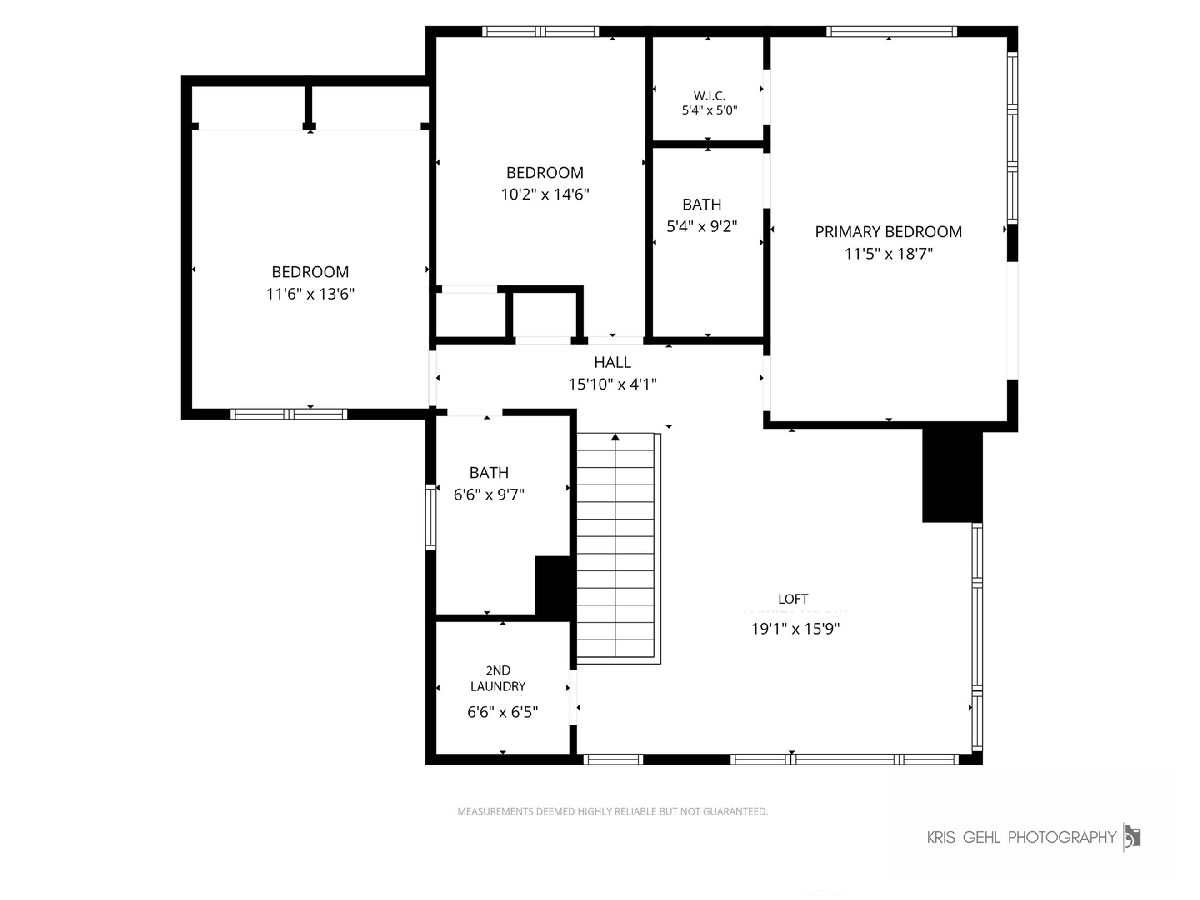
Enjoy lake living on Delavan Lake. This custom-built home features panoramic water views, a private pier, & inviting spaces designed for gathering. The expansive gourmet kitchen offers quartz countertops, a waterfall-edge island, comfortable seating for 14. An adjoining family room creates a warm gathering space, complete with a potbelly wood-burning fireplace for cozy evenings. Two primary suites--one on each floor--offer flexibility & privacy. 1st Floor Suite is ADA-Compliant. 2nd-floor primary suite opens to a private balcony overlooking the water; 2 add brms, bathroom, and laundry rm round out the 2nd floor. The extra Bar/Rec room is awesome for entertaining, and the upper floor has a sun deck for sunbathing w/awesome views. Nothing spared here. Must see to appreciate.
Property Specifics
| Single Family | |
| — | |
| Contemporary | |
| 2023 | |
| None | |
| Other | |
| Asphalt | |
| Custom | |
| Lake Front (Delavan) | |
| 0.34 |
| Other | |
| — | |
| 0 / Not Applicable | |
| None | |
| Well | |
| Public Sewer | |
| Central Air | |
| Natural Gas, Forced Air | |
| 12783470 | |
| FRO 00018 |
Property History
| DATE: | EVENT: | PRICE: | SOURCE: |
|---|---|---|---|
| 12 Oct, 2026 | Listed for sale | $3,150,000 | MRED MLS |
Room Specifics
Total Bedrooms: 4
Bedrooms Above Ground: 4
Bedrooms Below Ground: 0
Dimensions: 12X16
Floor Type: —
Dimensions: 12X19
Floor Type: —
Dimensions: 12X14
Floor Type: —
Dimensions: 10X15
Floor Type: —
Full Bathrooms: 5
Bathroom Amenities: Separate Shower, Double Sink
Bathroom in Basement: —
Dimensions: 11X19
Floor Type: —
Dimensions: 11X19
Floor Type: —
Features: Eating Area-Breakfast Bar, Eating Area-Table Space, Island
Dimensions: 8X10
Floor Type: —
Dimensions: 15X16
Floor Type: —
Dimensions: 19X16
Floor Type: —
Rooms: Other Room
Name: Other Room
Dimensions: 22X15
Floor Type: —
Name: Second Laundry
Dimensions: 6X6
Floor Type: —
Other Specifics
| — | |
| Concrete Perimeter | |
| Gravel | |
| Main Level, Upper Level, In Unit, Multiple Locations | |
| Hardwood | |
| Deck, Patio | |
| Balcony, Roof Deck, Boat Slip, Outdoor Grill, Fire Pit, Other | |
| Irregular Lot, Landscaped, Water Rights | |
| 0 | |
| — | |
| Full | |
| Wet Bar, 1st Floor Bedroom, 1st Floor Full Bath, Built-in Features, Walk-In Closet(s), Open Floorplan | |
| Range, Microwave, Dishwasher, High End Refrigerator, Washer, Dryer, Range Hood, Water Softener Owned | |
| Not in DB | |
| Lake, Water Rights | |
| — | |
| Wood Burning |
Tax History
| Year | Property Taxes |
|---|---|
| 2026 | $13,976 |
Contact Agent
Nearby Similar Homes
Nearby Sold Comparables



Contact Agent
Listing Provided By
RE/MAX Plaza
