

4137 Konrad Avenue, Lyons, Illinois 60534


$225,000
|
For Sale
|
|
| Status: | Active |
| Sqft: | 1,231 |
| Cost/Sqft: | $183 |
| Beds: | 3 |
| Baths: | 2 |
| Year Built: | 1924 |
| Property Taxes: | $4,802 |
| Lot Size: | 0,00 |
Description
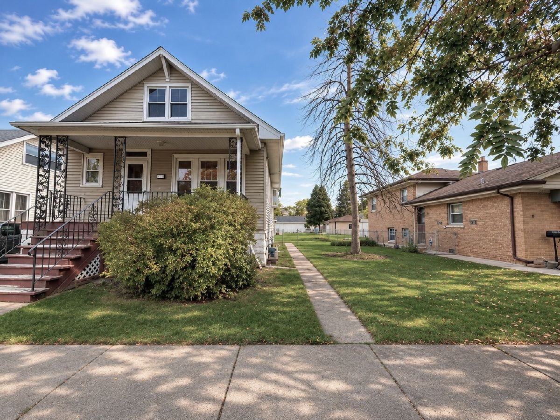
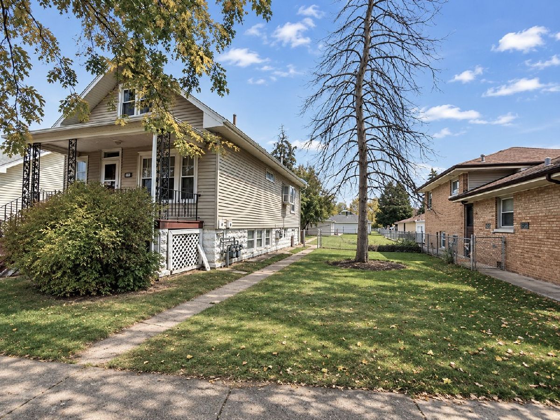
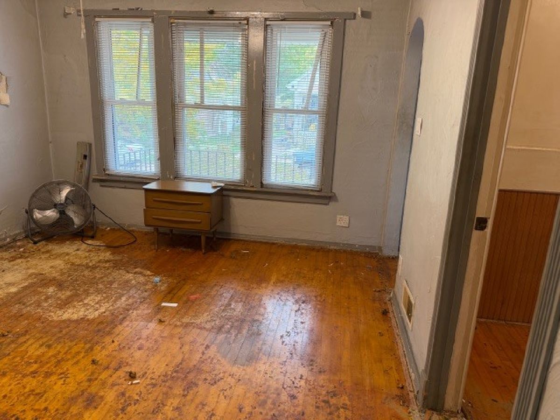
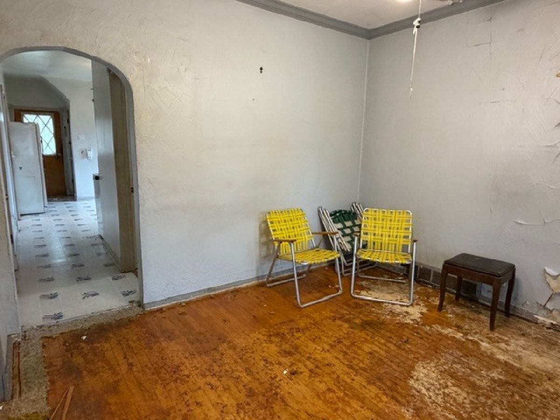
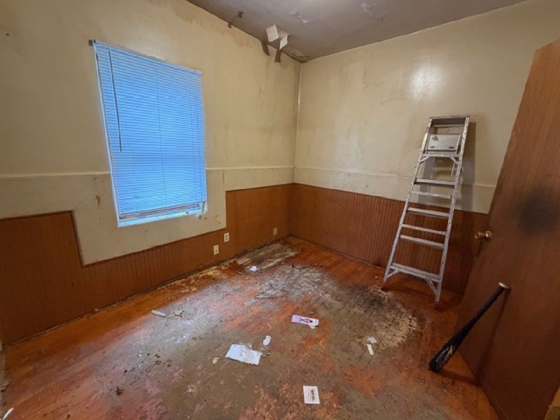
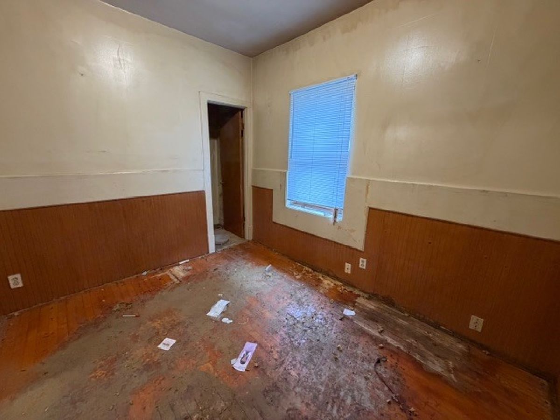
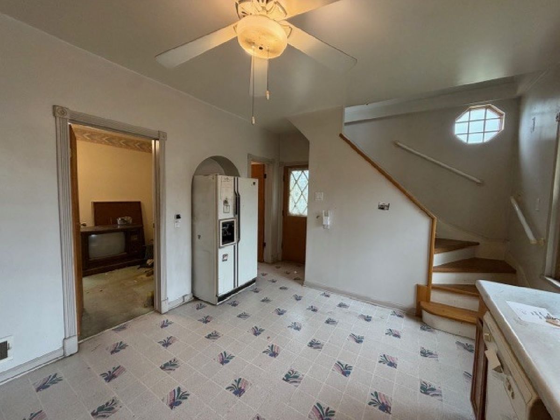
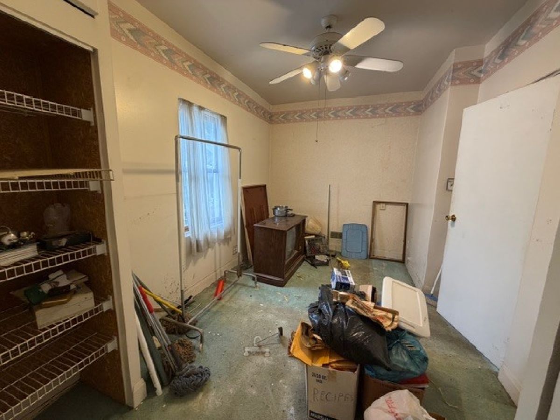
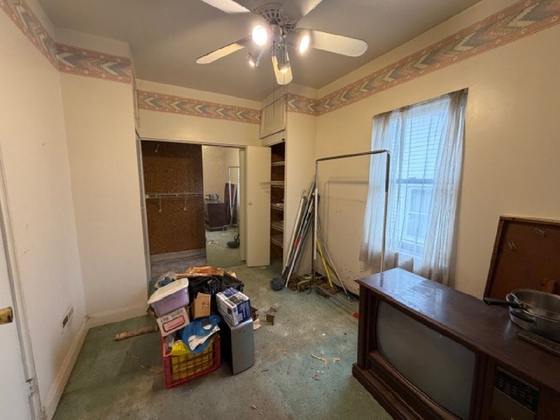
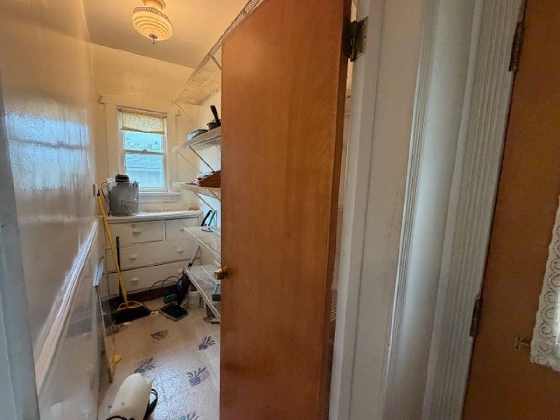
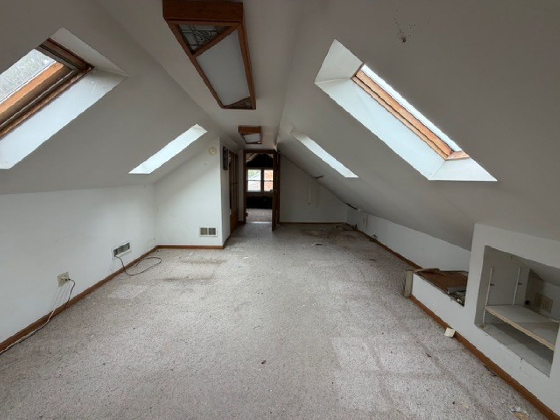
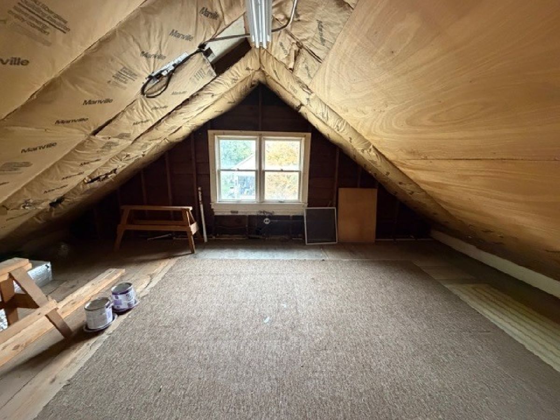
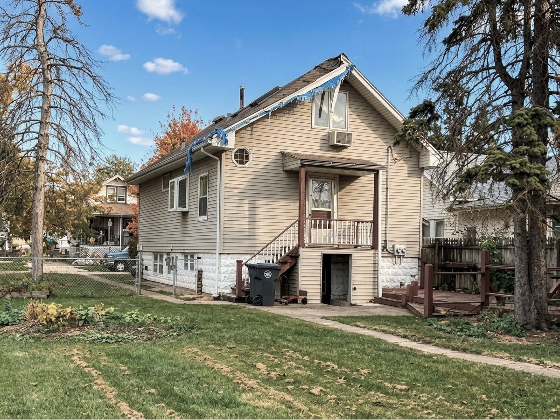
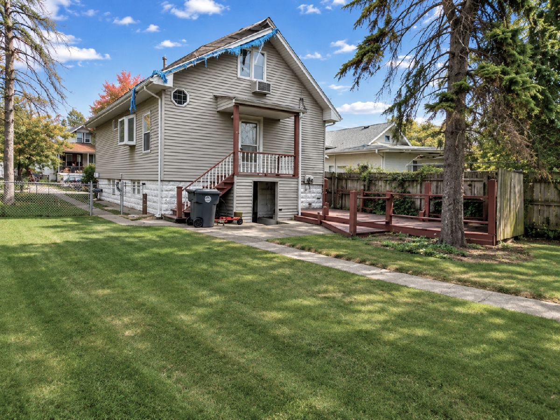
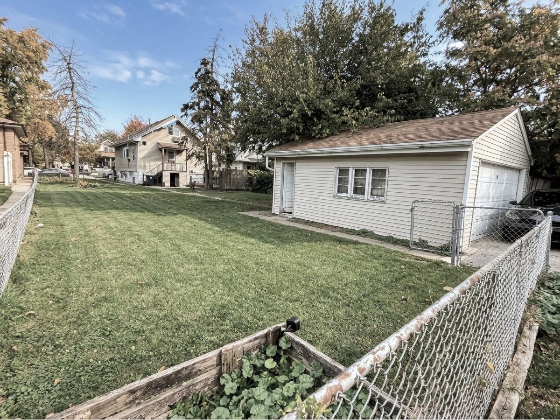
ATTENTION INVESTORS, REHABBERS & REMODELERS-OPPORTUNITY KNOCKS! Bring your vision and creativity to this DIAMOND IN THE ROUGH situated on a generous 50' x 150' fenced lot in an established Lyons neighborhood! This property offers an excellent opportunity for those looking to renovate, restore and bring new life to a home with plenty of potential. LOCATION, LOCATION, LOCATION! Enjoy the convenience of nearby shopping, dining and everyday amenities along Ogden Avenue, many within walking distance, plus easy access to major expressways. IMPORTANT: The property requires de-conversion to a single-family residence, including removal of the existing basement living quarters. PROPERTY IS BEING SOLD STRICTLY AS-IS. Seller will make no repairs. Buyer to assume responsibility for applicable Village of Lyons inspection items, municipal/code compliance requirements and any required repairs or escrows, subject to Village approval. Whether you're an investor seeking your next project or a buyer ready to transform a property into something special, this is your chance to unlock its possibilities. BRING YOUR IDEAS, ROLL UP YOUR SLEEVES AND MAKE THIS HOUSE A HOME!
Property Specifics
| Single Family | |
| — | |
| Bungalow | |
| 1924 | |
| Unfinished, Full, Daylight | |
| Vinyl Siding | |
| Asphalt | |
| one and a half story | |
| No | |
| — |
| Cook | |
| — | |
| — / Not Applicable | |
| None | |
| Lake Michigan | |
| Public Sewer | |
| None | |
| Gas, Forced Air | |
| No | |
| 12798964 | |
| 18021110130000 |
Nearby Schools
| NAME: | DISTRICT: | DISTANCE: | |
|---|---|---|---|
|
Grade School
Lincoln Elementary School |
103 | — | |
|
Middle School
Washington Middle School |
103 | Not in DB | |
|
High School
J Sterling Morton Alternative Sc |
201 | Not in DB | |
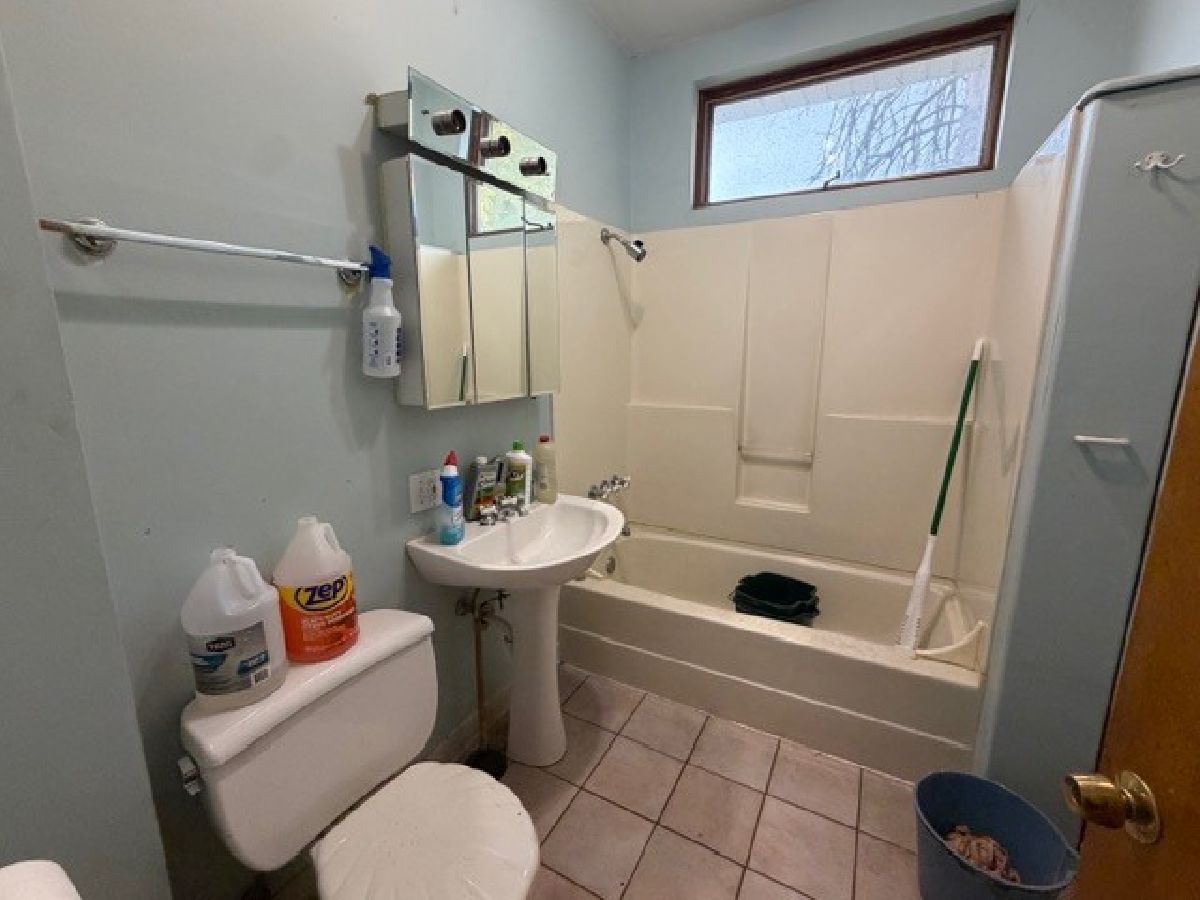
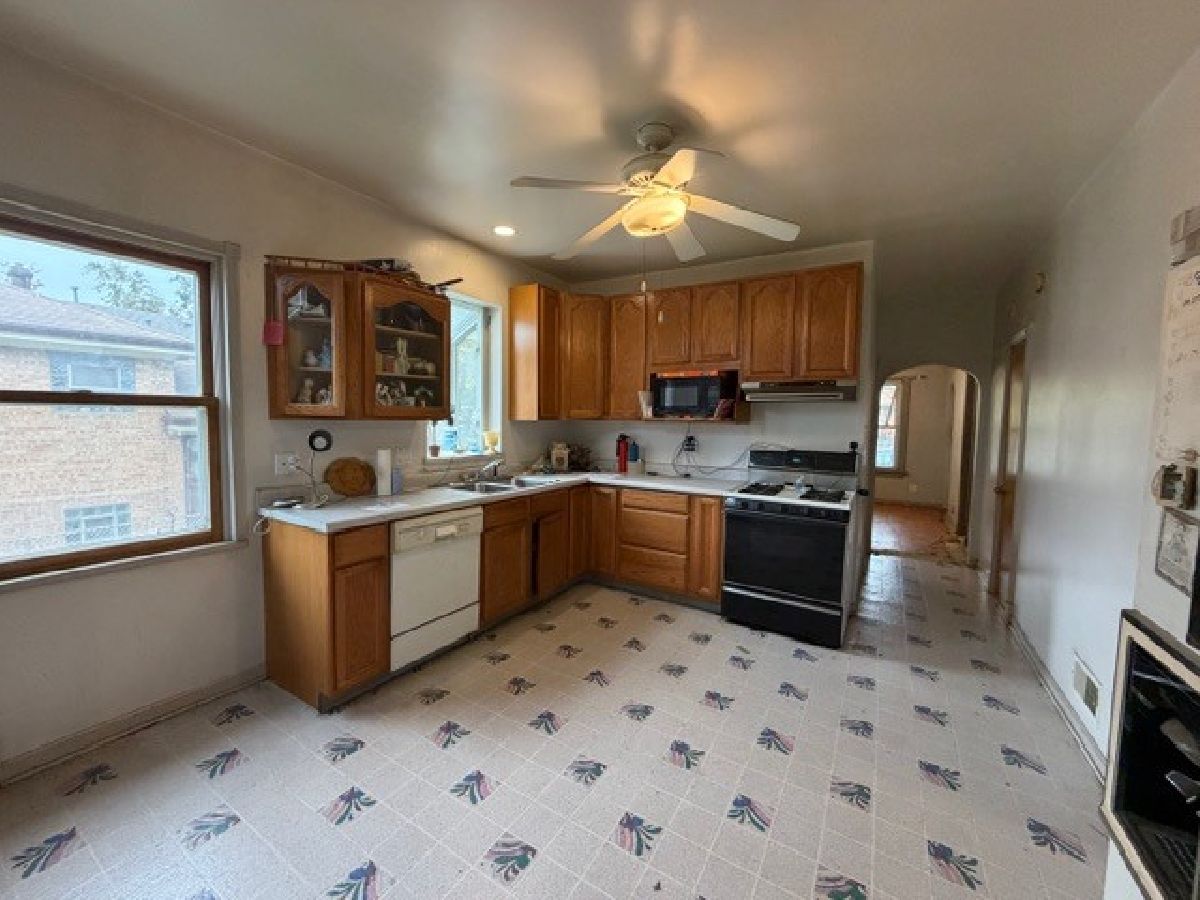
Some photos of this home have been virtually staged.
Room Specifics
Total Bedrooms: 3
Bedrooms Above Ground: 3
Bedrooms Below Ground: 0
Dimensions: 14X9
Floor Type: Carpet
Dimensions: 11X9
Floor Type: Hardwood
Dimensions: 23X14
Floor Type: Carpet
Full Bathrooms: 2
Bathroom Amenities: —
Bathroom in Basement: 1
Dimensions: 13X12
Floor Type: Vinyl
Features: Eating Area-Table Space, Pantry-Walk-in
Dimensions: 11X11
Floor Type: Hardwood
Rooms: Attic
Name: Attic
Dimensions: 16X12
Floor Type: Other
Other Specifics
| 2 | |
| — | |
| Garage Owned, Detached, Garage | |
| In Unit | |
| Hardwood | |
| — | |
| Fenced | |
| — | |
| — | |
| 50 X 150 | |
| Unfinished | |
| None | |
| 1st Floor Full Bath, High Ceilings | |
| — | |
| Not in DB | |
| Curbs, Sidewalks, Street Paved | |
| — | |
| — |
Contact Agent
Nearby Similar Homes
Nearby Sold Comparables




Contact Agent
Listing Provided By
RE/MAX 10
