

4138 Osbron Street, Plano, Illinois 60545


$430,000
|
For Sale
|
|
| Status: | Active |
| Sqft: | 3,350 |
| Cost/Sqft: | $128 |
| Beds: | 4 |
| Baths: | 3 |
| Year Built: | 2006 |
| Property Taxes: | $10,629 |
| Lot Size: | 0,00 |
Description
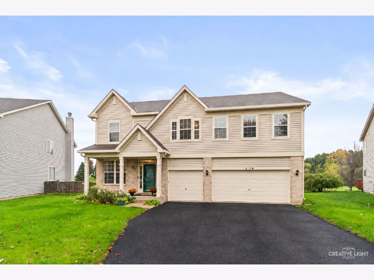
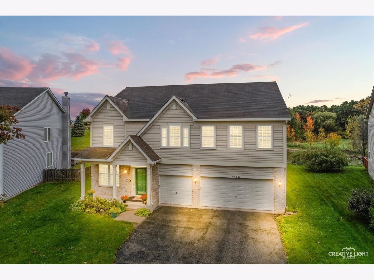
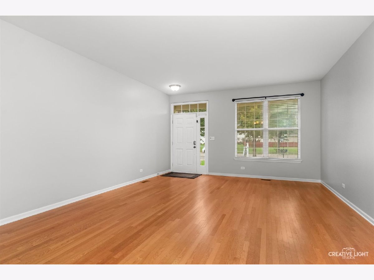
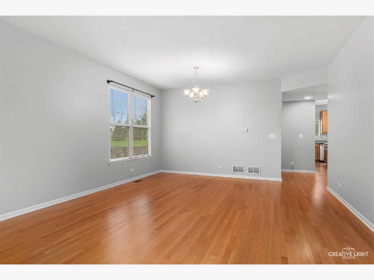
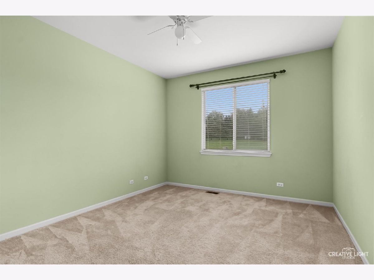
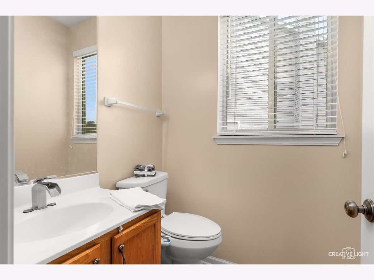
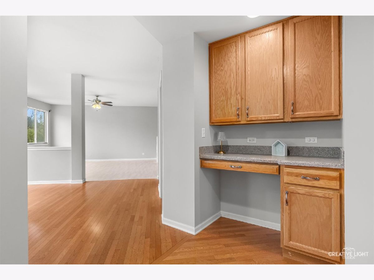
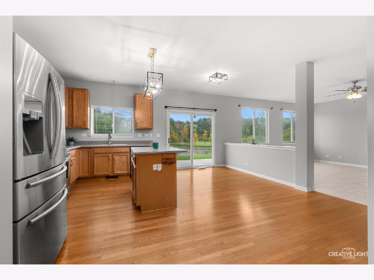
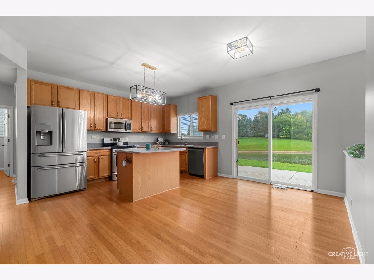
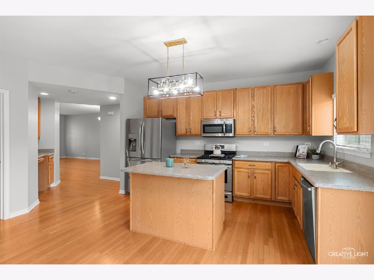
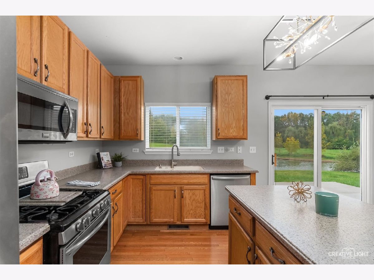
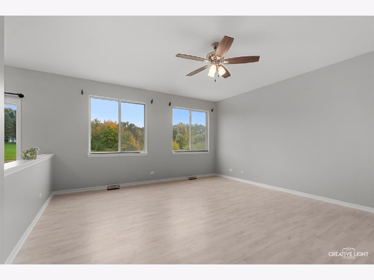
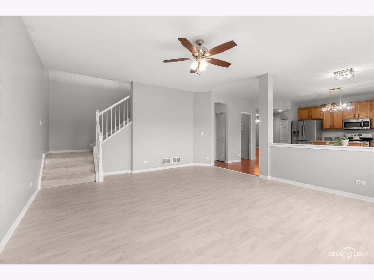
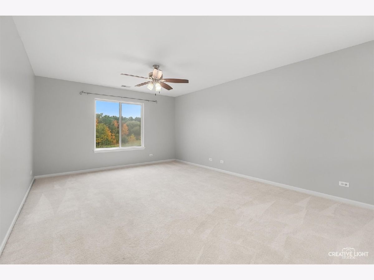
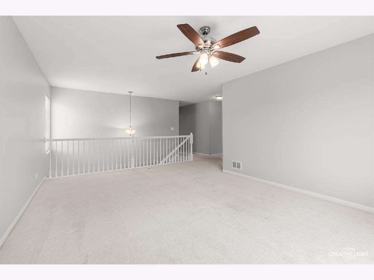
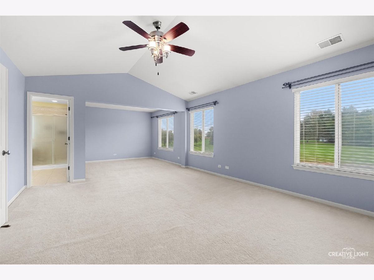
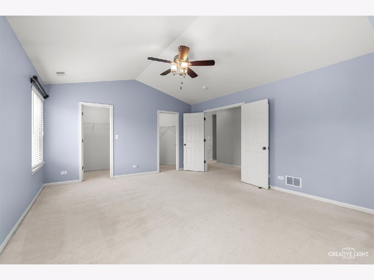
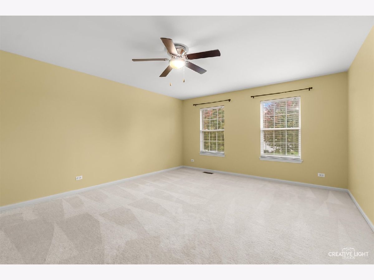
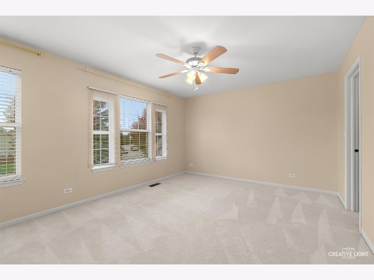
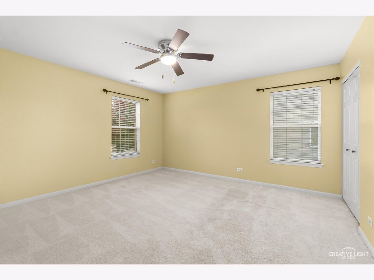
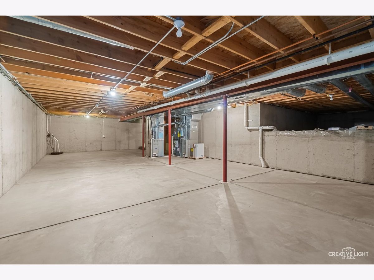
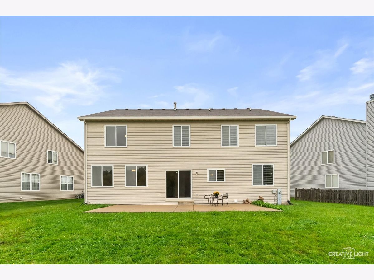
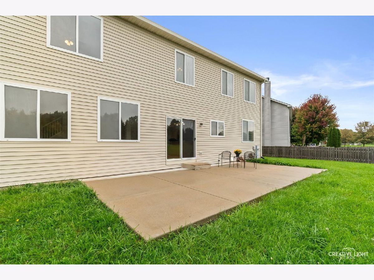
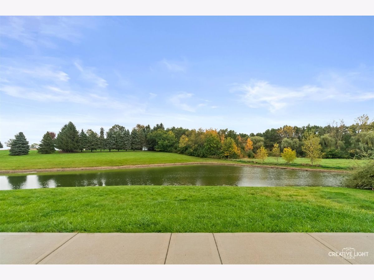
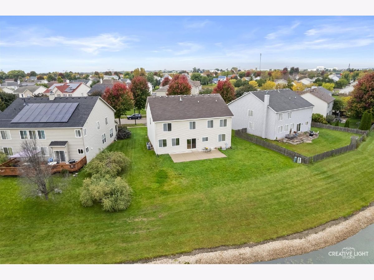
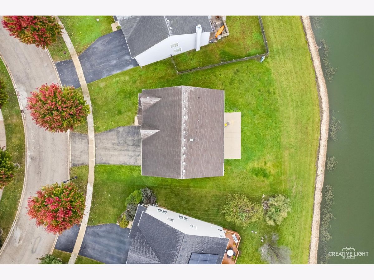
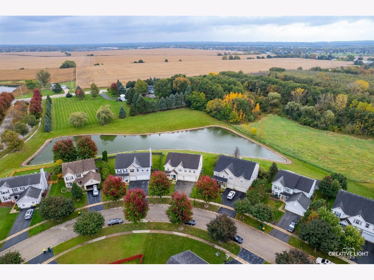
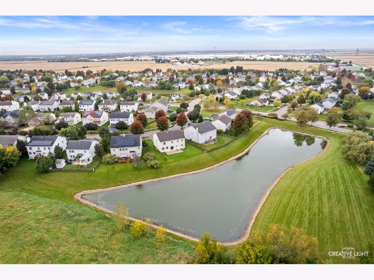
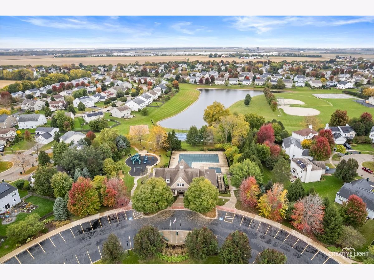
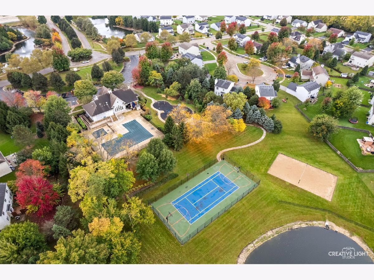
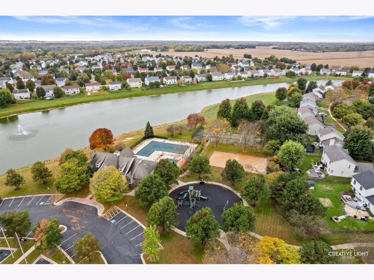
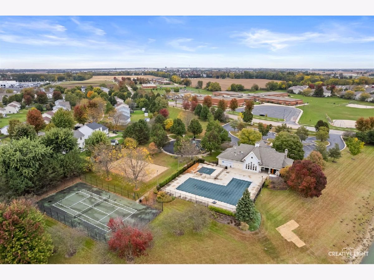
Welcome to this stunning, spacious home in Lakewood Springs with over 3,300 sq ft of living space and a beautiful pond view! Step inside to a thoughtfully designed floor plan with room for every need. The main level features a versatile bonus room, perfect for a home office, playroom, or media space, along with open living areas that take full advantage of the peaceful water views. Upstairs, a generous loft offers even more flexibility for relaxing, studying, or entertaining. The extra large primary suite is a true retreat, with plenty of space to unwind at the end of the day. Four bedrooms, two full baths, and a half bath give everyone room to spread out. The unfinished half basement is ready for your vision, whether that's a workshop, gym, rec room, or abundant storage. A three car garage completes the package. The neighborhood offers two clubhouses, two swimming pools, tennis courts, volleyball courts, walking paths and many parks and open spaces to enjoy. Schedule your showing today to see everything this home has to offer.
Property Specifics
| Single Family | |
| — | |
| — | |
| 2006 | |
| Unfinished, Partial | |
| Aluminum Siding, Brick | |
| Asphalt | |
| — | |
| Yes | |
| — |
| Kendall | |
| Lakewood Springs | |
| 50 / Monthly | |
| Clubhouse, Pool, Exterior Maintenance | |
| Public | |
| Public Sewer | |
| Central Air | |
| Gas | |
| No | |
| 12746473 | |
| 0124279007 |
Nearby Schools
| NAME: | DISTRICT: | DISTANCE: | |
|---|---|---|---|
|
Grade School
Centennial Elementary School |
88 | — | |
|
Middle School
Plano Middle School |
88 | Not in DB | |
|
High School
Plano High School |
88 | Not in DB | |
Room Specifics
Total Bedrooms: 4
Bedrooms Above Ground: 4
Bedrooms Below Ground: 0
Dimensions: 27X16
Floor Type: Carpet
Dimensions: 18X14
Floor Type: Carpet
Dimensions: 16X14
Floor Type: Carpet
Dimensions: 16X12
Floor Type: Carpet
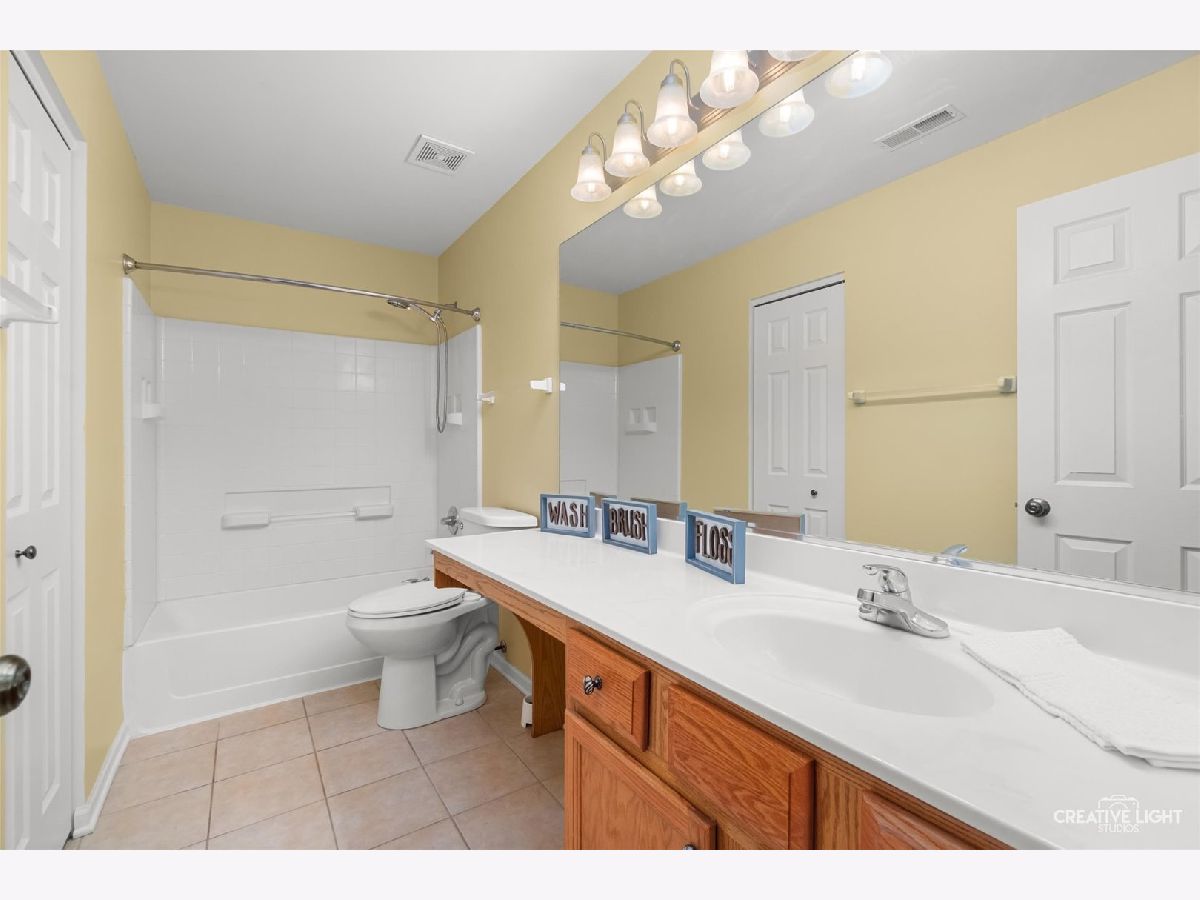
Full Bathrooms: 3
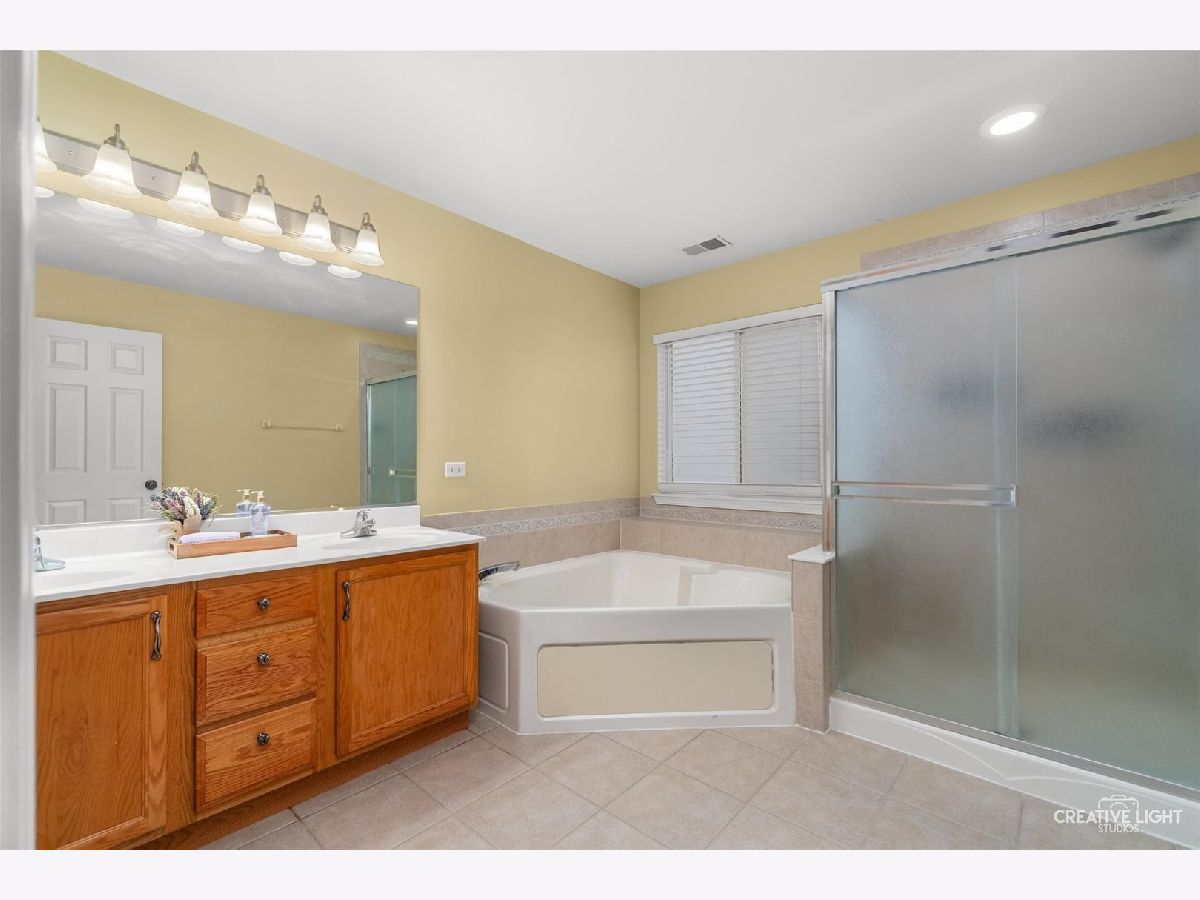
Bathroom Amenities: Separate Shower, Double Sink, Garden Tub
Bathroom in Basement: 0
Dimensions: 15X13
Floor Type: Hardwood
Dimensions: 16X16
Floor Type: —
Features: Eating Area-Table Space
Dimensions: 8X6
Floor Type: —
Dimensions: 15X13
Floor Type: Hardwood
Dimensions: 18X16
Floor Type: Carpet
Rooms: Loft, Office
Name: Loft
Dimensions: 18X13
Floor Type: Carpet
Name: Office
Dimensions: 14X11
Floor Type: Carpet
Other Specifics
| 3 | |
| Concrete Perimeter | |
| Asphalt, Garage Door Opener, Garage Owned, Attached, Garage | |
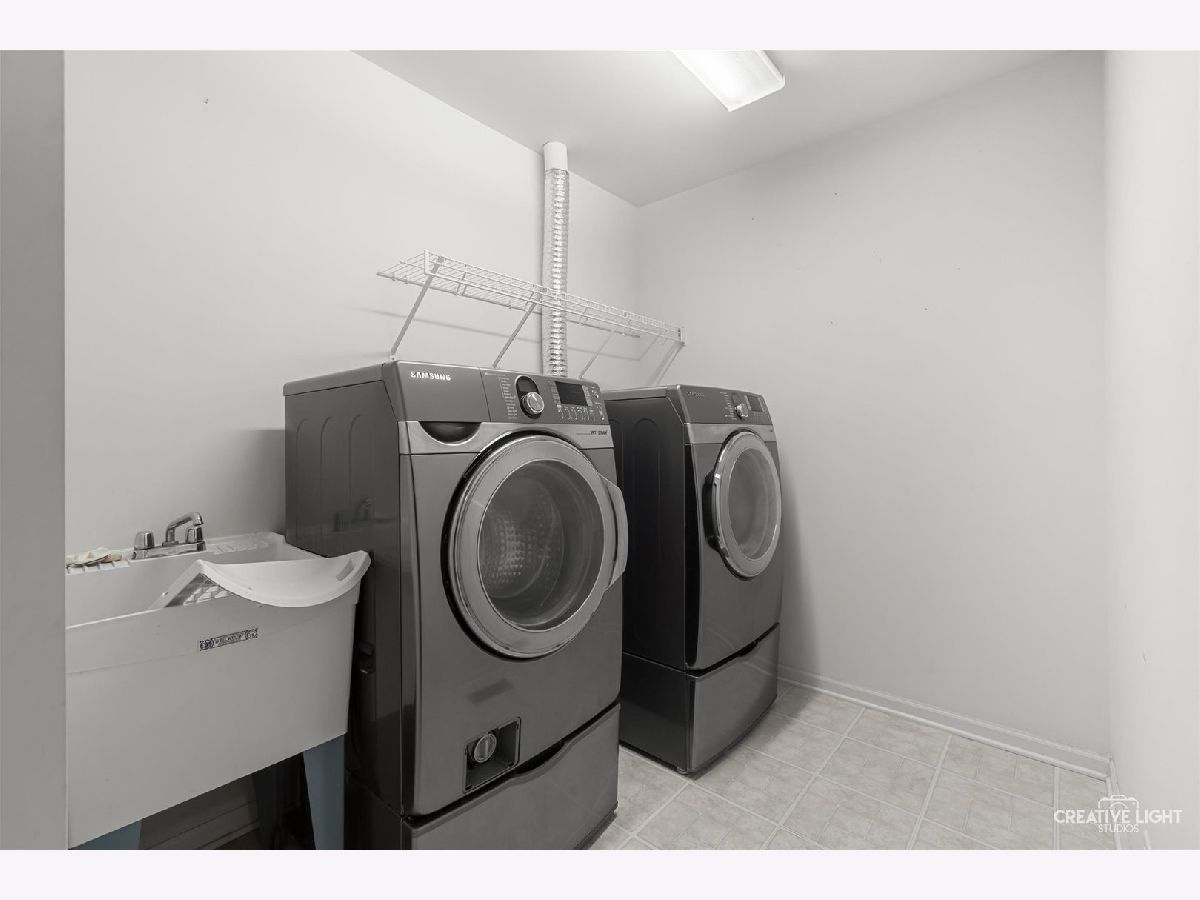
| Gas Dryer Hookup, In Unit, Sink | |
| Hardwood | |
| Patio | |
| — | |
| — | |
| 56 X 120 | |
| — | |
| Full | |
| Walk-In Closet(s) | |
| Range, Microwave, Dishwasher, Refrigerator, Washer, Dryer, Disposal, Water Softener Owned | |
| Not in DB | |
| Clubhouse, Park, Pool, Curbs, Sidewalks, Street Lights, Street Paved | |
| — | |
| — |
Contact Agent
Nearby Similar Homes
Nearby Sold Comparables

Contact Agent
Listing Provided By
eXp Realty
