

4139 Meadowridge Road, Woodstock, Illinois 60098


$309,990
|
For Sale
|
|
| Status: | Contingent |
| Sqft: | 1,512 |
| Cost/Sqft: | $205 |
| Beds: | 2 |
| Baths: | 2 |
| Year Built: | 2026 |
| Property Taxes: | $0 |
| Lot Size: | 0,00 |
Description
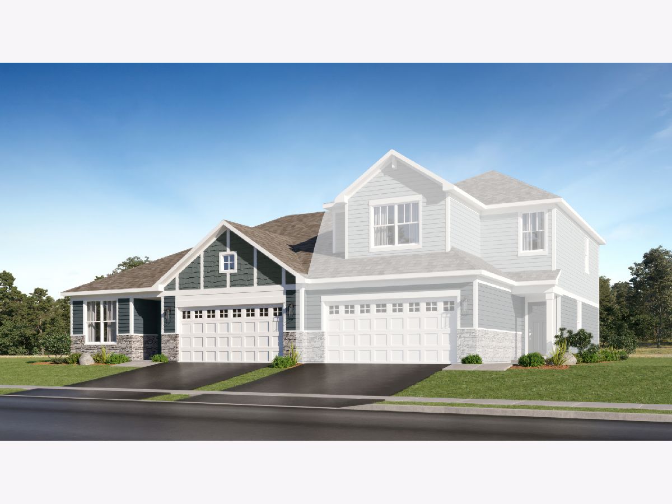
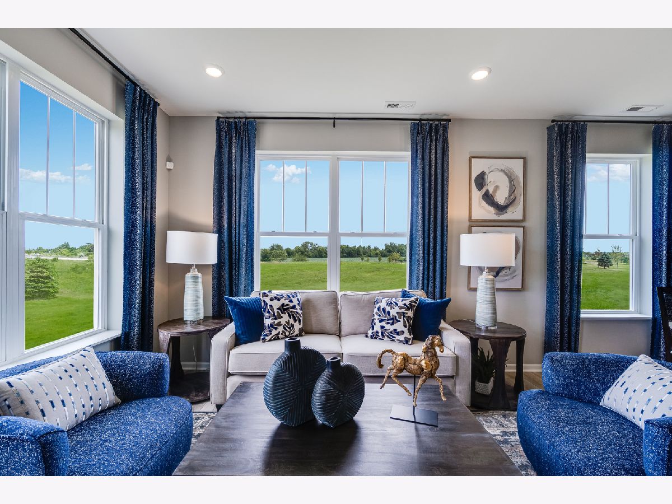
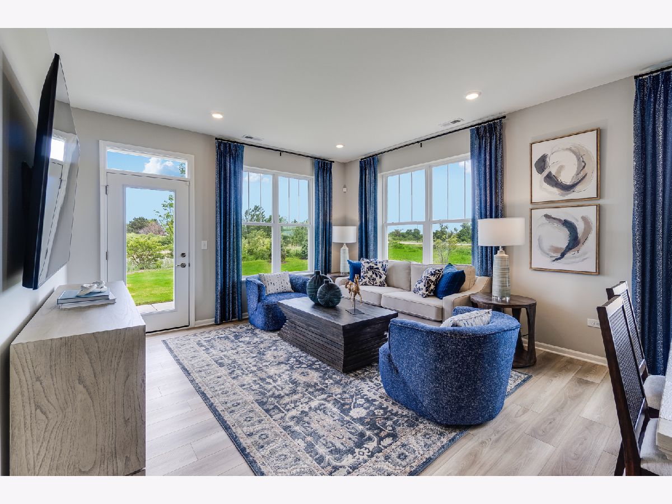
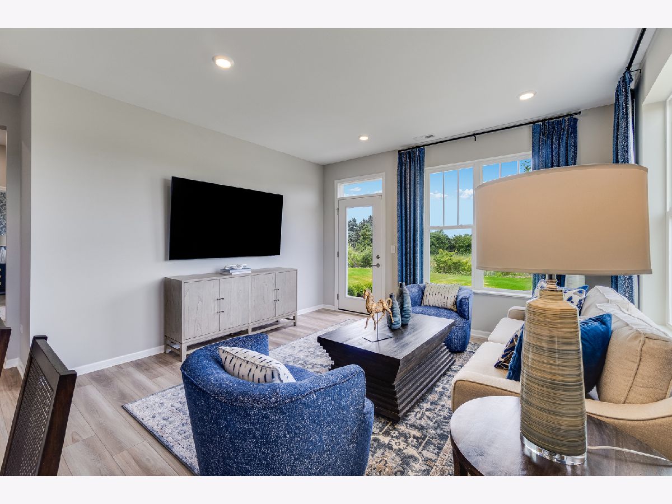
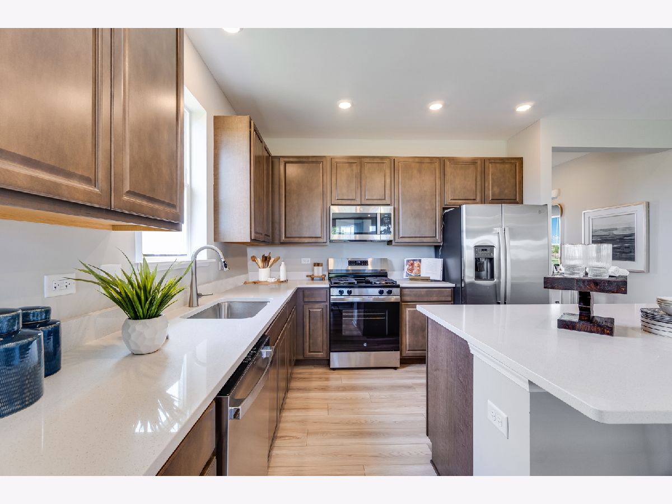
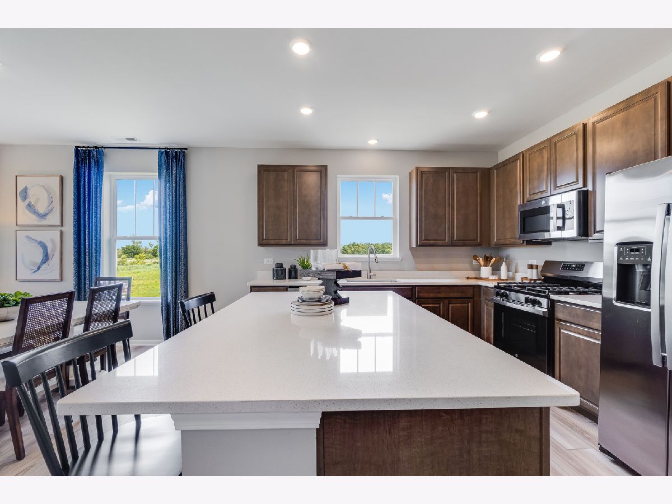
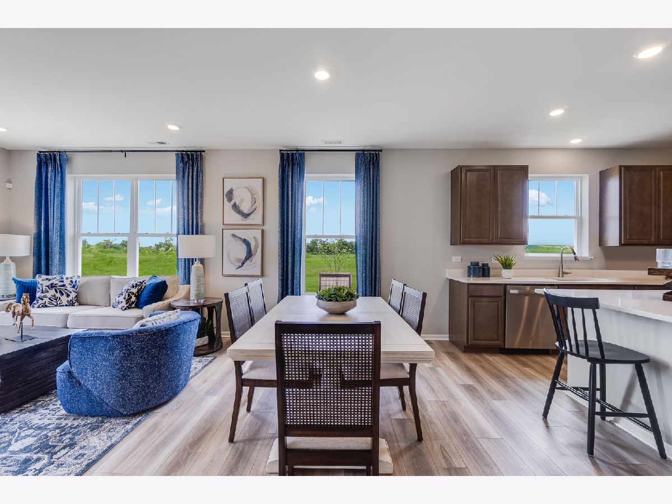
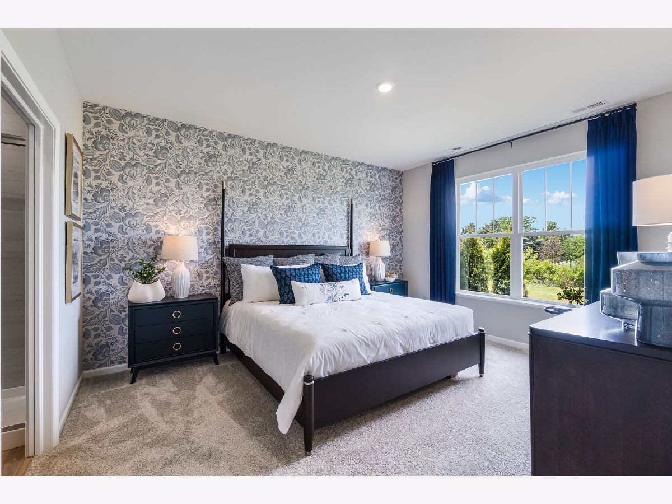
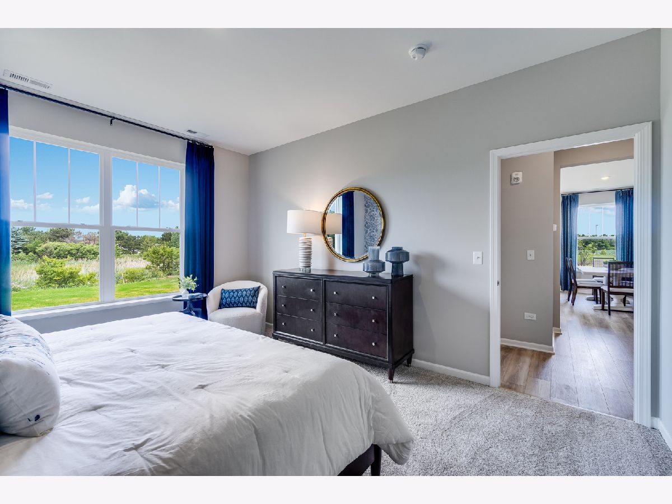
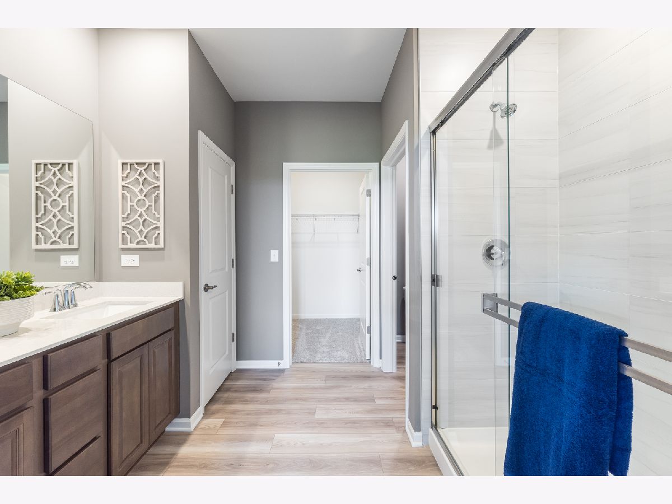
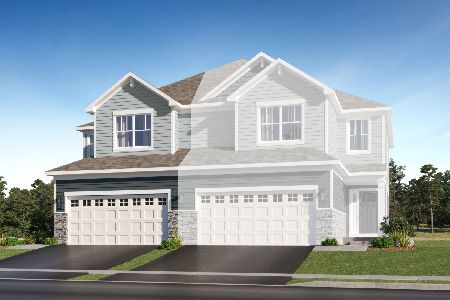
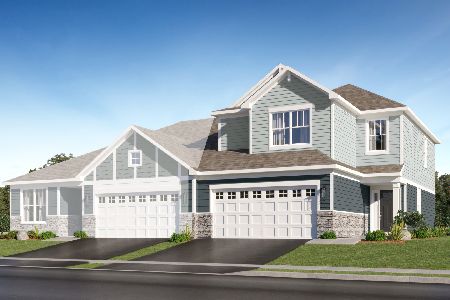
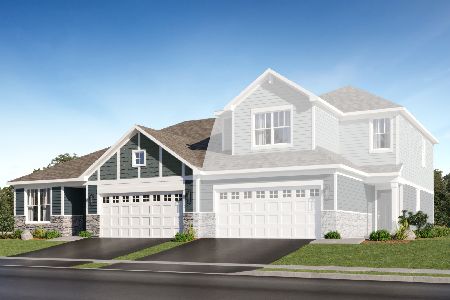
AVAILABLE S FALL DELIVERY!!! * SPECIAL FINANCING OFFERS AVAILABLE! Homesite# 6801. Introducing the Christie, a thoughtfully designed single-story duplex offering modern comfort and functional living. With two bedrooms, two bathrooms, and a dedicated study, this layout provides versatility to suit a range of lifestyles. A private study off the foyer creates the perfect space for a home office or quiet retreat. The open-concept design connects the kitchen, breakfast room, and family room into a spacious, welcoming environment ideal for daily living and entertaining. The owner's suite features a walk-in closet and en-suite bathroom, while the second bedroom and full bath offer flexibility for guests or other needs. Additional highlights include a two-car garage, a convenient laundry room, and the Everything's Included package, which adds premium features like quartz countertops and smart home technology at no extra cost. There is currently no active SSA at this community. *Photos are not this actual home* At the heart of a warm, welcoming community, this thoughtfully designed neighborhood offers the perfect blend of modern living and historic charm. Surrounded by peaceful streets and open green spaces, residents can enjoy walkable pathways, cozy cul-de-sacs, and the comfort of a tight-knit atmosphere. Just minutes away, downtown Woodstock invites you to explore its vibrant mix of antique shops, local dining favorites, and year-round community events. Steeped in rich history and hometown pride, the area buzzes with activity - from seasonal farmers' markets and summer concerts in the square to art fairs and holiday parades. Nature lovers and active families will appreciate the abundance of nearby parks and recreation centers, offering everything from playgrounds to walking trails. Whether you're grabbing coffee in a charming local cafe or enjoying a weekend stroll through beautiful green spaces, Woodstock offers something for everyone - with a lifestyle that feels both timeless and modern.
Property Specifics
| Condos/Townhomes | |
| 1 | |
| — | |
| 2026 | |
| None | |
| Vinyl Siding, Stone | |
| Asphalt | |
| Christie B | |
| Pond | |
| — |
| — | |
| Riverwoods | |
| 168 / Monthly | |
| Lawn Care, Snow Removal | |
| Public | |
| Public Sewer | |
| Central Air | |
| Gas, Forced Air | |
| 12672794 | |
| 1327101003 |
Nearby Schools
| NAME: | DISTRICT: | DISTANCE: | |
|---|---|---|---|
|
Grade School
Prairiewood Elementary School |
200 | — | |
|
Middle School
Creekside Middle School |
200 | Not in DB | |
|
High School
Woodstock High School |
200 | Not in DB | |
Some photos of this home have been virtually staged.
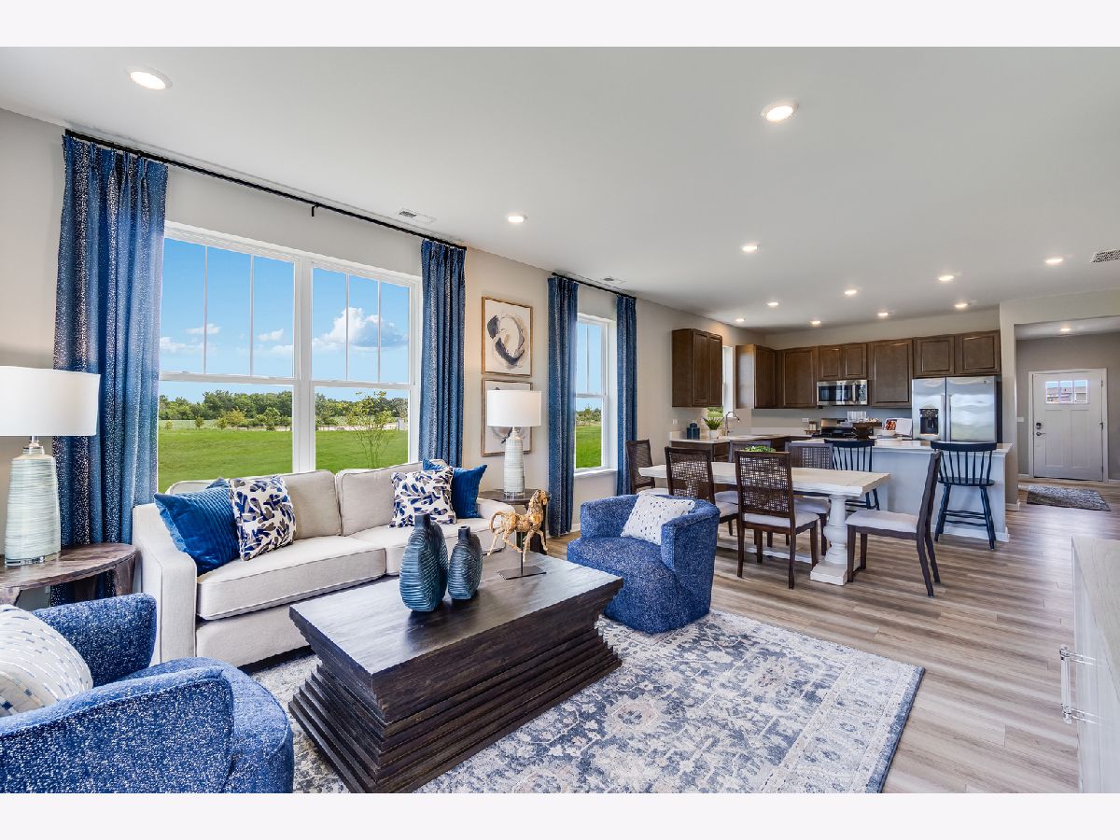
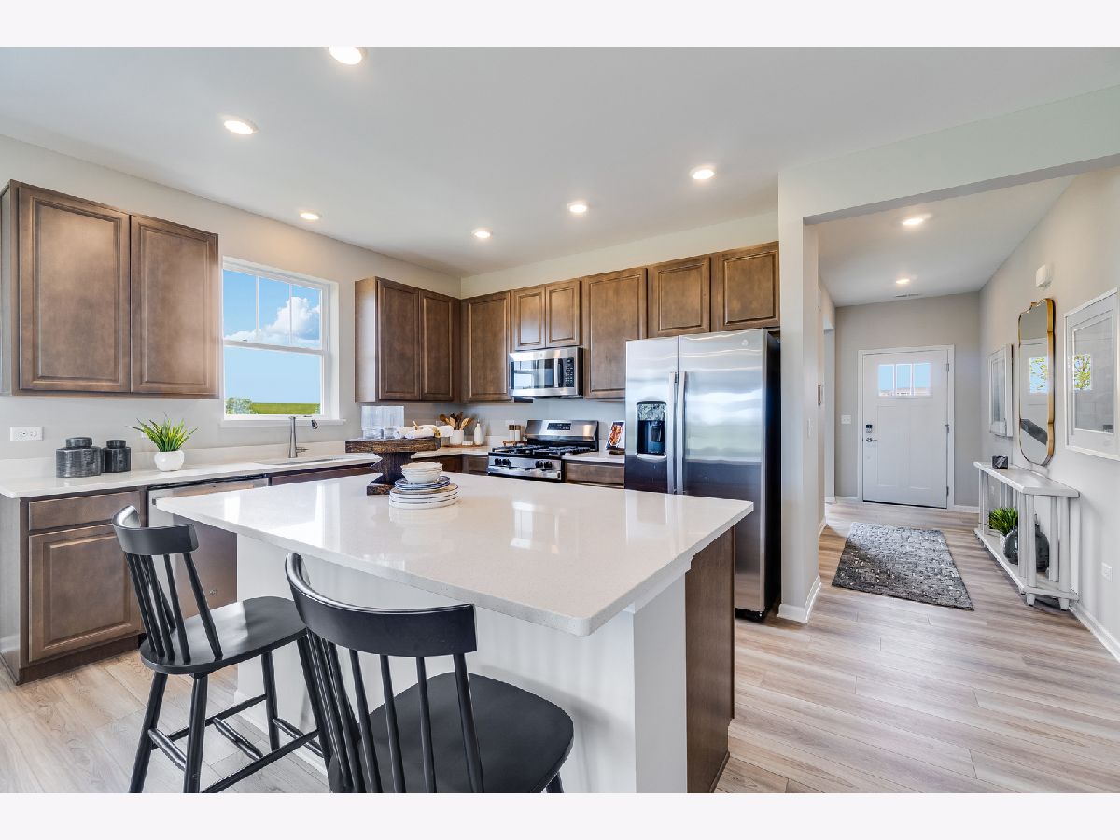
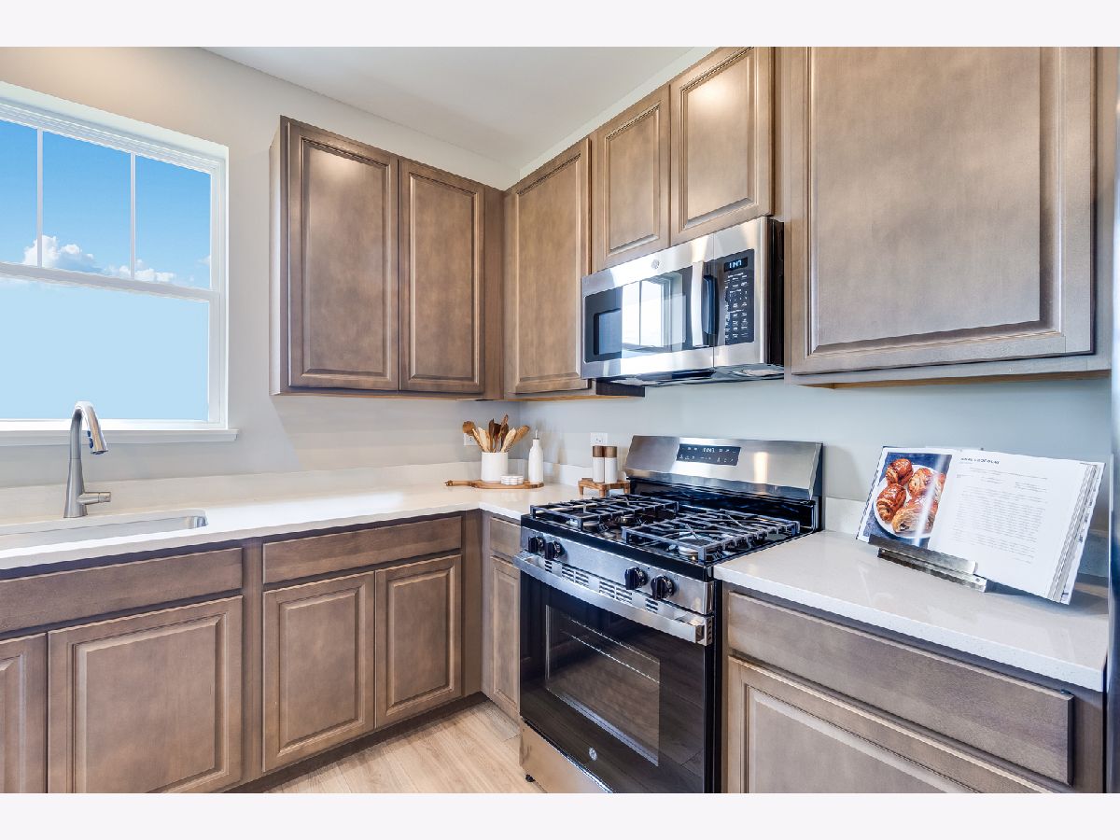
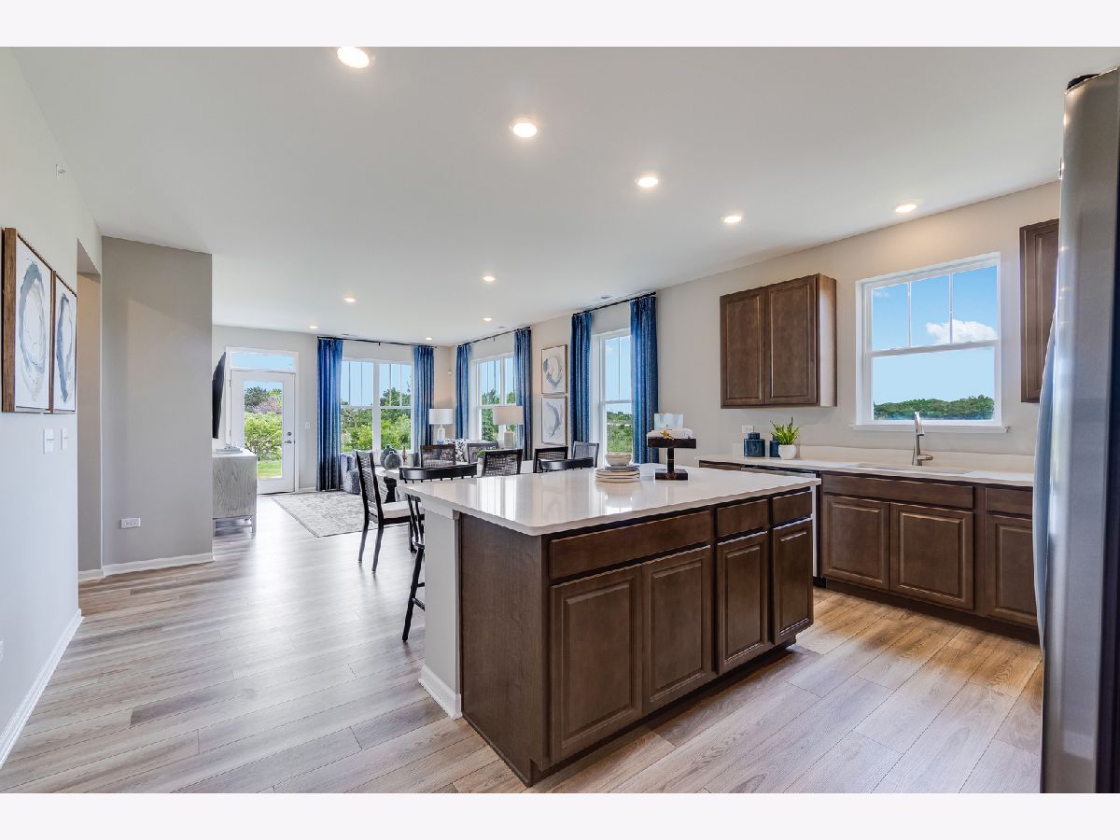
Room Specifics
Total Bedrooms: 2
Bedrooms Above Ground: 2
Bedrooms Below Ground: 0
Dimensions: 12X15
Floor Type: Carpet
Dimensions: 10X10
Floor Type: Carpet
Full Bathrooms: 2
Bathroom Amenities: —
Bathroom in Basement: 0
Dimensions: 14X8
Floor Type: Vinyl
Dimensions: 14X13
Floor Type: Vinyl
Features: Eating Area-Breakfast Bar, Island, Pantry-Closet
Dimensions: 6X5
Floor Type: Vinyl
Dimensions: 14X13
Floor Type: Vinyl
Rooms: Study
Name: Study
Dimensions: 10X11
Floor Type: Carpet
Other Specifics
| 2 | |
| — | |
| Asphalt, Garage Door Opener, Garage Owned, Attached, Garage | |
| Gas Dryer Hookup, In Unit | |
| — | |
| — | |
| — | |
| Common Grounds, Corner Lot | |
| 0 | |
| — | |
| Full, Double Sink | |
| — | |
| Range, Microwave, Dishwasher, Disposal, Stainless Steel Appliance(s) | |
| Not in DB | |
| — | |
| None | |
| — |
Contact Agent
Nearby Similar Homes
Nearby Sold Comparables
Contact Agent
Listing Provided By
HomeSmart Connect LLC
