

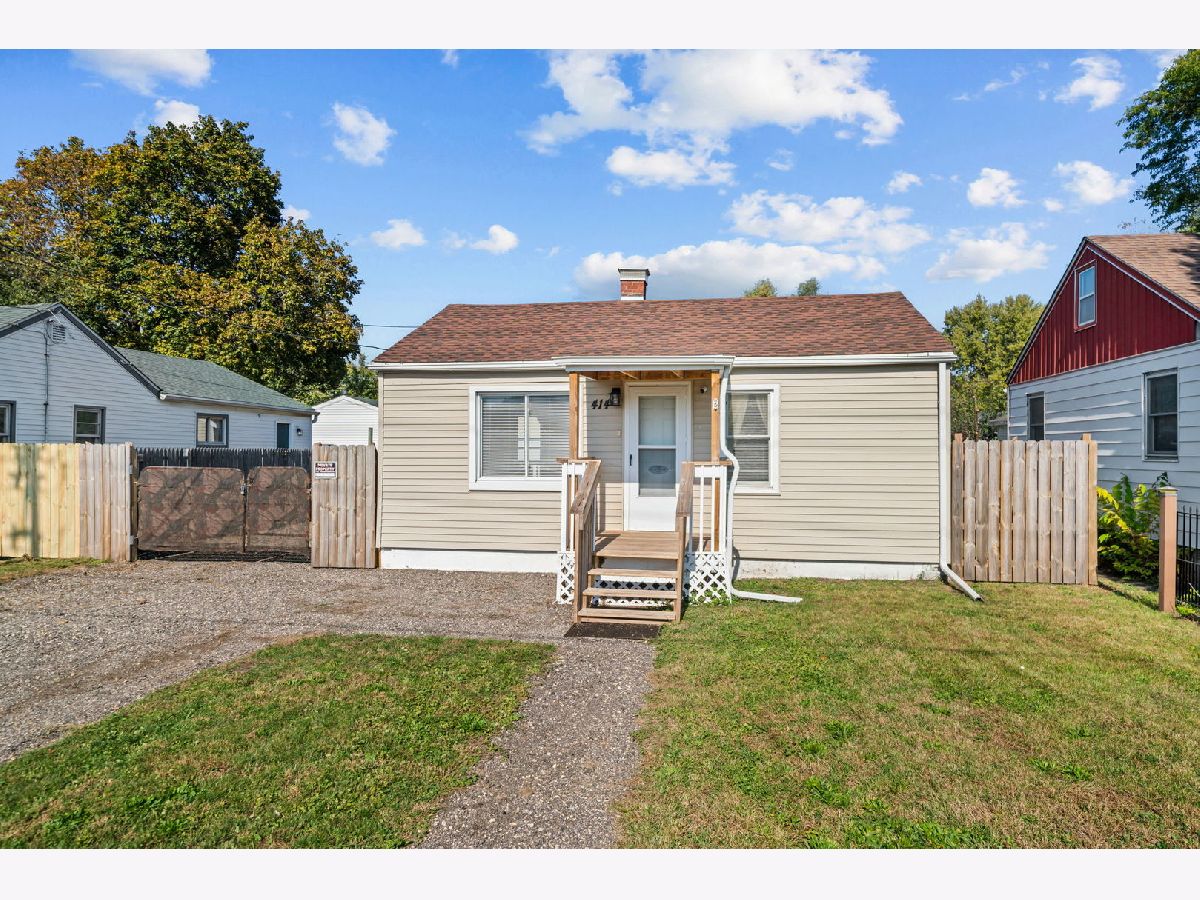
414 Harlem Road, Machesney Park, Illinois 61115


$125,000
|
For Sale
|
|
| Status: | Pending |
| Sqft: | 520 |
| Cost/Sqft: | $240 |
| Beds: | 2 |
| Baths: | 1 |
| Year Built: | 1952 |
| Property Taxes: | $1,470 |
| Days On Market: | 14 |
| Lot Size: | 0,15 |
Description
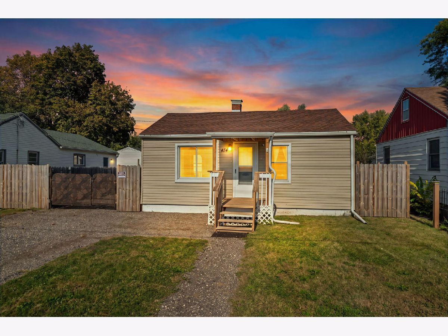
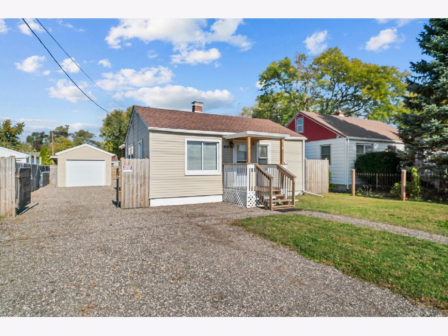
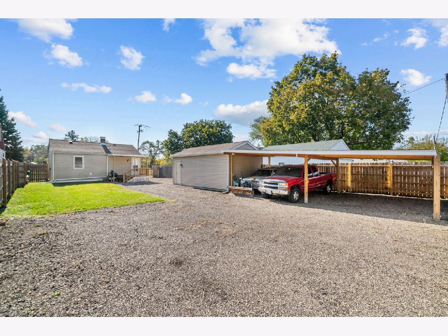
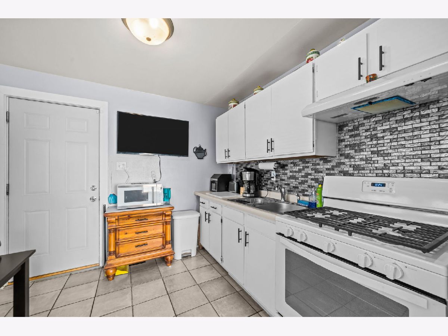
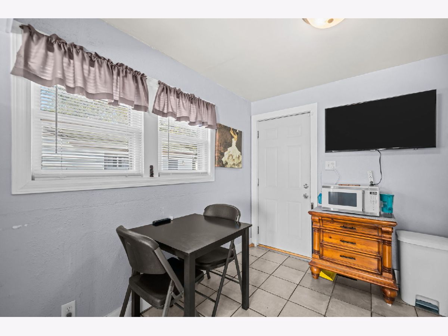
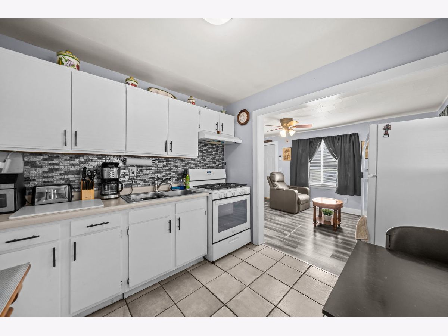
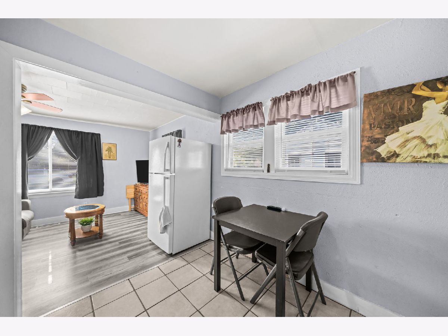
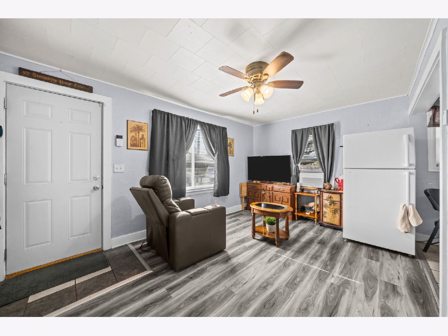
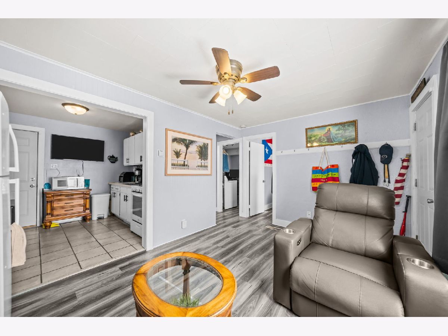
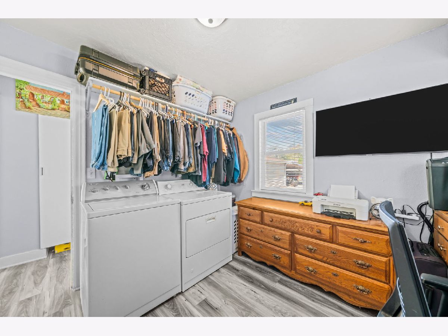
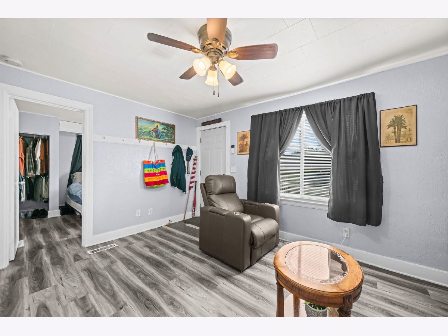
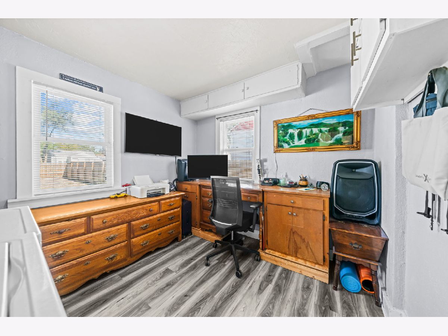
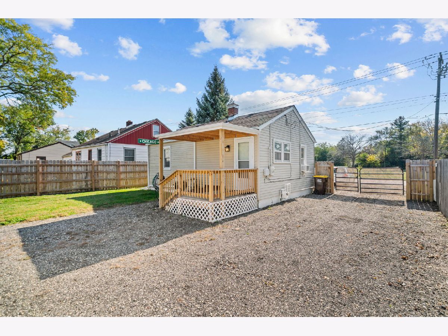
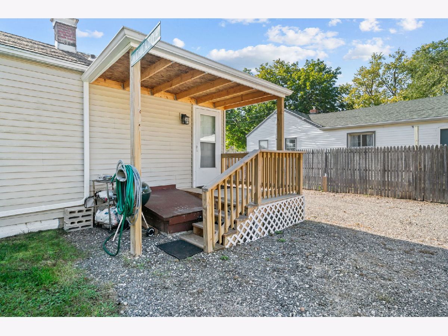
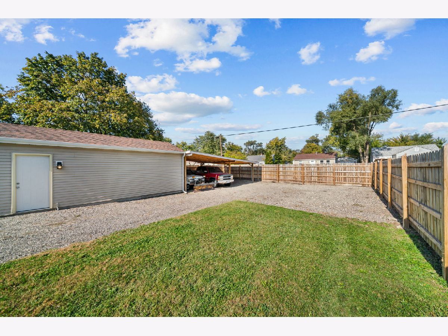
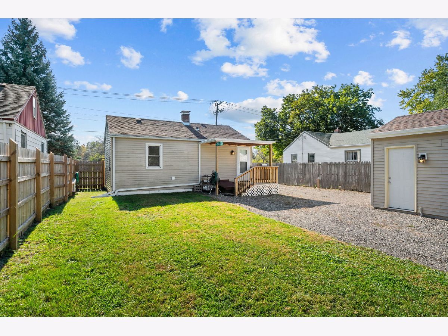
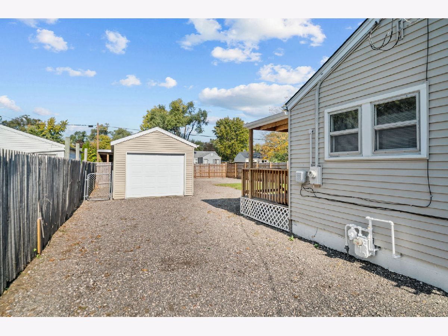
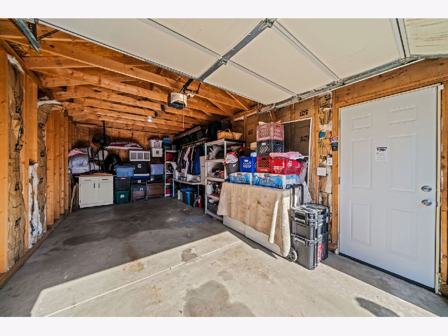
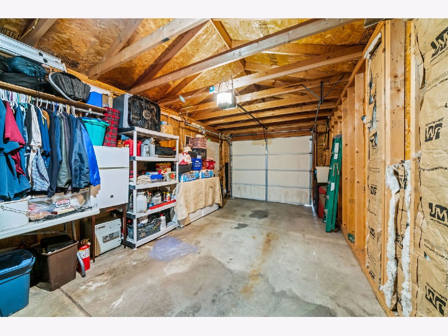
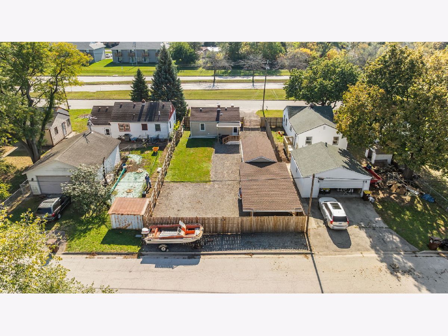
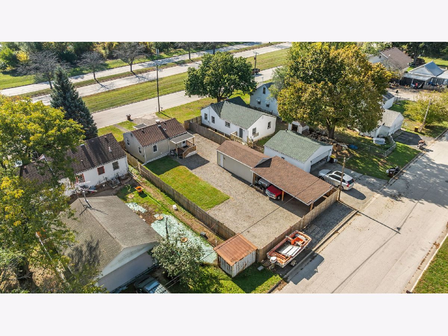
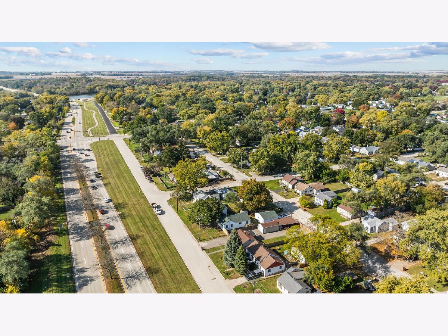
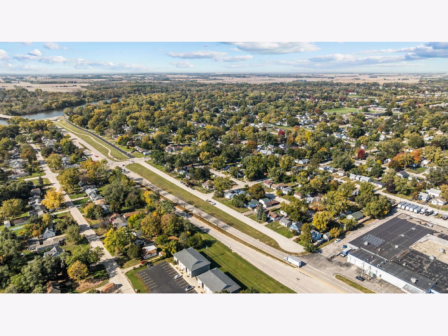
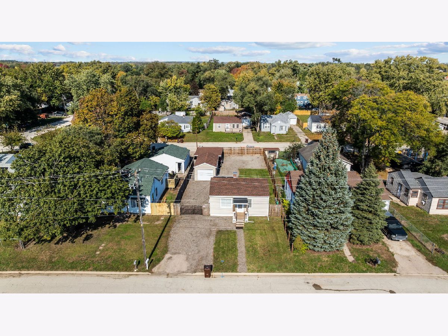
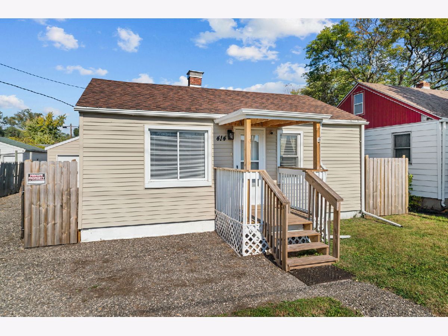
Cute 2-bedroom, 1-bath ranch on a cul-de-sac right off the main strip, putting you minutes from shopping, food, and daily commutes. What really sets this place apart is the 1-car garage, 4-car carport, side parking for two motorcycles, room in back to stash two boats, and river access-which makes sense, because the Rock River boat ramp is literally three blocks away! Great location walking distance to river walking trail and Macktown Forest Preserve! The backyard has an updated 6-foot wood privacy fence. Big updates: New roof and gutters (2025), updated siding, vinyl windows, and a spray-foamed crawl space with vapor barriers to keep utility bills down. Inside has laundry hookups and an easy, low-maintenance setup. Perfect property for someone looking for affordability, an investor eyeing a short- or long-term rental, or anyone who just needs serious room for their toys.
Property Specifics
| Single Family | |
| — | |
| Ranch | |
| 1952 | |
| Crawl Space | |
| Vinyl Siding | |
| Asphalt | |
| — | |
| No | |
| 0.15 |
| Winnebago | |
| — | |
| — / Not Applicable | |
| None | |
| Public | |
| Public Sewer | |
| Window Unit(s) | |
| Gas | |
| No | |
| 12793090 | |
| 0830360004 |
Nearby Schools
| NAME: | DISTRICT: | DISTANCE: | |
|---|---|---|---|
|
Grade School
Marquette Elementary School |
122 | — | |
|
Middle School
Harlem Middle School |
122 | Not in DB | |
|
High School
Harlem High School |
122 | Not in DB | |
Property History
| DATE: | EVENT: | PRICE: | SOURCE: |
|---|---|---|---|
| 31 Oct, 2026 | Under contract | $125,000 | MRED MLS |
| 24 Oct, 2026 | Listed for sale | $125,000 | MRED MLS |
Room Specifics
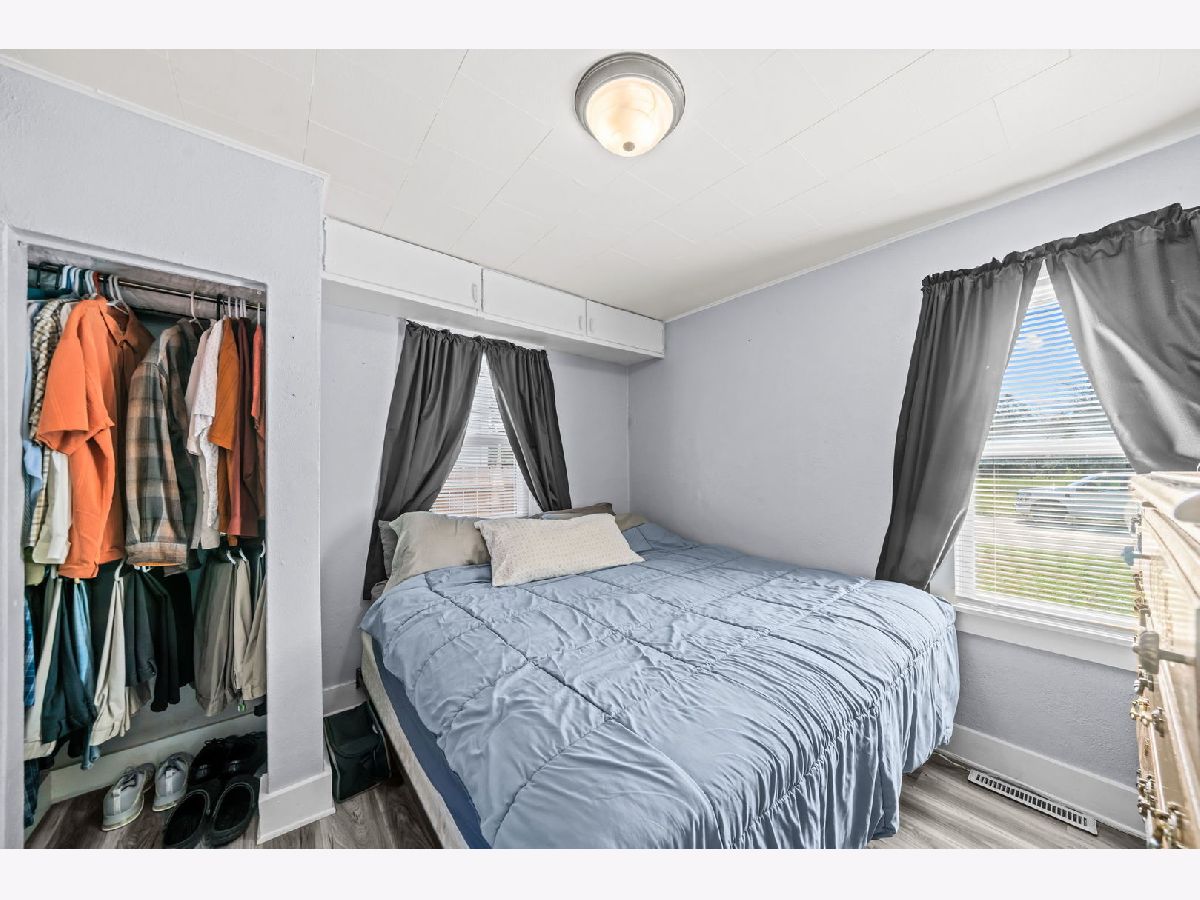
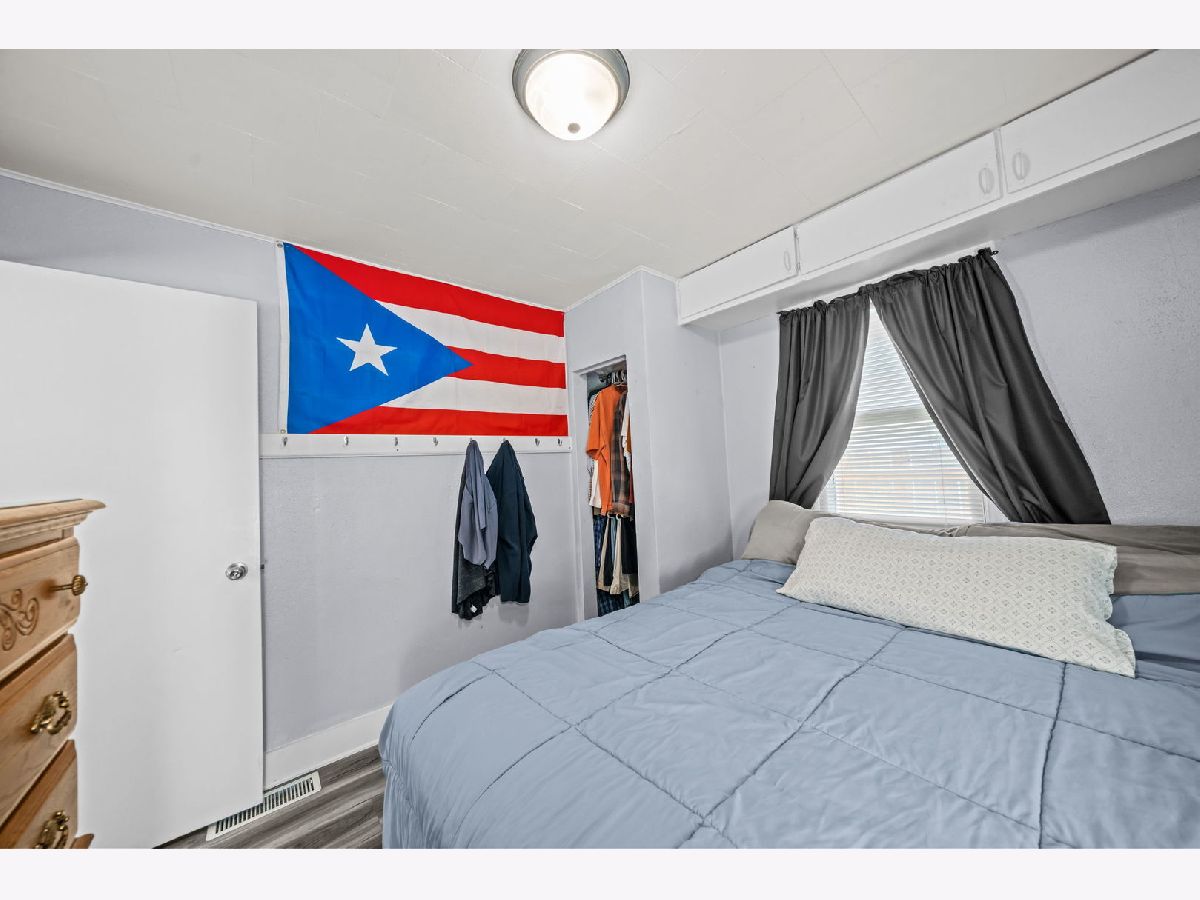
Total Bedrooms: 2
Bedrooms Above Ground: 2
Bedrooms Below Ground: 0
Dimensions: 10X9
Floor Type: —
Dimensions: 10X9
Floor Type: —
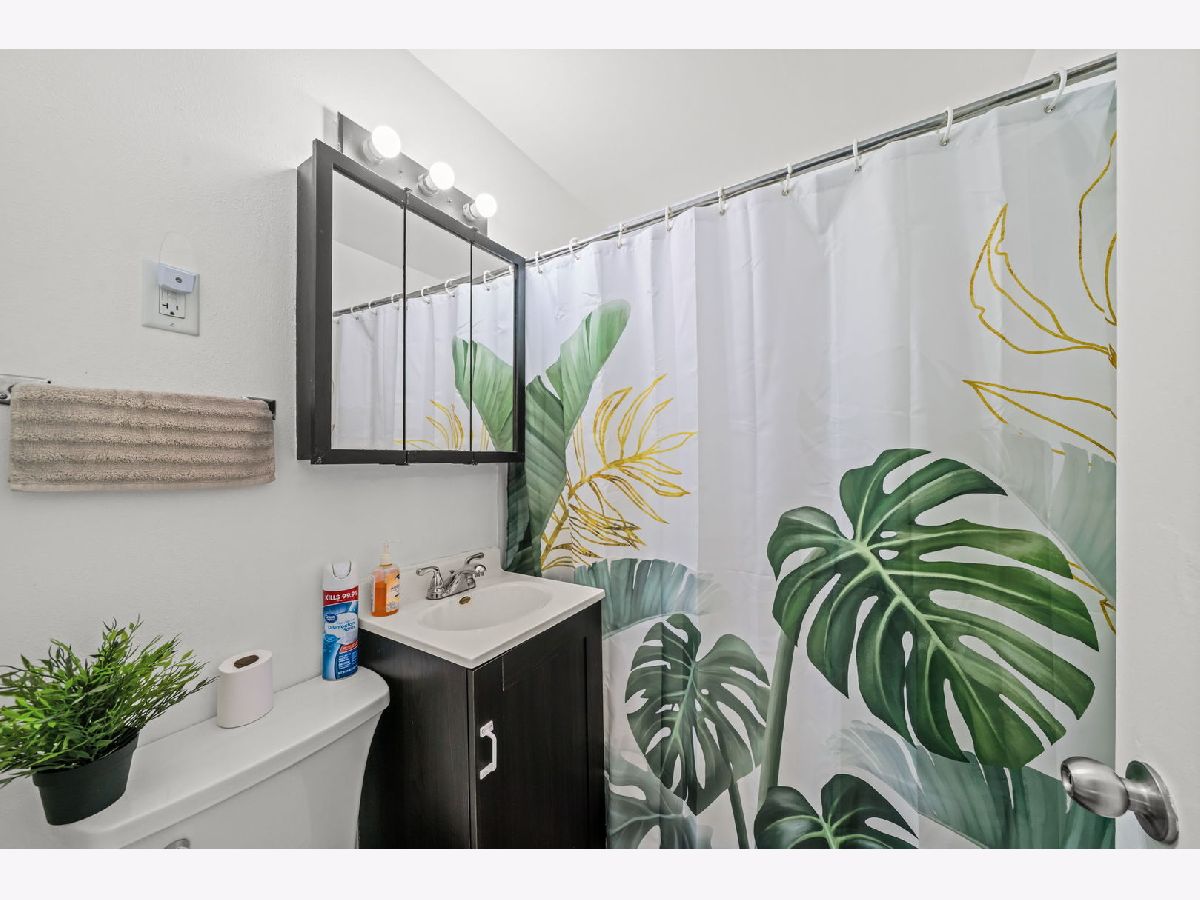
Full Bathrooms: 1
Bathroom Amenities: —
Bathroom in Basement: 0
Dimensions: 9X9
Floor Type: —
Dimensions: 14X10
Floor Type: —
Rooms: No additional rooms
Other Specifics
| — | |
| — | |
| Gravel, Driveway, Garage Faces Front, Owned | |
| Gas Dryer Hookup, In Unit | |
| — | |
| Deck | |
| Fenced, Wood | |
| Covered Arena, Garage(s), Garage Faces Front | |
| — | |
| Cul-De-Sac | |
| 6591 | |
| — | |
| None | |
| — | |
| — | |
| Not in DB | |
| Curbs, Street Paved, Sidewalks, Street Lights | |
| — | |
| — |
Tax History
| Year | Property Taxes |
|---|---|
| 2026 | $1,470 |
Contact Agent
Nearby Similar Homes
Nearby Sold Comparables



Contact Agent
Listing Provided By
Keller Williams Realty Signature
