

414 Pine Street, Gardner, Illinois 60424


$230,000
|
For Sale
|
|
| Status: | Contingent |
| Sqft: | 2,176 |
| Cost/Sqft: | $106 |
| Beds: | 3 |
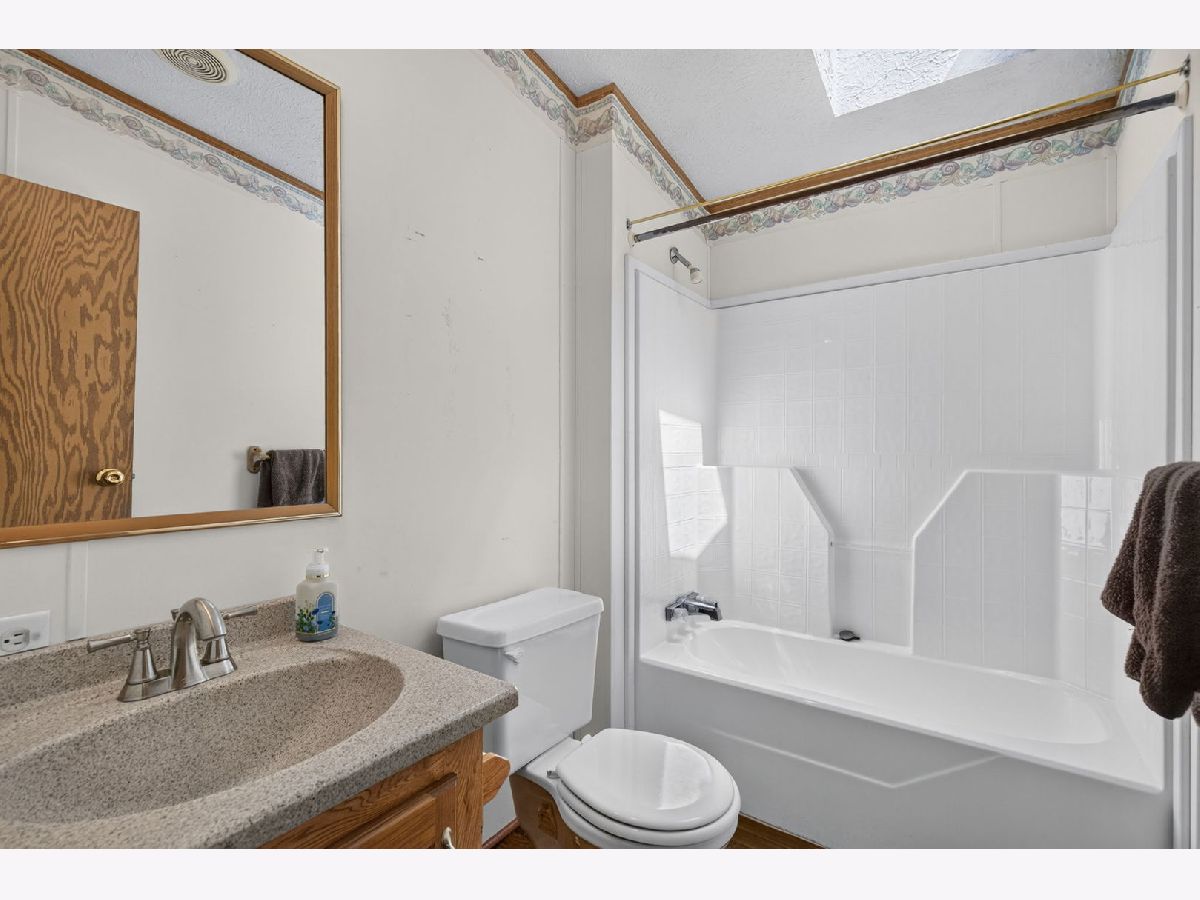
| Baths: | 2 |
| Year Built: | 1998 |
| Property Taxes: | $7,135 |
| Days On Market: | 30 |
| Lot Size: | 0,00 |
Description
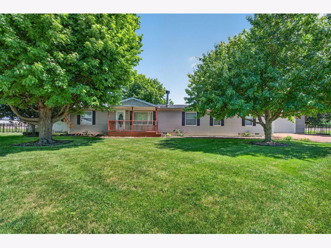
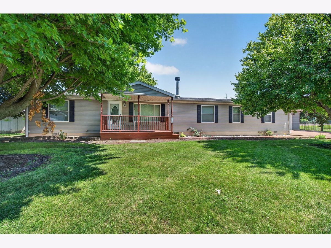
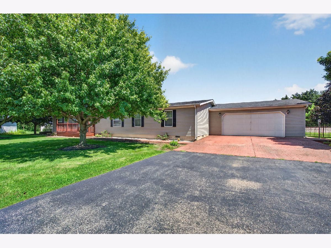
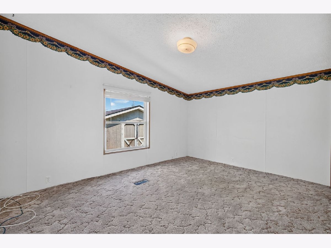
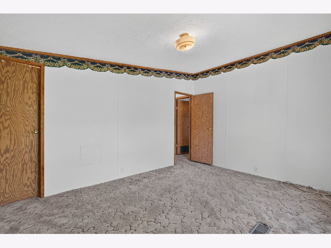
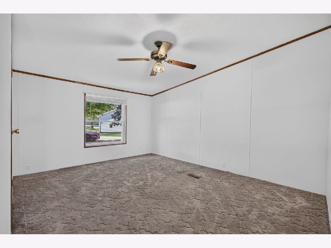
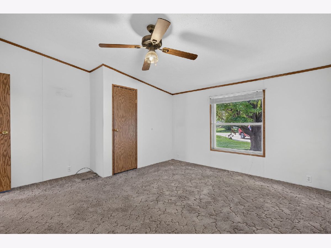
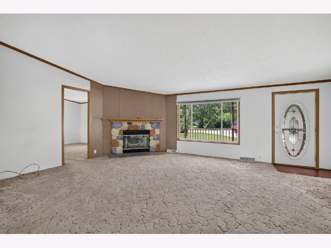
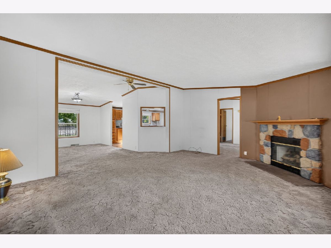
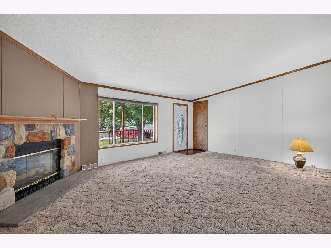
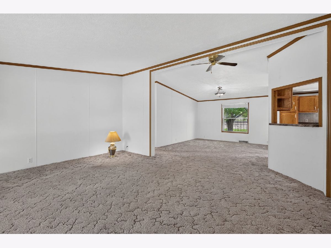
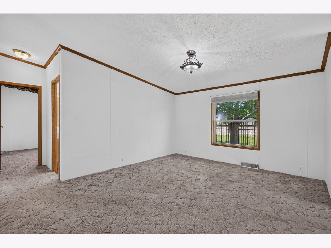
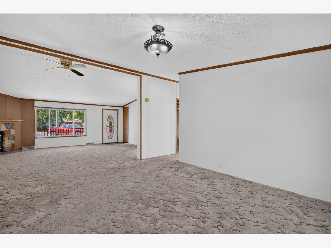
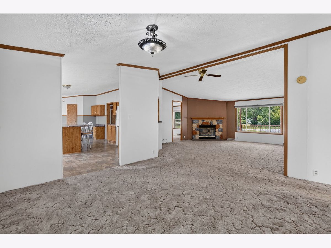
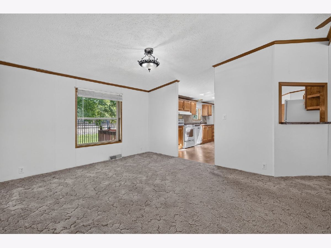
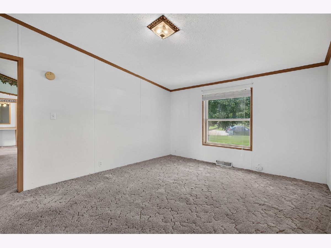
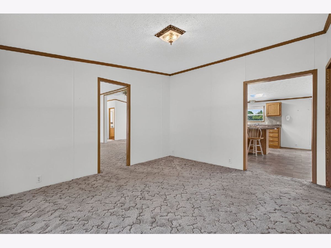
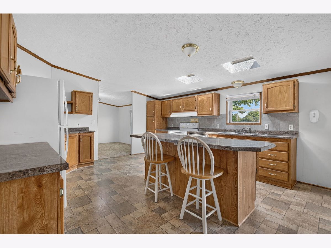
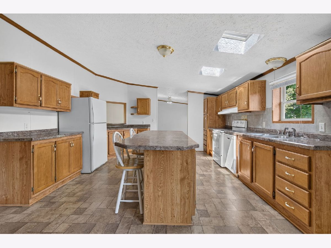
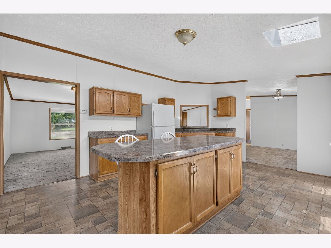
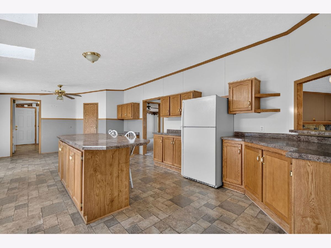
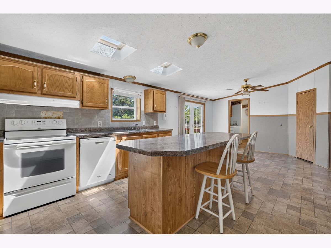
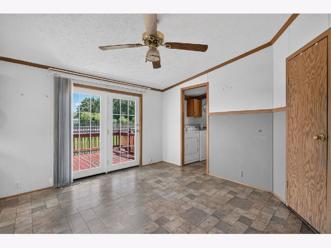
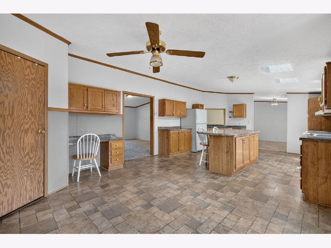
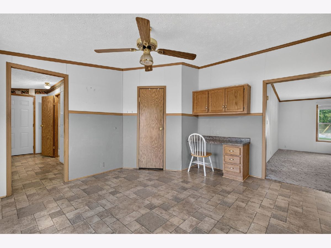
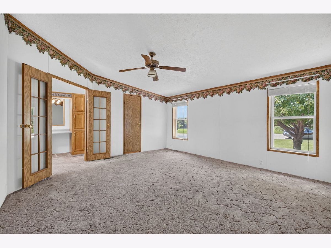
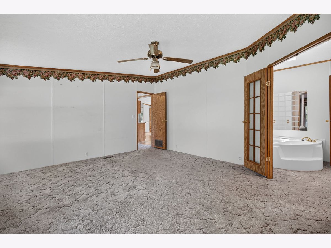
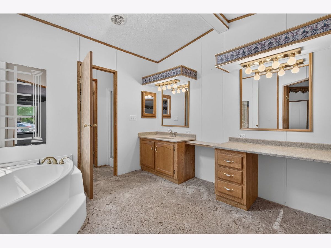
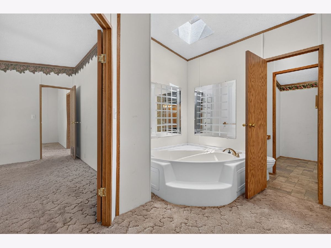
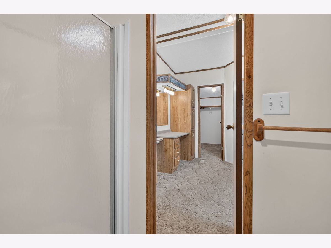
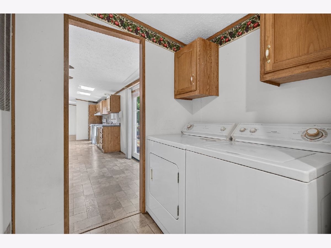
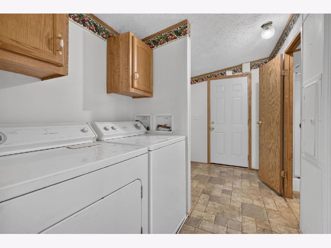
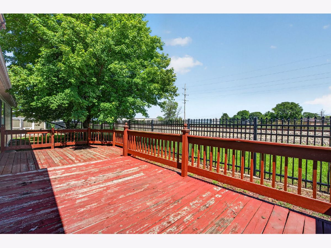
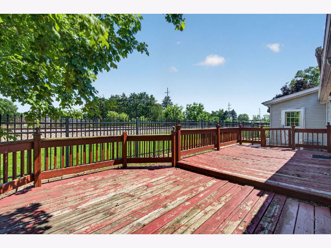
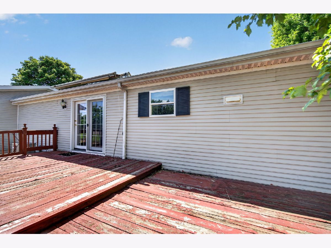
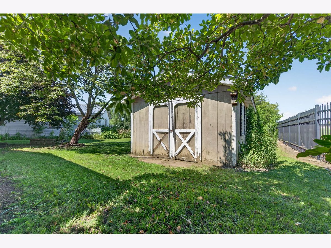
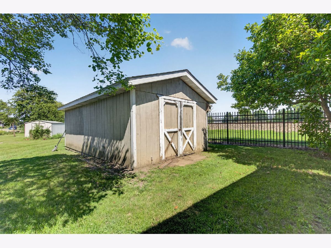
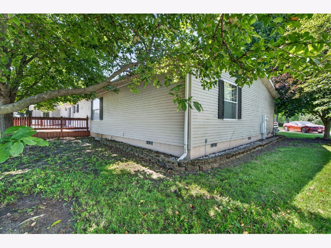
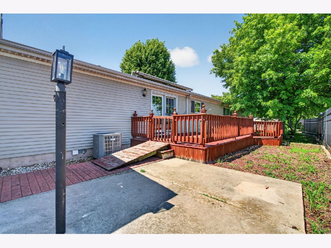
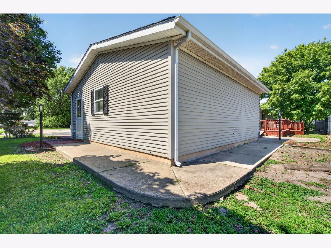
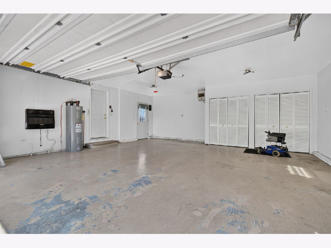
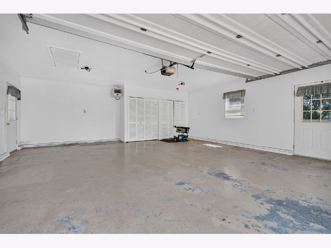
If you're looking for a ranch with space, this is where your search ends! With 3 spacious bedrooms, large closets, and a huge kitchen there's space for everything. The living room features a cozy gas fireplace that flows into both the formal living and dining areas. The roof was completely torn off and redone within the last 10 years, the HVAC was completely replaced, and the owners added a heated attached garage for convenience in the cold winter months. There's a large deck off the back of the house and a garden shed for all your lawn tools. This one-owner home was well-maintained and ready for your finishing touch!
Property Specifics
| Single Family | |
| — | |
| — | |
| 1998 | |
| — | |
| — | |
| No | |
| — |
| Grundy | |
| — | |
| — / Not Applicable | |
| — | |
| — | |
| — | |
| 12702291 | |
| 1204430001 |
Nearby Schools
| NAME: | DISTRICT: | DISTANCE: | |
|---|---|---|---|
|
Grade School
Gardner Elementary School |
72C | — | |
|
Middle School
Gardner Elementary School |
72C | Not in DB | |
|
High School
Gardner-south Wilmington Twp H S |
73 | Not in DB | |
Property History
| DATE: | EVENT: | PRICE: | SOURCE: |
|---|---|---|---|
| 17 Jul, 2026 | Under contract | $230,000 | MRED MLS |
| 11 Jul, 2026 | Listed for sale | $230,000 | MRED MLS |
Room Specifics
All Bedroom Info:
Total Bedrooms: 3
Bedrooms Above Ground: 3
Bedrooms Below Ground: 0
Total Bedrooms: 3
Bedrooms Above Ground: 3
Bedrooms Below Ground: 0
Second Bedroom Info:
Dimensions: —
Location: —Dimensions: —
Floor Type: —
Third Bedroom Info:
Dimensions: —
Location: —Dimensions: —
Floor Type: —
Bathroom Info:
Full Bathrooms: 2
Partial Bathrooms: 0Full Bathrooms: 2
Bathroom Amenities: —
Bathroom in Basement: 0
Additional Rooms Info:
Rooms: —
Basement: —Rooms: —
Basement Description: —
Other Specifics
| 2 | |
| — | |
| — | |
| — | |
| — | |
| 149.4x147.3x210.4 | |
| — | |
| — | |
| — | |
| — | |
| Not in DB | |
| — | |
| — | |
| — | |
| — |
Tax History
| Year | Property Taxes |
|---|---|
| 2026 | $7,135 |
Contact Agent
Nearby Similar Homes
209 Jackson Street, Gardner, Illinois 60424
For Sale
$220,000
3 beds / 1.1 baths / 1,473 ft2
Single Family / Built: 1904
42
209 Jackson Street, Gardner, Illinois 60424
For Sale
$185,000
3 beds / 2.0 baths / 1,200 ft2
Single Family / Built: —
56
206 Jefferson Street, Gardner, Illinois 60424
For Sale
$264,900
3 beds / 1.1 baths / 1,200 ft2
Single Family / Built: —
40
104 Grundy Street, Gardner, Illinois 60424
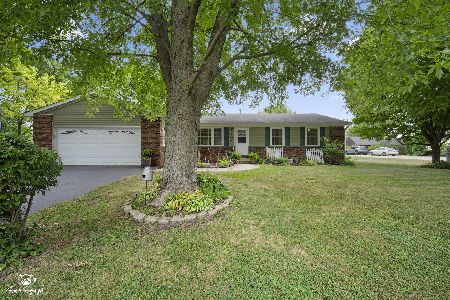
For Sale
$269,000
3 beds / 2.0 baths / 1,528 ft2
Single Family / Built: —
9
307 Lincoln Avenue, Gardner, Illinois 60424
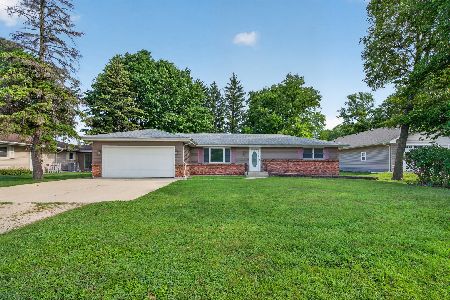
For Sale
$210,000
3 beds / 2.0 baths / 1,412 ft2
Single Family / Built: 1973
26
307 Main Street, Gardner, Illinois 60424
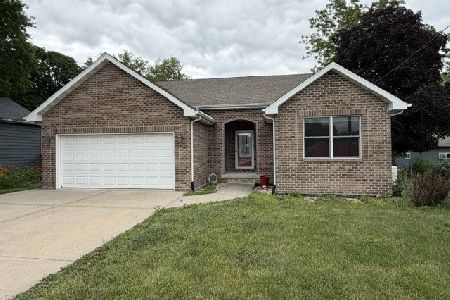
For Sale
$399,900
4 beds / 3.0 baths / 2,097 ft2
Single Family / Built: 2009
53
Nearby Sold Comparables
407 Washington Street, Gardner, Illinois 60424

Sold
$154,500
3 beds / 2.0 baths / 1,526 ft2
Single Family / Built: —
4112
407 Washington Street, Gardner, Illinois 60424

Sold
$199,900
3 beds / 2.0 baths / 1,526 ft2
Single Family / Built: 1962
826
414 Center Street, Gardner, Illinois 60424
Sold
$189,900
3 beds / 1.1 baths / 1,100 ft2
Single Family / Built: 1975
1589
412 Center Street, Gardner, Illinois 60424
Sold
$74,900
3 beds / 2.0 baths / 1,416 ft2
Single Family / Built: 1976
4876
411 Washington Street, Gardner, Illinois 60424
Sold
$46,000
1 beds / 1.0 baths / 689 ft2
Single Family / Built: 1900
2757
514 Center Street, Gardner, Illinois 60424
Sold
$107,900
4 beds / 2.0 baths / 2,000 ft2
Single Family / Built: 1978
6412
Contact Agent
Listing Provided By
eXp Realty
