

414 Travis Drive, Carlock, Illinois 61725


$205,000
|
For Sale
|
|
| Status: | Pending |
| Sqft: | 2,600 |
| Cost/Sqft: | $79 |
| Beds: | 3 |
| Baths: | 2 |
| Year Built: | 2010 |
| Property Taxes: | $4,068 |
| Days On Market: | 5 |
| Lot Size: | 0,00 |
Description
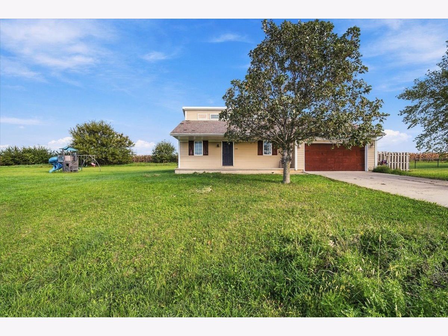
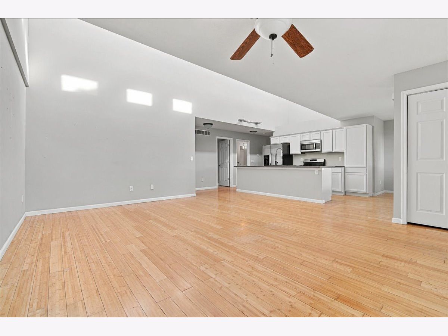
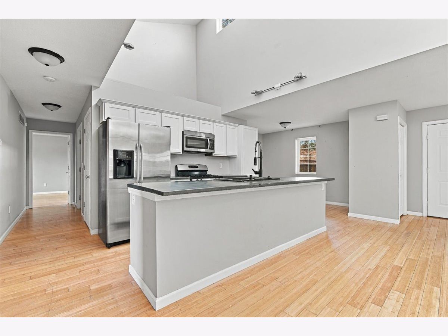
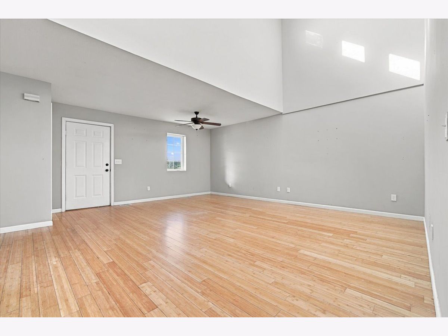
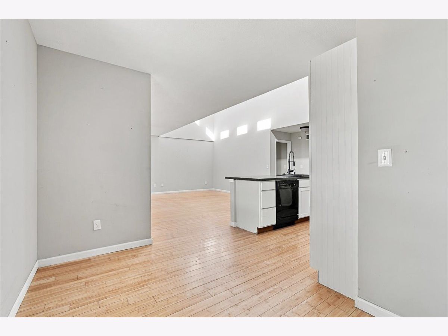
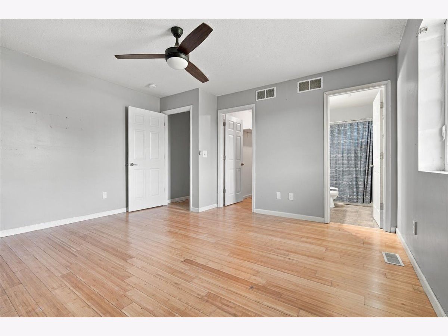
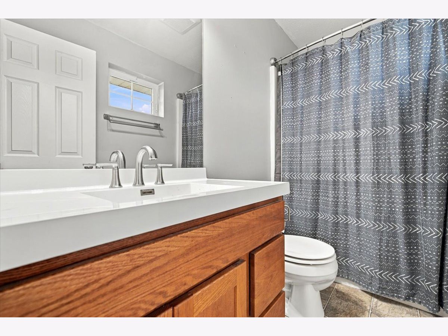
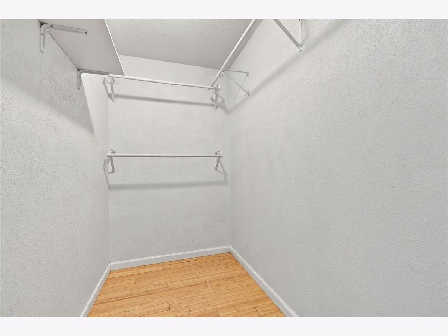
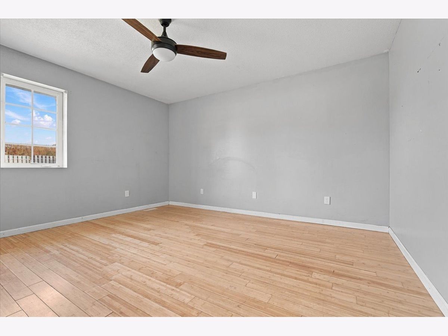
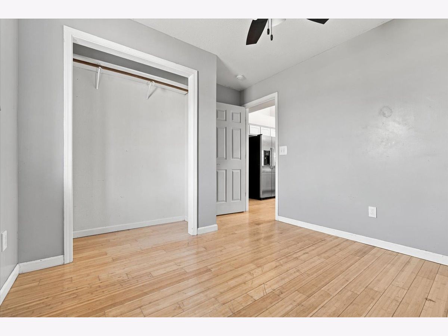
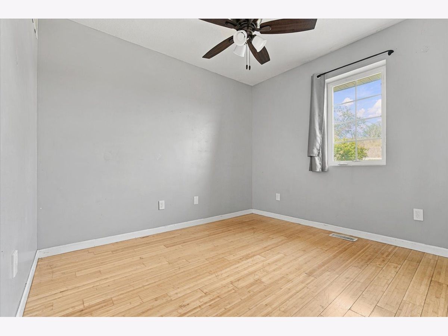
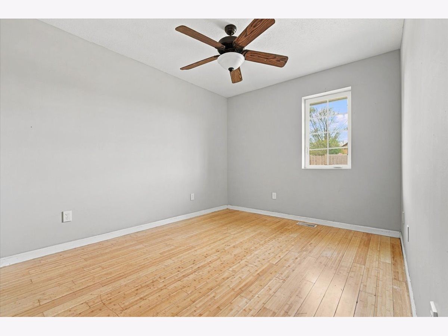
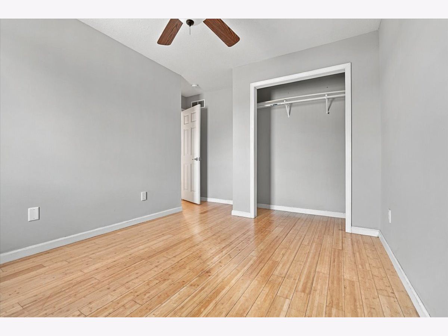
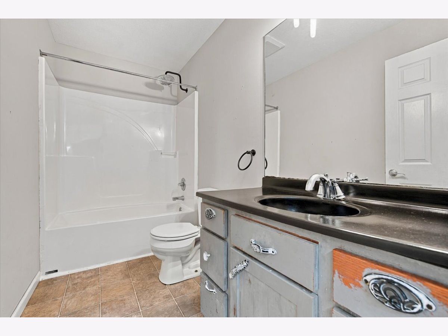
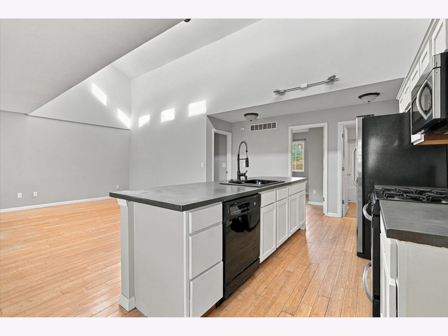
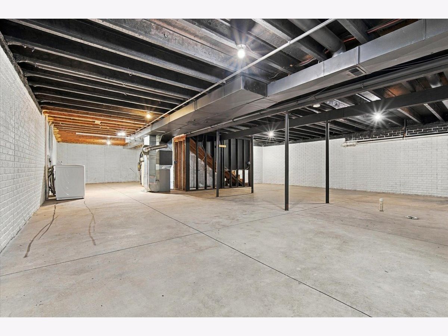
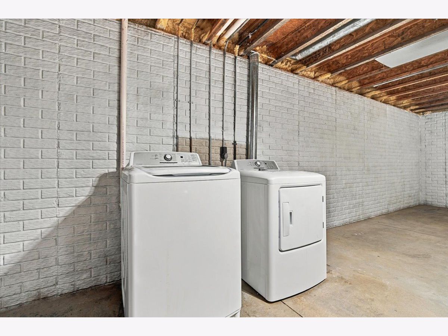
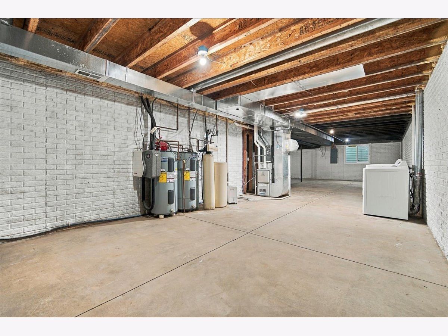
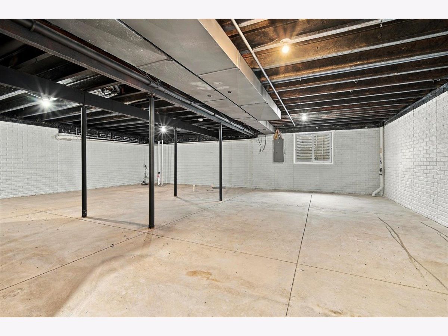
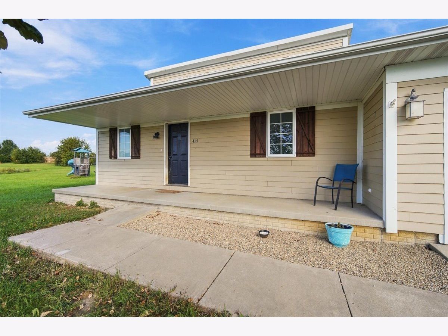
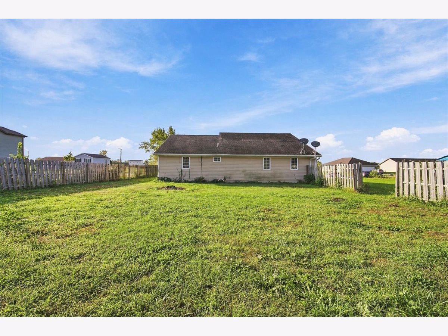
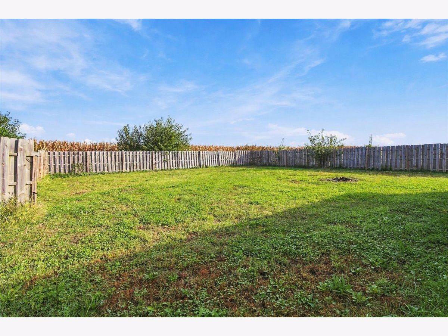
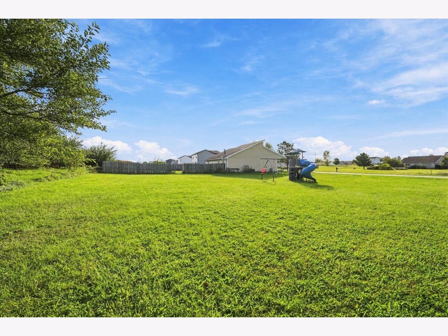
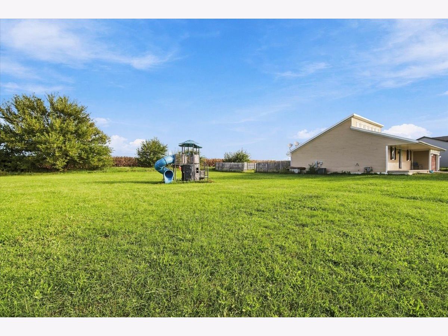
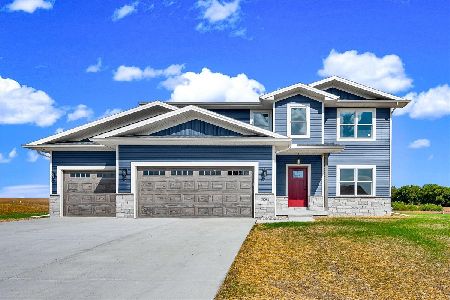
Welcome home to this impressively-maintained 3-bedroom, 2-bath ranch nestled on a spacious .71-acre lot in Carlock! Built in 2010, this home offers comfortable single-level living with approximately 1,300sqft of finished main-floor space and an additional full, unfinished basement with endless potential for future living space or storage. Inside, you'll find hardwood floors, a functional layout, and a kitchen equipped with updated appliances that stay with the home, including the washer and dryer found downstairs. The primary bedroom features a full private bath and walk-in closet, while two additional bedrooms offer flexibility for family, guests, or home office space. Step outside and enjoy the expansive yard, which offers plenty of room to entertain, garden, play, or simply relax and enjoy a peaceful Carlock evening! With an attached 2-car garage, spacious floorplan, updated appliances/utilities, and convenient access to I-74 this property offers a great combination of space, functionality, and small-town living. Don't miss your opportunity to make this home your own-schedule your showing today!
Property Specifics
| Single Family | |
| — | |
| — | |
| 2010 | |
| — | |
| — | |
| No | |
| — |
| — | |
| Not Applicable | |
| — / Not Applicable | |
| — | |
| — | |
| — | |
| 12787173 | |
| 0632226013 |
Nearby Schools
| NAME: | DISTRICT: | DISTANCE: | |
|---|---|---|---|
|
Grade School
Carlock Elementary |
5 | — | |
|
Middle School
Parkside Jr High |
5 | Not in DB | |
|
High School
Normal Community West High Schoo |
5 | Not in DB | |
Property History
| DATE: | EVENT: | PRICE: | SOURCE: |
|---|---|---|---|
| 19 Oct, 2026 | Under contract | $205,000 | MRED MLS |
| 16 Oct, 2026 | Listed for sale | $205,000 | MRED MLS |
Room Specifics
Total Bedrooms: 3
Bedrooms Above Ground: 3
Bedrooms Below Ground: 0
Dimensions: —
Floor Type: —
Dimensions: —
Floor Type: —
Full Bathrooms: 2
Bathroom Amenities: —
Bathroom in Basement: 0
Rooms: —
Basement Description: —
Other Specifics
| 2 | |
| — | |
| — | |
| — | |
| — | |
| 200x152 | |
| — | |
| — | |
| — | |
| — | |
| Not in DB | |
| — | |
| — | |
| — | |
| — |
Tax History
| Year | Property Taxes |
|---|---|
| 2026 | $4,068 |
Contact Agent
Nearby Similar Homes
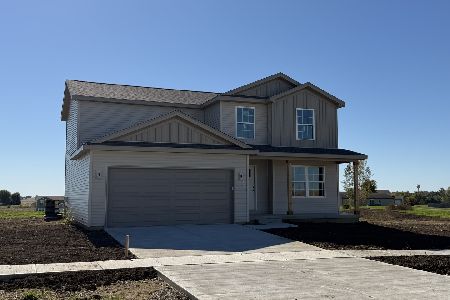
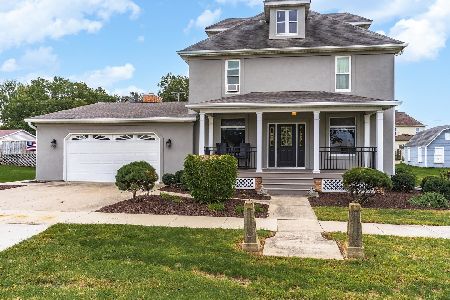
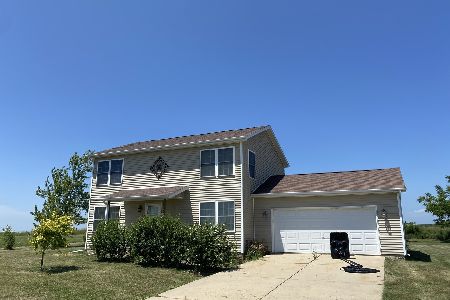
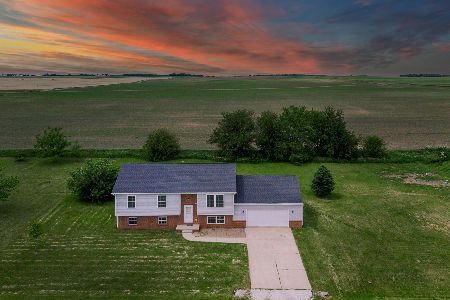
Nearby Sold Comparables



Contact Agent
Listing Provided By
RE/MAX Rising
