

4141 Continental Drive, Waukegan, Illinois 60087


$230,000
|
For Sale
|
|
| Status: | Active |
| Sqft: | 1,320 |
| Cost/Sqft: | $174 |
| Beds: | 3 |
| Baths: | 2 |
| Year Built: | 1980 |
| Property Taxes: | $4,714 |
| Days On Market: | 13 |
| Lot Size: | 0,00 |
Description
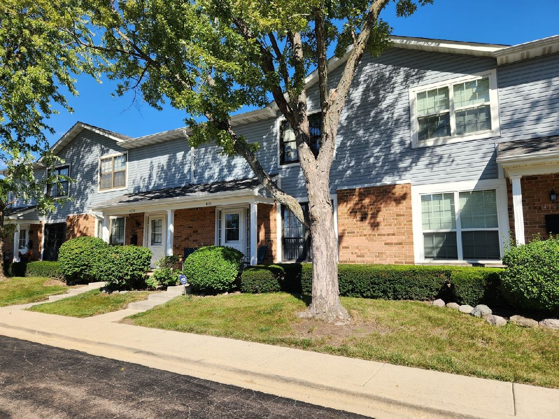
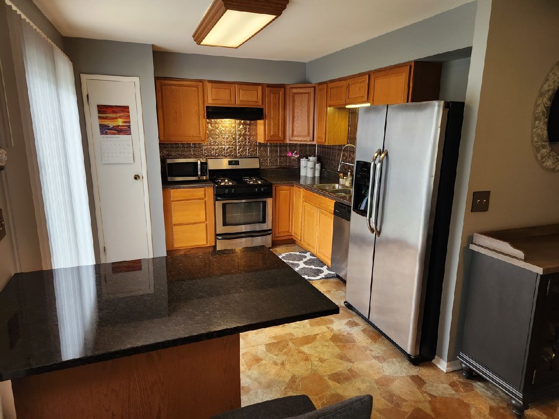
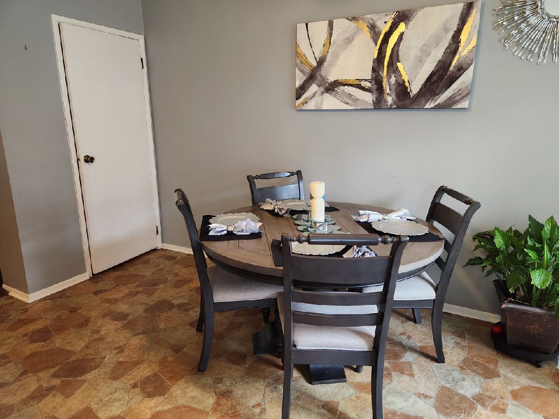
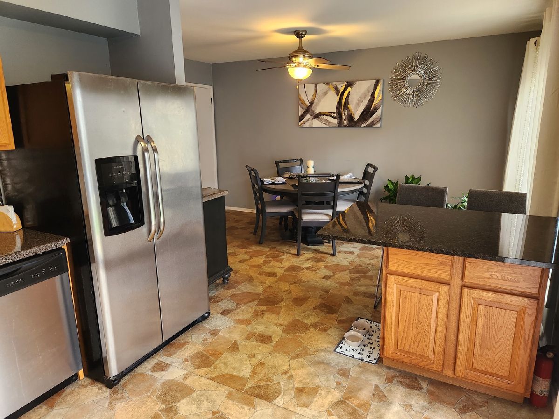
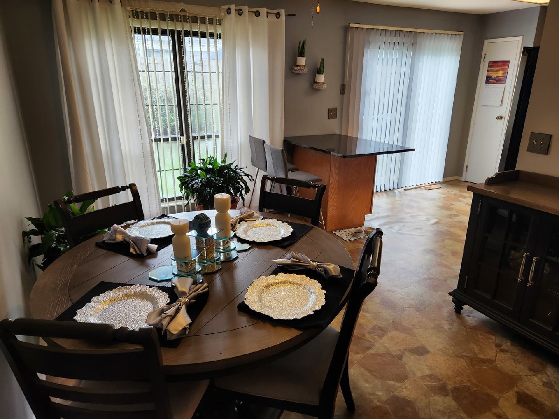
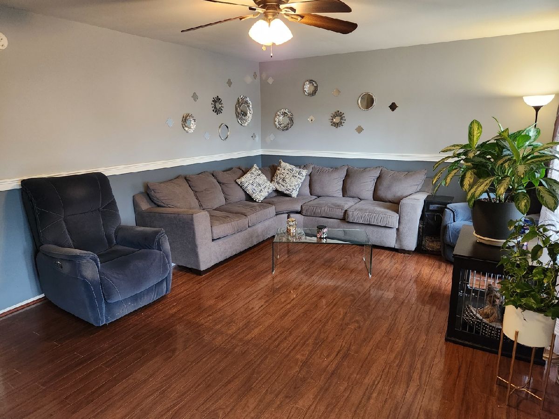
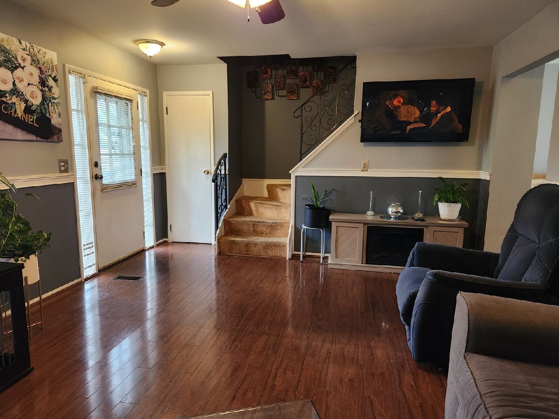
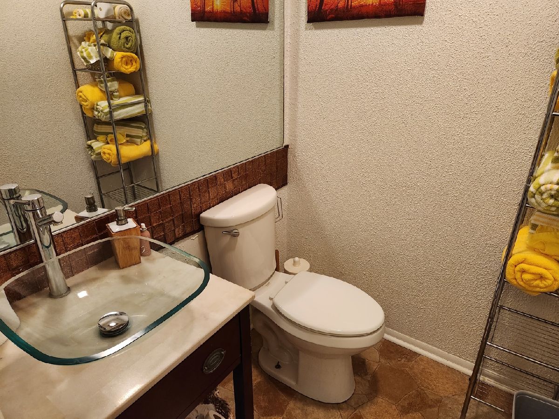
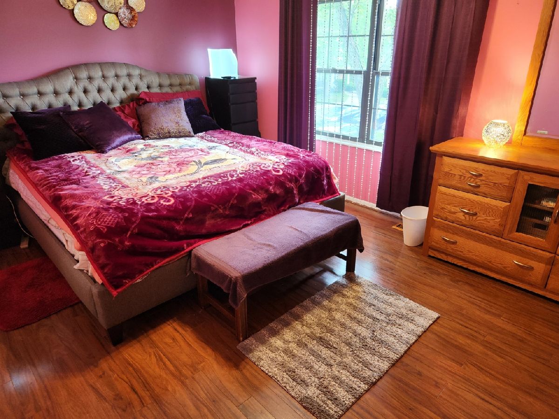
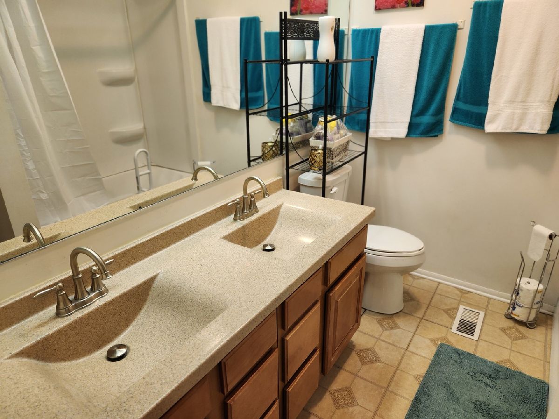
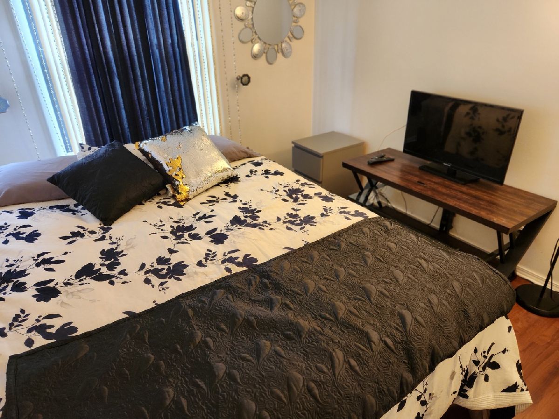
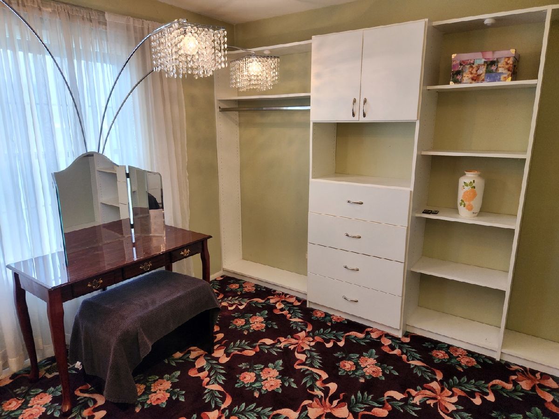
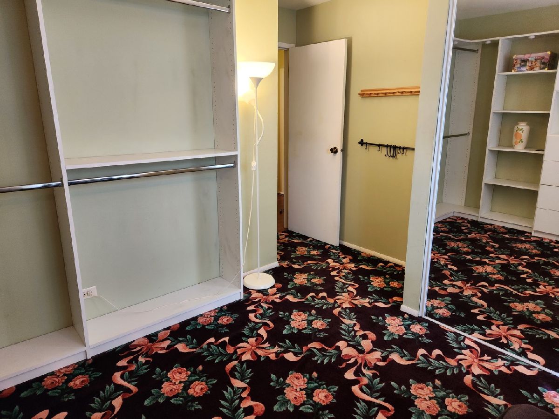
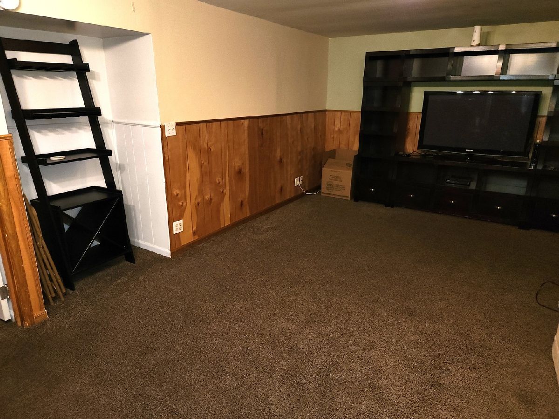
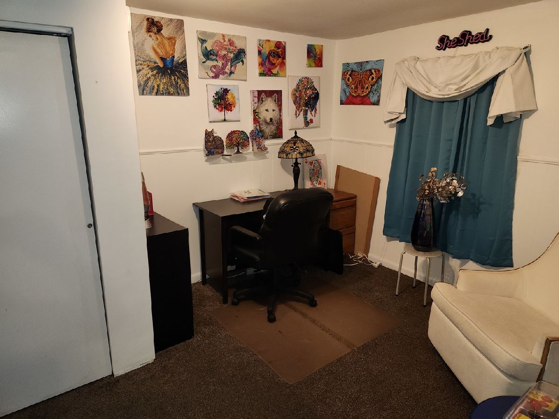
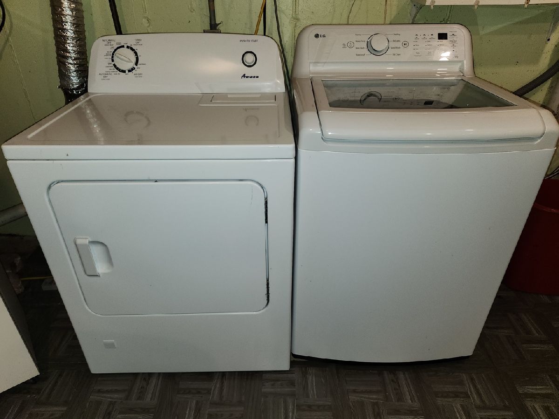

GURNEE & WARREN SCHOOL DISTRICTS - FREAKIN FANTASTIC 4 BEDROOMS, 1 FULL & 1 HALF BATHROOMS TOWNHOUSE WITH FULL FINISHED BASEMENT. Kitchen remodeled in 2020 with Stainless Steel Appliances and metallic backsplash. Kitchen sliding glass doors open to concrete patio. Breakfast bar between Kitchen & Dining Room has granite countertop & storage underneath. Large living room & nicely appointed Powder Room round out the main floor. 2nd Floor with 3 Bedrooms and Full Bathroom with double sinks. 3rd Bedroom currently being used as a dressing room with closets done by "Closets-by-Design". Family Room in the basement along with a 4th Bedroom and Laundry/Utility Room. Reasonable HOA fees paid for NEW Roof & Gutters in 2022 & exterior maintenance. The community offers: outdoor pool, clubhouse, park/playground. HVAC NEW in 2019; Hot Water Heater & sump pump NEW in 2018. 2 Designated Parking spaces included. Conveniently located close to everything.
Property Specifics
| Condos/Townhomes | |
| 2 | |
| — | |
| 1980 | |
| — | |
| — | |
| No | |
| — |
| Lake | |
| Continental Village | |
| 275 / Monthly | |
| — | |
| — | |
| — | |
| 12756944 | |
| 07112020410000 |
Nearby Schools
| NAME: | DISTRICT: | DISTANCE: | |
|---|---|---|---|
|
Grade School
Prairie Trail School |
56 | — | |
|
Middle School
Prairie Trail School |
56 | Not in DB | |
|
High School
Warren Township High School |
121 | Not in DB | |
Property History
| DATE: | EVENT: | PRICE: | SOURCE: |
|---|---|---|---|
| 11 Sep, 2026 | Listed for sale | $230,000 | MRED MLS |
Room Specifics
Total Bedrooms: 4
Bedrooms Above Ground: 3
Bedrooms Below Ground: 1
Dimensions: —
Floor Type: —
Dimensions: —
Floor Type: —
Dimensions: —
Floor Type: —
Full Bathrooms: 2
Bathroom Amenities: —
Bathroom in Basement: 0
Rooms: —
Basement Description: —
Other Specifics
| — | |
| — | |
| — | |
| — | |
| — | |
| 22X59 | |
| — | |
| — | |
| — | |
| — | |
| Not in DB | |
| — | |
| — | |
| — | |
| — |
Tax History
| Year | Property Taxes |
|---|---|
| 2026 | $4,714 |
Contact Agent
Nearby Similar Homes
Nearby Sold Comparables

Contact Agent
Listing Provided By
RE/MAX Plaza
