

4148 Forest Avenue, Western Springs, Illinois 60558


$1,399,000
|
For Sale
|
|
| Status: | Contingent |
| Sqft: | 2,600 |
| Cost/Sqft: | $538 |
| Beds: | 4 |
| Baths: | 5 |
| Year Built: | 1954 |
| Property Taxes: | $15,674 |
| Days On Market: | 13 |
| Lot Size: | 0,17 |
Description
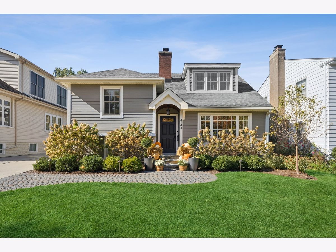
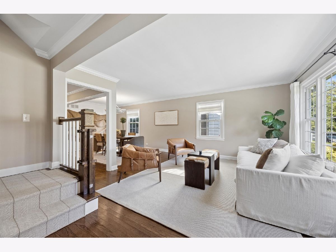
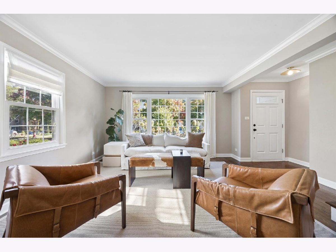
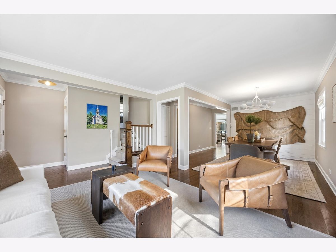
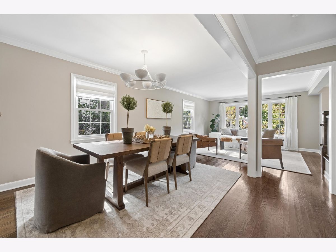
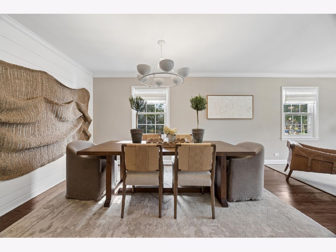
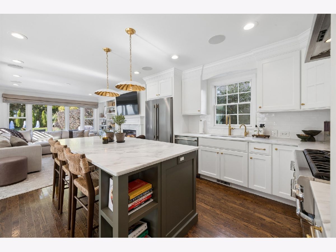
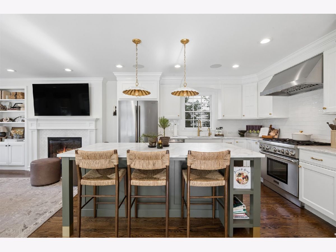
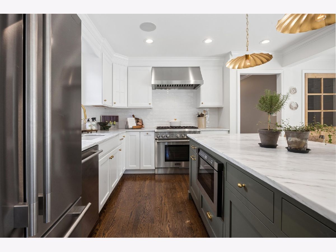
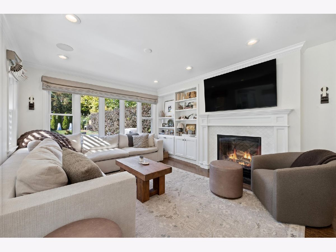
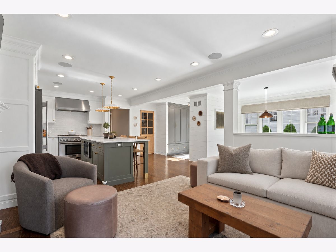
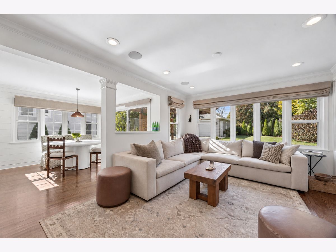
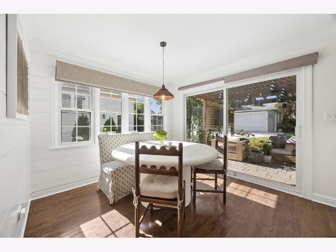
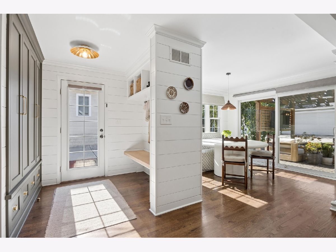
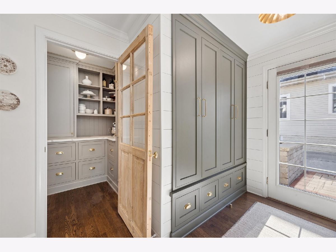
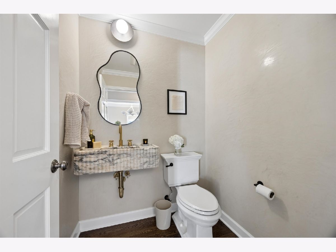
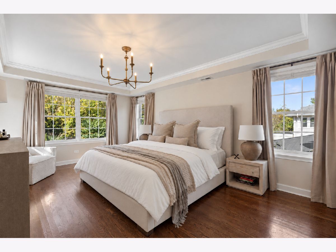
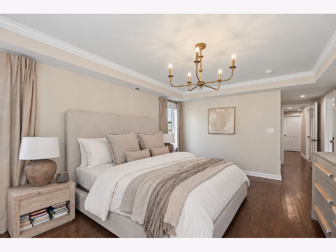
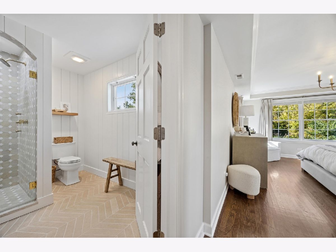
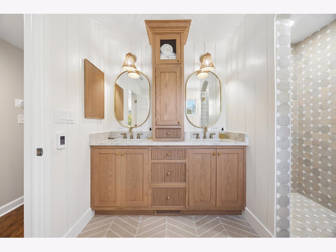
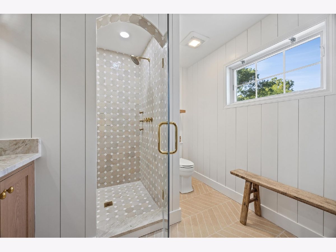
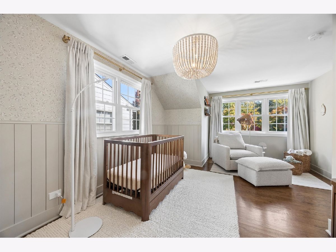
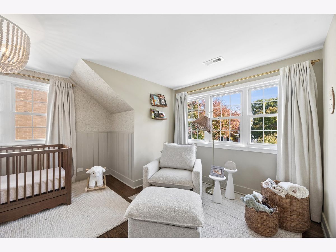
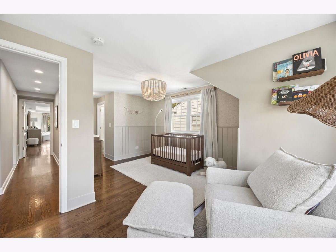
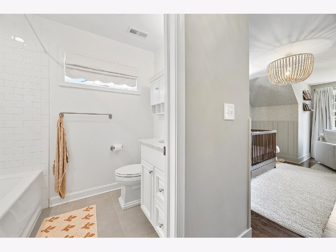
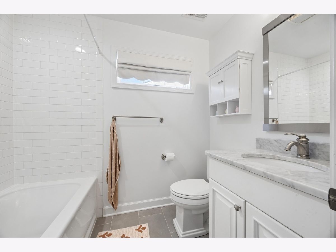
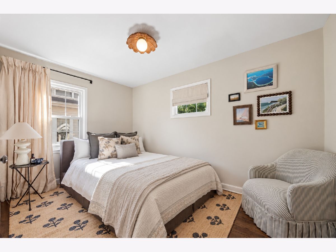
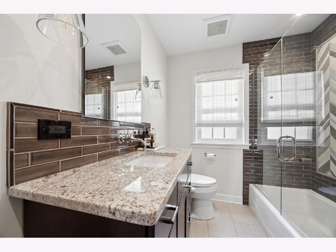
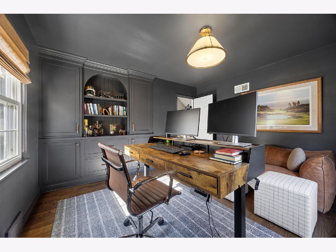
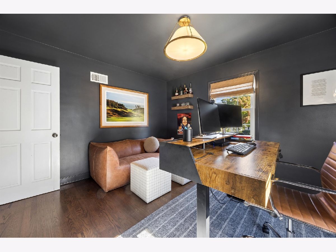
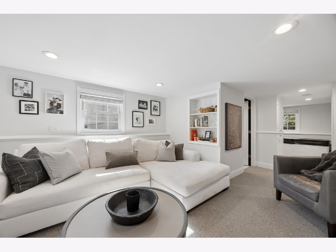
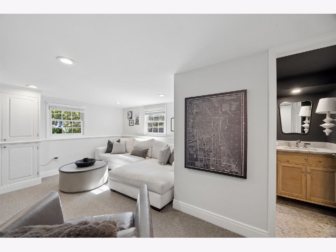
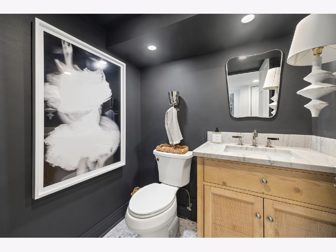
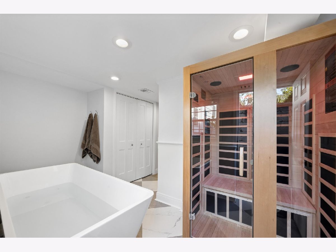
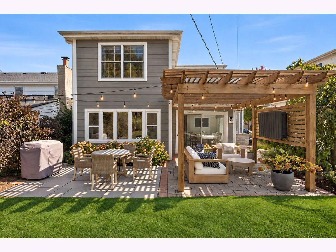
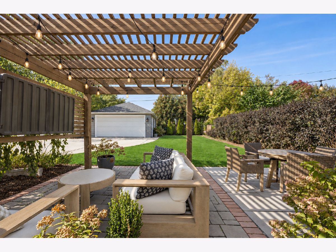
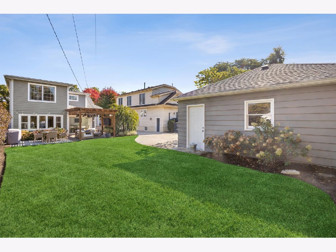
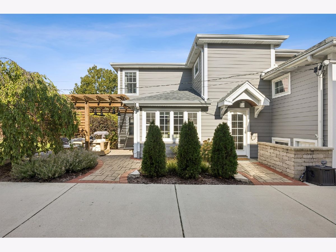
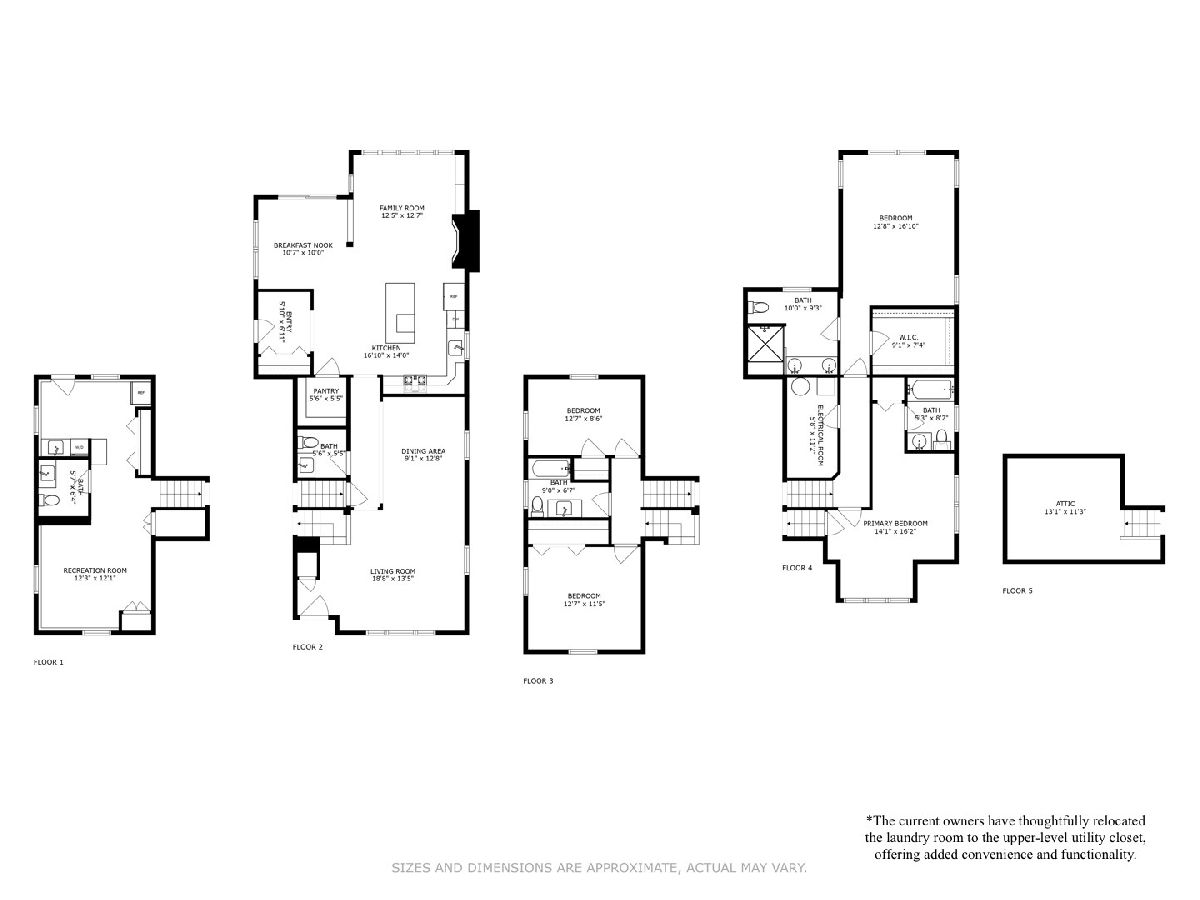
An exceptional offering in the heart of Western Springs, this beautifully appointed 4-bedroom, 3 full and 2 half-bath residence is a sophisticated blend of timeless elegance, thoughtful design, and modern luxury. Bathed in natural sunlight, the home welcomes you with gracious formal living and dining spaces, rich hardwood flooring, exquisite architectural detailing, and designer lighting that create an atmosphere of sophistication throughout. At the heart of the home, the spectacular chef's kitchen is a masterclass in form and function, featuring custom cabinetry, premium stainless steel appliances, beautiful marble countertops, and an oversized statement island offering generous seating and additional storage. A spacious, brand new walk-in pantry conveniently located just off the kitchen provides exceptional storage and effortless organization. Seamlessly connected to the kitchen, the inviting family room is anchored by a striking gas fireplace and complemented by custom built-ins and expansive windows with motorized shades overlooking the lush backyard. A charming, sun-drenched breakfast nook offers the perfect setting for casual dining, with direct access to the home's exceptional outdoor living spaces. Upstairs, the serene primary suite serves as a private retreat, complete with an oversized walk-in closet and a new and beautifully designed spa-inspired bath featuring dual vanities, an expansive walk-in shower, exquisite designer Cle tile, and heated floors. A spacious secondary bedroom enjoys the luxury of its own en-suite bath, while two additional generously proportioned bedrooms offer exceptional versatility for family, guests, or a dedicated home office, each with ample closet storage. The beautifully refinished lower level further elevates the home's appeal, offering additional living and entertaining space, a moody powder room, and a wellness nook complete with a sauna and cold plunge for the ultimate at-home spa experience. Outdoors, an expansive, professionally landscaped backyard provides a remarkable extension of the home's living space. A sprawling stone patio and custom wood pergola with a mounted outdoor television create an extraordinary setting for alfresco dining, lounging, and entertaining. A detached two-car garage completes this exceptional property. Walk to town, Laidlaw Elementary and parks, the location cannot be beat. Impeccably curated with an emphasis on comfort, craftsmanship, and effortless indoor-outdoor living, this remarkable Western Springs residence offers a truly elevated lifestyle in one of the western suburbs' most desirable communities.
Property Specifics
| Single Family | |
| — | |
| — | |
| 1954 | |
| 2013 | |
| Finished, Crawl Space, Partial, Daylight | |
| Other | |
| Asphalt | |
| — | |
| No | |
| 0.17 |
| Cook | |
| — | |
| 0 / Not Applicable | |
| None | |
| Public | |
| Public Sewer | |
| Central Air | |
| Gas, Forced Air, Sep Heating Systems - 2+, Radiant Floor | |
| 12792711 | |
| 18062140220000 |
Nearby Schools
| NAME: | DISTRICT: | DISTANCE: | |
|---|---|---|---|
|
Grade School
John Laidlaw Elementary School |
101 | — | |
|
Middle School
Mcclure Junior High School |
101 | Not in DB | |
|
High School
Lyons Twp High School |
204 | Not in DB | |
Property History
| DATE: | EVENT: | PRICE: | SOURCE: |
|---|---|---|---|
| 13 May, 2019 | Sold | $780,000 | MRED MLS |
| 11 Feb, 2019 | Under contract | $779,000 | MRED MLS |
| 6 Feb, 2019 | Listed for sale | $779,000 | MRED MLS |
| 16 May, 2025 | Sold | $1,199,000 | MRED MLS |
| 17 Mar, 2025 | Under contract | $1,099,000 | MRED MLS |
| 16 Mar, 2025 | Listed for sale | $1,099,000 | MRED MLS |
| 2 Nov, 2026 | Under contract | $1,399,000 | MRED MLS |
| 28 Oct, 2026 | Listed for sale | $1,399,000 | MRED MLS |
Room Specifics
Total Bedrooms: 4
Bedrooms Above Ground: 4
Bedrooms Below Ground: 0
Dimensions: 17X12
Floor Type: Hardwood
Dimensions: 16X12
Floor Type: Hardwood
Dimensions: 13X11
Floor Type: Hardwood
Dimensions: 13X9
Floor Type: Hardwood
Full Bathrooms: 5
Bathroom Amenities: Separate Shower, Double Sink
Bathroom in Basement: 1
Dimensions: 12X12
Floor Type: Hardwood
Dimensions: 16X14
Floor Type: Hardwood
Features: Eating Area-Breakfast Bar, Eating Area-Table Space, Island, Pantry-Walk-in
Dimensions: 10X9
Floor Type: —
Dimensions: 14X14
Floor Type: Hardwood
Dimensions: 13X12
Floor Type: Hardwood
Rooms: Eating Area, Recreation Room, Foyer, Mud Room, Storage, Walk In Closet
Name: Eating Area
Dimensions: 10X10
Floor Type: Hardwood
Name: Recreation Room
Dimensions: 14X13
Floor Type: Carpet
Name: Foyer
Dimensions: 5X5
Floor Type: Hardwood
Name: Mud Room
Dimensions: 7X6
Floor Type: Hardwood
Name: Storage
Dimensions: 8X5
Floor Type: Ceramic Tile
Name: Walk In Closet
Dimensions: 9X7
Floor Type: Hardwood
Other Specifics
| 2 | |
| Concrete Perimeter | |
| Concrete, Garage Door Opener, Garage Owned, Detached, Off Street, Driveway, Owned, Garage | |
| Gas Dryer Hookup, Sink | |
| Hardwood | |
| Porch, Patio | |
| Fire Pit | |
| — | |
| 50 X 150 | |
| Interior Stair | |
| Full | |
| Walk-In Closet(s) | |
| Range, Microwave, Dishwasher, Refrigerator, Washer, Dryer, Disposal, Stainless Steel Appliance(s), Range Hood | |
| Not in DB | |
| Park, Pool, Tennis Court(s), Sidewalks, Street Lights, Street Paved | |
| — | |
| Gas Log, Gas Starter |
Tax History
| Year | Property Taxes |
|---|---|
| 2019 | $7,853 |
| 2025 | $15,328 |
| 2026 | $15,674 |
Contact Agent
Contact Agent
Listing Provided By
Coldwell Banker Realty
