

4149 Fallen Oak Drive, Belvidere, Illinois 61008


$399,000
|
For Sale
|
|
| Status: | Price Change |
| Sqft: | 1,906 |
| Cost/Sqft: | $209 |
| Beds: | 3 |
| Baths: | 3 |
| Year Built: | 2026 |
| Property Taxes: | $531 |
| Days On Market: | 10 |
| Lot Size: | 0,23 |
Description
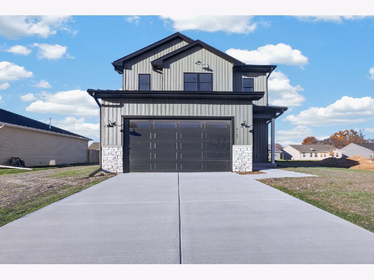
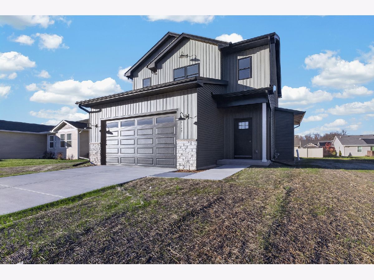
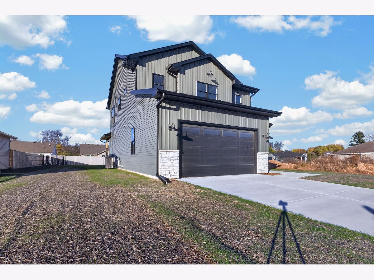
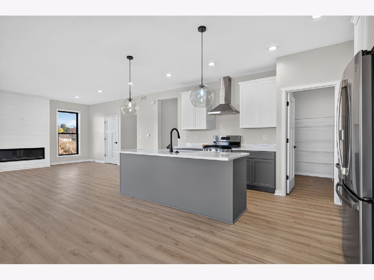
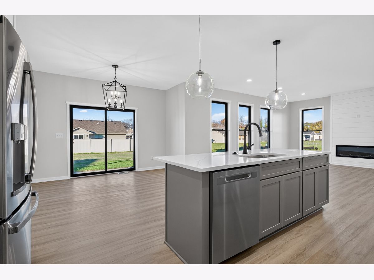
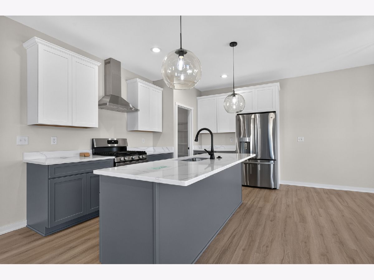
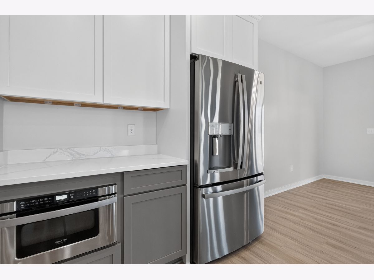
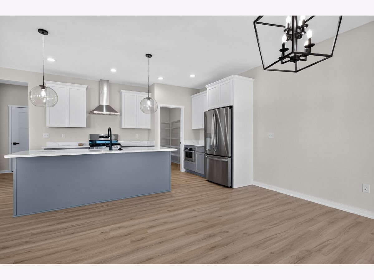
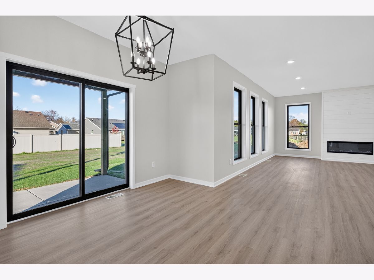
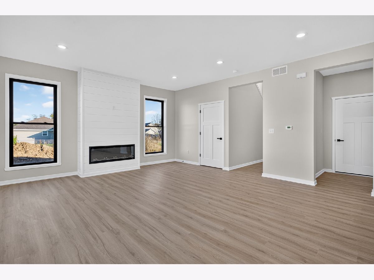
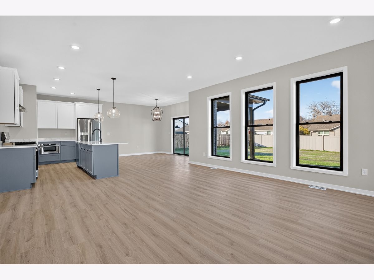
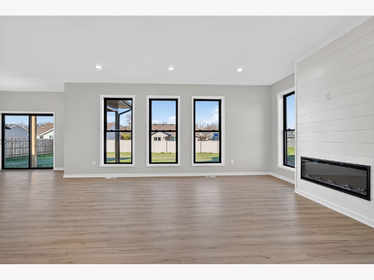
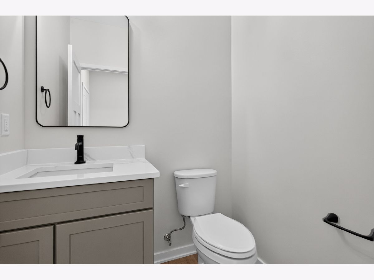
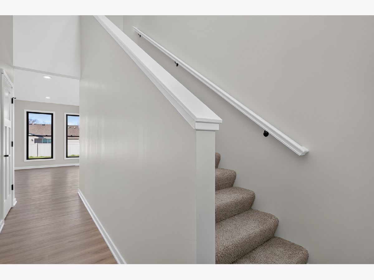
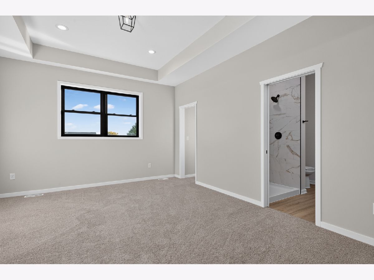
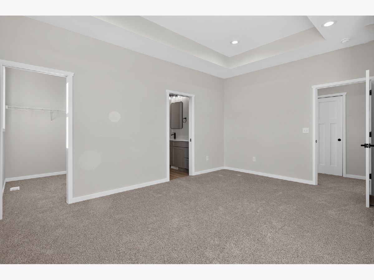
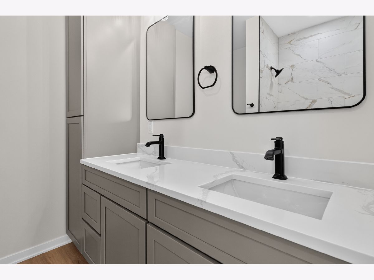
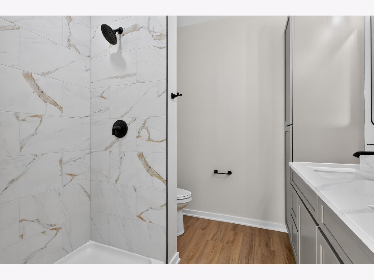
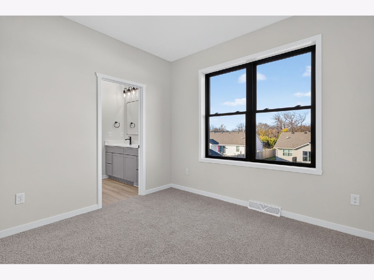
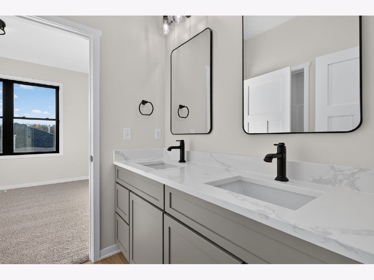
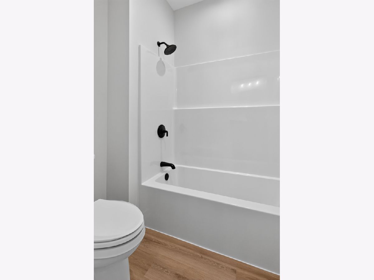
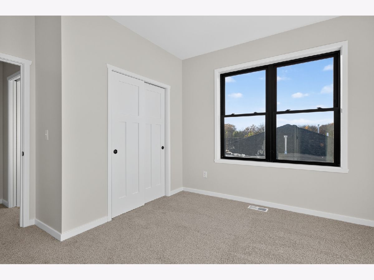
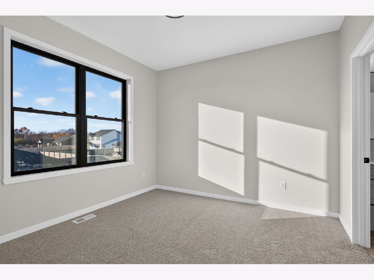
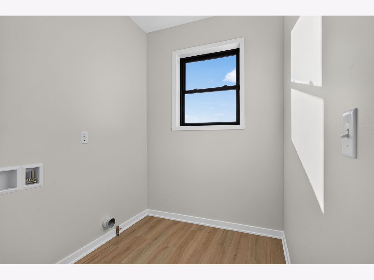
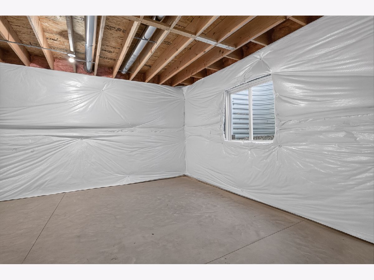
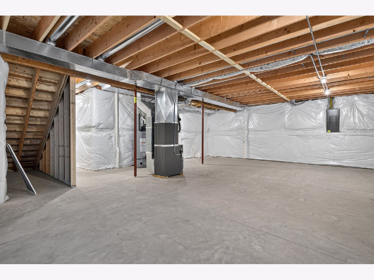
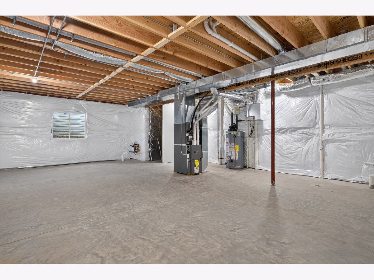
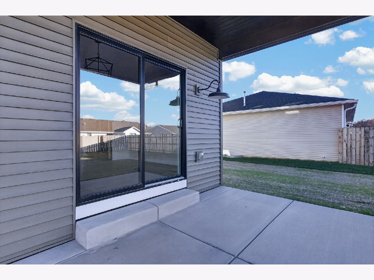
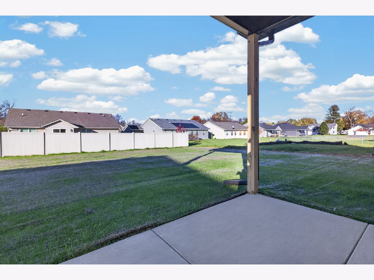
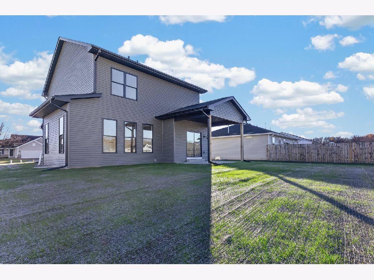
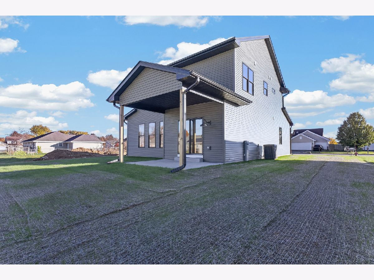
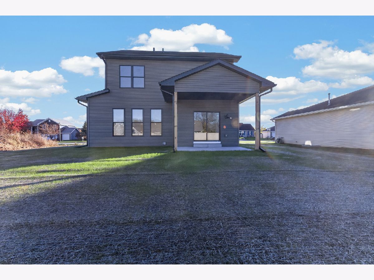
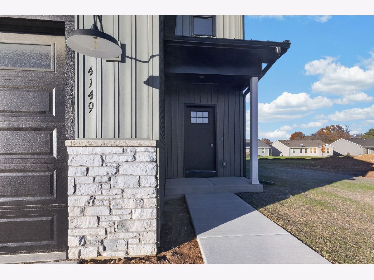
New construction at its finest. Be prepared to say wow both inside & out. Cement driveway to start. Excellent curb appeal. Quartz countertops, stainless steel appliances, luxury flooring, soft close cabinets & drawers, built-in microwave, walk-in pantry, center island, eating area with sliding glass doors out to a covered patio. Open floorplan. Great Room with fireplace. 2nd floor Laundry Room. Spacious Master Bedroom with a walk-in closet and your own Bathroom with a double vanity & walk-in shower. Tall ceilings & a rough-in in the lower level. Professionally decorated with high end finishes.
Property Specifics
| Single Family | |
| — | |
| — | |
| 2026 | |
| Unfinished, Bath/Stubbed, Egress Window, Full | |
| Vinyl Siding, Stone | |
| — | |
| — | |
| No | |
| 0.23 |
| Boone | |
| — | |
| 100 / Annual | |
| Other | |
| Public | |
| Public Sewer | |
| Central Air | |
| Gas, Forced Air | |
| 12806811 | |
| 0528329006 |
Nearby Schools
| NAME: | DISTRICT: | DISTANCE: | |
|---|---|---|---|
|
Grade School
Washington Elementary School |
100 | — | |
|
Middle School
Belvidere South Middle School |
100 | Not in DB | |
|
High School
Belvidere High School |
100 | Not in DB | |
Property History
| DATE: | EVENT: | PRICE: | SOURCE: |
|---|---|---|---|
| 11 Nov, 2021 | Sold | $20,000 | MRED MLS |
| 27 Oct, 2021 | Under contract | $25,000 | MRED MLS |
| 22 Sep, 2021 | Listed for sale | $25,000 | MRED MLS |
| — | Last price change | $415,000 | MRED MLS |
| 11 Nov, 2026 | Listed for sale | $415,000 | MRED MLS |
Room Specifics
All Bedroom Info:
Total Bedrooms: 3
Bedrooms Above Ground: 3
Bedrooms Below Ground: 0
Total Bedrooms: 3
Bedrooms Above Ground: 3
Bedrooms Below Ground: 0
Master Bedroom Info:
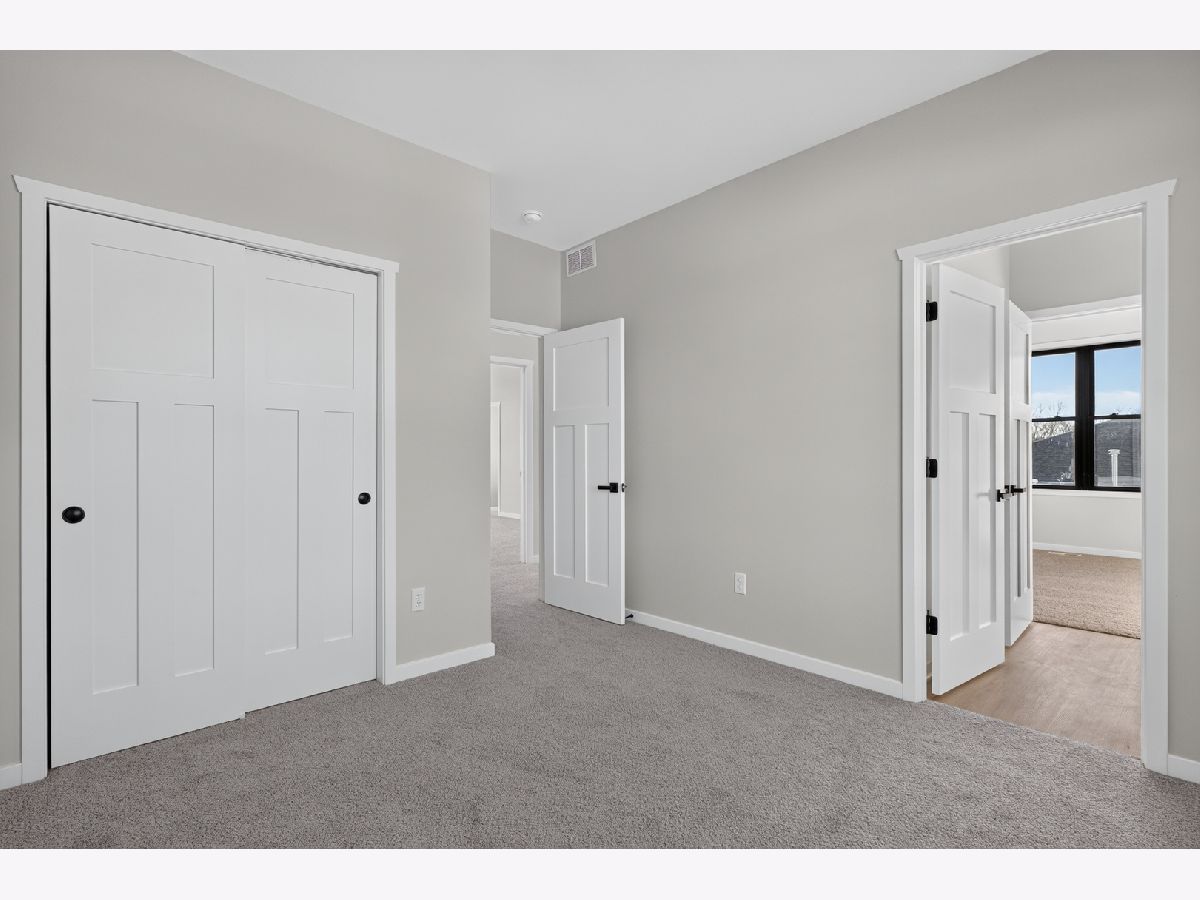
Dimensions: 16X12
Location: 2nd LevelDimensions: 16X12
Floor Type: —
Second Bedroom Info:
Dimensions: 11X11
Location: 2nd LevelDimensions: 11X11
Floor Type: —
Third Bedroom Info:
Dimensions: 11X11
Location: 2nd LevelDimensions: 11X11
Floor Type: —
Bathroom Info:
Full Bathrooms: 3
Partial Bathrooms: 1Full Bathrooms: 3
Bathroom Amenities: —
Bathroom in Basement: 0
Dining Room Info:
Dimensions: COMBO
Location: Main LevelDimensions: COMBO
Floor Type: —
Kitchen Info:
Dimensions: 20X14
Location: Main LevelDimensions: 20X14
Floor Type: —
Laundry Room Info:
Dimensions: 7X6
Location: 2nd LevelDimensions: 7X6
Floor Type: —
Living Room Info:
Dimensions: 20X17
Location: Main LevelDimensions: 20X17
Floor Type: —
Additional Rooms Info:
Rooms: No additional rooms
Basement: Unfinished, Bath/Stubbed, Egress Window, FullRooms: No additional rooms
Other Specifics
| 2.5 | |
| — | |
| Attached, Garage | |
| — | |
| — | |
| — | |
| — | |
| — | |
| 70 x 143 x 70 x 143 | |
| — | |
| Full | |
| — | |
| — | |
| Not in DB | |
| — | |
| — | |
| — |
Tax History
| Year | Property Taxes |
|---|---|
| 2021 | $53 |
| — | $531 |
Contact Agent
Nearby Similar Homes
Nearby Sold Comparables
4144 Waters Edge Drive, Belvidere, Illinois 61008
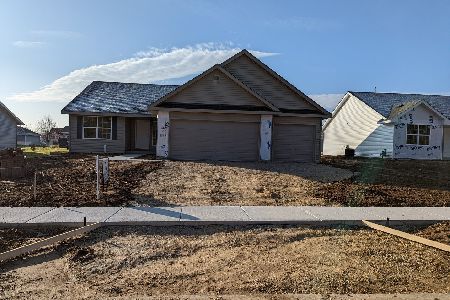
Sold
$282,000
3 beds / 2.0 baths / 1,714 ft2
Single Family / Built: 2022
1587
4144 Waters Edge Drive, Belvidere, Illinois 61008

Sold
$277,000
3 beds / 2.0 baths / 1,714 ft2
Single Family / Built: 2022
1355
4152 Waters Edge Drive, Belvidere, Illinois 61008
Sold
$300,000
3 beds / 2.0 baths / 1,820 ft2
Single Family / Built: 2022
1460
4152 Waters Edge Drive, Belvidere, Illinois 61008
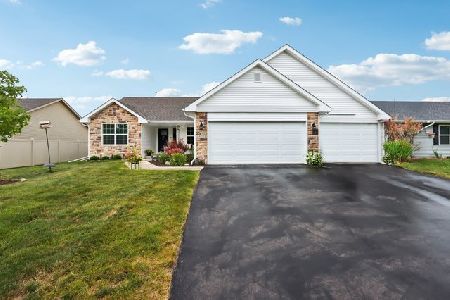
Sold
$350,000
3 beds / 2.0 baths / 1,820 ft2
Single Family / Built: 2022
466
4136 Waters Edge Drive, Belvidere, Illinois 61008
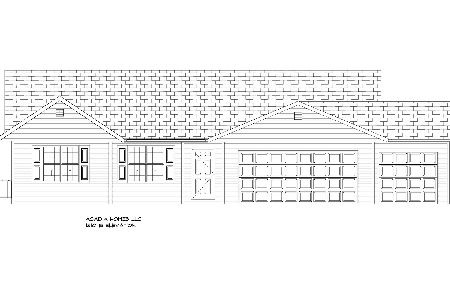
Sold
$285,000
3 beds / 2.0 baths / 1,810 ft2
Single Family / Built: 2022
1656
4136 Waters Edge Drive, Belvidere, Illinois 61008
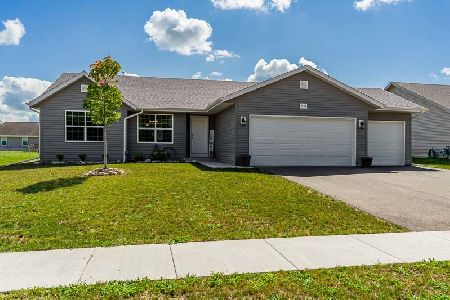
Sold
$299,900
3 beds / 2.0 baths / 1,810 ft2
Single Family / Built: 2022
1108
Contact Agent
Listing Provided By
RE/MAX Property Source
