

415 8th Street, Belvidere, Illinois 61008


$200,000
|
For Sale
|
|
| Status: | Pending |
| Sqft: | 936 |
| Cost/Sqft: | $214 |
| Beds: | 3 |
| Baths: | 1 |
| Year Built: | 1963 |
| Property Taxes: | $905 |
| Days On Market: | 33 |
| Lot Size: | 0,18 |
Description
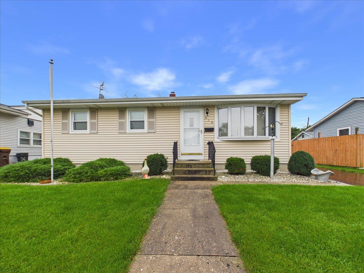
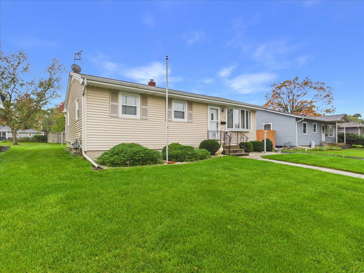
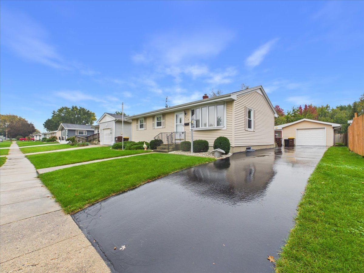
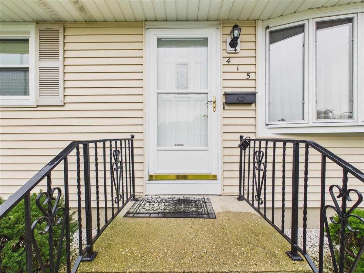
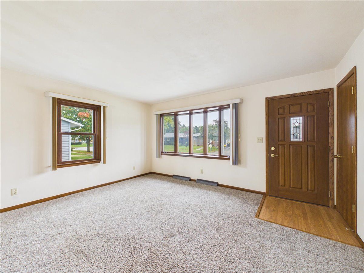
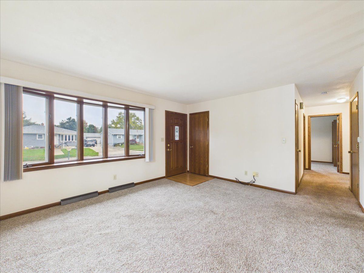
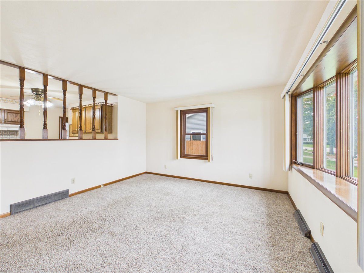
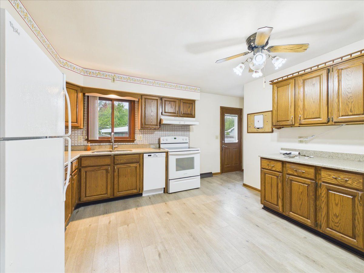
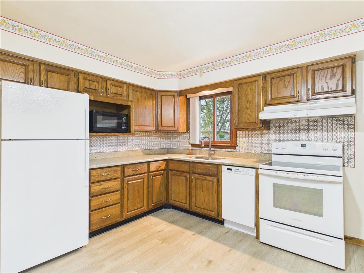
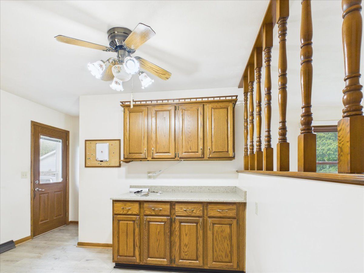
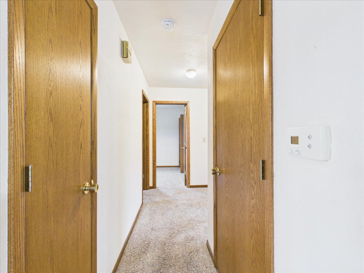
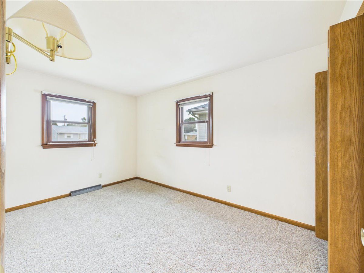
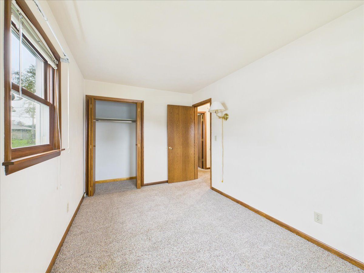
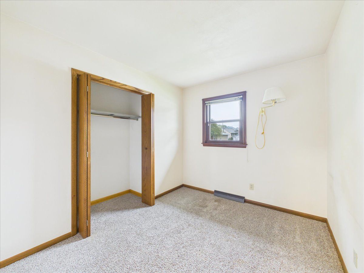
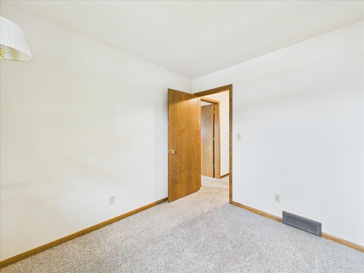
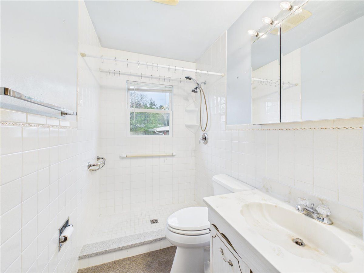
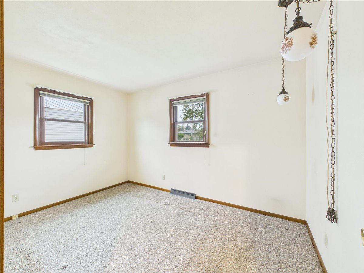
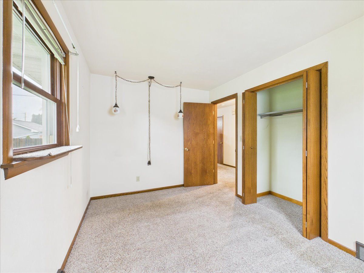
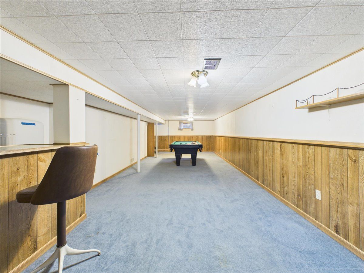
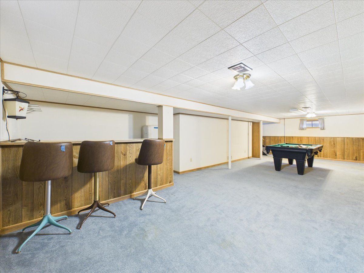
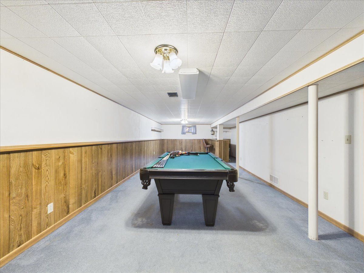
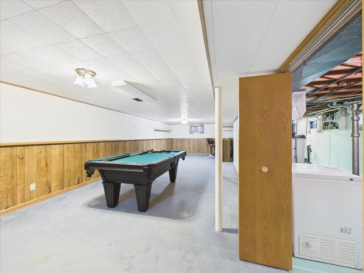
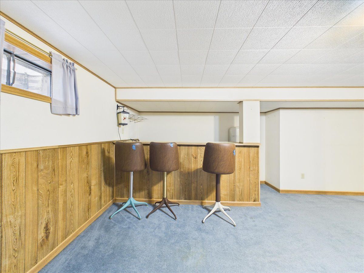
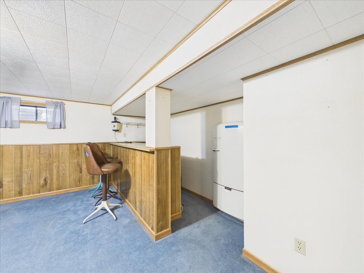
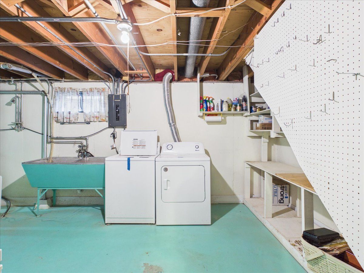
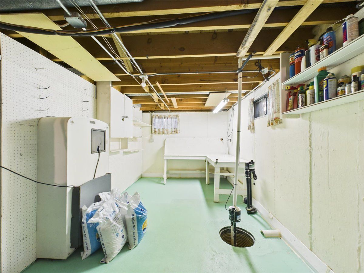
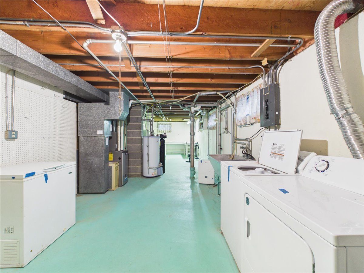
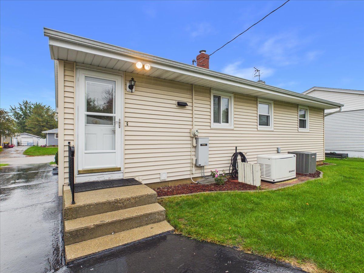
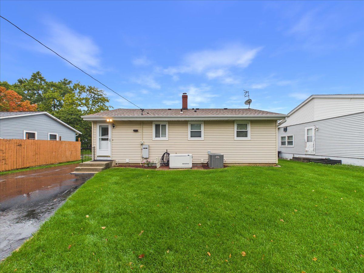
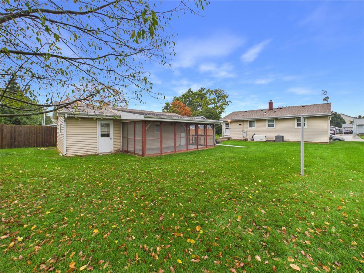
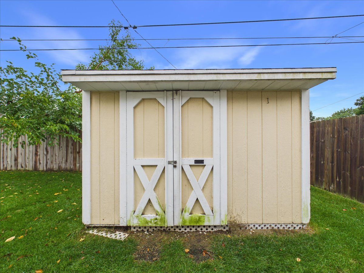
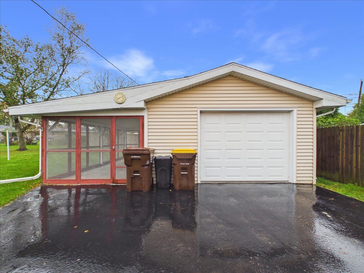
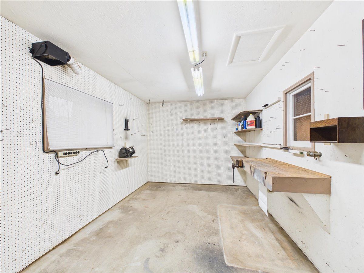
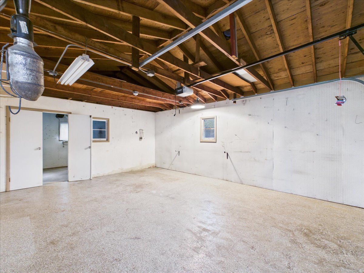
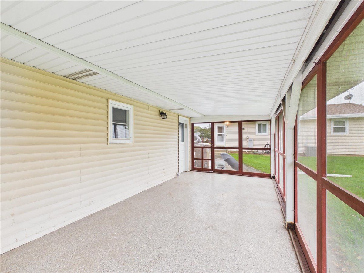
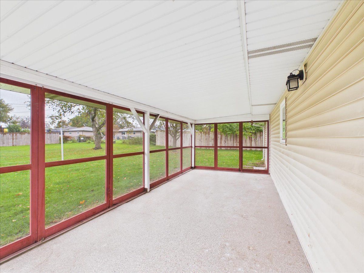
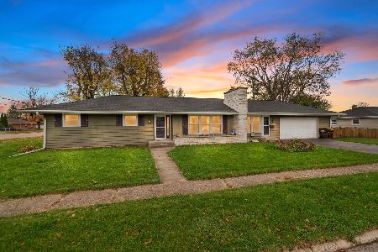
This ranch-style home offers great curb appeal and an excellent opportunity for a first-time buyer. The living room features a bay window, while the kitchen provides plenty of cabinet and counter space along with room for a table. Three nicely sized bedrooms and a full bathroom complete the main level. The lower level features a rec room with bar area and plenty of storage space. The detached garage offers additional versatility with a workshop area and a screened-in porch, perfect for relaxing or enjoying the outdoors. Outside, the backyard with a storage shed. Conveniently located near schools, Business 20, and offering easy access to I-90, this home is worth a look!
Property Specifics
| Single Family | |
| — | |
| Ranch | |
| 1963 | |
| Finished, Full | |
| 400 (400 finished) | |
| Vinyl Siding | |
| Asphalt | |
| — | |
| No | |
| 0.18 |
| Boone | |
| — | |
| 0 / Not Applicable | |
| None | |
| Public | |
| Public Sewer | |
| Central Air | |
| Gas, Forced Air | |
| 12787574 | |
| 0536330003 |
Nearby Schools
| NAME: | DISTRICT: | DISTANCE: | |
|---|---|---|---|
|
Grade School
Meehan Elementary School |
100 | — | |
|
Middle School
Belvidere South Middle School |
100 | Not in DB | |
|
High School
Belvidere High School |
100 | Not in DB | |
Property History
| DATE: | EVENT: | PRICE: | SOURCE: |
|---|---|---|---|
| 29 Oct, 2026 | Under contract | $200,000 | MRED MLS |
| 19 Oct, 2026 | Listed for sale | $200,000 | MRED MLS |
Room Specifics
All Bedroom Info:
Total Bedrooms: 3
Bedrooms Above Ground: 3
Bedrooms Below Ground: 0
Total Bedrooms: 3
Bedrooms Above Ground: 3
Bedrooms Below Ground: 0
Master Bedroom Info:
Dimensions: 13X9
Location: Main LevelDimensions: 13X9
Floor Type: —
Second Bedroom Info:
Dimensions: 12X9
Location: Main LevelDimensions: 12X9
Floor Type: —
Third Bedroom Info:
Dimensions: 10X8
Location: Main LevelDimensions: 10X8
Floor Type: —
Bathroom Info:
Full Bathrooms: 1
Partial Bathrooms: 0Full Bathrooms: 1
Bathroom Amenities: —
Bathroom in Basement: 0
Kitchen Info:
Dimensions: 16X11
Location: Main LevelDimensions: 16X11
Floor Type: —
Features: Eating Area-Table Space
Living Room Info:
Dimensions: 15X13
Location: Main LevelDimensions: 15X13
Floor Type: —
Additional Rooms Info:
Rooms: Recreation Room
Basement: Finished, FullRooms: Recreation Room
First Additional Room Info:
Name: Recreation Room
Dimensions: 34X13
Location: BasementName: Recreation Room
Dimensions: 34X13
Floor Type: —
Other Specifics
| 1.5 | |
| — | |
| Garage Owned, Detached, Garage | |
| — | |
| — | |
| — | |
| Fenced | |
| — | |
| — | |
| 58x132x58x132 | |
| — | |
| None | |
| 1st Floor Bedroom, 1st Floor Full Bath | |
| Range, Microwave, Dishwasher, Refrigerator, Washer, Dryer, Water Softener | |
| Not in DB | |
| — | |
| — | |
| — |
Tax History
| Year | Property Taxes |
|---|---|
| 2026 | $905 |
Contact Agent
Nearby Similar Homes
1306 Warren Avenue, Belvidere, Illinois 61008
For Sale
$215,000
3 beds / 1.1 baths / 1,416 ft2
Single Family / Built: 1967
16
Nearby Sold Comparables
427 8th Street, Belvidere, Illinois 61008

Sold
$139,900
3 beds / 2.0 baths / 1,144 ft2
Single Family / Built: 1968
1858
410 Highland Street, Belvidere, Illinois 61008

Sold
$68,000
3 beds / 2.0 baths / 1,200 ft2
Single Family / Built: —
4911
414 Highland Street, Belvidere, Illinois 61008
Sold
$48,000
2 beds / 1.0 baths / 832 ft2
Single Family / Built: 1968
4964
406 Highland Street, Belvidere, Illinois 61008
Sold
$64,800
2 beds / 1.0 baths / 952 ft2
Single Family / Built: 1968
3307
406 Highland Street, Belvidere, Illinois 61008

Sold
$182,000
2 beds / 1.0 baths / 952 ft2
Single Family / Built: 1968
504
418 Highland Street, Belvidere, Illinois 61008
Sold
$138,900
2 beds / 2.0 baths / 0 ft2
Single Family / Built: 1968
7214
Contact Agent
Listing Provided By
Keller Williams Realty Signature
