

415 North Water Street, Near North Side, Chicago, Illinois 60611


$2,675,000
|
For Sale
|
|
| Status: | New |
| Sqft: | 9,279 |
| Cost/Sqft: | $288 |
| Beds: | 3 |
| Baths: | 4 |
| Year Built: | 2005 |
| Property Taxes: | $136,270 |
| Days On Market: | 3 |
| Lot Size: | 0,00 |
Description
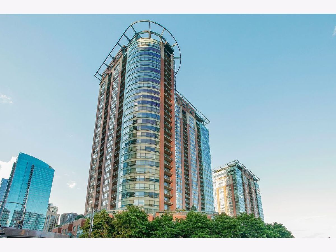
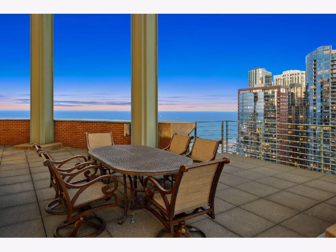
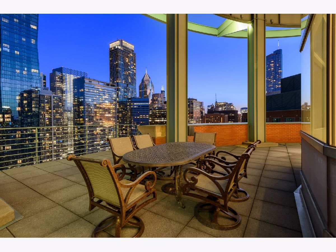
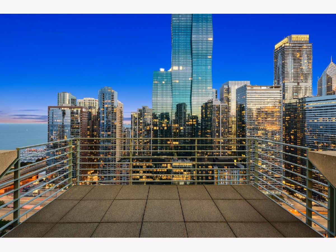
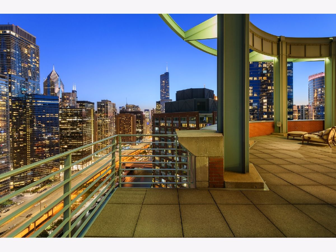
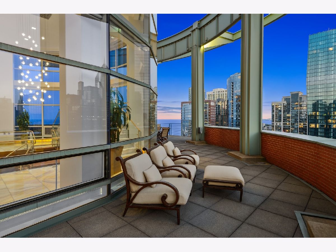
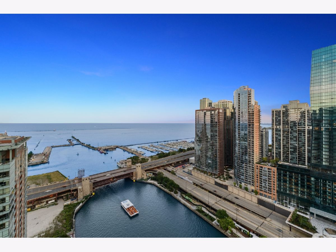
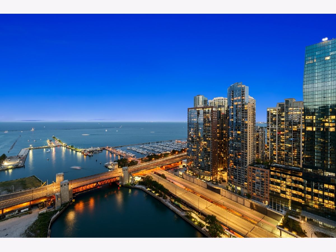
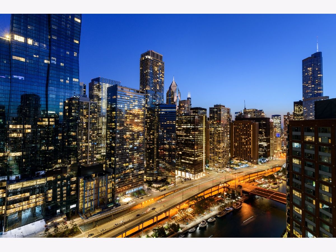
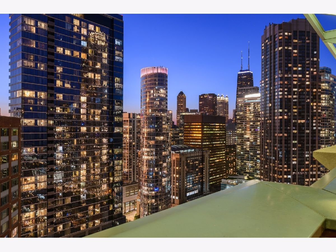
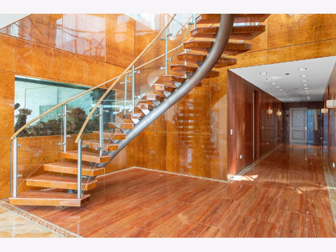
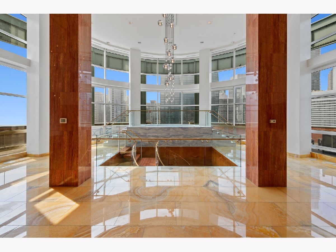
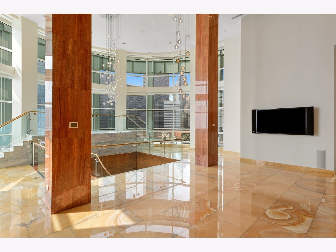
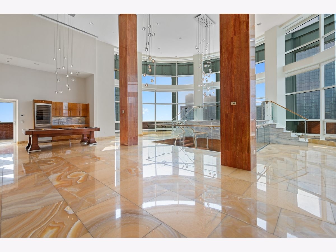
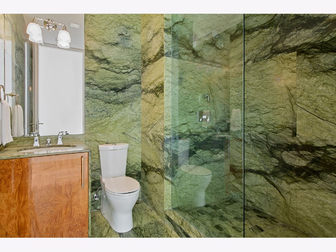
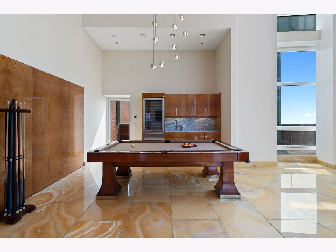
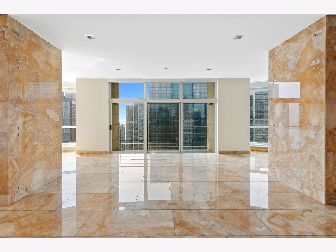
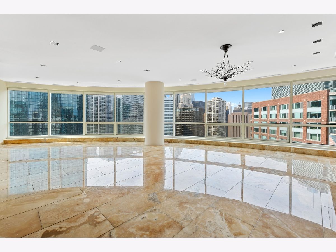
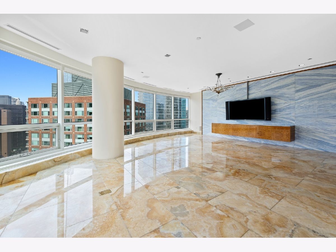
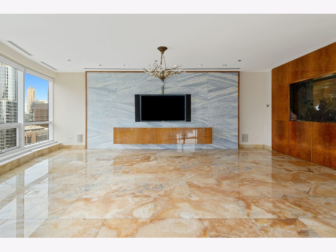
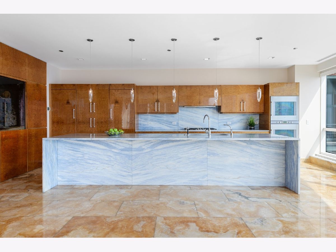
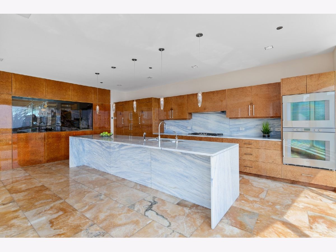
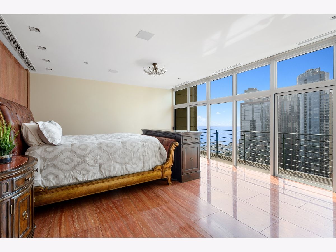
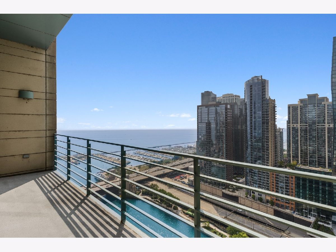
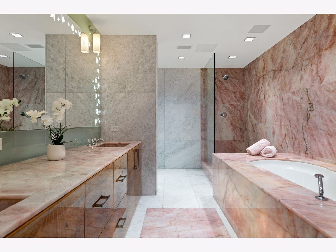
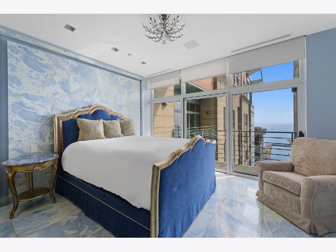
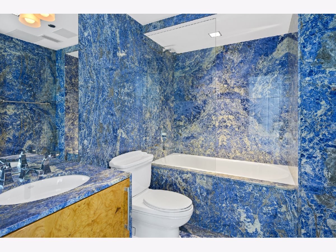
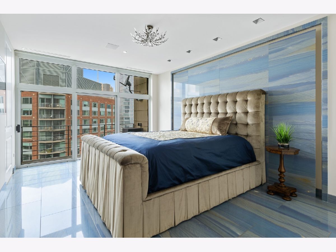
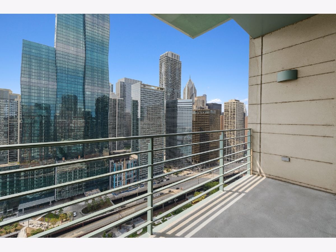
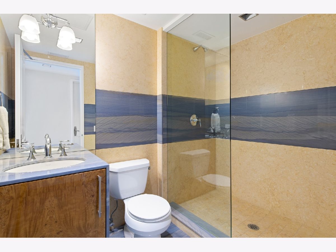
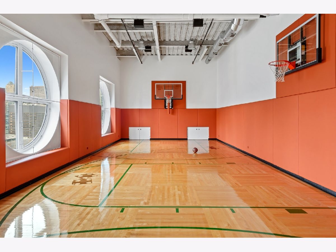
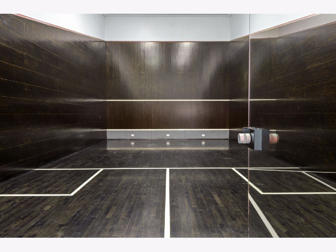
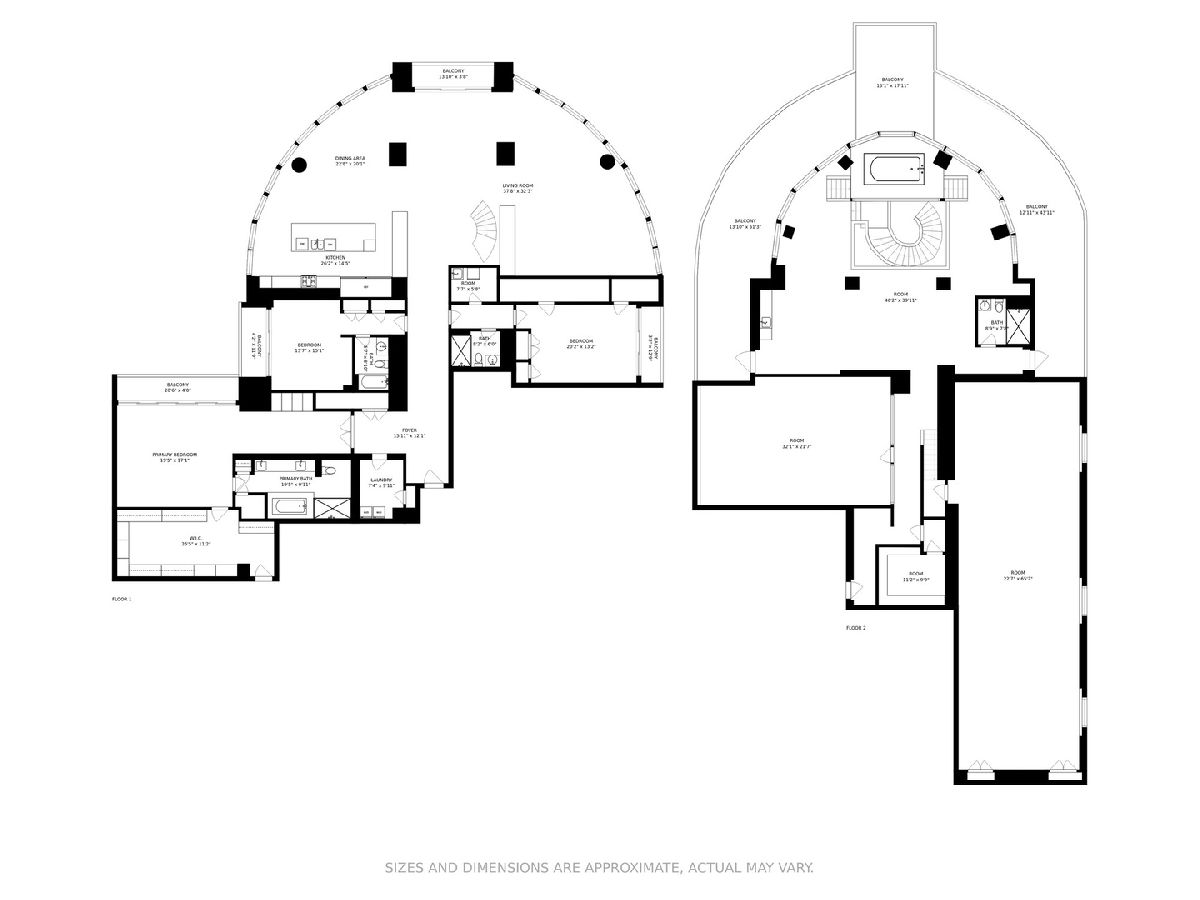
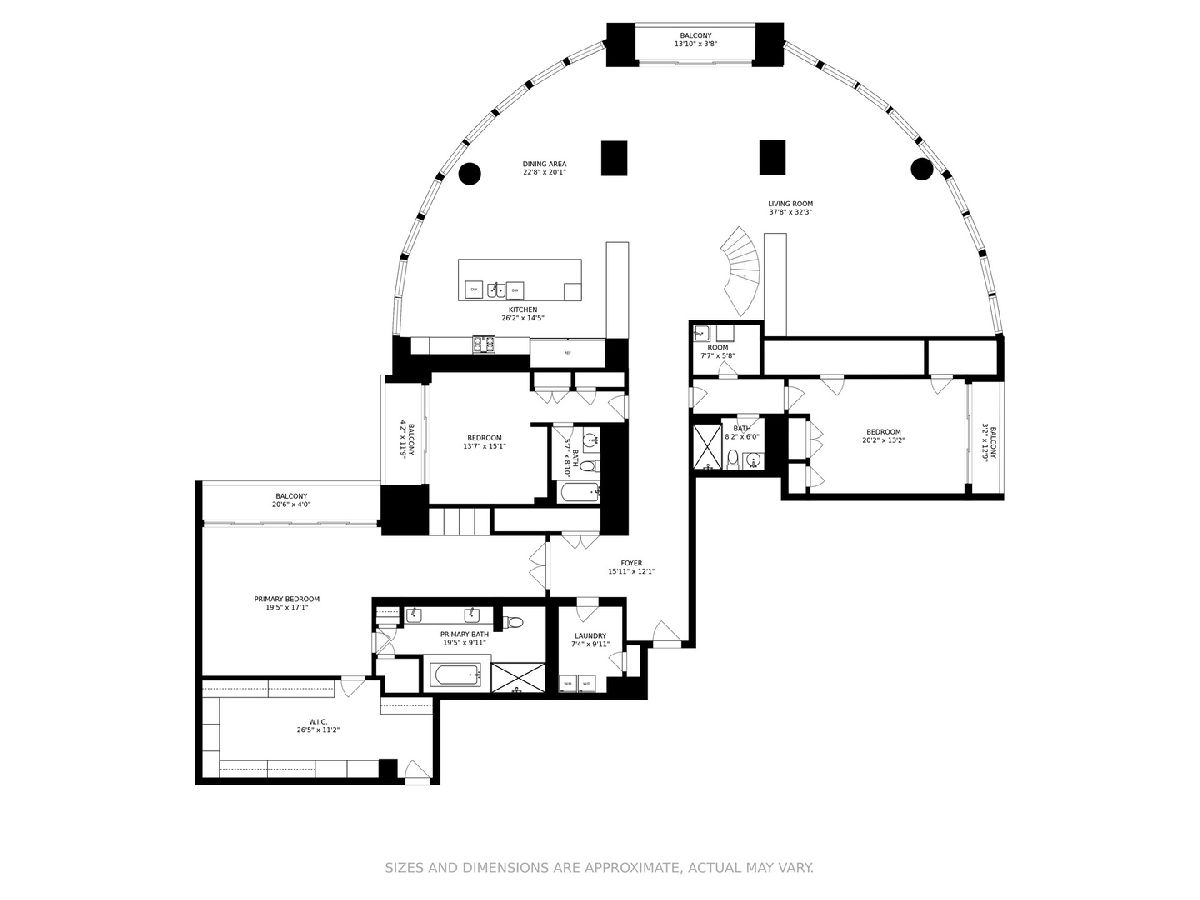
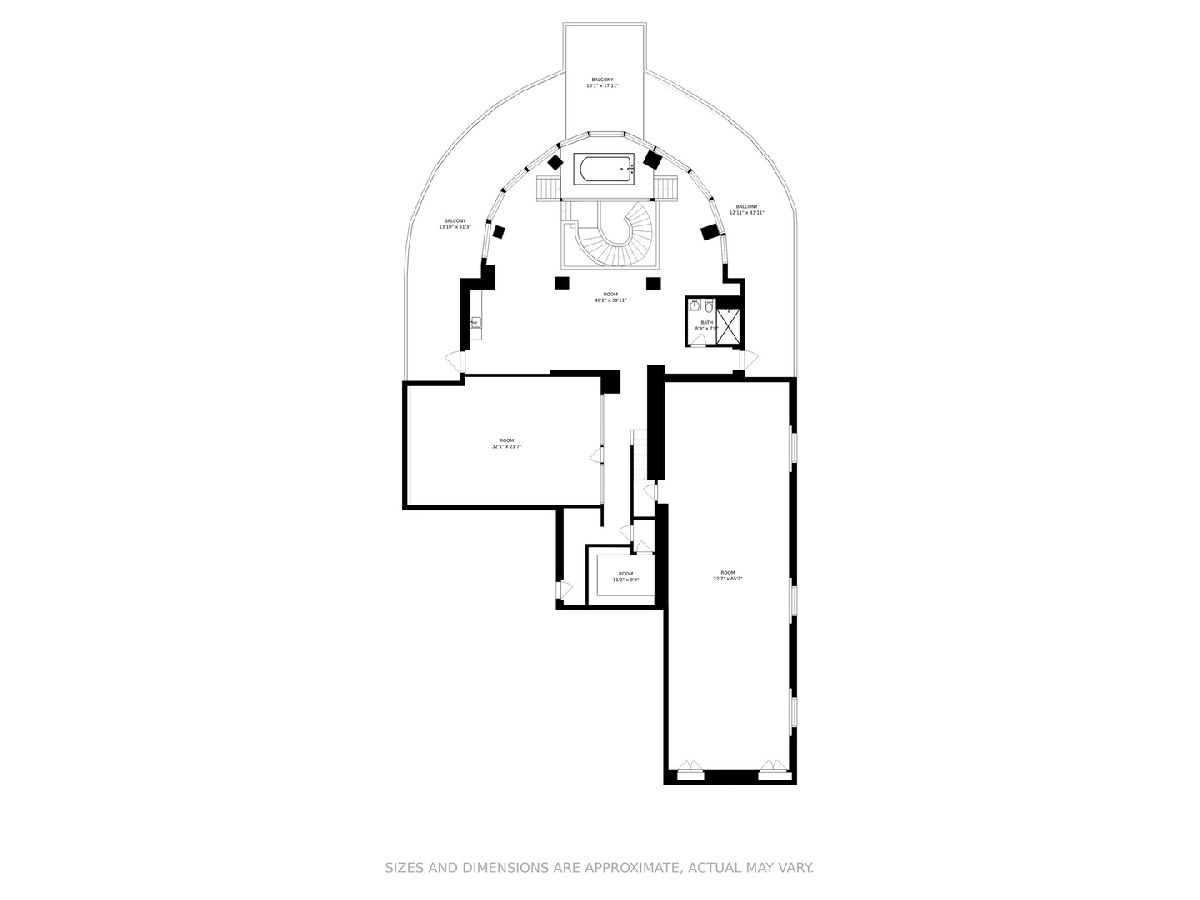
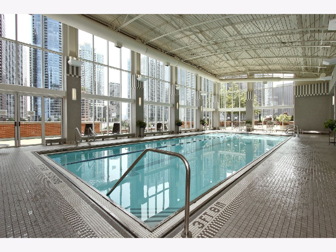
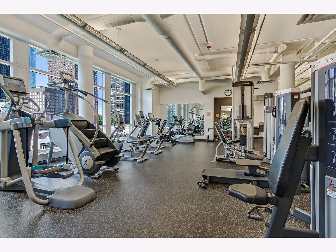
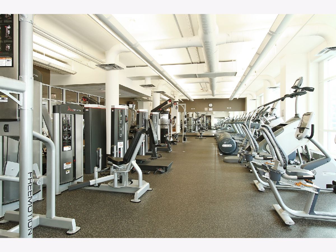
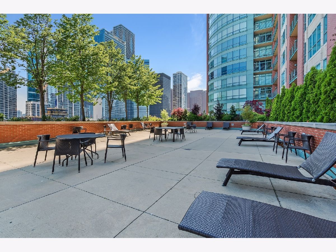
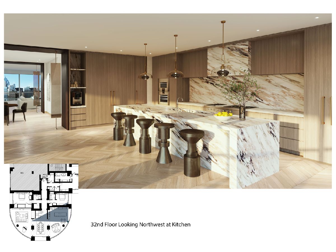
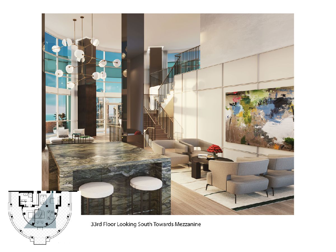
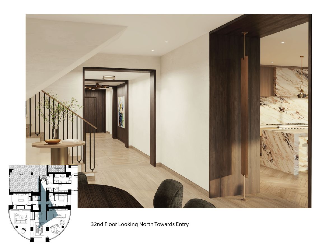
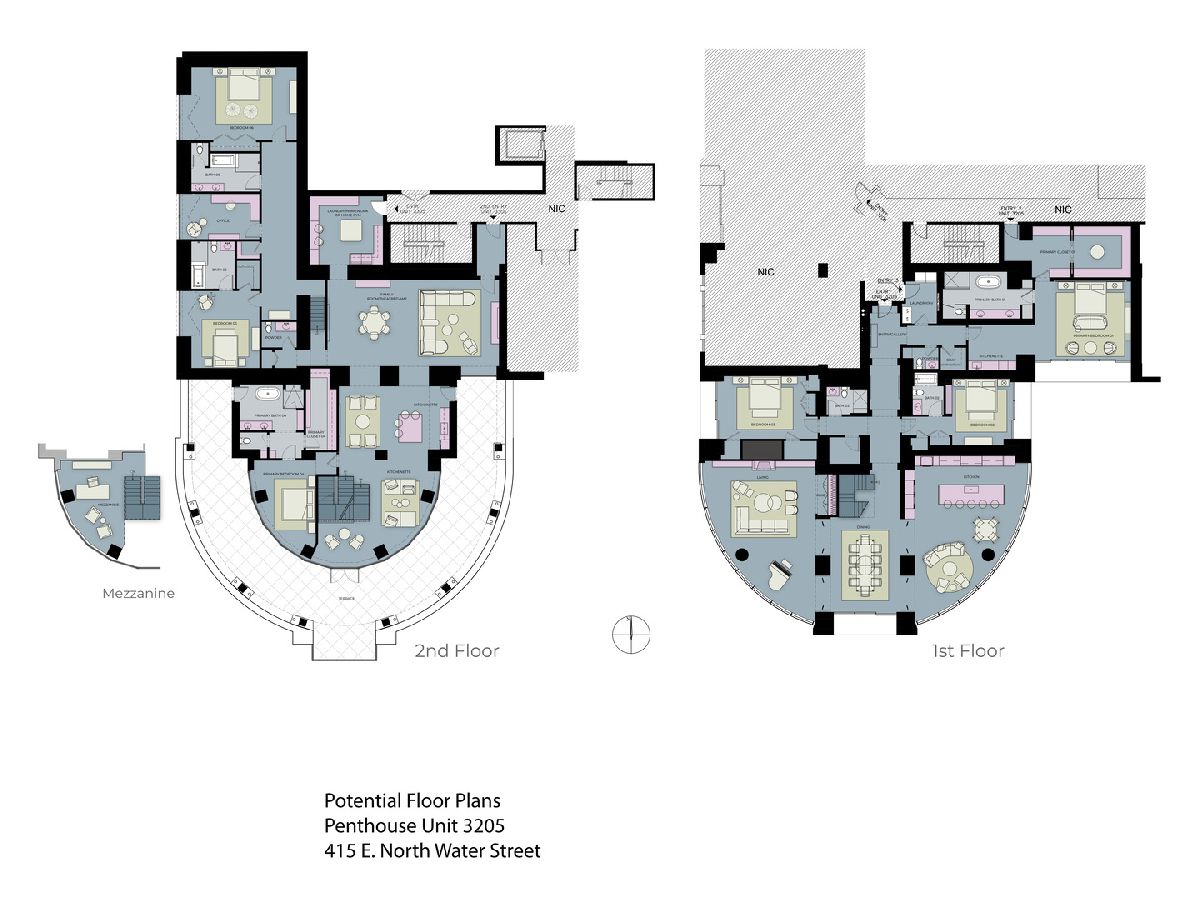
Bring Your Vision-Priced to Sell! Step into the pinnacle of luxury living at the prestigious River View Condominiums in Streeterville. This rare two-level Penthouse residence spans an impressive 9,300 square feet, offering an unparalleled blend of scale, sophistication, and opportunity. This home is ready for your design ideas-transform this sky-high mansion into your dream space. Step through the gracious foyer into a light-filled haven where floor-to-ceiling windows wrap the entire home, embracing the unique curved architecture of the building and maximizing panoramic vistas of the city, lake, and river. The open-concept layout seamlessly blends living, dining, and entertaining spaces, creating a show-stopping atmosphere that's both welcoming and dramatic. The heart of the home is the expansive chef's kitchen, featuring a stunning 12-foot island, custom high-end appliances, and abundant storage throughout. Whether you're hosting or cooking for yourself, this kitchen is as functional as it is beautiful-perfect for entertaining and everyday living. The stone-clad primary suite is a true retreat, featuring a spacious vanity with custom mirrors, heated floors, a jetted soaking tub, and an oversized walk-in shower. The custom-built walk-in closet offers extensive storage with thoughtfully designed built-ins. Step out onto your private balcony to take in morning sunrises over a quiet cup of coffee-your personal oasis in the sky. Two additional bedroom suites each feature their own private ensuite baths and private balconies, making them perfect for guests, family, or flexible work-from-home spaces. A dramatic grand staircase leads to the upper level where you'll find a jacuzzi with sweeping lake views, a steam room, and private full-sized basketball and racquetball courts-all overlooking a spectacular 60-foot curved terrace with unobstructed views of Lake Michigan and Navy Pier's fireworks. River View residents enjoy a professional Fitness Center, indoor pool and hot tub, sauna, steam room, an entertainment room and a sunny community terrace. Professionally managed building with onsite manager and engineer complete this one-of-a-kind offering. This is your opportunity to own and personalize one of Chicago's most remarkable residences. Schedule your private showing today and bring your design vision to life!
Property Specifics
| Condos/Townhomes | |
| 32 | |
| — | |
| 2005 | |
| None | |
| Brick, Limestone | |
| Rubber | |
| PENTHOUSE | |
| River Front (Lake Michigan) | |
| Yes | |
| — |
| Cook | |
| Riverview West | |
| 10299 / Monthly | |
| Air Conditioning, Water, Gas, Parking, Insurance, Doorman, TV/Cable, Clubhouse, Exercise Facilities, Pool, Exterior Maintenance, Lawn Care, Scavenger, Snow Removal, Internet | |
| Lake Michigan, Public | |
| Public Sewer | |
| Central Air | |
| Electric, Indv Controls | |
| 12794976 | |
| 17102210831675 |
Property History
| DATE: | EVENT: | PRICE: | SOURCE: |
|---|---|---|---|
| 27 Oct, 2026 | Listed for sale | $2,675,000 | MRED MLS |
Some photos of this home have been virtually staged.
Room Specifics
Total Bedrooms: 3
Bedrooms Above Ground: 3
Bedrooms Below Ground: 0
Dimensions: 19X17
Floor Type: Stone
Dimensions: 14X15
Floor Type: Stone
Dimensions: 20X13
Floor Type: Stone
Full Bathrooms: 4
Bathroom Amenities: Whirlpool, Separate Shower
Bathroom in Basement: —
Dimensions: 23X20
Floor Type: Stone
Dimensions: 26X14
Floor Type: Stone
Features: Eating Area-Breakfast Bar
Dimensions: 7X10
Floor Type: Ceramic Tile
Dimensions: 38X32
Floor Type: Stone
Dimensions: 46X40
Floor Type: Stone
Rooms: Foyer, Walk In Closet, Recreation Room, Bonus Room, Game Room
Name: Foyer
Dimensions: 16X12
Floor Type: Stone
Name: Walk In Closet
Dimensions: 26X11
Floor Type: Stone
Name: Recreation Room
Dimensions: 23X65
Floor Type: Hardwood
Name: Bonus Room
Dimensions: 11X10
Floor Type: —
Name: Game Room
Dimensions: 32X22
Floor Type: Stone
Other Specifics
| 3 | |
| Reinforced Caisson | |
| Garage Door Opener, Heated Garage, Garage Owned, Attached, Garage | |
| Main Level, Washer Hookup, Gas Dryer Hookup, In Unit, Sink | |
| — | |
| Deck | |
| Balcony, Roof Deck | |
| Common Grounds | |
| COMMON | |
| — | |
| Full, Double Sink, Whirlpool & Sep Shwr | |
| Sauna, Hot Tub, Wet Bar, 1st Floor Bedroom, Walk-In Closet(s), Open Floorplan, Doorman, Health Facilities | |
| Double Oven, Microwave, Dishwasher, High End Refrigerator, Washer, Dryer, Cooktop, Range Hood, Humidifier | |
| Not in DB | |
| — | |
| Bike Room/Bike Trails, Door Person, Elevator in Residence, Exercise Room, Storage, Health Club, On Site Manager/Engineer, Party Room, Sundeck, Indoor Pool, Receiving Room, Service Elevator(s), Steam Room, Valet/Cleaner, Spa/Hot Tub | |
| — |
Tax History
| Year | Property Taxes |
|---|---|
| 2026 | $136,270 |
Contact Agent
Contact Agent
Listing Provided By
Berkshire Hathaway HomeServices Chicago
