

415 Ridgeland Avenue, Oak Park, Illinois 60302


$225,000
|
For Sale
|
|
| Status: | Contingent |
| Sqft: | 1,350 |
| Cost/Sqft: | $167 |
| Beds: | 2 |
| Baths: | 1 |
| Year Built: | 1921 |
| Property Taxes: | $6,770 |
| Days On Market: | 10 |
| Lot Size: | 0,00 |
Description
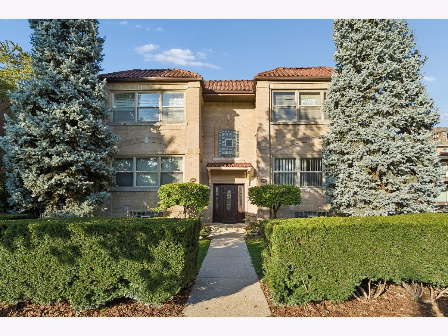
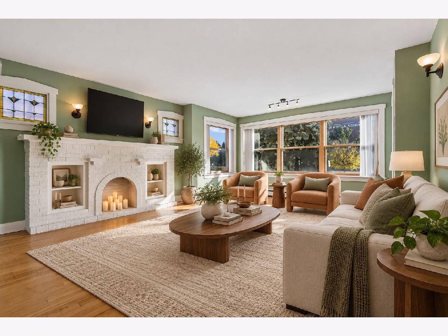
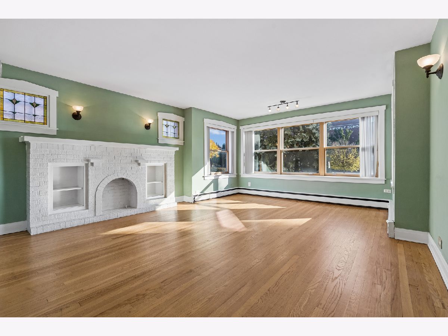
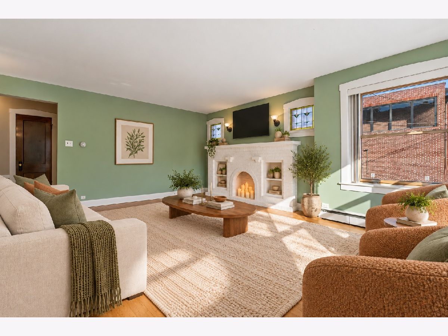
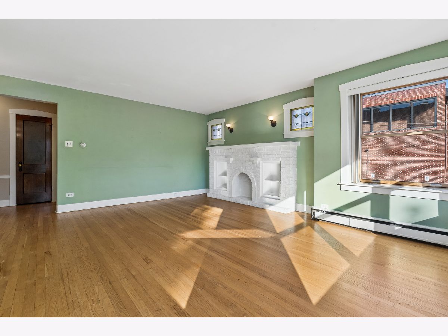
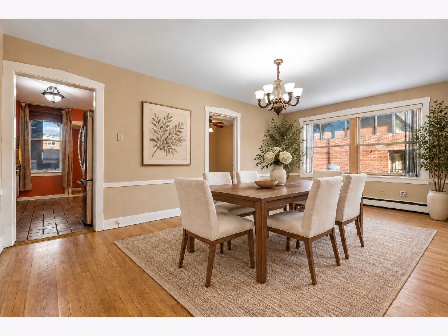
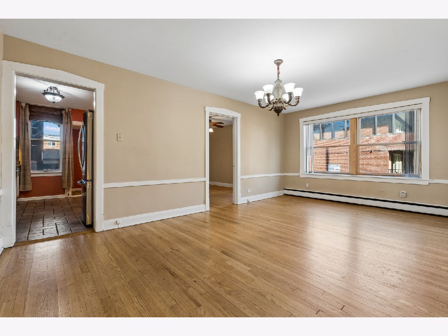
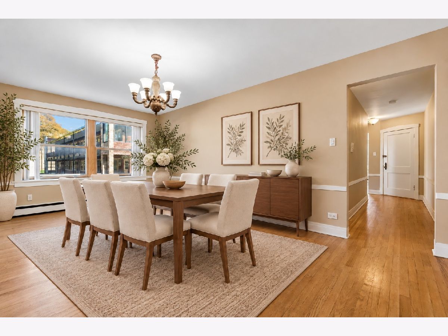
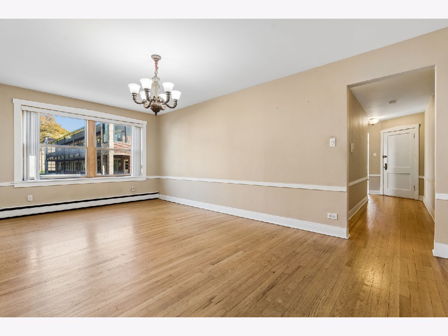
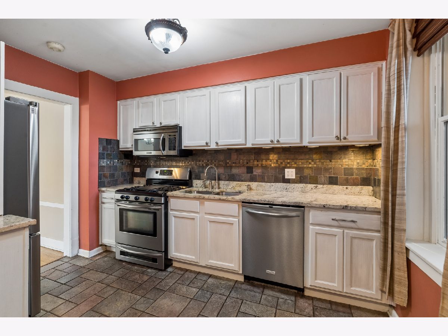
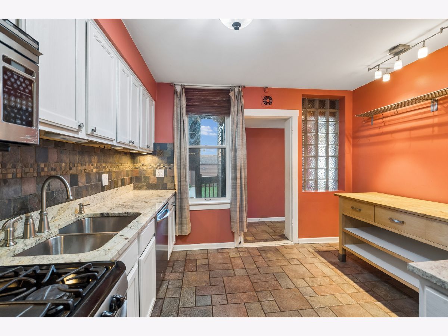
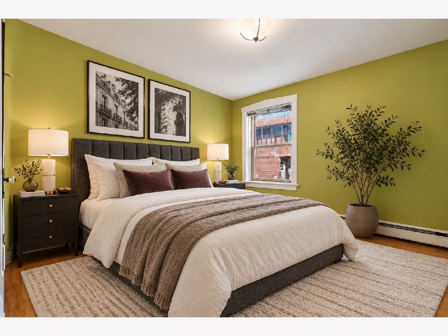
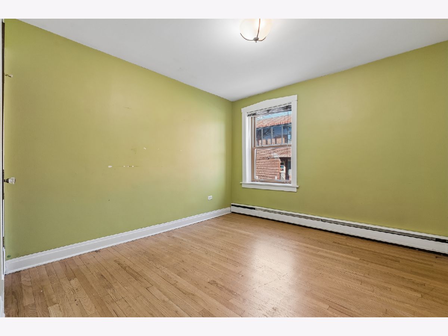
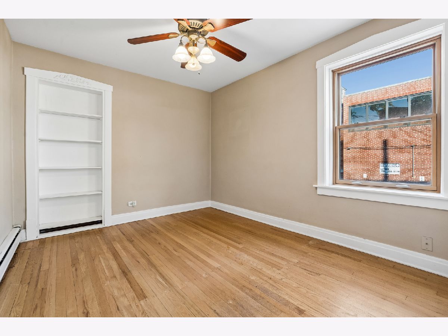
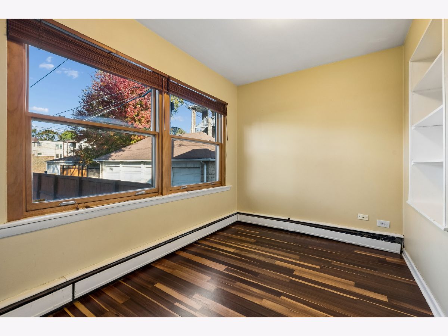
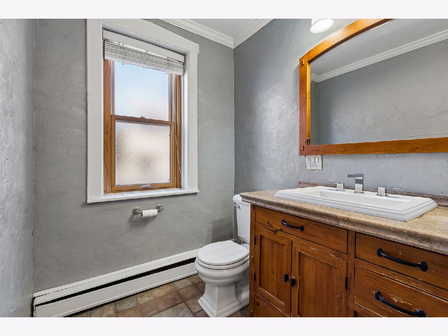
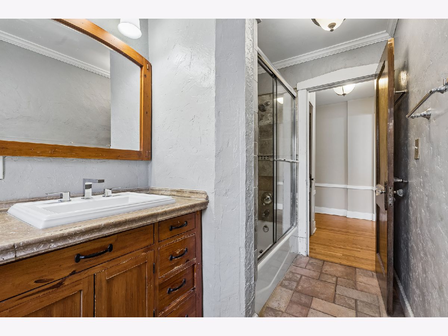
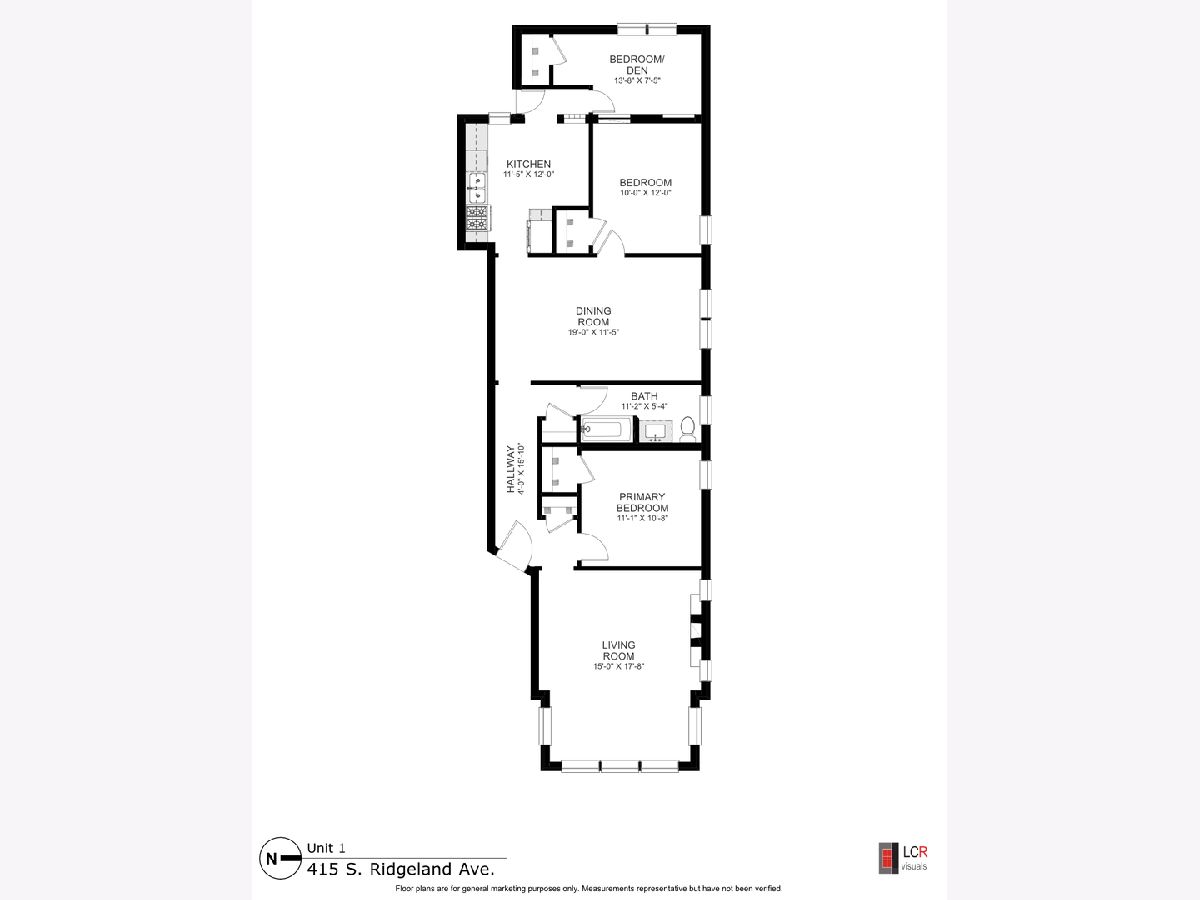
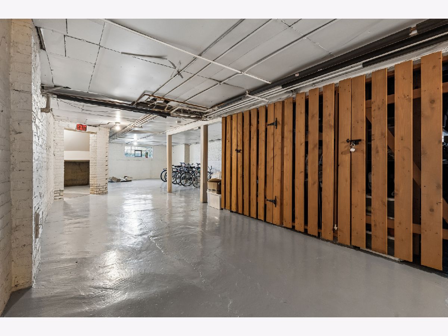
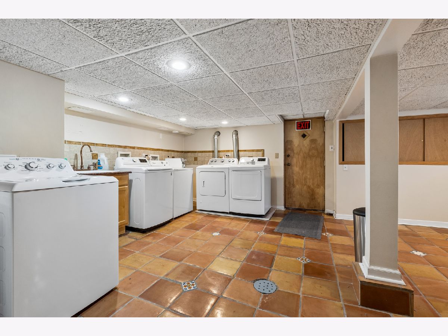
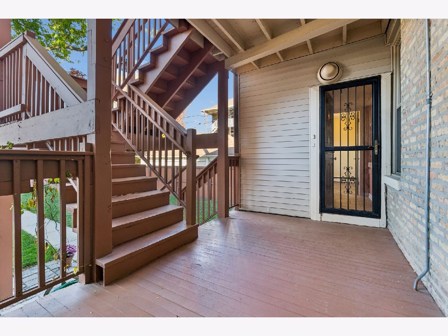
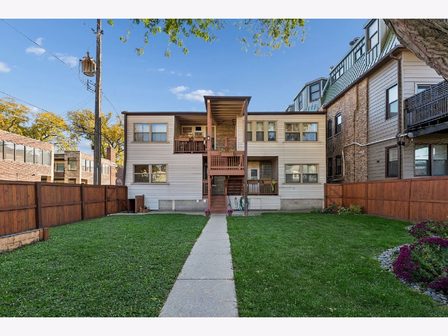
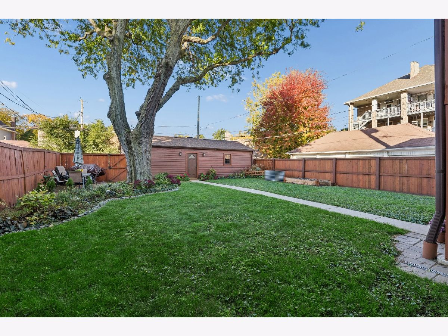
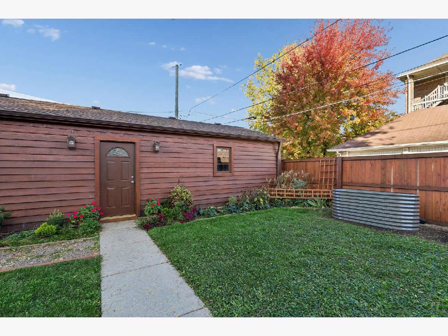
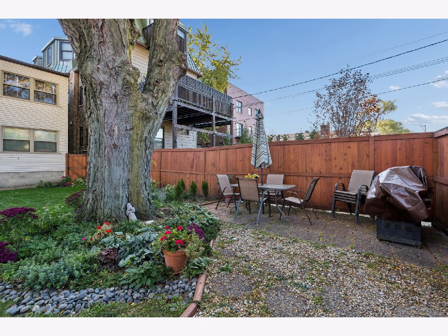
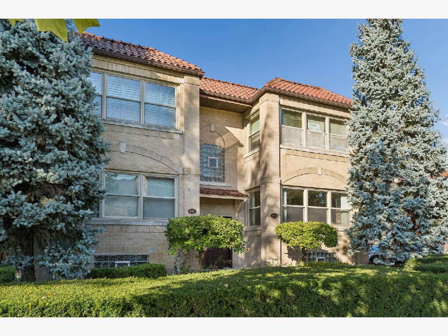
This spacious 2+ bedroom first floor condo is nestled in an intimate 4-unit vintage building in a fantastic location close to transportation, schools, parks, recreation, and more. The massive living room includes a decorative fireplace with built-in shelves, a wall of windows that let in the morning sun, and original art glass windows. Hardwood floors lead you to the dining room that is so big, you can use it for multiple purposes. The kitchen features painted cabinetry, granite counters, stainless steel appliances, ceramic tile floor, decorative backsplash, and a large workspace island with storage. Two nice sized bedrooms include good closet space, and the bath offers a vanity and a rustic tile surround in the tub/shower area. A flexible bonus room off the kitchen includes a closet and can be a 3rd bedroom, home office, or den. Step out onto the back porch area and descend into the beautiful fenced in yard filled with container gardens, a community patio/grill area, and a stunning shade tree. Enjoy the benefit of a garage parking space, your own washer and dryer in the basement, private storage space, bike storage area, and a communal workshop. Priced accordingly (and being sold as is) so you can add your own personal touches and color palette, this terrific condo is just waiting for you to say, "Welcome Home!"
Property Specifics
| Condos/Townhomes | |
| 2 | |
| — | |
| 1921 | |
| Unfinished, Full | |
| Brick | |
| — | |
| — | |
| No | |
| — |
| Cook | |
| — | |
| 361 / Monthly | |
| Heat, Water, Insurance, Scavenger | |
| Lake Michigan | |
| Public Sewer | |
| None | |
| Gas, Steam, Baseboard | |
| No | |
| 12759862 | |
| 16074230411001 |
Nearby Schools
| NAME: | DISTRICT: | DISTANCE: | |
|---|---|---|---|
|
Grade School
Longfellow Elementary School |
97 | — | |
|
Middle School
Percy Julian Middle School |
97 | Not in DB | |
|
High School
Oak Park & River Forest High Sch |
200 | Not in DB | |
Property History
| DATE: | EVENT: | PRICE: | SOURCE: |
|---|---|---|---|
| 2 Nov, 2026 | Under contract | $225,000 | MRED MLS |
| 30 Oct, 2026 | Listed for sale | $225,000 | MRED MLS |
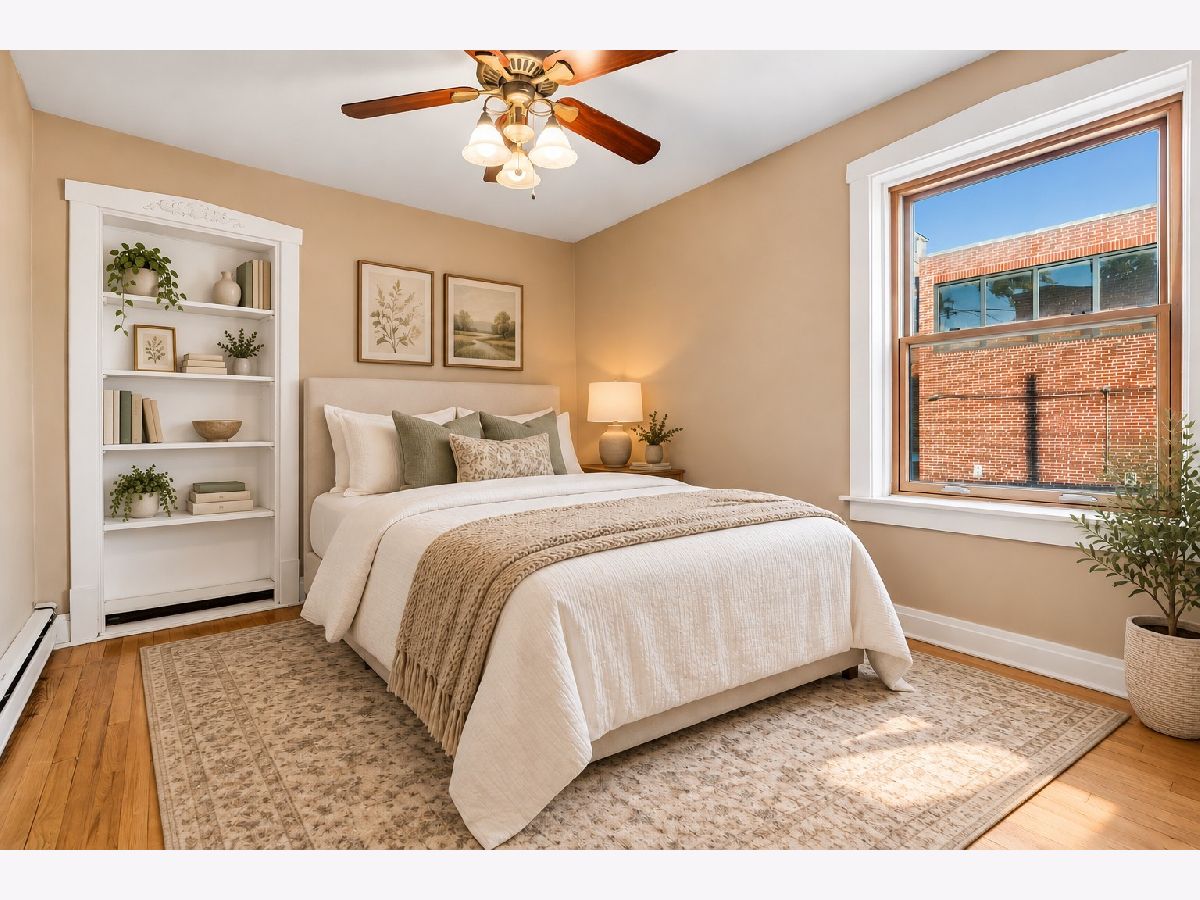
Some photos of this home have been virtually staged.
Room Specifics
Total Bedrooms: 2
Bedrooms Above Ground: 2
Bedrooms Below Ground: 0
Dimensions: 11X11
Floor Type: Hardwood
Dimensions: 12X10
Floor Type: Hardwood
Full Bathrooms: 1
Bathroom Amenities: —
Bathroom in Basement: 0
Dimensions: 19X11
Floor Type: Hardwood
Dimensions: 12X11
Floor Type: Ceramic Tile
Features: Granite Counters
Dimensions: 18X15
Floor Type: Hardwood
Dimensions: 14X7
Floor Type: Engineered Hardwood
Rooms: No additional rooms
Other Specifics
| 1 | |
| — | |
| Garage Door Opener, Garage Owned, Detached, Garage | |
| — | |
| Hardwood | |
| Deck, Patio | |
| Fenced | |
| None | |
| — | |
| — | |
| integral | |
| — | |
| None | |
| — | |
| Range, Microwave, Dishwasher, Refrigerator, Stainless Steel Appliance(s) | |
| Not in DB | |
| — | |
| Bike Room/Bike Trails, Storage, Workshop Area | |
| Decorative |
Tax History
| Year | Property Taxes |
|---|---|
| 2026 | $6,770 |
Contact Agent
Contact Agent
Listing Provided By
Baird & Warner
