

415 Southampton Drive, Decatur, Illinois 62526


$170,000
|
For Sale
|
|
| Status: | Active |
| Sqft: | 1,976 |
| Cost/Sqft: | $86 |
| Beds: | 4 |
| Baths: | 2 |
| Year Built: | 1964 |
| Property Taxes: | $3,200 |
| Days On Market: | 65 |
| Lot Size: | 0,00 |
Description
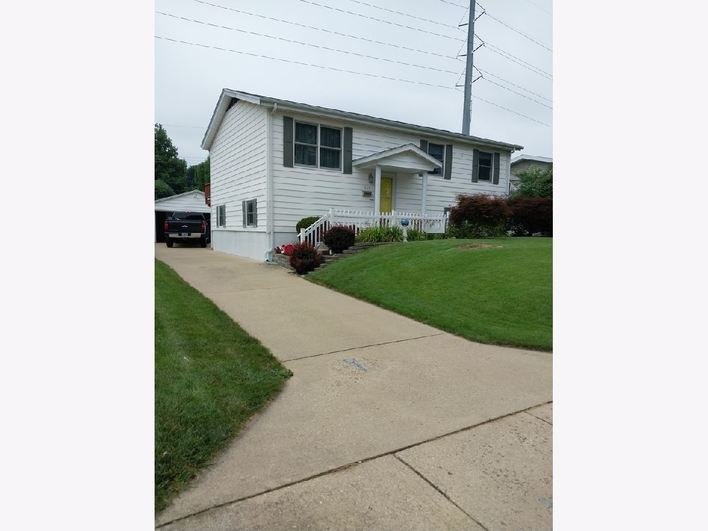
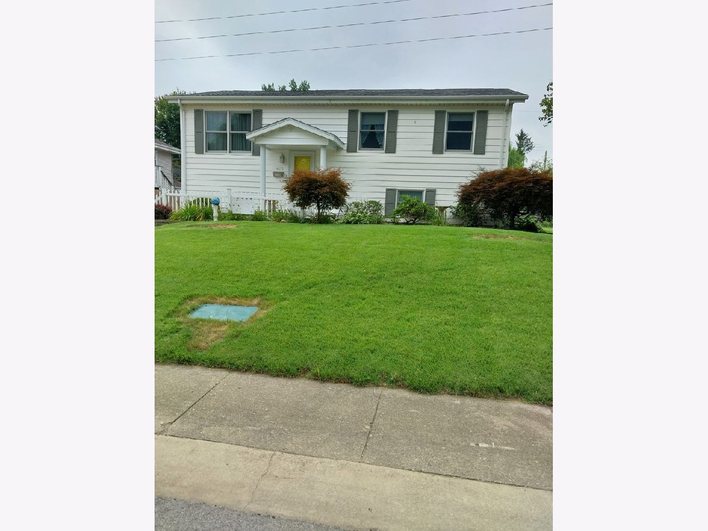
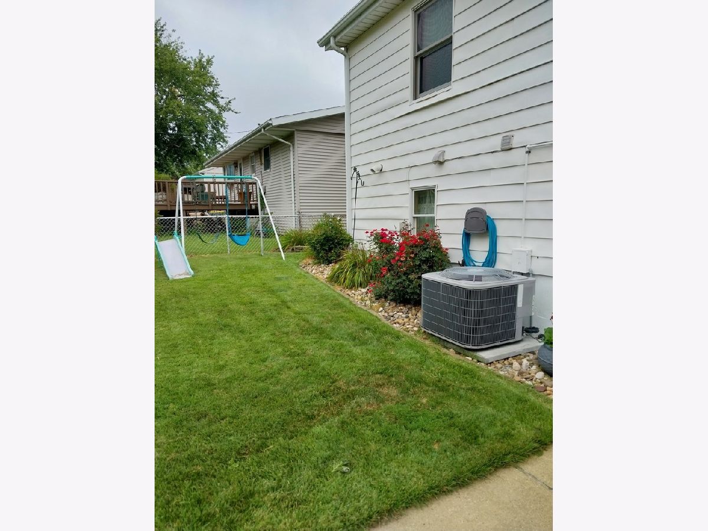
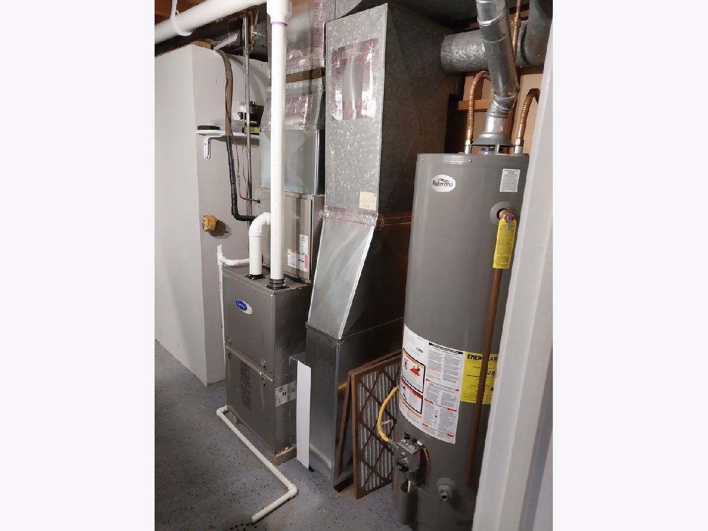
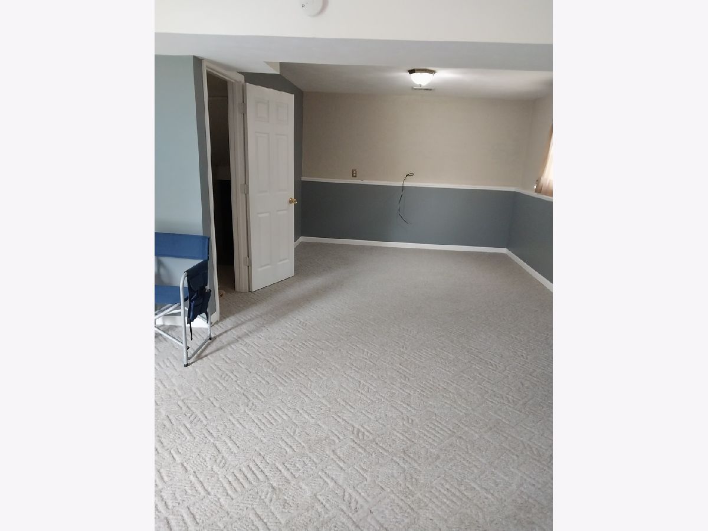
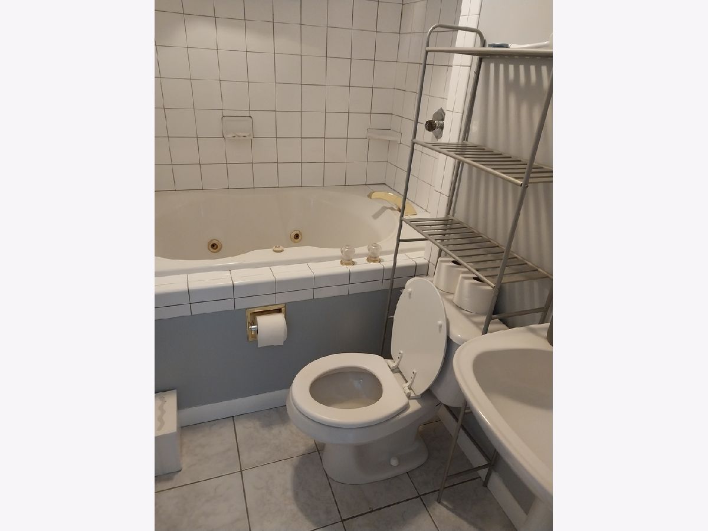
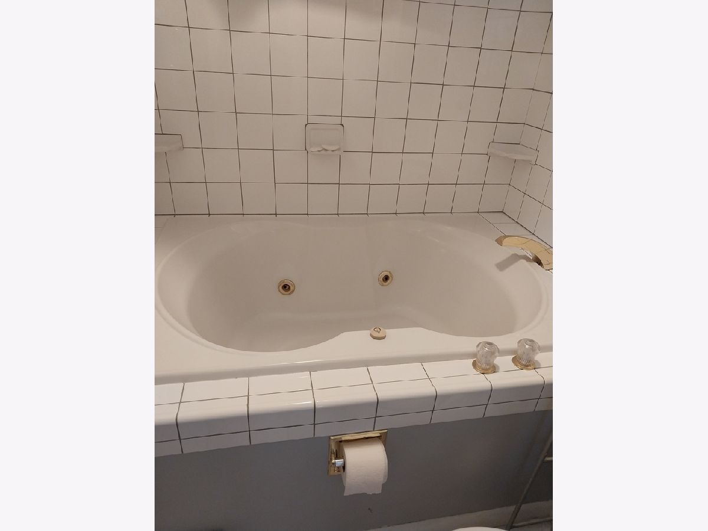
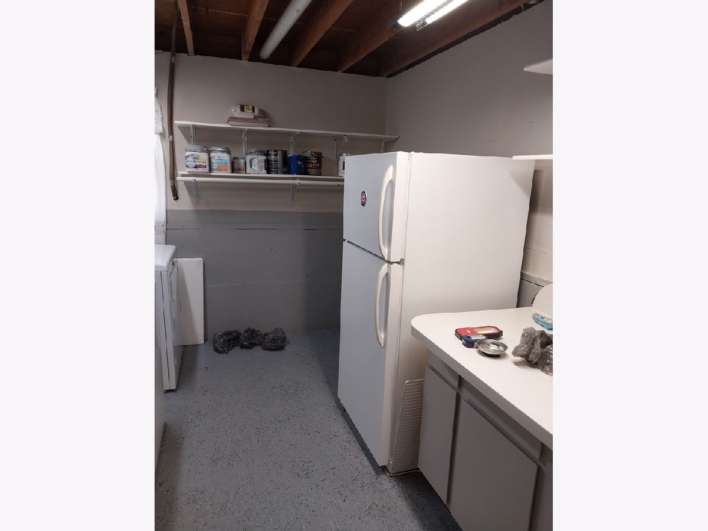
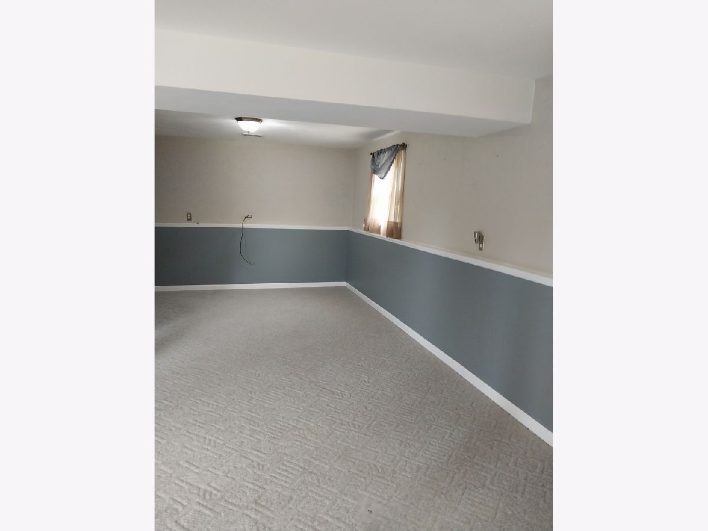
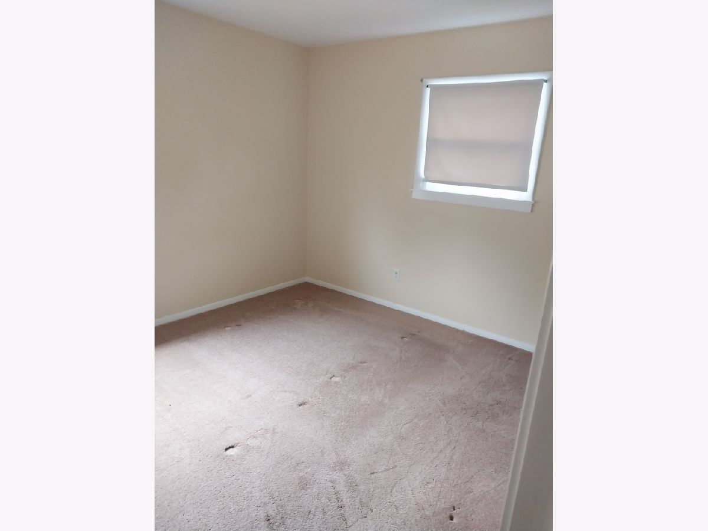
Great north location close to schools and shopping. 4 bedroom 2 bath single family house with 2 car detached garage. Full concrete driveway. Fenced back yard. 3 bedrooms and full bath upstairs and 4th bedroom and full bath with whirlpool tub downstairs. All appliances stay. Roof was replaced in 2024. Furnace and A/C are approx. 6 years old.
Property Specifics
| Condos/Townhomes | |
| 2 | |
| — | |
| 1964 | |
| — | |
| — | |
| No | |
| — |
| Macon | |
| — | |
| — / Not Applicable | |
| — | |
| — | |
| — | |
| 12735027 | |
| 070727453007 |
Nearby Schools
| NAME: | DISTRICT: | DISTANCE: | |
|---|---|---|---|
|
Grade School
Parsons Elementary School |
61 | — | |
|
Middle School
Stephen Decatur Middle School |
61 | Not in DB | |
|
High School
Macarthur High School |
61 | Not in DB | |
Property History
| DATE: | EVENT: | PRICE: | SOURCE: |
|---|---|---|---|
| 17 Aug, 2026 | Listed for sale | $170,000 | MRED MLS |
Room Specifics
All Bedroom Info:
Total Bedrooms: 4
Bedrooms Above Ground: 4
Bedrooms Below Ground: 0
Total Bedrooms: 4
Bedrooms Above Ground: 4
Bedrooms Below Ground: 0
Second Bedroom Info:
Dimensions: —
Location: —Dimensions: —
Floor Type: —
Third Bedroom Info:
Dimensions: —
Location: —Dimensions: —
Floor Type: —
Fourth Bedroom Info:
Dimensions: —
Location: —Dimensions: —
Floor Type: —
Bathroom Info:
Full Bathrooms: 2
Partial Bathrooms: 0Full Bathrooms: 2
Bathroom Amenities: Whirlpool,Full Body Spray Shower
Bathroom in Basement: 0
Additional Rooms Info:
Rooms: —
Basement: —Rooms: —
Basement Description: —
Other Specifics
| 2 | |
| — | |
| — | |
| — | |
| — | |
| 50x100 | |
| — | |
| — | |
| — | |
| — | |
| Not in DB | |
| — | |
| — | |
| — | |
| — |
Tax History
| Year | Property Taxes |
|---|---|
| 2026 | $3,200 |
Contact Agent
Contact Agent
Listing Provided By
Homecoin.com
