

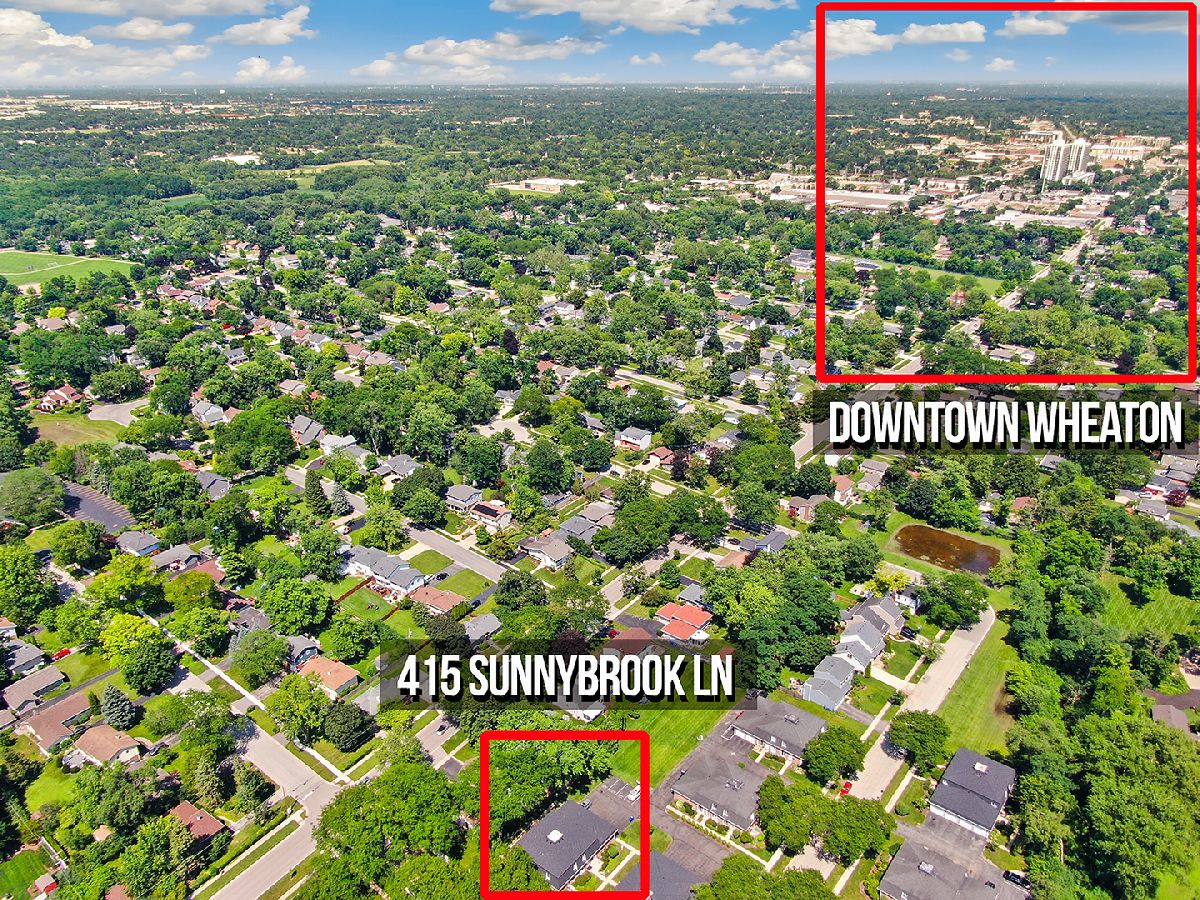
415 Sunnybrook Lane, Wheaton, Illinois 60187


$289,900
|
For Sale
|
|
| Status: | Active |
| Sqft: | 985 |
| Cost/Sqft: | $294 |
| Beds: | 2 |
| Baths: | 2 |
| Year Built: | 1980 |
| Property Taxes: | $3,819 |
| Days On Market: | 19 |
| Lot Size: | 0,00 |
Description
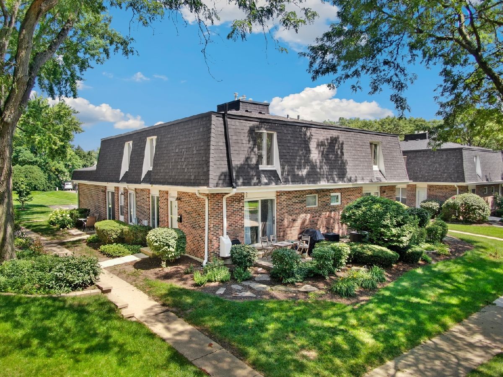
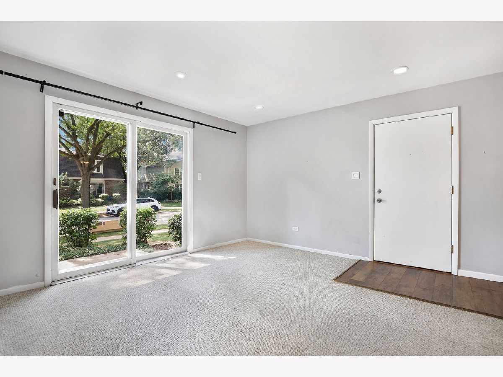
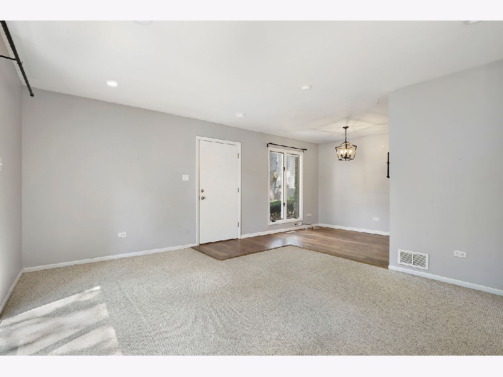
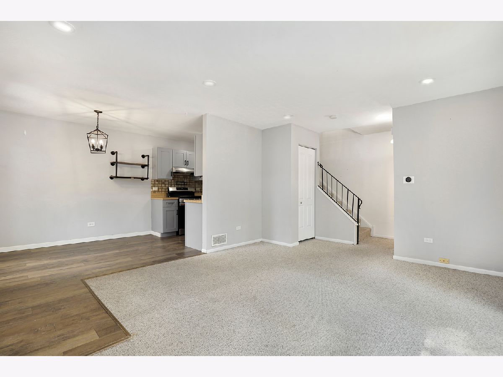
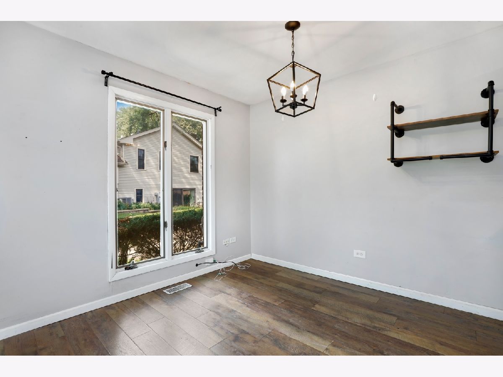
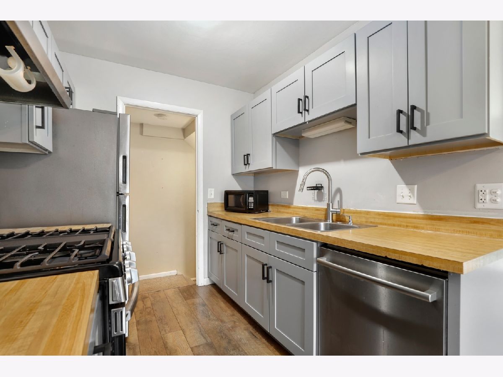
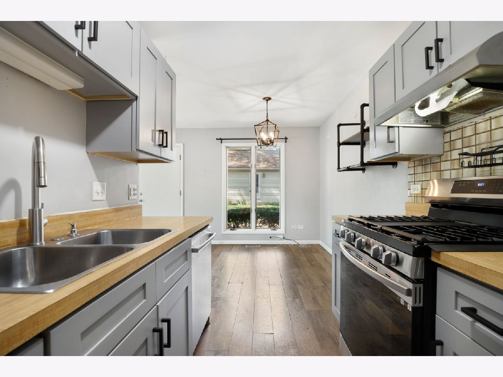
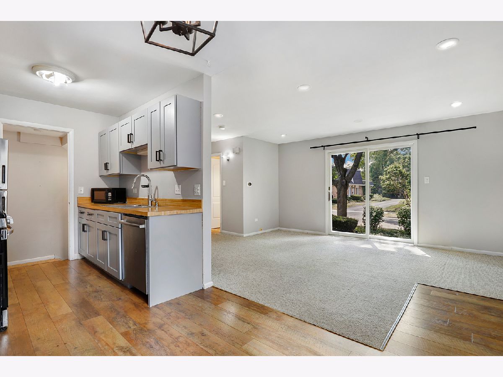
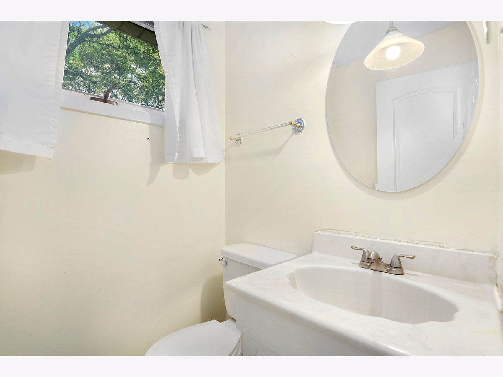
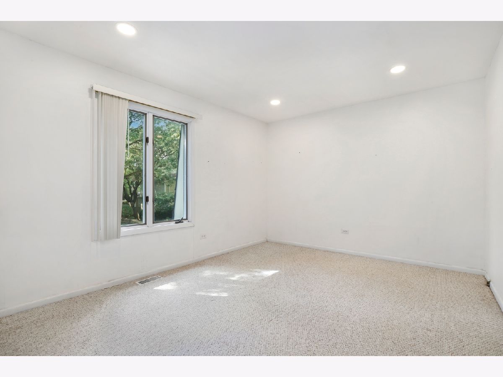
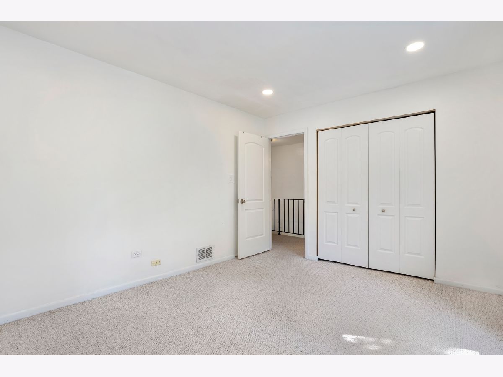
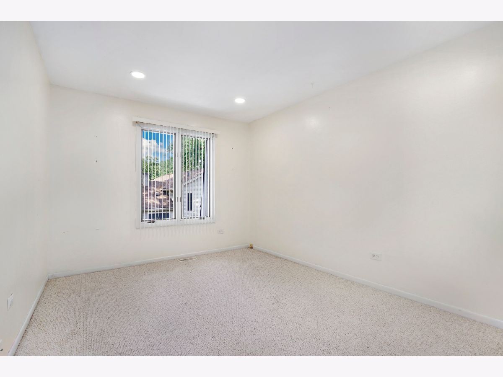
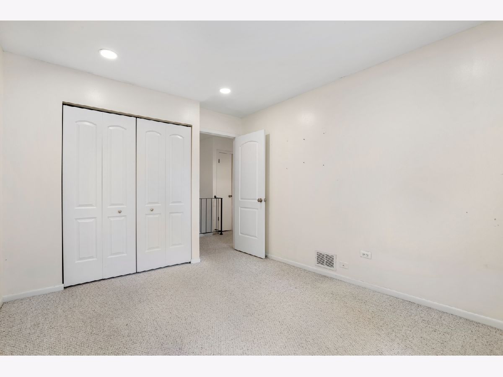
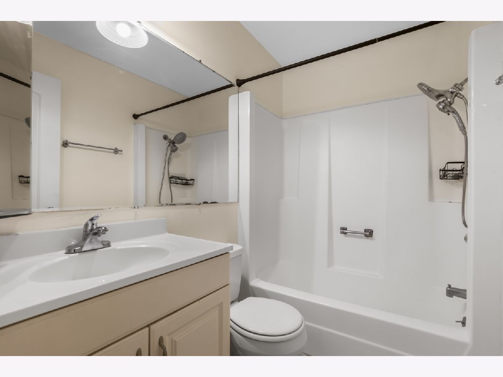
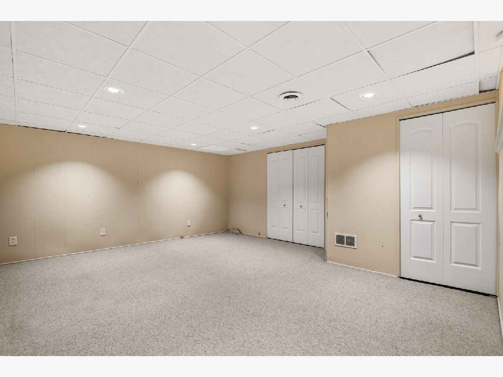
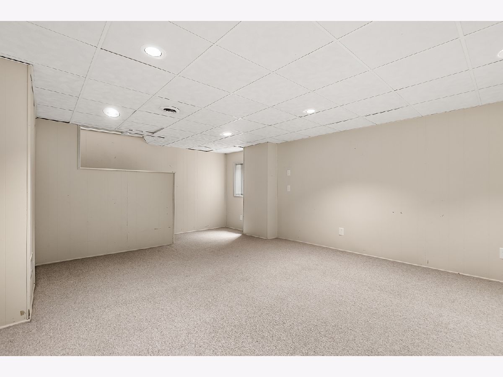
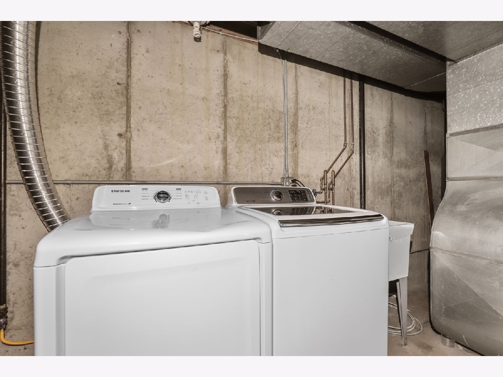
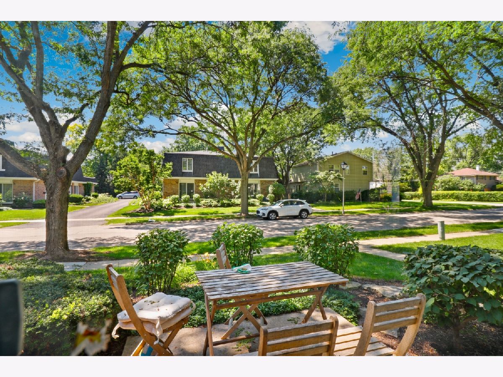
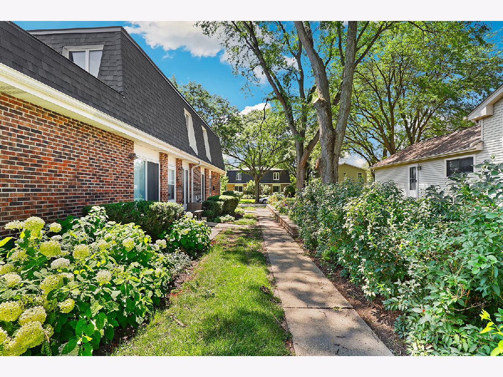
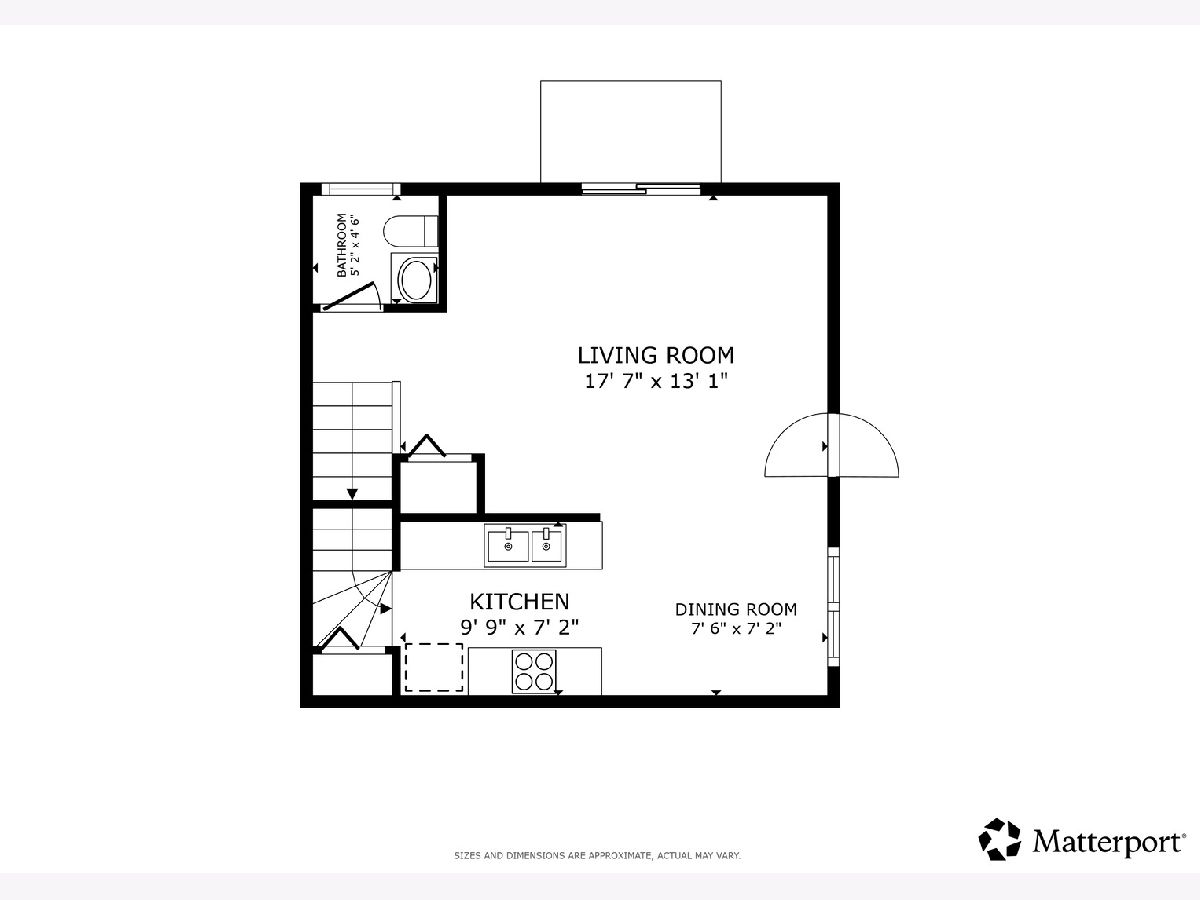
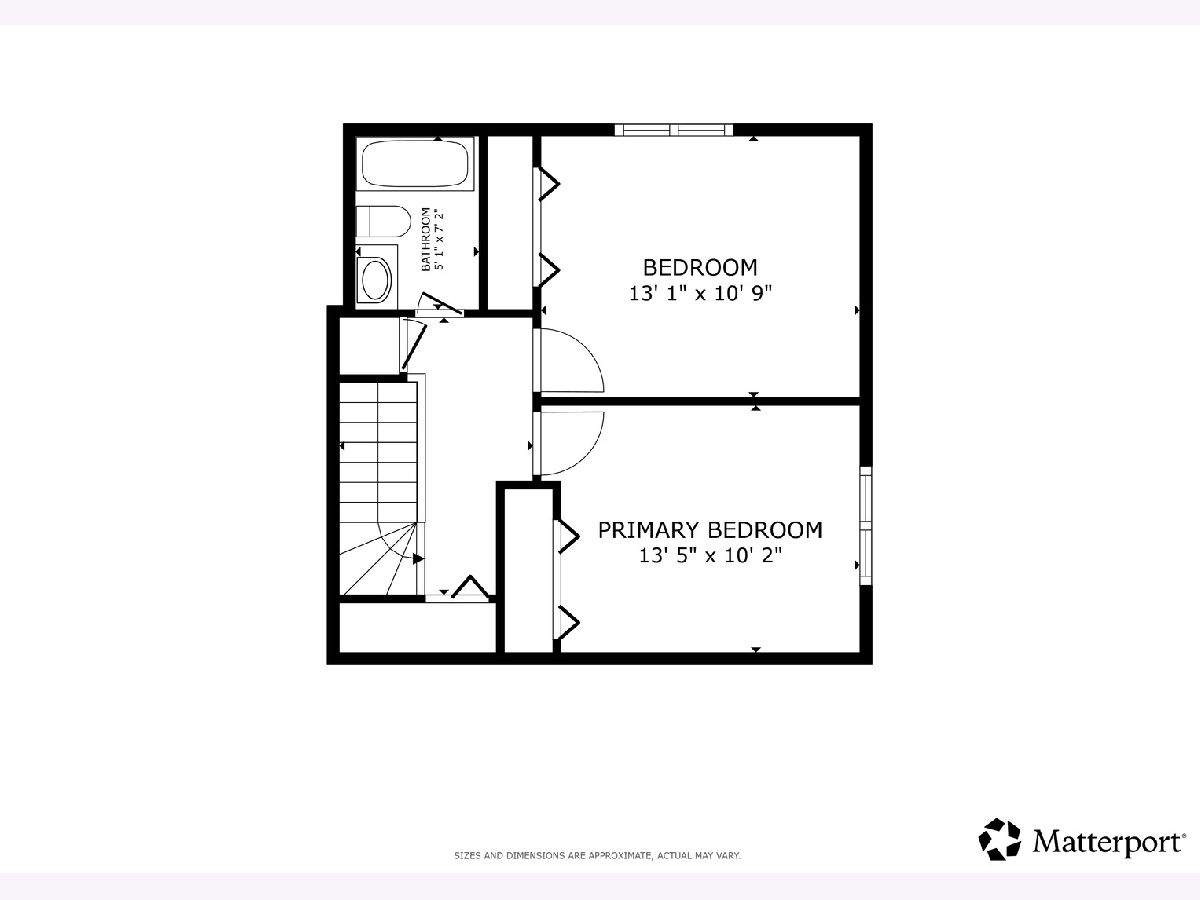
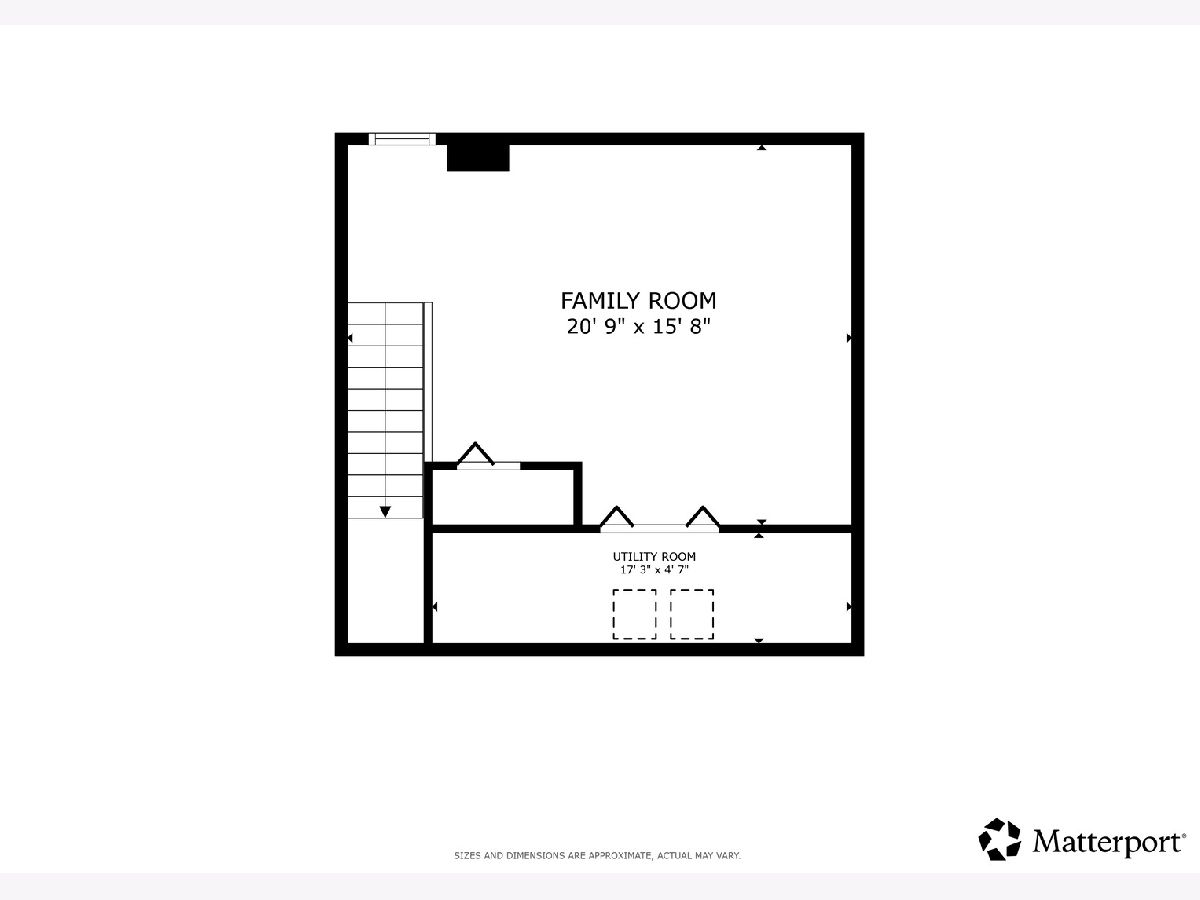
Welcome home to this beautifully maintained 2-bedroom, 1.5-bath end-unit townhouse. The light-filled main level features a spacious living room that flows seamlessly into the dining area, creating an inviting space for everyday living. The updated galley kitchen boasts stainless steel appliances, butcher block countertops, and a pantry for added storage, while a convenient first-floor powder room completes the main level. Upstairs, you'll find two generously sized bedrooms with large closets that share a full hall bath. The finished basement expands your living space with a comfortable family room plus a utility area with a washer, dryer, and utility sink. Enjoy relaxing or grilling on your private patio. Ideally situated just minutes from downtown Wheaton's shopping, restaurants, and Metra station, this home is also blocks from Target, Kohl's & parks. Located in highly acclaimed District 200 schools, this move-in ready home offers the perfect combination of comfort, convenience, and an unbeatable Wheaton location.
Property Specifics
| Condos/Townhomes | |
| 2 | |
| — | |
| 1980 | |
| — | |
| — | |
| No | |
| — |
| — | |
| — | |
| 295 / Monthly | |
| — | |
| — | |
| — | |
| 12703074 | |
| 0518434002 |
Nearby Schools
| NAME: | DISTRICT: | DISTANCE: | |
|---|---|---|---|
|
Grade School
Emerson Elementary School |
200 | — | |
|
Middle School
Monroe Middle School |
200 | Not in DB | |
|
High School
Wheaton North High School |
200 | Not in DB | |
Property History
| DATE: | EVENT: | PRICE: | SOURCE: |
|---|---|---|---|
| 21 Jul, 2026 | Listed for sale | $289,900 | MRED MLS |
Room Specifics
Total Bedrooms: 2
Bedrooms Above Ground: 2
Bedrooms Below Ground: 0
Dimensions: —
Floor Type: —
Full Bathrooms: 2
Bathroom Amenities: Soaking Tub
Bathroom in Basement: 0
Rooms: —
Basement Description: —
Other Specifics
| 1 | |
| — | |
| — | |
| — | |
| — | |
| Common | |
| — | |
| — | |
| — | |
| — | |
| Not in DB | |
| — | |
| — | |
| — | |
| — |
Tax History
| Year | Property Taxes |
|---|---|
| 2026 | $3,819 |
Contact Agent
Nearby Similar Homes

Nearby Sold Comparables

Contact Agent
Listing Provided By
Redfin Corporation
