

415 Tanya Lane, Oswego, Illinois 60543


$591,280
|
For Sale
|
|
| Status: | Active |
| Sqft: | 2,360 |
| Cost/Sqft: | $251 |
| Beds: | 3 |
| Baths: | 3 |
| Year Built: | 2026 |
| Property Taxes: | $0 |
| Days On Market: | 9 |
| Lot Size: | 0,00 |
Description
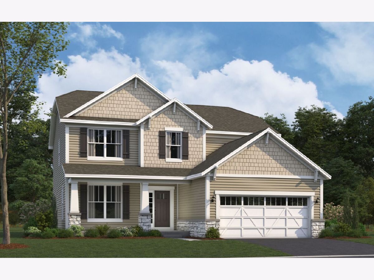
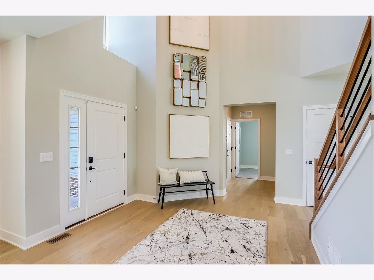
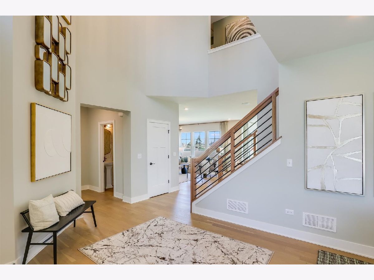
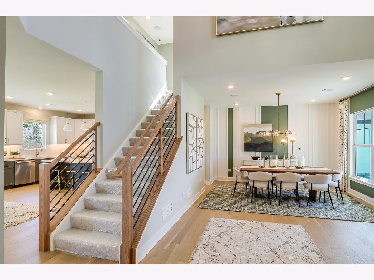
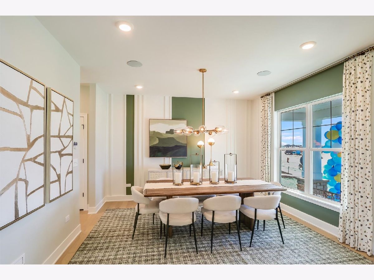
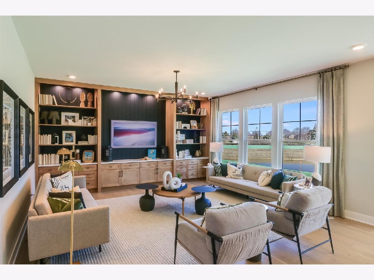
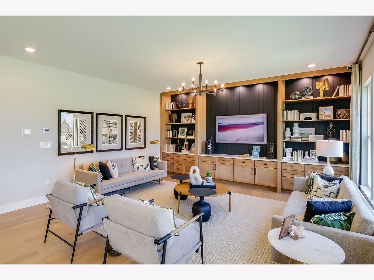
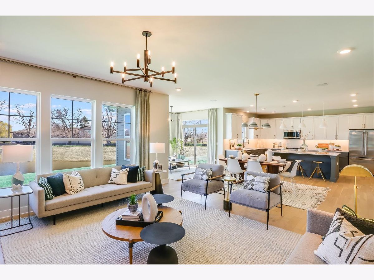
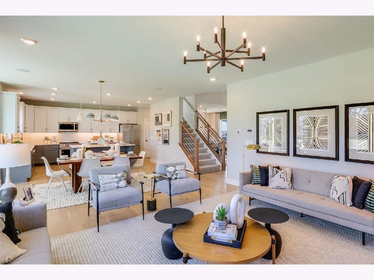
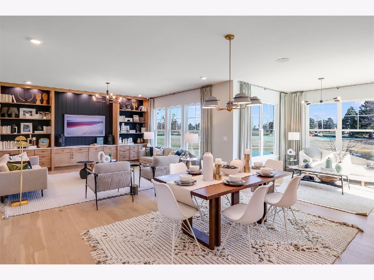
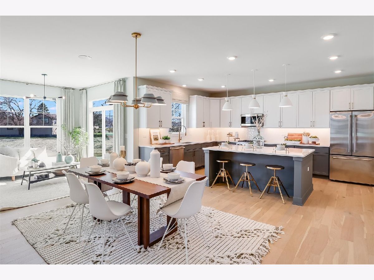
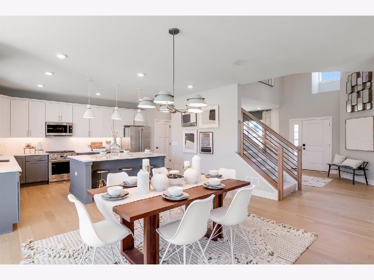
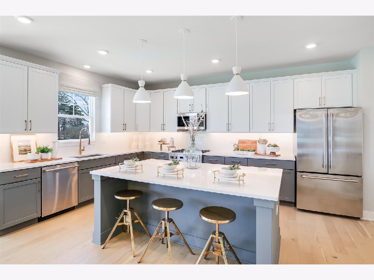
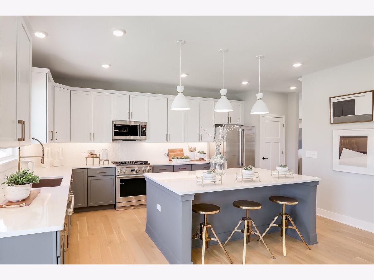
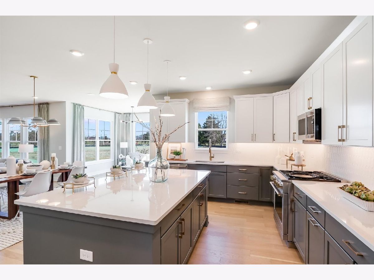
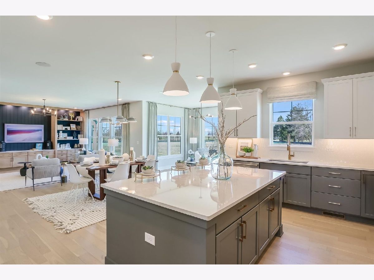
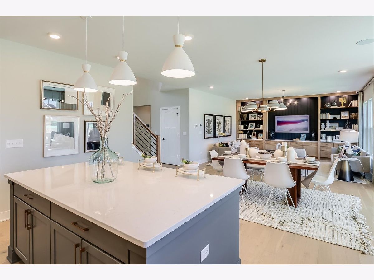
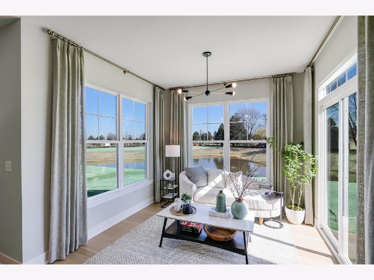
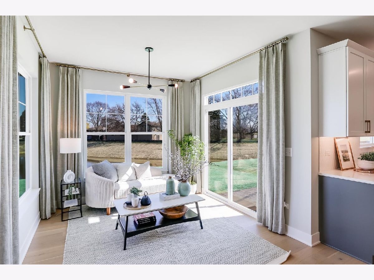
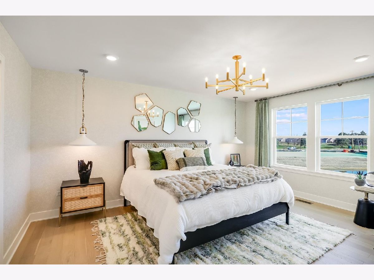
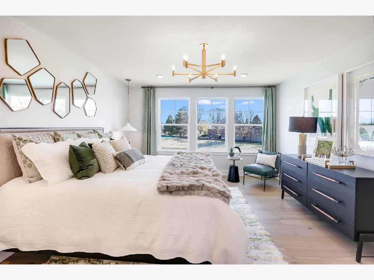
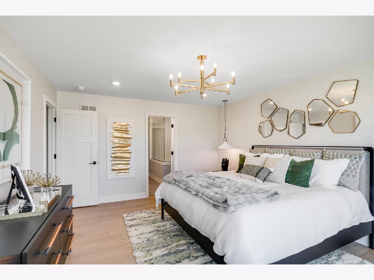
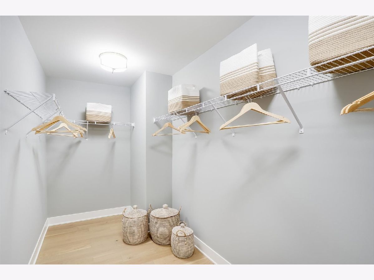
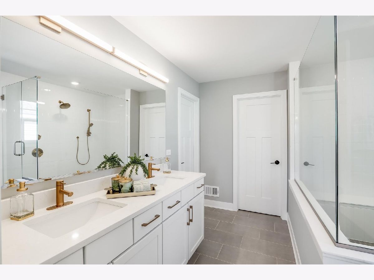
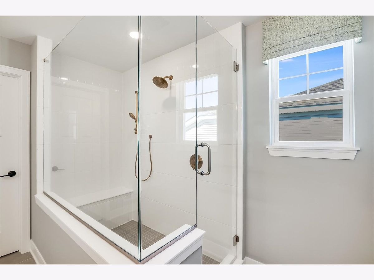
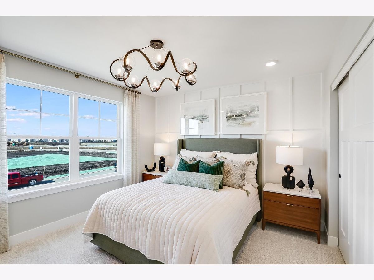
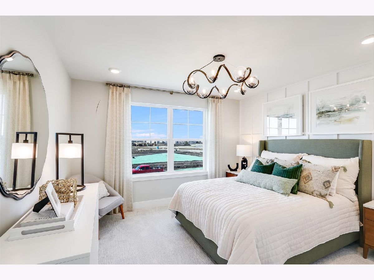
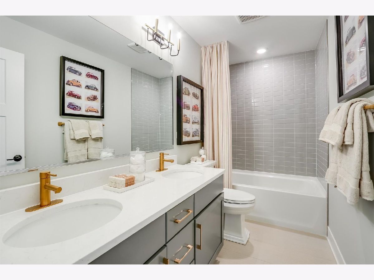
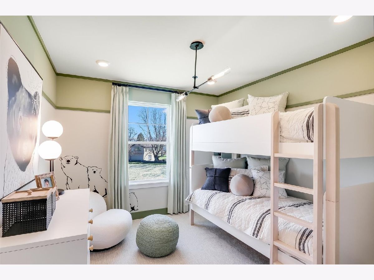
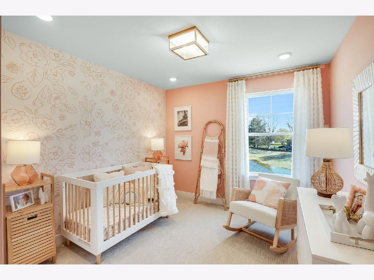
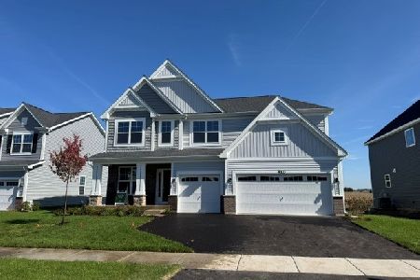
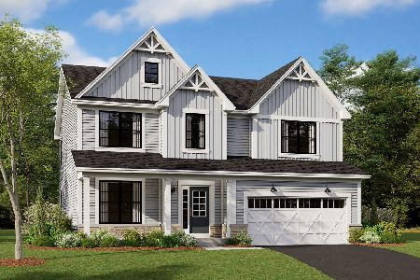
Below Market Interest Rate Available for Qualified Buyers! Welcome to the Barclay, a beautifully designed two-story home offering 2,360 square feet of thoughtfully planned living space, complete with a full basement and today's most sought-after finishes. Step through the front door into a welcoming foyer that flows effortlessly into the formal dining room, creating the perfect setting for entertaining and family gatherings. Just beyond, you'll find an expansive open concept living area featuring a spacious family room, breakfast area, and a stunning kitchen designed to be the heart of the home. The kitchen showcases Group 1 quartz countertops, elegant cabinetry enhanced with decorative moldings and trim, and a large center island that serves as both a breakfast bar and gathering space for everyday living. Added conveniences include a laundry tub in the utility room and upgraded finishes throughout. Upstairs, an open loft provides flexible living space, while three generously sized bedrooms offer ample closet storage. The luxurious owner's suite serves as a private retreat, featuring a spacious walk-in closet and an upgraded en-suite bath highlighted by Level 2 tile selections for a refined, spa-like feel. Additional design details include Elite Mission-stained railings with white painted spindles, adding timeless character and architectural appeal to the home's interior. A full basement provides endless opportunities for future finishing, storage, or recreation space. Broker must accompany client on first visit to any M/I Homes community. Photos are of a model home and not the actual property. Lot 78
Property Specifics
| Single Family | |
| — | |
| — | |
| 2026 | |
| Unfinished, Full | |
| Vinyl Siding, Stone | |
| Asphalt | |
| BARCLAY-CM | |
| No | |
| — |
| Kendall | |
| Piper Glen | |
| 49 / Monthly | |
| Other | |
| Other | |
| Storm Sewer | |
| Central Air | |
| Gas | |
| 12798861 | |
| 0316400017 |
Nearby Schools
| NAME: | DISTRICT: | DISTANCE: | |
|---|---|---|---|
|
Grade School
Southbury Elementary School |
308 | — | |
|
Middle School
Traughber Junior High School |
308 | Not in DB | |
|
High School
Oswego High School |
308 | Not in DB | |
Property History
| DATE: | EVENT: | PRICE: | SOURCE: |
|---|---|---|---|
| 1 Nov, 2026 | Listed for sale | $591,280 | MRED MLS |
Room Specifics
Total Bedrooms: 3
Bedrooms Above Ground: 3
Bedrooms Below Ground: 0
Dimensions: 16X13
Floor Type: —
Dimensions: 11X10
Floor Type: —
Dimensions: 11X10
Floor Type: —
Full Bathrooms: 3
Bathroom Amenities: Separate Shower, Double Sink
Bathroom in Basement: 0
Dimensions: 13X12
Floor Type: —
Dimensions: 16X12
Floor Type: —
Features: Eating Area-Table Space, Island, Pantry-Closet
Dimensions: 8X6
Floor Type: —
Dimensions: 17X16
Floor Type: —
Rooms: Loft, Breakfast Room
Name: Loft
Dimensions: 12X12
Floor Type: —
Name: Breakfast Room
Dimensions: 17X11
Floor Type: —
Other Specifics
| 2 | |
| Concrete Perimeter | |
| Asphalt, No Garage, Garage Owned, Attached, Garage | |
| — | |
| — | |
| — | |
| — | |
| — | |
| 60 x 128 | |
| — | |
| Full | |
| — | |
| Range, Microwave, Dishwasher | |
| Not in DB | |
| Sidewalks, Street Lights, Street Paved | |
| — | |
| — |
Tax History
| Year | Property Taxes |
|---|
Contact Agent
Nearby Similar Homes
Nearby Sold Comparables

Contact Agent
Listing Provided By
Little Realty
