

4153 Cumnor Road, Downers Grove, Illinois 60515


$485,000
|
For Sale
|
|
| Status: | Contingent |
| Sqft: | 1,431 |
| Cost/Sqft: | $339 |
| Beds: | 3 |
| Baths: | 3 |
| Year Built: | 1970 |
| Property Taxes: | $8,401 |
| Days On Market: | 11 |
| Lot Size: | 0,24 |
Description
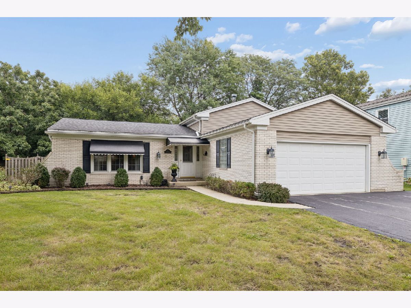
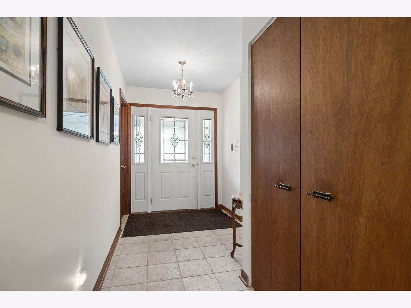
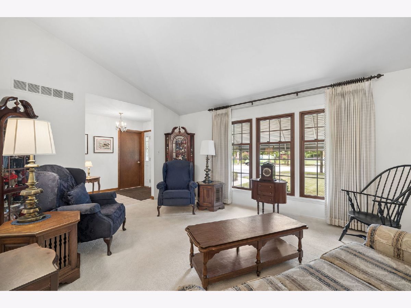
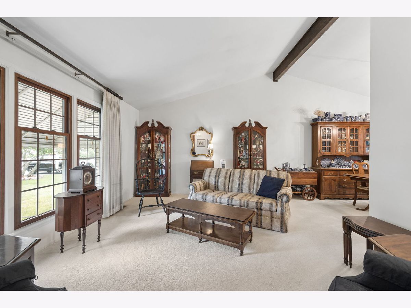
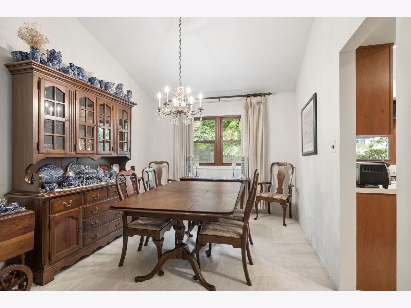
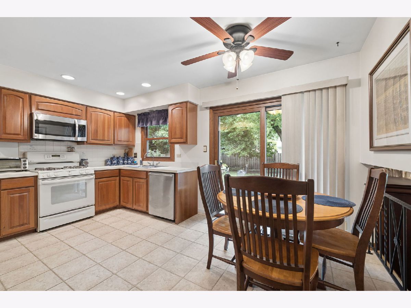
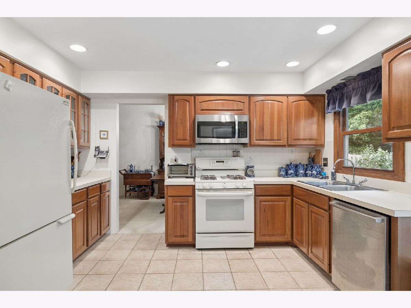
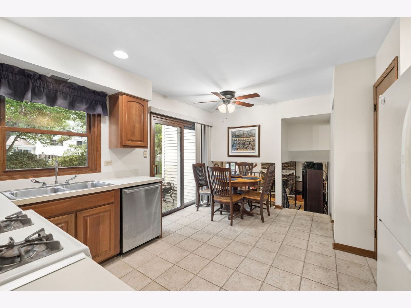
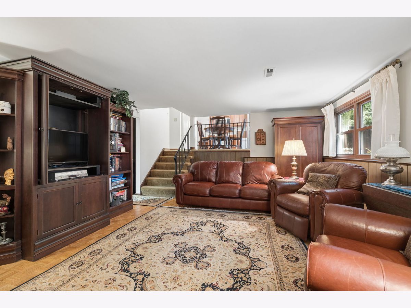
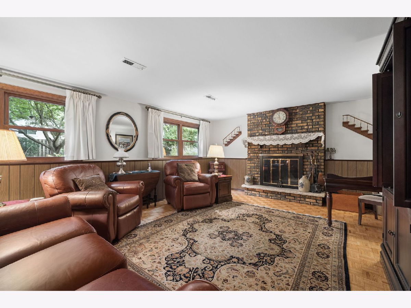
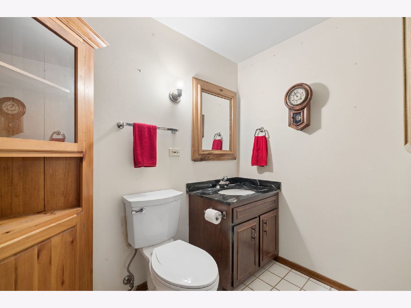
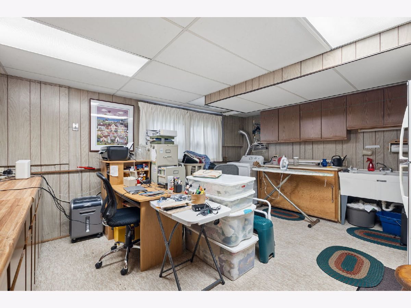
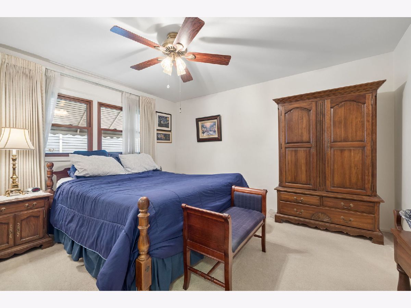
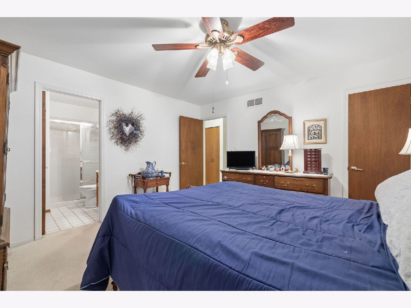
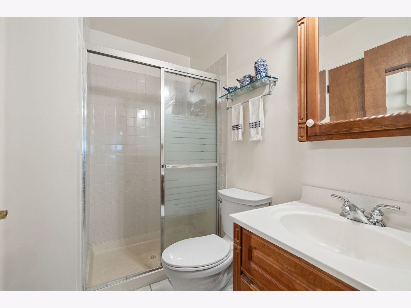
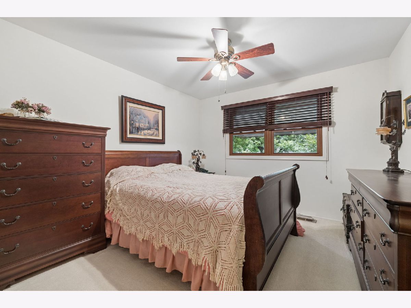
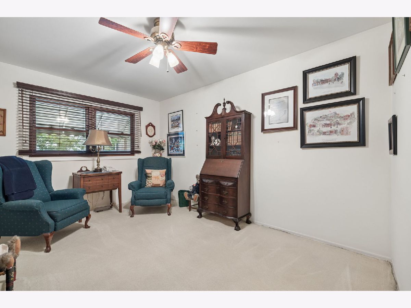
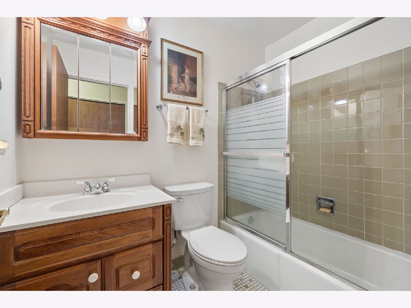
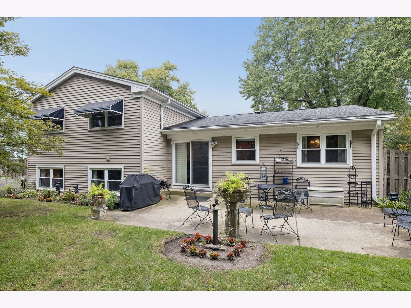
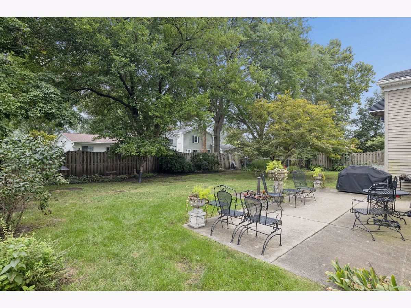
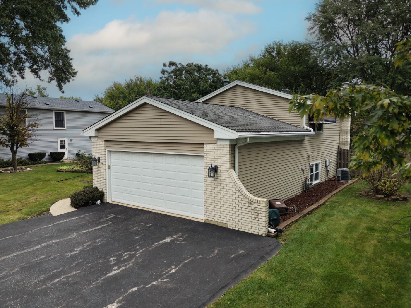
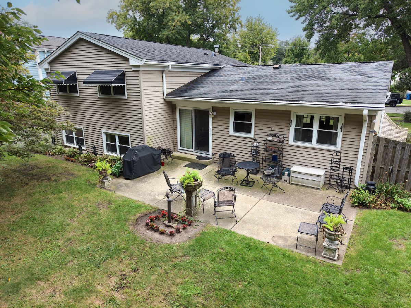
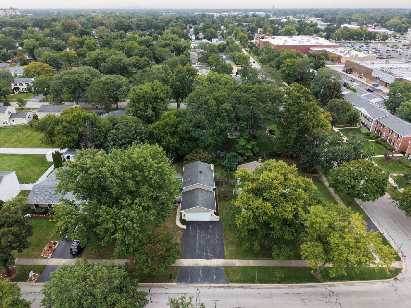
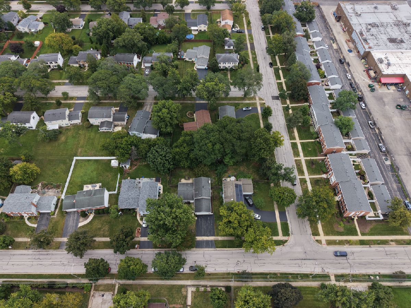
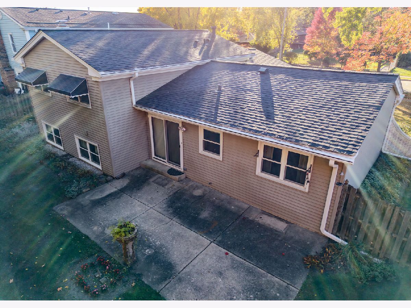
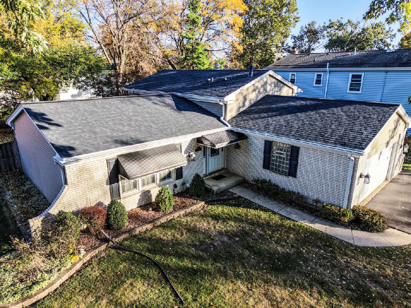
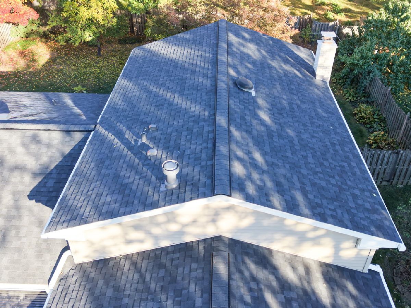
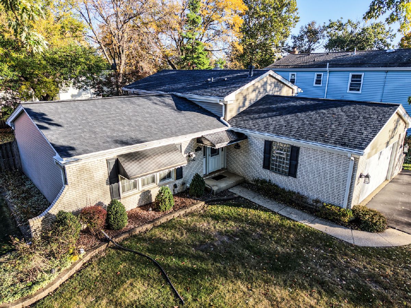
Located in Downers Grove, 4153 Cumnor Road has over 2,100 square feet across all three levels! New roof installed on 10/28/26! PHOTOS of the NEW ROOF are at the end of the listing photo collection. Pre-listing certifications of this home include the furnace, AC, hot water heater and electrical panel. This split level style home is located in the sought after Longmeadow neighborhood, close to Whitlock Park! The home has 3 bedrooms, 2 and a 1/2 baths and a 2 car attached garage with a fully fenced in yard. The formal dining room and living room have volume ceilings + hardwood floors under the carpet. Hardwood is also under the stairs to the second floor + one of the bedrooms. A family room is located off the kitchen, in the lower level, along with a large laundry room and conveniently located half bath. The kitchen has updated cabinetry, lighting and a view of the backyard. The primary bedroom includes its own private bathroom. The second full bathroom is in excellent condition. Storage space is abundant with plenty of room in the basement and crawl space. Outside, the backyard has a lovely garden that could easily be used as a dog run. Neutral paint colors exist throughout the home, making it easy to transform it to your own taste.
Property Specifics
| Single Family | |
| — | |
| — | |
| 1970 | |
| Partially Finished, Crawl Space, Partial | |
| 724 (724 finished) | |
| Vinyl Siding, Brick | |
| Asphalt | |
| — | |
| No | |
| 0.24 |
| — | |
| — | |
| — / Not Applicable | |
| None | |
| Lake Michigan, Public | |
| Public Sewer | |
| Central Air | |
| Gas, Forced Air | |
| 12766438 | |
| 0904104018 |
Nearby Schools
| NAME: | DISTRICT: | DISTANCE: | |
|---|---|---|---|
|
Grade School
Highland Elementary School |
58 | — | |
|
Middle School
Herrick Middle School |
58 | Not in DB | |
|
High School
Downers Grove North High School |
99 | Not in DB | |
Property History
| DATE: | EVENT: | PRICE: | SOURCE: |
|---|---|---|---|
| 7 Nov, 2026 | Under contract | $485,000 | MRED MLS |
| — | Last price change | $500,000 | MRED MLS |
| 29 Oct, 2026 | Listed for sale | $500,000 | MRED MLS |
Room Specifics
Total Bedrooms: 3
Bedrooms Above Ground: 3
Bedrooms Below Ground: 0
Dimensions: 13X13
Floor Type: Carpet
Dimensions: 12X11
Floor Type: Carpet
Dimensions: 13X10
Floor Type: Carpet
Full Bathrooms: 3
Bathroom Amenities: Separate Shower
Bathroom in Basement: 0
Dimensions: 13X10
Floor Type: Carpet
Dimensions: 16X13
Floor Type: Ceramic Tile
Features: Eating Area-Table Space
Dimensions: 15X12
Floor Type: Other
Dimensions: 18X12
Floor Type: Carpet
Dimensions: 21X15
Floor Type: Parquet
Rooms: No additional rooms
Other Specifics
| 2 | |
| Concrete Perimeter | |
| Asphalt, Garage Door Opener, Garage Owned, Attached, Driveway, Owned, Garage | |
| — | |
| Hardwood, Carpet, Wood | |
| Patio | |
| Fenced | |
| None | |
| — | |
| Garden | |
| 80 x 131 | |
| Unfinished | |
| Full | |
| Vaulted Ceiling(s), Separate Dining Room | |
| Range, Microwave, Dishwasher, Refrigerator, Washer, Dryer, Gas Oven | |
| Not in DB | |
| Park, Curbs, Sidewalks, Street Lights, Street Paved | |
| — | |
| — |
Tax History
| Year | Property Taxes |
|---|---|
| 2026 | $8,401 |
Contact Agent
Contact Agent
Listing Provided By
Coldwell Banker Realty
