

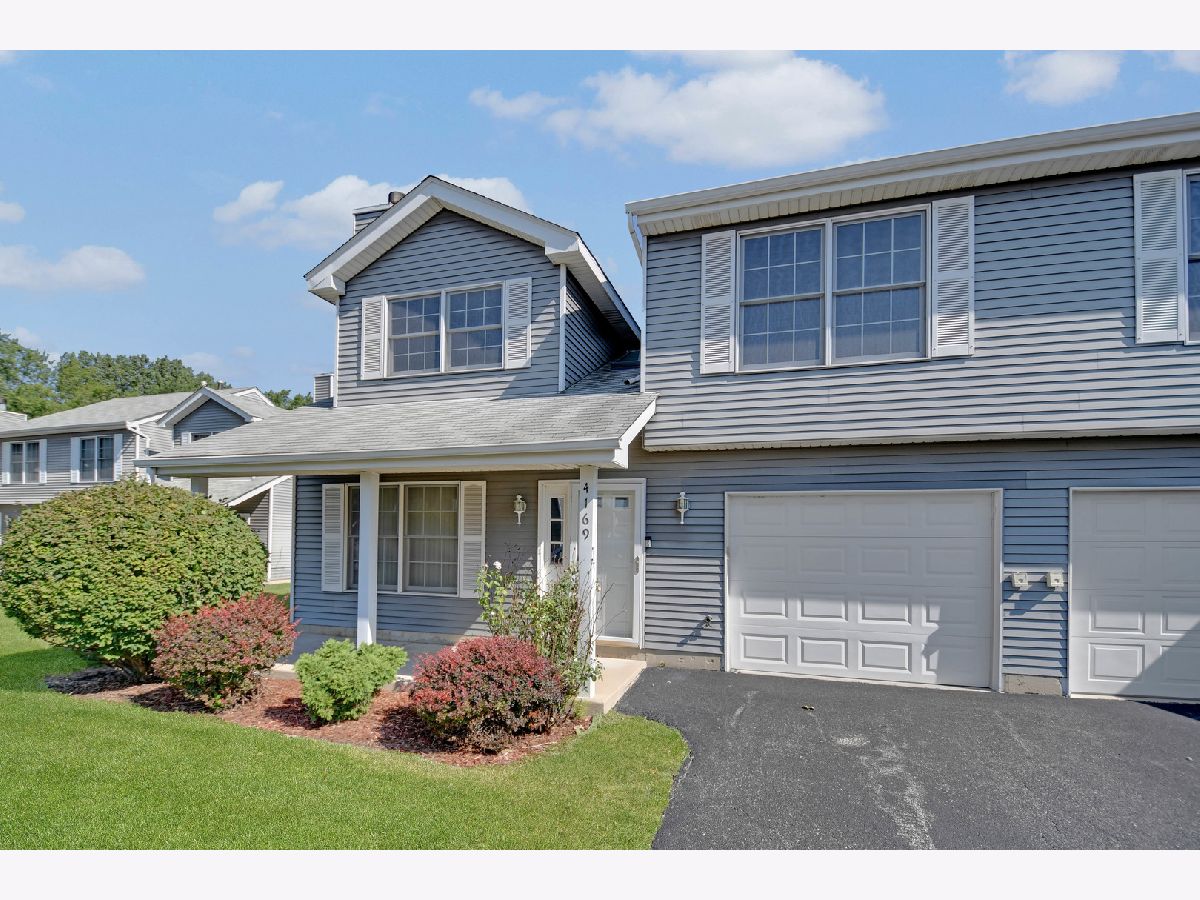
4169 193rd Court, Country Club Hills, Illinois 60478


$189,873
|
For Sale
|
|
| Status: | Active |
| Sqft: | 1,400 |
| Cost/Sqft: | $136 |
| Beds: | 3 |
| Baths: | 3 |
| Year Built: | 1994 |
| Property Taxes: | $4,492 |
| Lot Size: | 0,00 |
Description
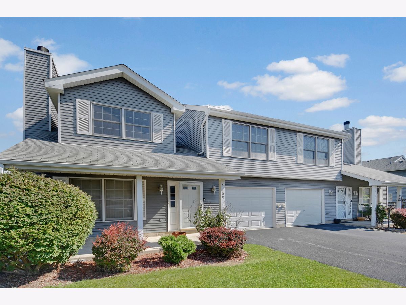
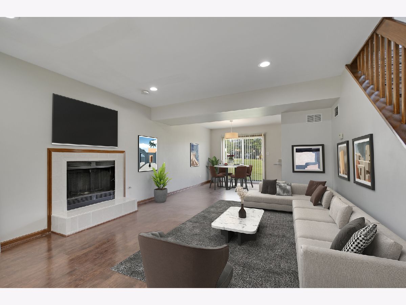
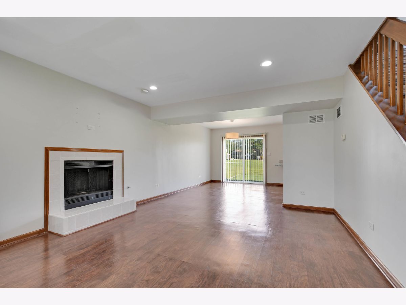
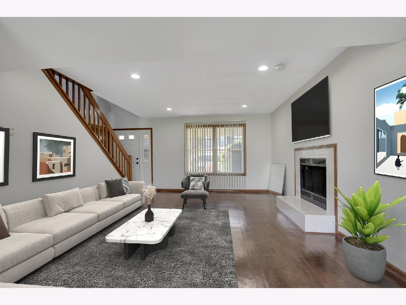
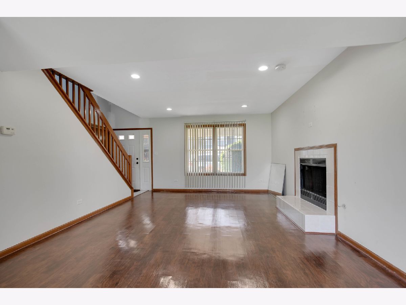
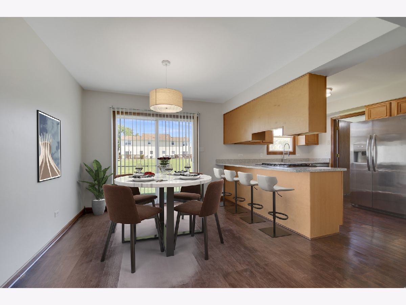
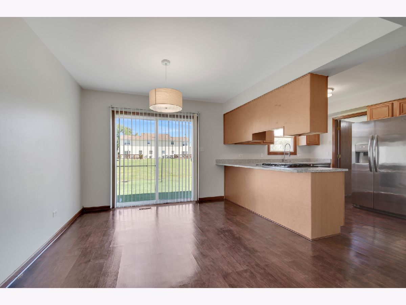
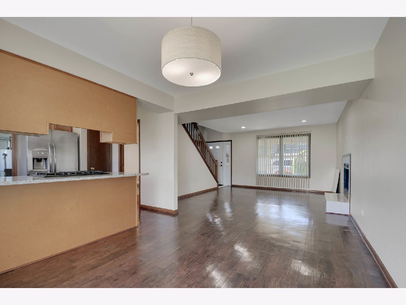
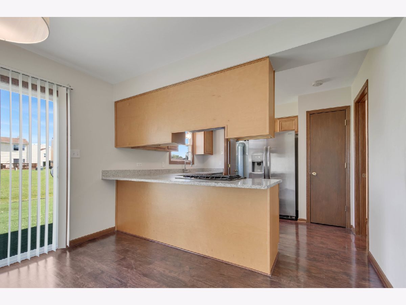
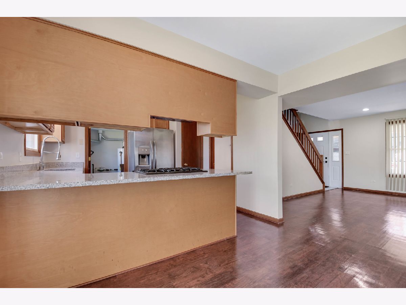
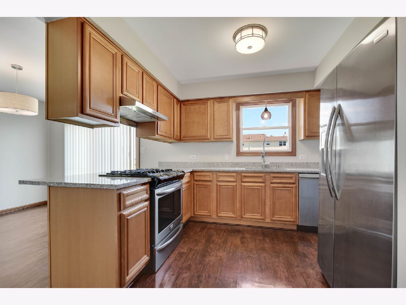
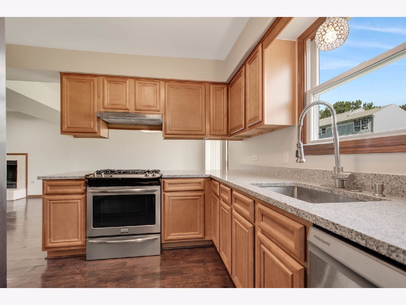
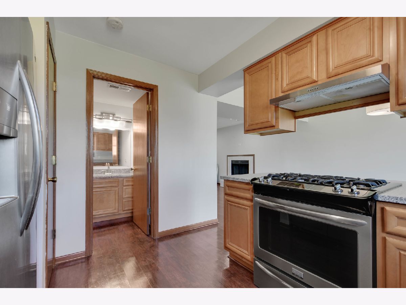
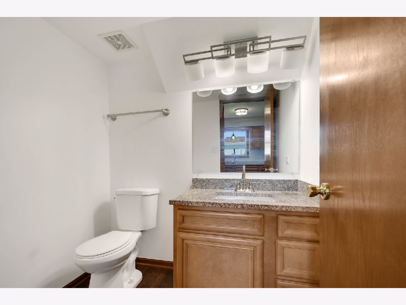
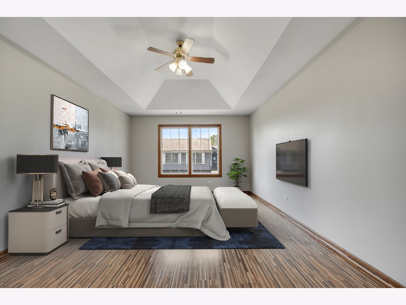
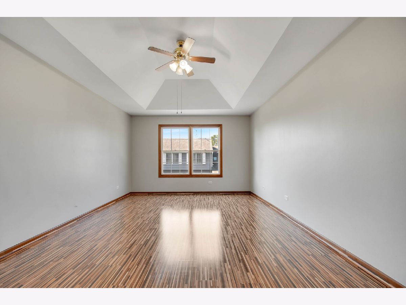
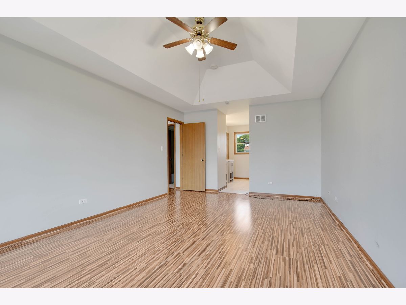
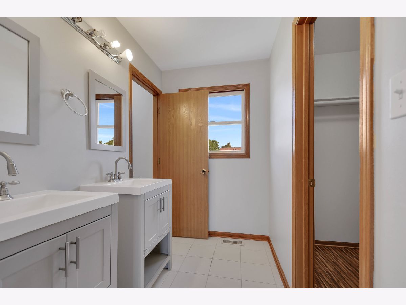
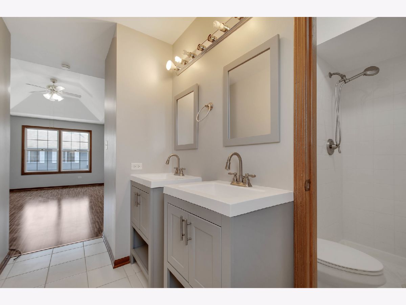
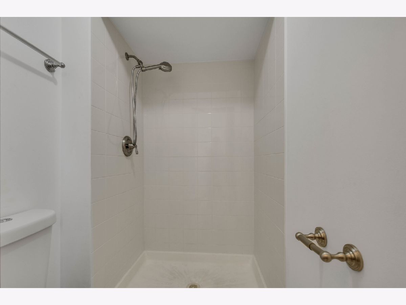
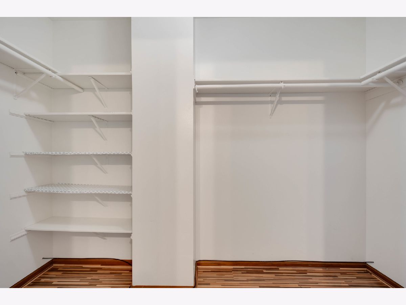
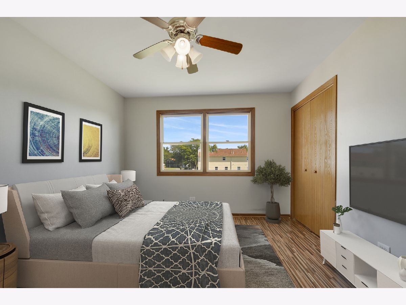
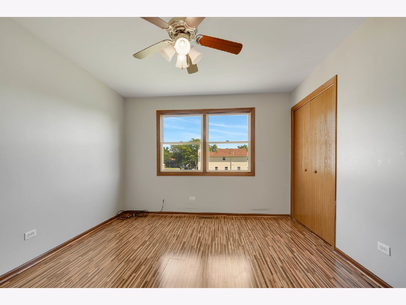
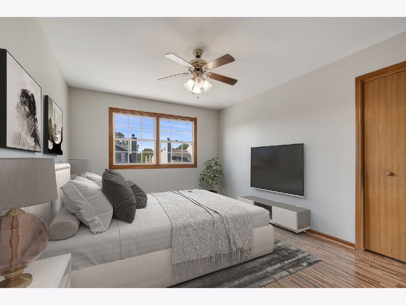
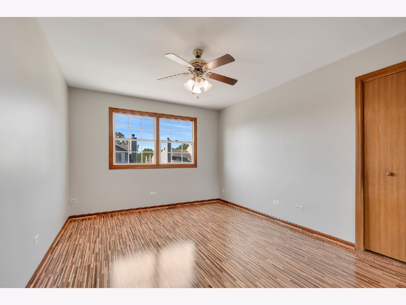
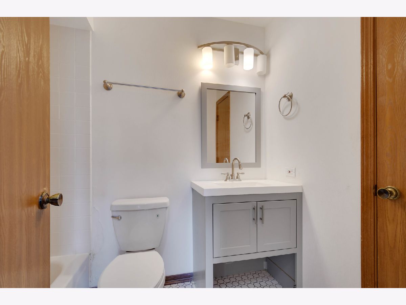
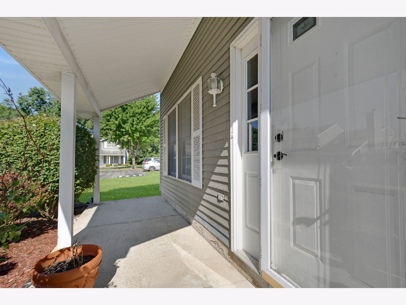
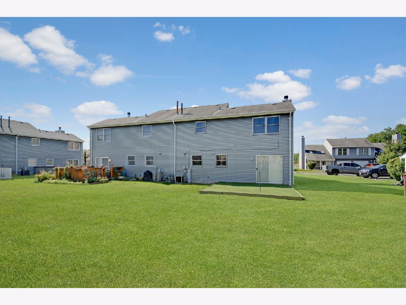
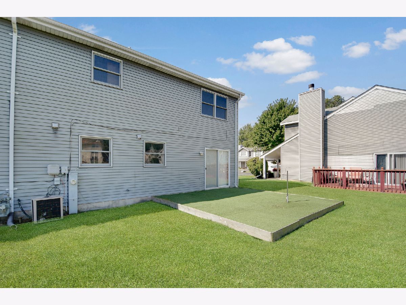
Enjoy your weekends more in this popular two-story townhome located in the well-maintained Chestnut Condominiums of Country Club Hills community. Step inside and discover a welcoming living room featuring a cozy fireplace, modern recessed lighting, and attractive wood-laminate flooring that flows seamlessly into the adjacent dining area and kitchen. The efficiently designed kitchen offers timeless light wood cabinetry, quality granite countertops, stainless steel appliances. A convenient main-level powder room adds everyday functionality. Sliding glass doors lead to a backyard overlooking a beautifully maintained open green space. Upstairs, elegant tigerwood-inspired laminate flooring extends throughout the staircase and entire second level. The spacious upper level offers three bedrooms and two full bathrooms, including a comfortable master suite featuring a tray ceiling, walk-in closet, and private bath with an updated dual-sink vanity, modern fixtures, and a walk-in shower. The second full bathroom has also been tastefully updated with a newer vanity, fixtures, and a tub/shower combination. Easy to see, easy to buy, and easy to love-schedule your private viewing today!
Property Specifics
| Condos/Townhomes | |
| 2 | |
| — | |
| 1994 | |
| — | |
| TOWNHOUSE 2 STORY | |
| No | |
| — |
| Cook | |
| — | |
| 220 / Monthly | |
| — | |
| — | |
| — | |
| 12719489 | |
| 31102001291013 |
Nearby Schools
| NAME: | DISTRICT: | DISTANCE: | |
|---|---|---|---|
|
Grade School
Zenon J Sykuta School |
160 | — | |
|
Middle School
Southwood Middle School |
160 | Not in DB | |
|
High School
Stem Campus |
227 | Not in DB | |
|
Alternate Elementary School
Meadowview School |
— | Not in DB | |
Room Specifics
Total Bedrooms: 3
Bedrooms Above Ground: 3
Bedrooms Below Ground: 0
Dimensions: —
Floor Type: —
Dimensions: —
Floor Type: —
Full Bathrooms: 3
Bathroom Amenities: Separate Shower,Double Sink,Soaking Tub
Bathroom in Basement: 0
Rooms: —
Basement Description: —
Other Specifics
| 1 | |
| — | |
| — | |
| — | |
| — | |
| Common | |
| — | |
| — | |
| — | |
| — | |
| Not in DB | |
| — | |
| — | |
| — | |
| — |
Contact Agent
Contact Agent
Listing Provided By
RE/MAX 10 in the Park
