

417 Westlawn Avenue, Decatur, Illinois 62521


$234,000
|
For Sale
|
|
| Status: | Active |
| Sqft: | 3,375 |
| Cost/Sqft: | $69 |
| Beds: | 4 |
| Baths: | 4 |
| Year Built: | 1940 |
| Property Taxes: | $7,254 |
| Lot Size: | 0,18 |
Description
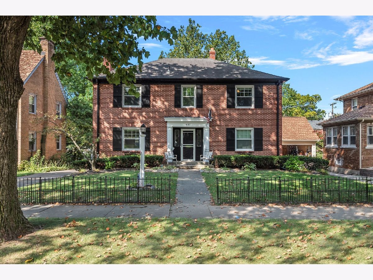
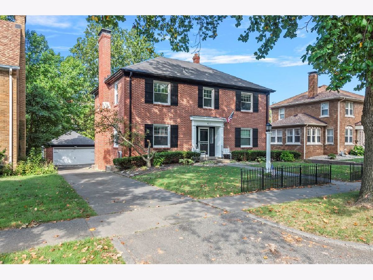
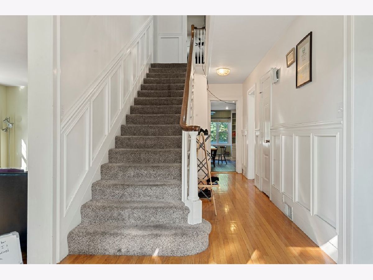
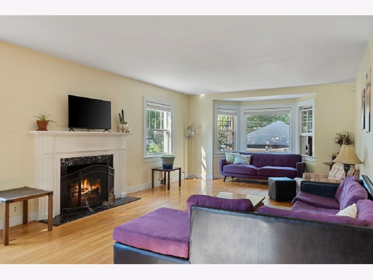
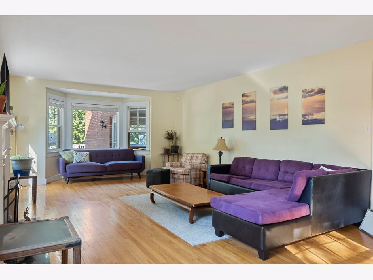
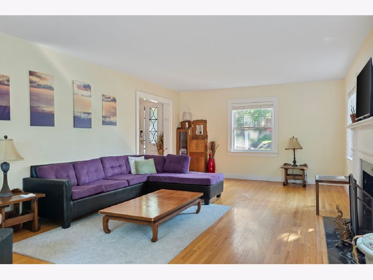
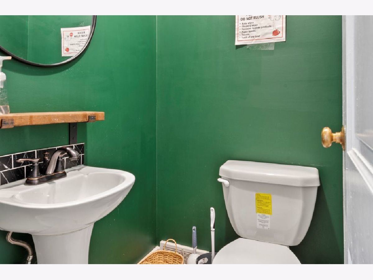
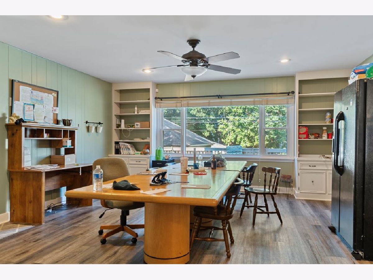
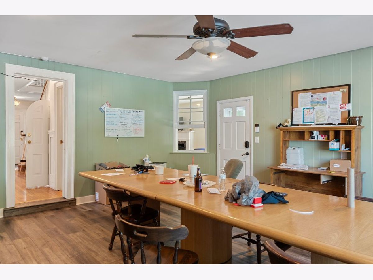
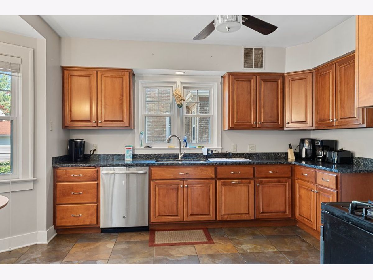
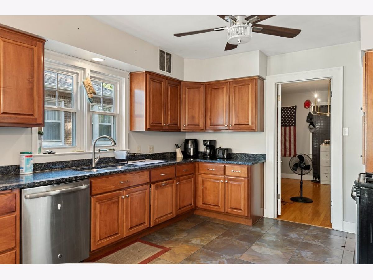
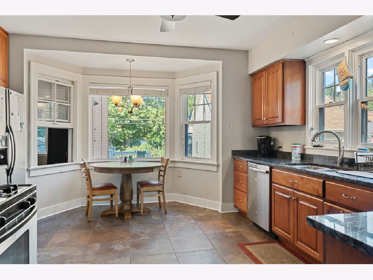
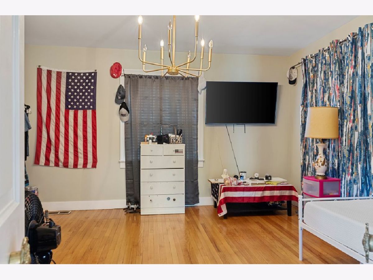
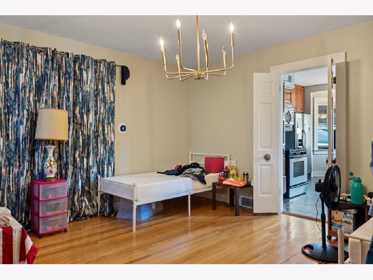
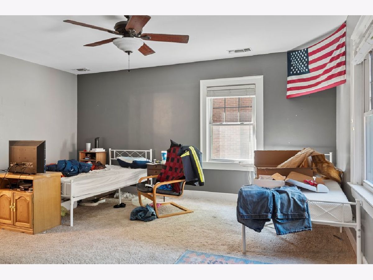
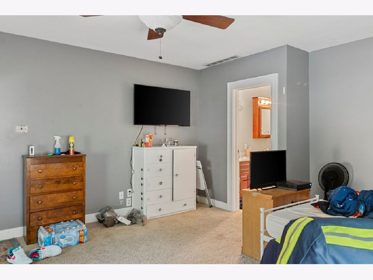
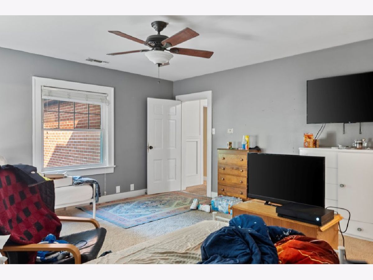
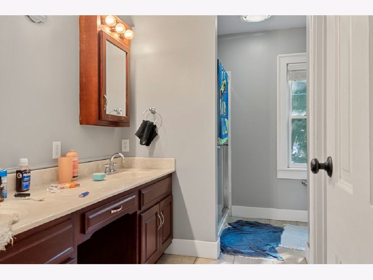
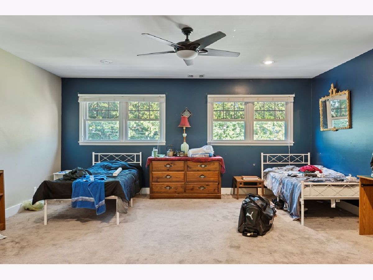
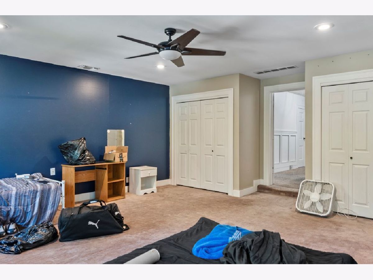
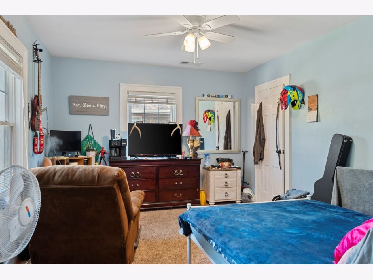
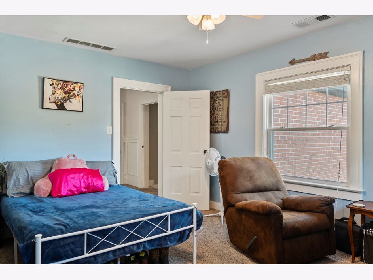
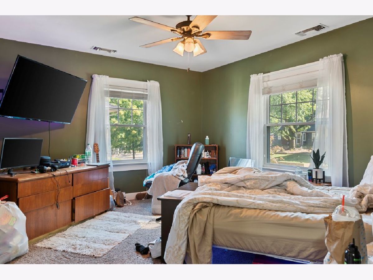
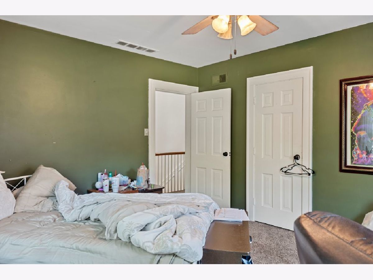
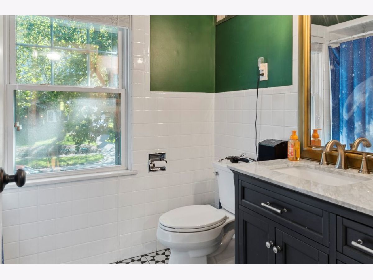
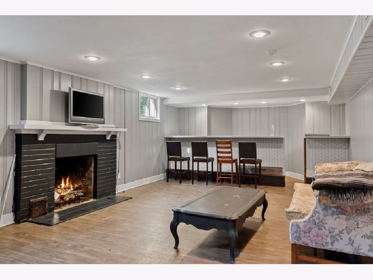
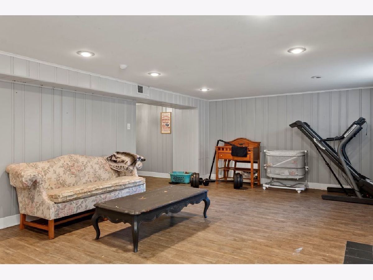
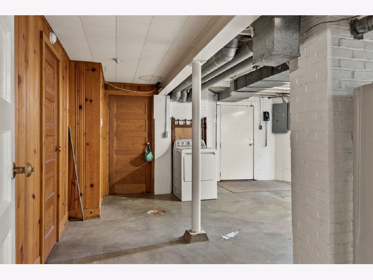
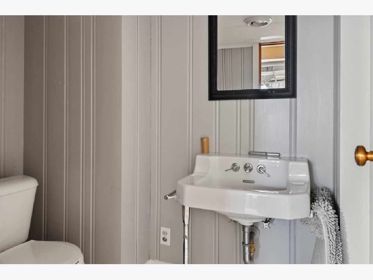
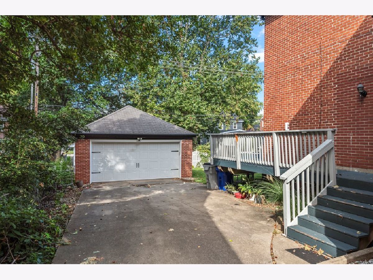
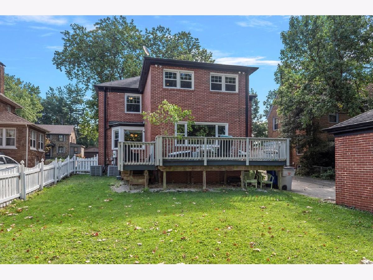
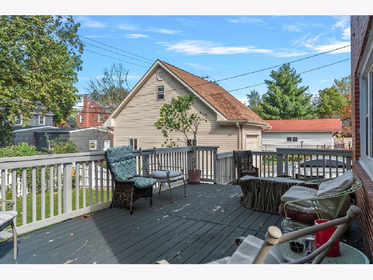
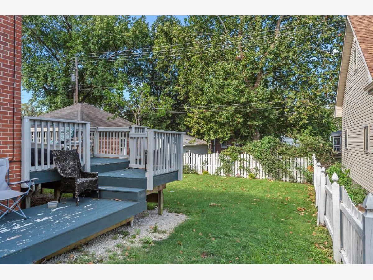
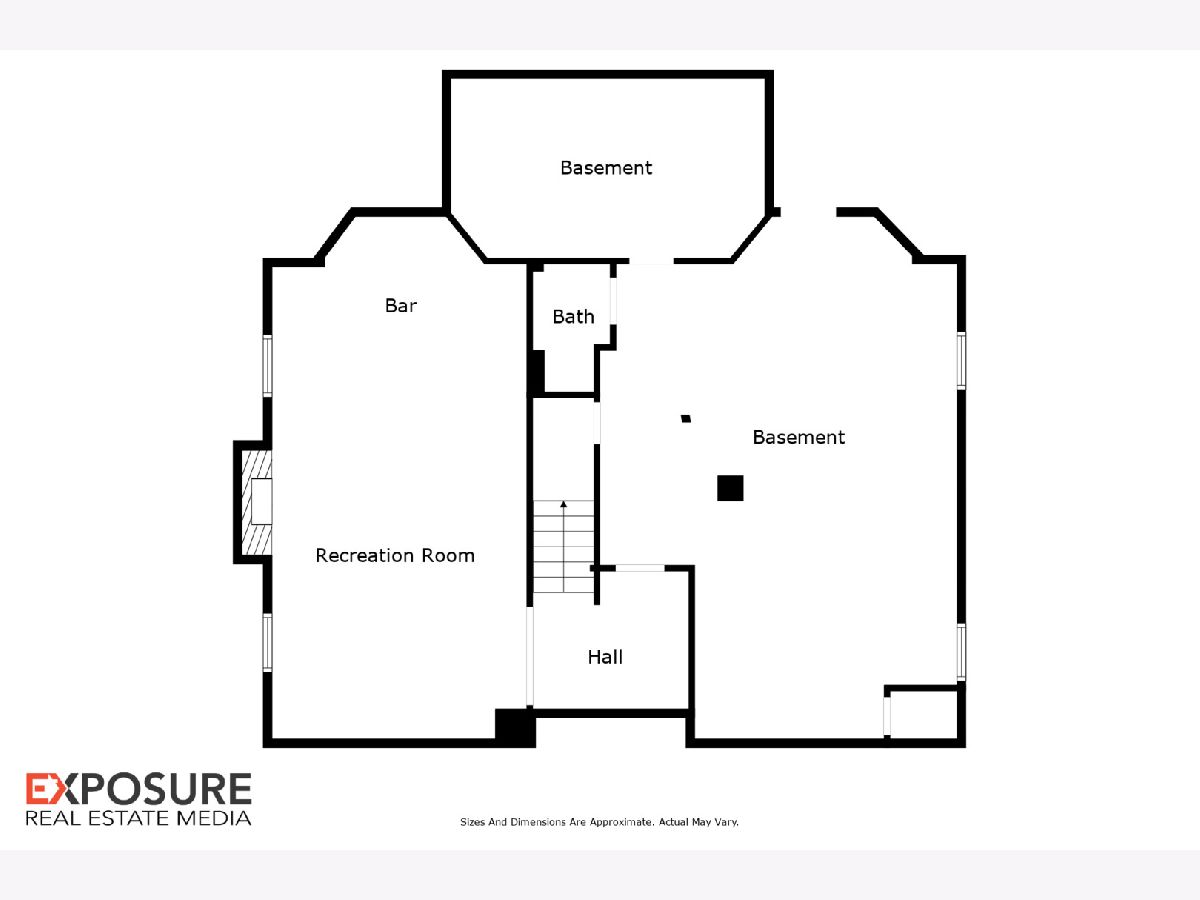
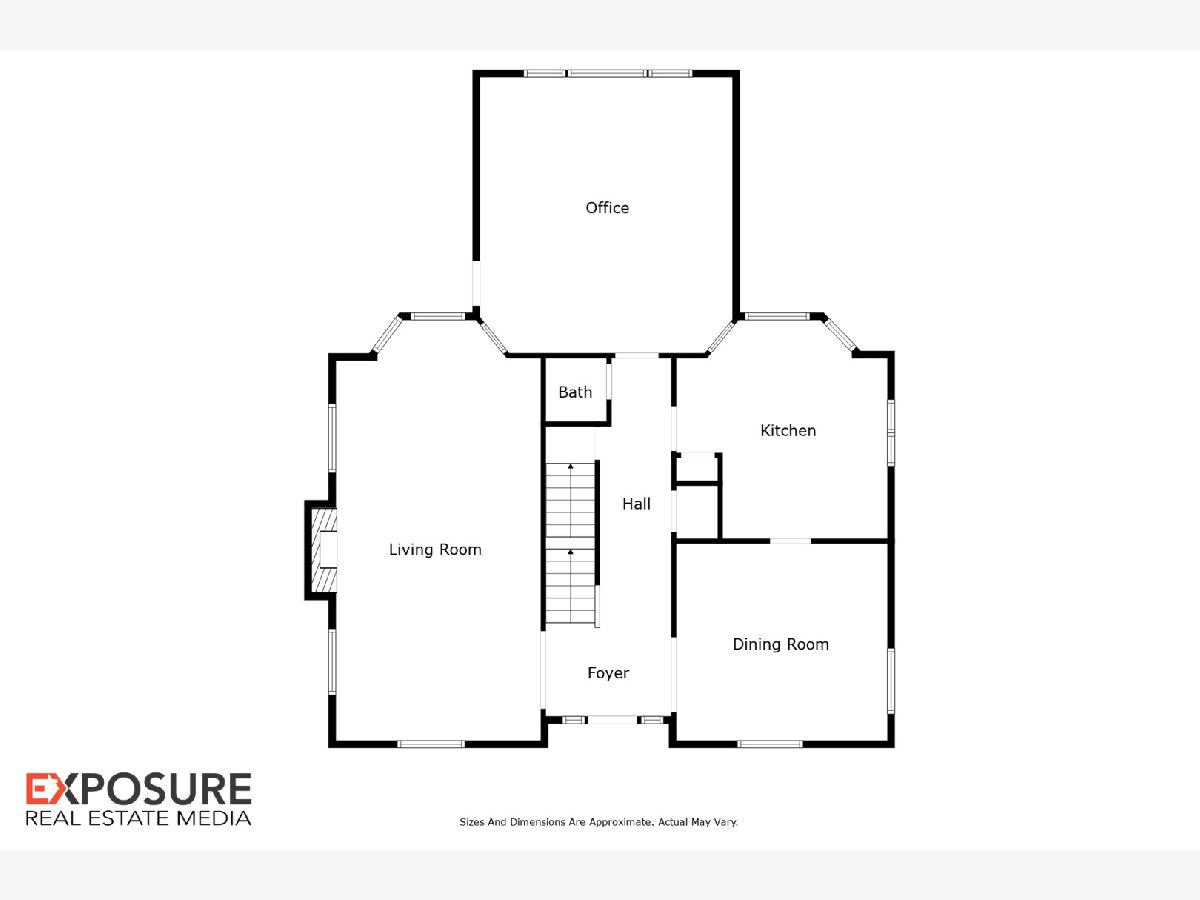
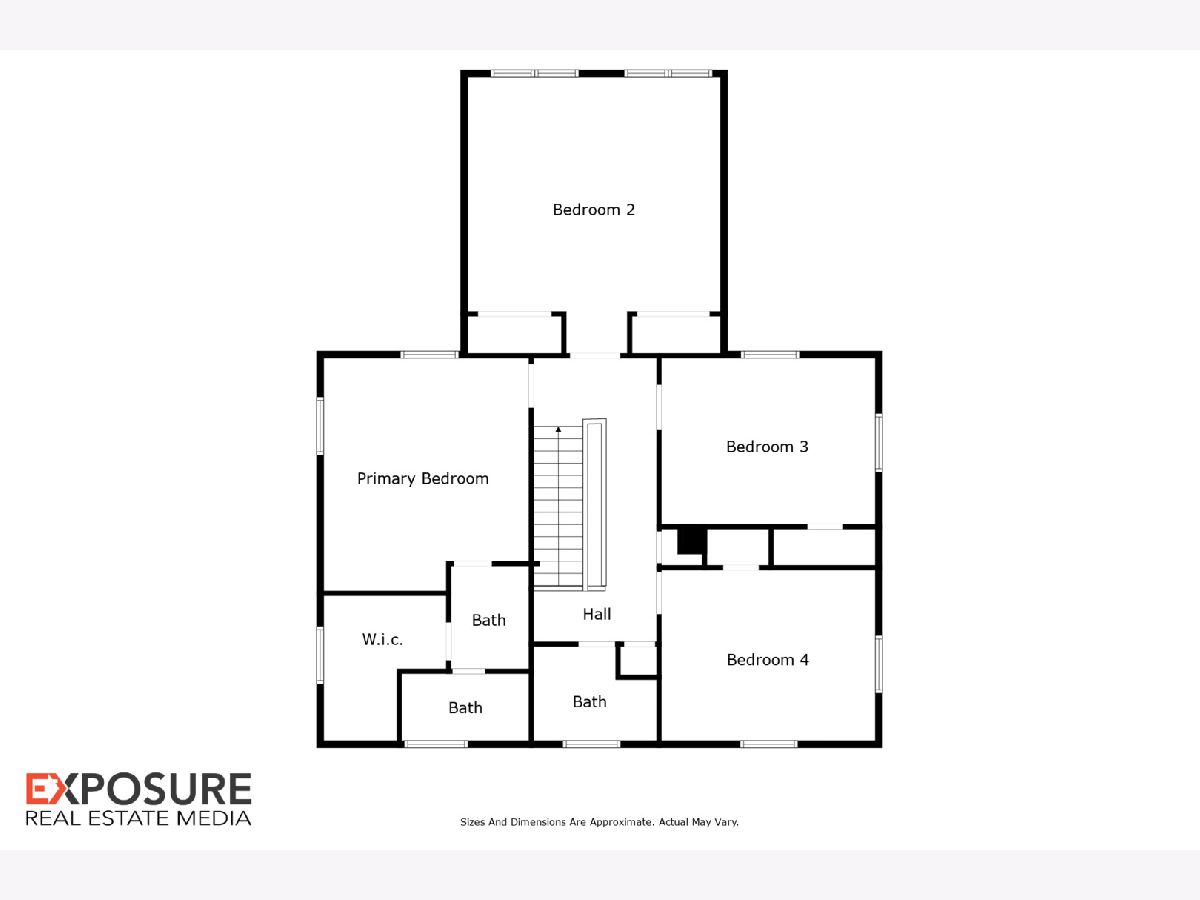
Located in the quiet and desirable West End neighborhood, 417 S. Westlawn is ready to welcome its next owner! This charming all-brick home offers 4 spacious bedrooms, 3.5 bathrooms, and a thoughtfully designed layout perfect for comfortable living. The eat-in kitchen features a cozy breakfast nook, stainless steel appliances, and plenty of space for everyday meals. A welcoming foyer showcases beautiful hardwood floors and elegant wainscoting, setting the tone for the home's timeless character. Relax in the inviting living room, complete with a cozy fireplace. The partially finished basement expands your living space with a recreation room featuring a second fireplace, a bar area ideal for entertaining, and abundant storage. Step outside to a large deck, perfect for grilling, outdoor dining, or simply enjoying the backyard. Conveniently located near Kiwanis Park Playground, the Decatur Park District, shopping, and dining, this home also offers easy access to I-72 and Decatur Airport, making commuting a breeze. Don't miss your opportunity to make 417 S. Westlawn your new home-schedule your private showing today!
Property Specifics
| Single Family | |
| — | |
| — | |
| 1940 | |
| — | |
| — | |
| No | |
| 0.18 |
| Mason | |
| — | |
| 0 / Not Applicable | |
| — | |
| — | |
| — | |
| 12718463 | |
| 04121630202900 |
Nearby Schools
| NAME: | DISTRICT: | DISTANCE: | |
|---|---|---|---|
|
High School
Macarthur High School |
61 | Not in DB | |
Room Specifics
Total Bedrooms: 4
Bedrooms Above Ground: 4
Bedrooms Below Ground: 0
Dimensions: —
Floor Type: —
Dimensions: —
Floor Type: —
Dimensions: —
Floor Type: —
Full Bathrooms: 4
Bathroom Amenities: —
Bathroom in Basement: 1
Rooms: —
Basement Description: —
Other Specifics
| 2 | |
| — | |
| — | |
| — | |
| — | |
| 60x130x60x129 | |
| — | |
| — | |
| — | |
| — | |
| Not in DB | |
| — | |
| — | |
| — | |
| — |
Contact Agent
Contact Agent
Listing Provided By
RE/MAX Suburban
