

418 Charlestown Drive, Bolingbrook, Illinois 60440


$399,900
|
For Sale
|
|
| Status: | Contingent |
| Sqft: | 1,950 |
| Cost/Sqft: | $205 |
| Beds: | 4 |
| Baths: | 2 |
| Year Built: | 1971 |
| Property Taxes: | $8,412 |
| Days On Market: | 14 |
| Lot Size: | 0,00 |
Description
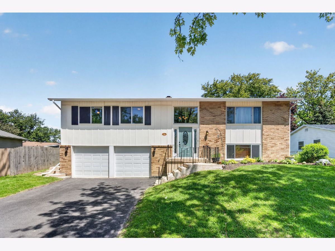
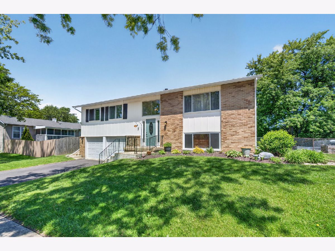
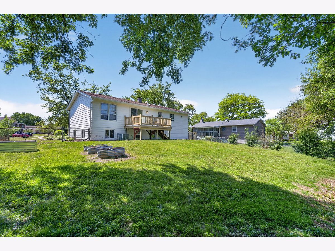
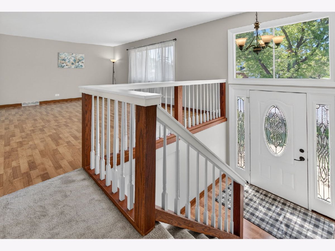
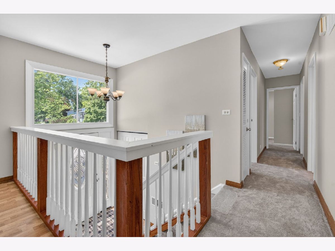
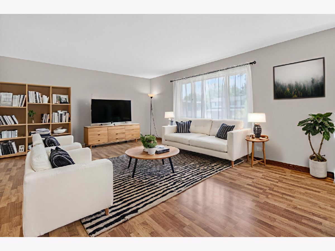
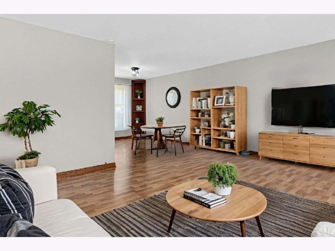
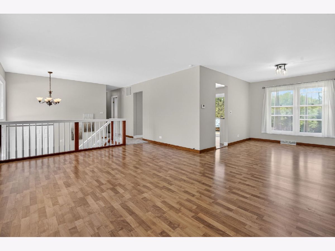
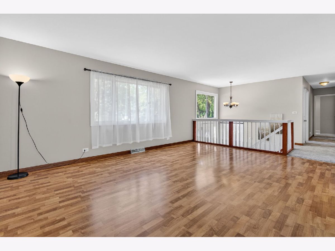
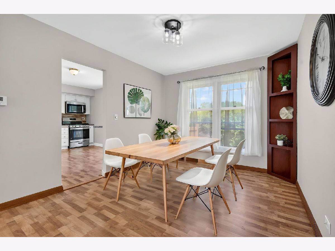
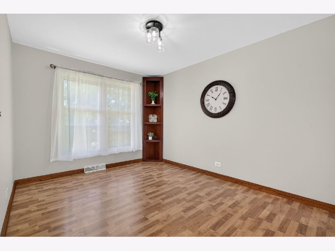
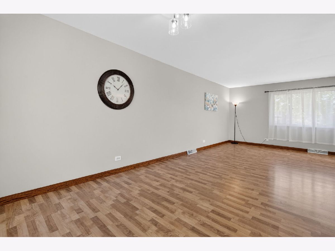
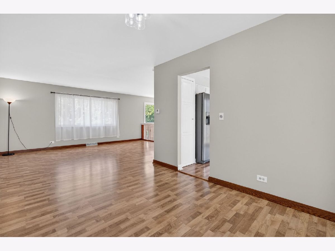
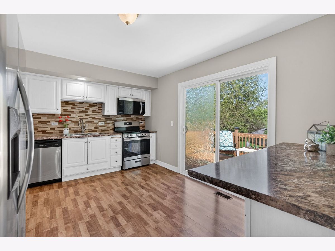
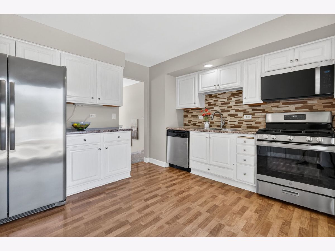
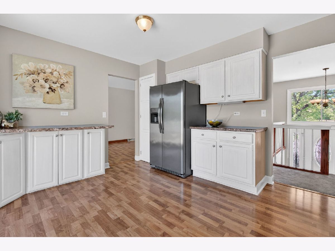
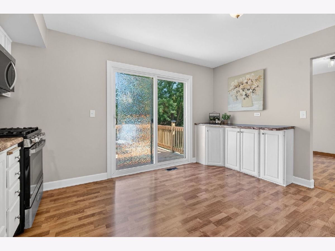
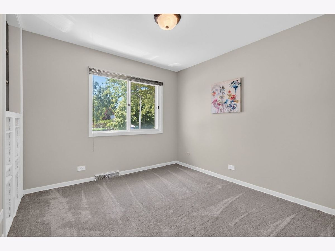
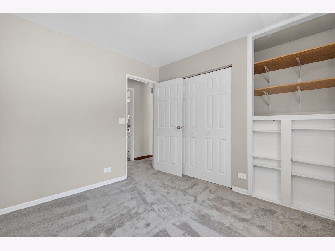
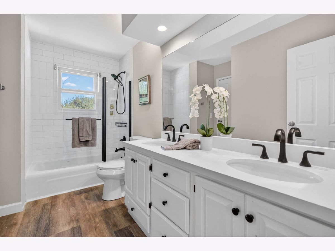
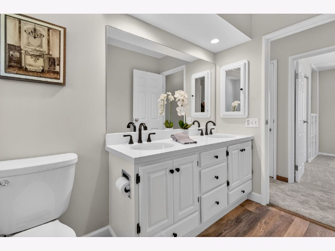
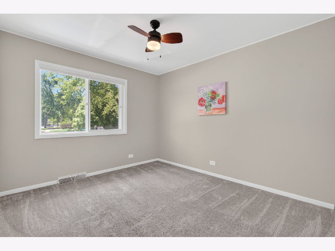
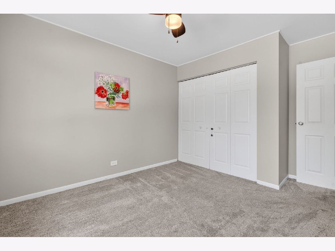
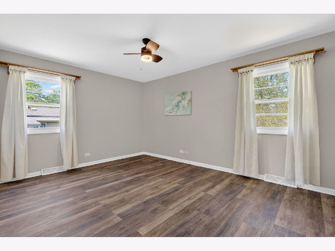
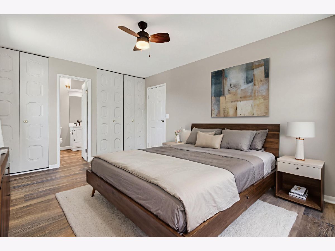
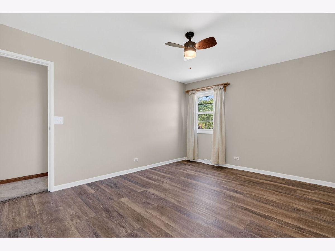
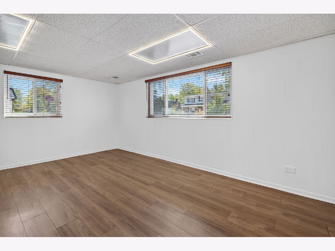
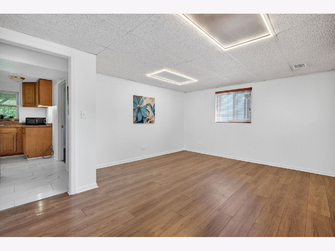
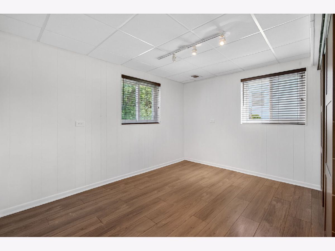
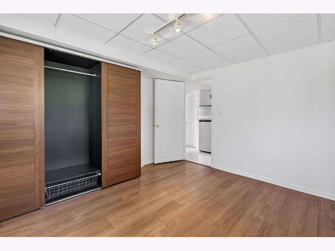
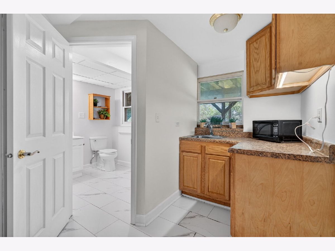
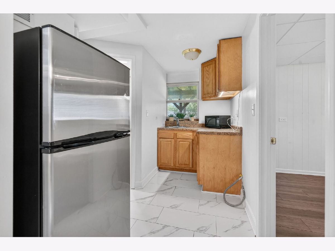
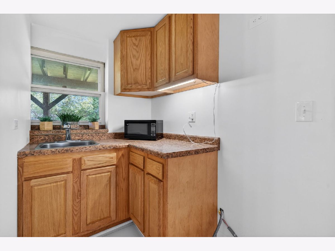
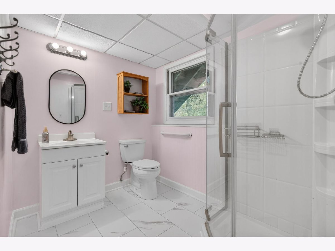
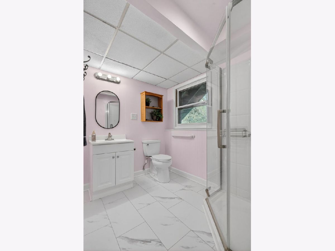
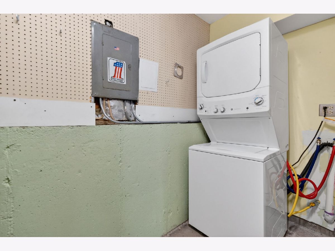
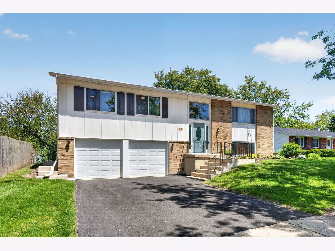
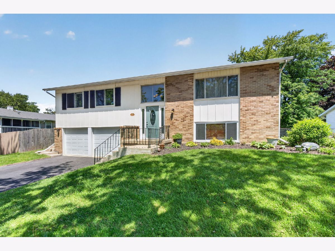
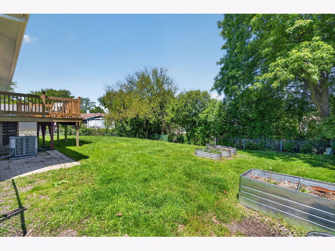
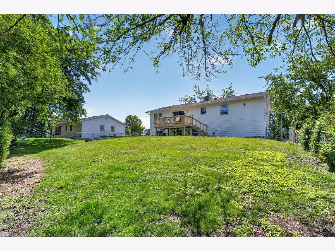
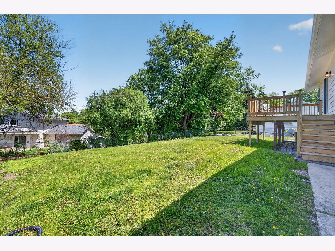
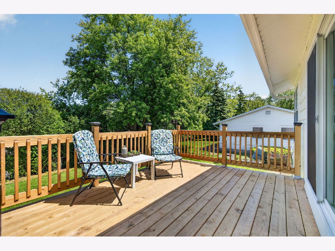
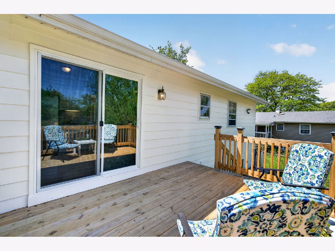
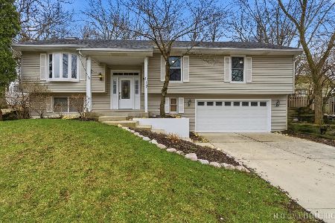
Move right in to this beautifully maintained home with wonderful curb appeal and a professionally landscaped yard. This bright and inviting home has been thoughtfully updated throughout and features a stunning custom staircase, low-maintenance flooring, and an updated kitchen with modern finishes and abundant cabinet space. Fresh paint and new carpet create a crisp, move-in-ready feel. The remodeled main bathroom offers dual sinks and a sleek, contemporary design. Spacious bedrooms include ceiling fans and updated lighting, providing comfort and style throughout. Step outside to enjoy the expansive rear deck and extended outdoor living space, perfect for relaxing, entertaining, and taking in the beautifully maintained backyard. The finished lower level offers outstanding flexibility with a private living area that includes a kitchenette, bedroom, family room, and a large full bathroom-ideal for related living, guests, or extended stays. The laundry room is conveniently located just off the garage. Located close to parks, schools, shopping, and dining, with easy access to I-355, I-88, and I-55, this home truly offers the perfect combination of space, updates, and convenience.
Property Specifics
| Single Family | |
| — | |
| — | |
| 1971 | |
| — | |
| — | |
| No | |
| — |
| Will | |
| — | |
| 0 / Not Applicable | |
| — | |
| — | |
| — | |
| 12650543 | |
| 1202022050260000 |
Property History
| DATE: | EVENT: | PRICE: | SOURCE: |
|---|---|---|---|
| 21 May, 2026 | Under contract | $399,900 | MRED MLS |
| 16 May, 2026 | Listed for sale | $399,900 | MRED MLS |
Room Specifics
Total Bedrooms: 4
Bedrooms Above Ground: 4
Bedrooms Below Ground: 0
Dimensions: —
Floor Type: —
Dimensions: —
Floor Type: —
Dimensions: —
Floor Type: —
Full Bathrooms: 2
Bathroom Amenities: Double Sink
Bathroom in Basement: 1
Rooms: —
Basement Description: —
Other Specifics
| 2 | |
| — | |
| — | |
| — | |
| — | |
| 115x78x105X38X41 | |
| — | |
| — | |
| — | |
| — | |
| Not in DB | |
| — | |
| — | |
| — | |
| — |
Tax History
| Year | Property Taxes |
|---|---|
| 2026 | $8,412 |
Contact Agent
Nearby Similar Homes
Nearby Sold Comparables


Contact Agent
Listing Provided By
RE/MAX of Naperville
