

418 County Line Road, Barrington Hills, Illinois 60010


$1,449,000
|
For Sale
|
|
| Status: | New |
| Sqft: | 5,500 |
| Cost/Sqft: | $263 |
| Beds: | 5 |
| Baths: | 6 |
| Year Built: | 1970 |
| Property Taxes: | $15,291 |
| Lot Size: | 5,05 |
Description
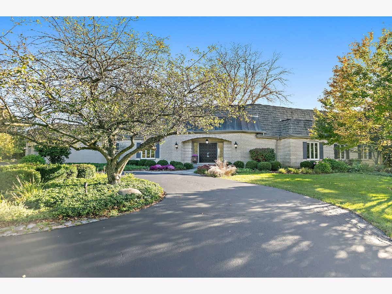
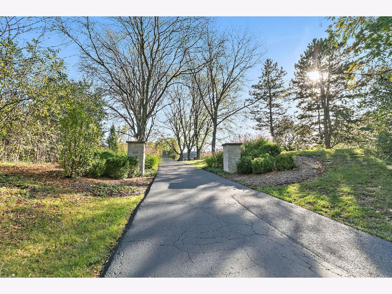
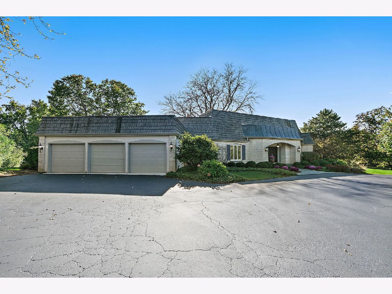
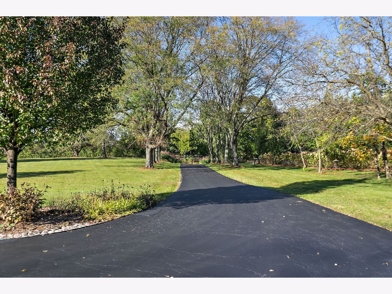
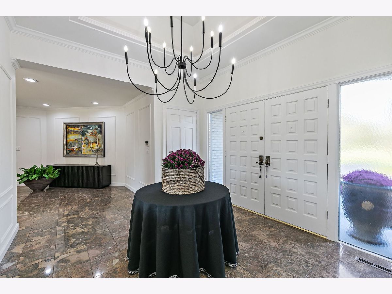
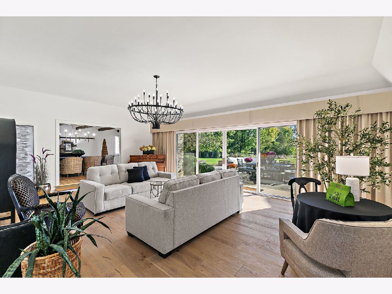
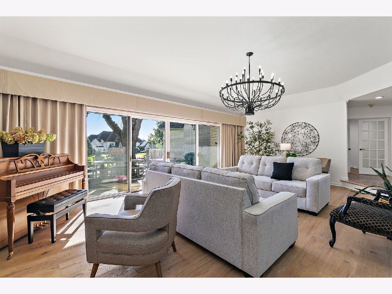
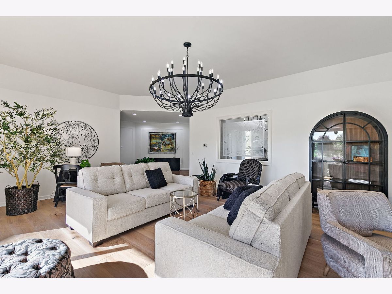
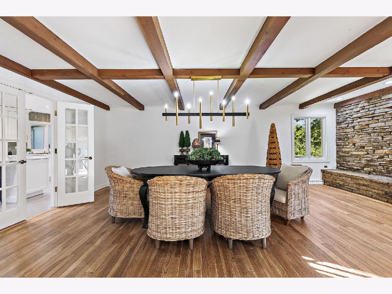
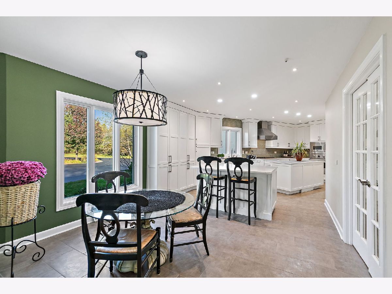
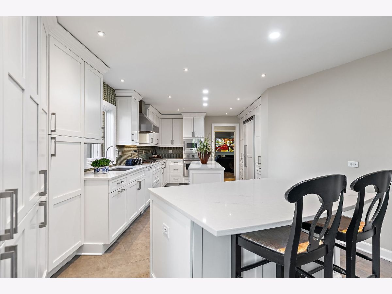
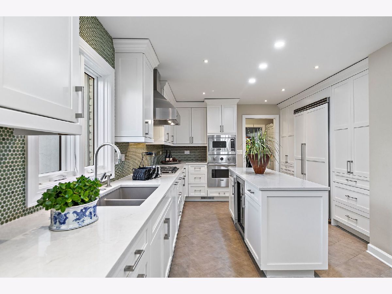
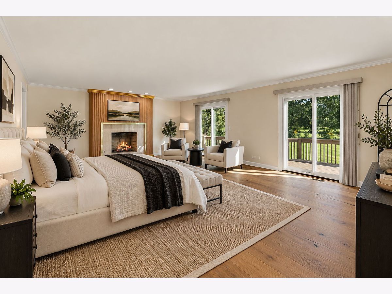
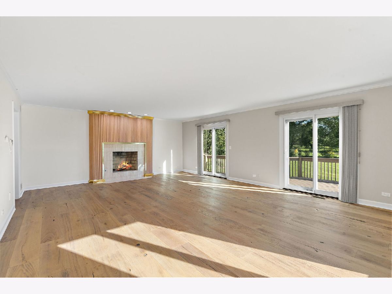
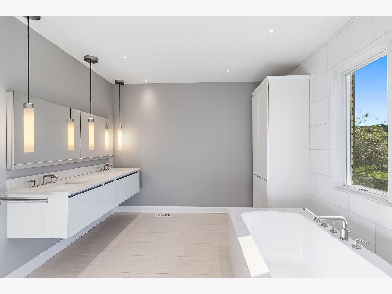
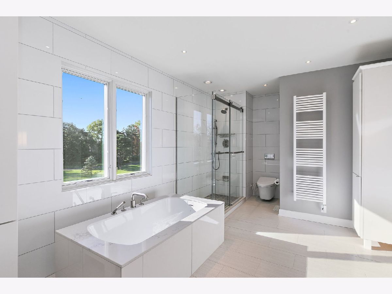
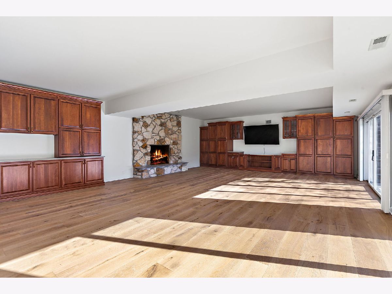
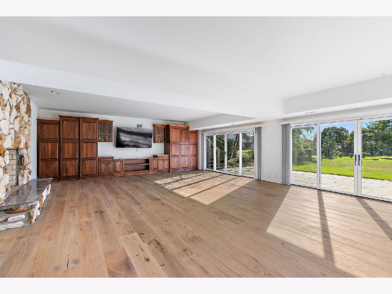
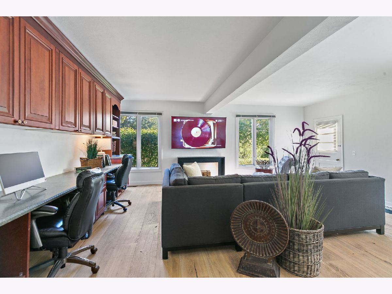
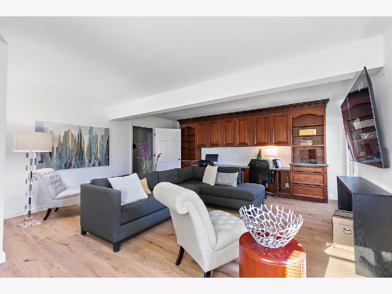
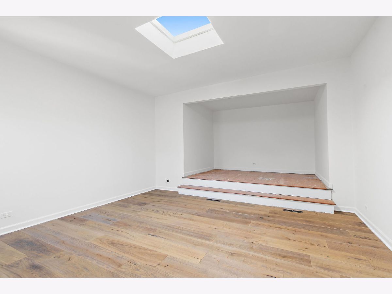
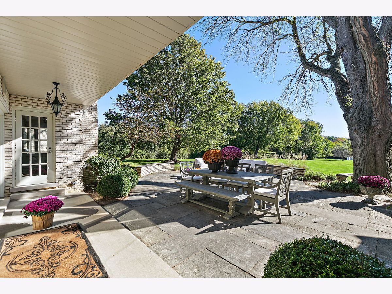
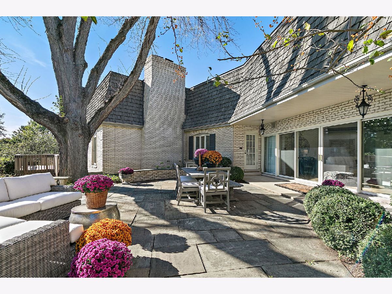
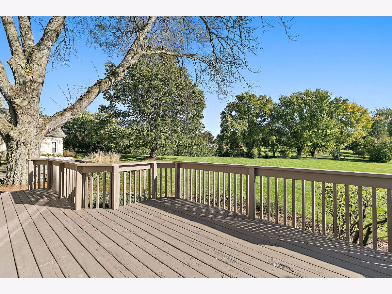
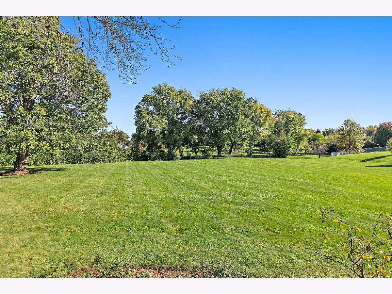
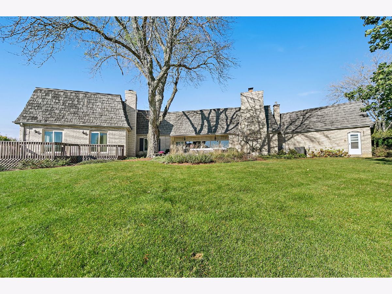
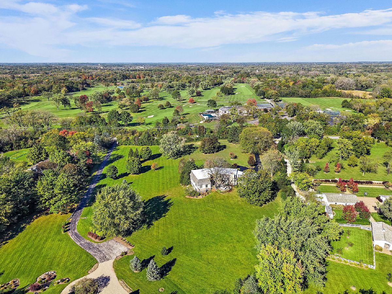
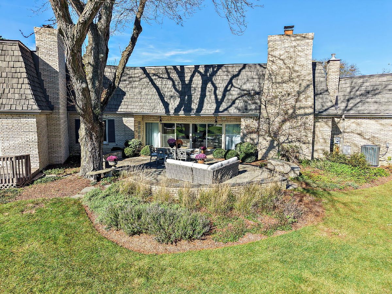
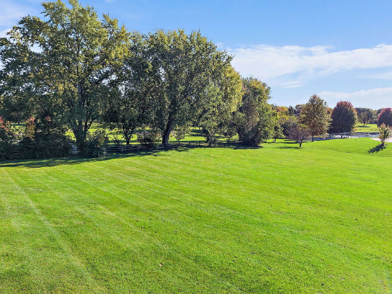
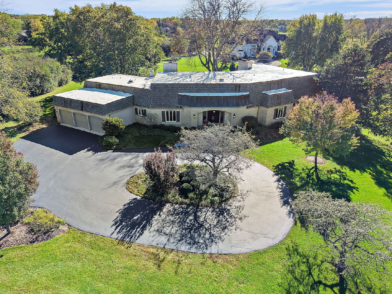
Modern Elegance Meets Country Club Living in Barrington Hills. Experience the perfect blend of sophisticated design and sprawling serenity at 418 County Line Road. Situated on 5 pristine acres directly across from the Prestigous Barrington Hills Country Club. This 5-bedroom, 5,1 bath, chefs kitchen, 3 fireplaces, totaling 5,500 sq foot was recently renovated. This home shines with new luxury wood flooring, new designer lighting, new roofing, new garage doors, new carpeting, upgraded electric, new 800 sq ft of storage space, and freshly painted throughout. The main level flows effortlessly, while the second floor features a dedicated wing with its own private entrance, perfect for a nanny suite, multi-generational living, or a secluded home office. The walkout basement is an entertainer's dream, boasting high ceilings, a wet bar, and a full bath. One of the best locations in Barrington Hills, with quick access to shopping, schools, country clubs the train and much more..
Property Specifics
| Single Family | |
| — | |
| — | |
| 1970 | |
| 2026 | |
| Finished, Exterior Entry, 8 ft + pour, Rec/Family Area, Storage Space, Walk-Up Access, Daylight, Partial, Walk-Out Access | |
| 1,500 (1,500 finished) | |
| Brick, Cedar, Shake Siding | |
| — | |
| — | |
| No | |
| 5.05 |
| Cook | |
| — | |
| — / Not Applicable | |
| None | |
| Well | |
| Septic Tank | |
| Central Air, Zoned, Power Roof Vents | |
| Gas, Sep Heating Systems - 2+, Zoned | |
| No | |
| 12790476 | |
| 01032000480000 |
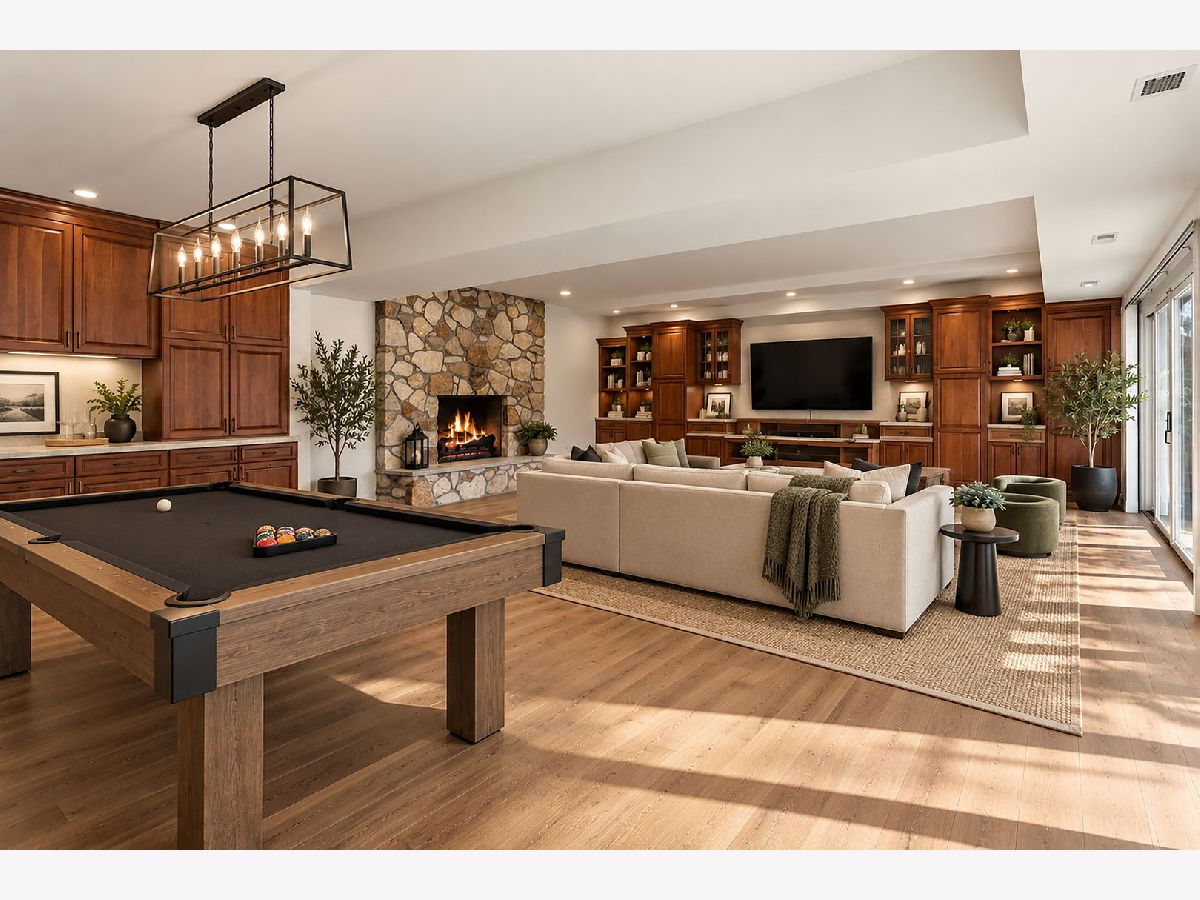
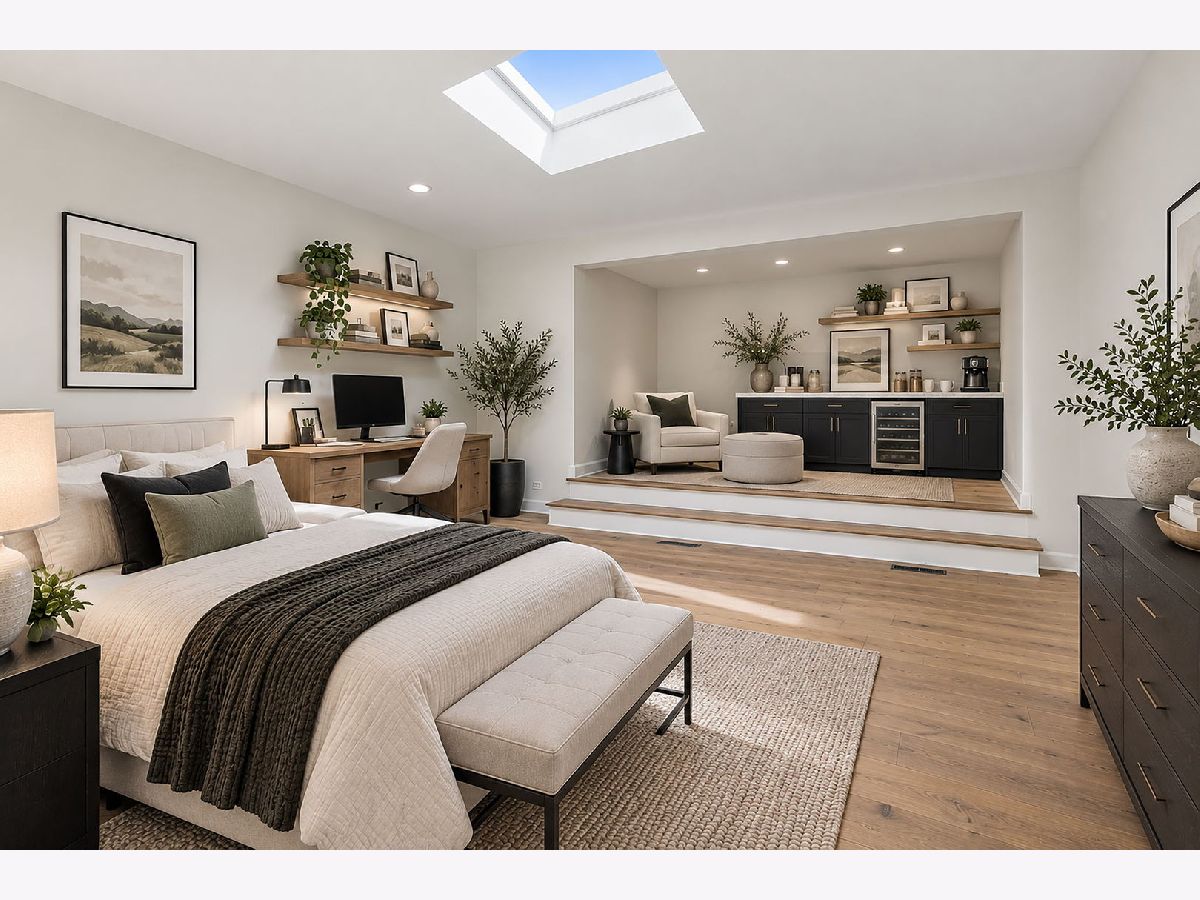
Some photos of this home have been virtually staged.

Room Specifics
Total Bedrooms: 5
Bedrooms Above Ground: 5
Bedrooms Below Ground: 0
Dimensions: 25X32
Floor Type: Engineered Hardwood
Dimensions: 16X31
Floor Type: Carpet
Dimensions: 15X23
Floor Type: Carpet
Dimensions: 15X16
Floor Type: Carpet
Full Bathrooms: 6
Bathroom Amenities: —
Bathroom in Basement: 1
Dimensions: 17X25
Floor Type: Hardwood
Dimensions: 13X34
Floor Type: Porcelain Tile
Features: Eating Area-Breakfast Bar, Eating Area-Table Space, Island, Pantry-Closet, Custom Cabinetry, SolidSurfaceCounter, Updated Kitchen
Dimensions: 13X10
Floor Type: Ceramic Tile
Dimensions: 18X25
Floor Type: Engineered Hardwood
Dimensions: 16X22
Floor Type: Engineered Hardwood
Rooms: Bedroom 5, Attic, Family Room, Foyer, Utility Room-1st Floor, Utility Room-Lower Level, Storage
Name: Bedroom 5
Dimensions: 15X25
Floor Type: Engineered Hardwood
Name: Attic
Dimensions: 15X52
Floor Type: Other
Name: Family Room - Down
Dimensions: 25X40
Floor Type: Engineered Hardwood
Name: Foyer
Dimensions: 12X25
Floor Type: Marble
Name: Utility Room-1st Floor
Dimensions: 8X10
Floor Type: Laminate
Name: Utility Room-Lower Level
Dimensions: 12X12
Floor Type: Laminate
Name: Storage
Dimensions: 16X40
Floor Type: Other
Other Specifics
| 3 | |
| — | |
| Asphalt, Attached, Guest, Garage | |
| — | |
| — | |
| — | |
| — | |
| — | |
| 220152 | |
| Full | |
| Full, Double Sink, Lever/Easy to use faucets, Whirlpool & Sep Shwr | |
| — | |
| Double Oven, Microwave, Dishwasher, High End Refrigerator, Bar Fridge, Disposal, Stainless Steel Appliance(s), Wine Refrigerator, Oven, Range Hood, Water Softener, Water Softener Owned, Gas Cooktop, Humidifier | |
| Not in DB | |
| Street Paved | |
| — | |
| — |
Contact Agent
Contact Agent
Listing Provided By
Re/Max Properties Northwest
