

418 Hill Court, Wauconda, Illinois 60084


$310,000
|
For Sale
|
|
| Status: | Price Change |
| Sqft: | 1,510 |
| Cost/Sqft: | $205 |
| Beds: | 2 |
| Baths: | 2 |
| Year Built: | 1989 |
| Property Taxes: | $8,030 |
| Days On Market: | 11 |
| Lot Size: | 0,00 |
Description
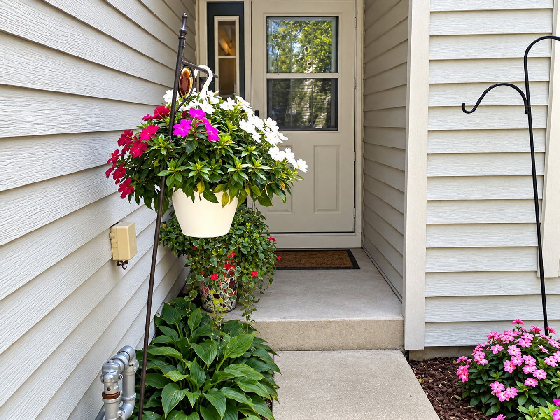
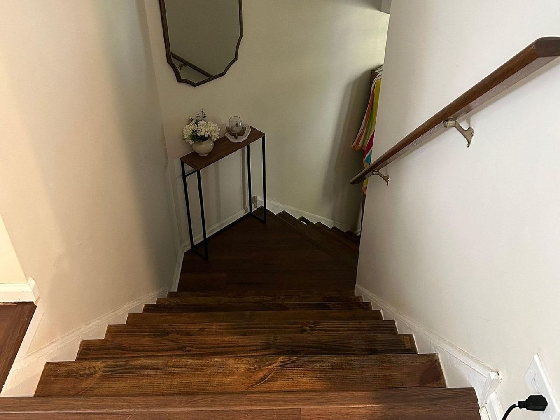
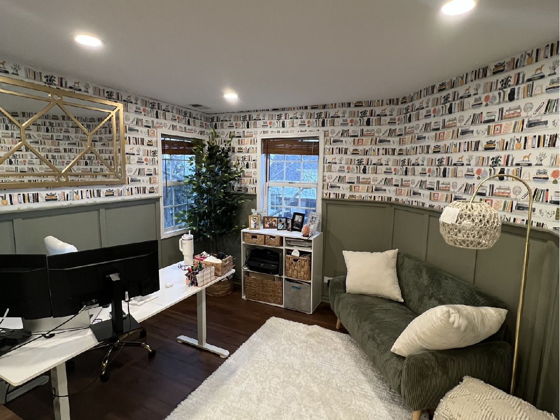
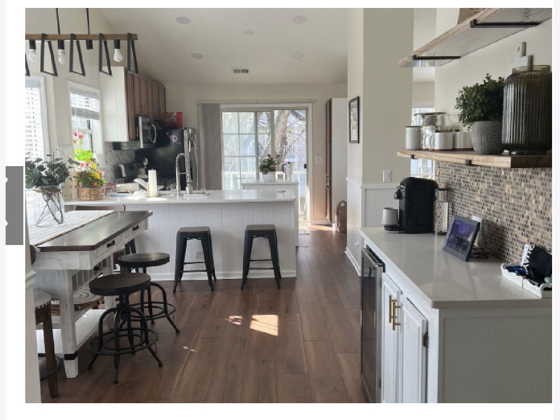
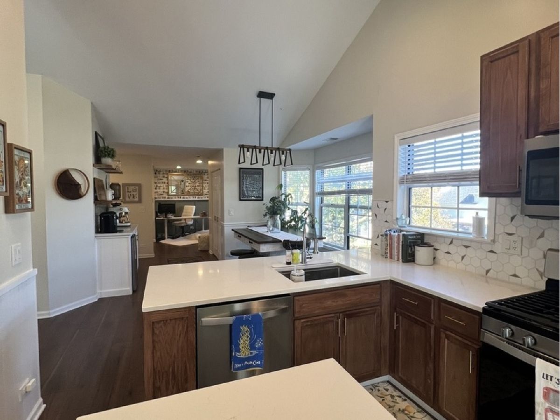
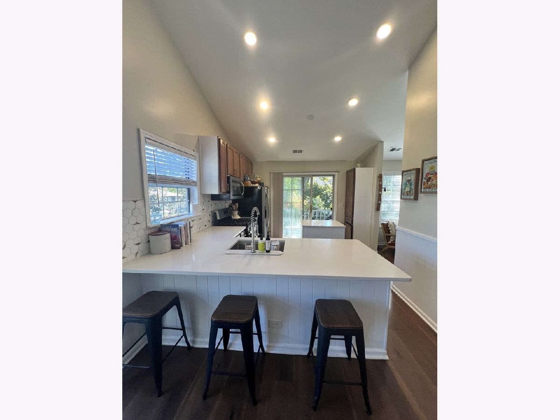
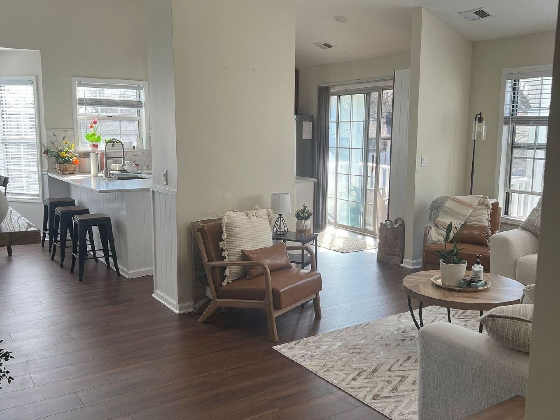
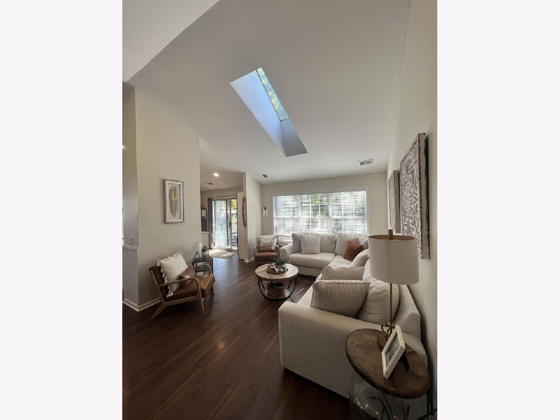
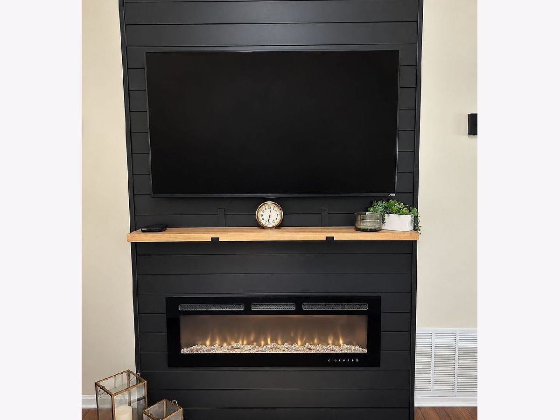
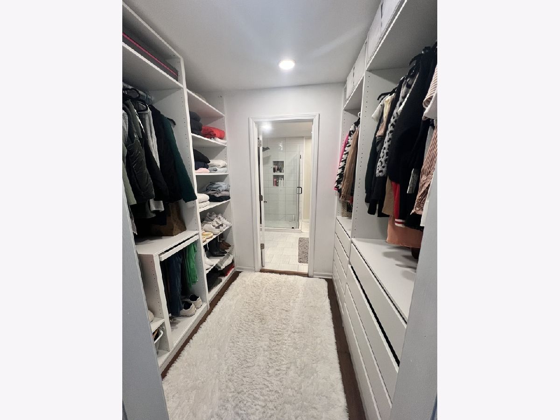
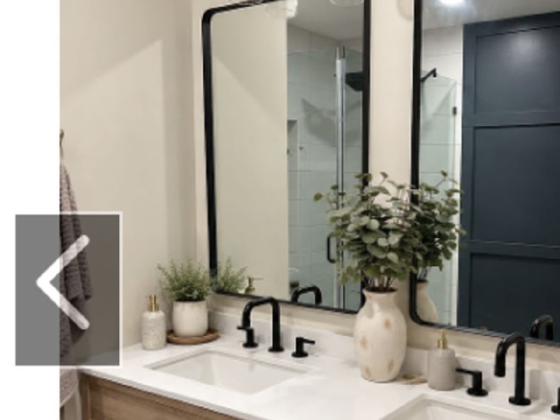
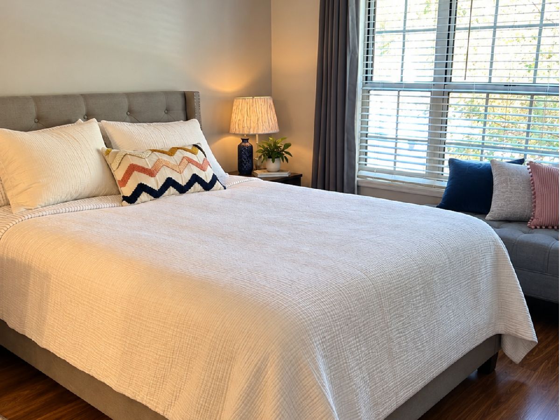
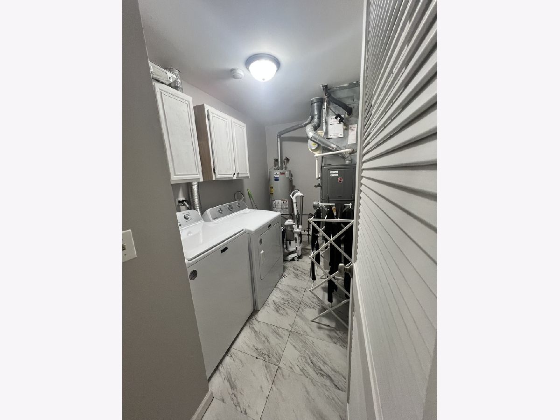
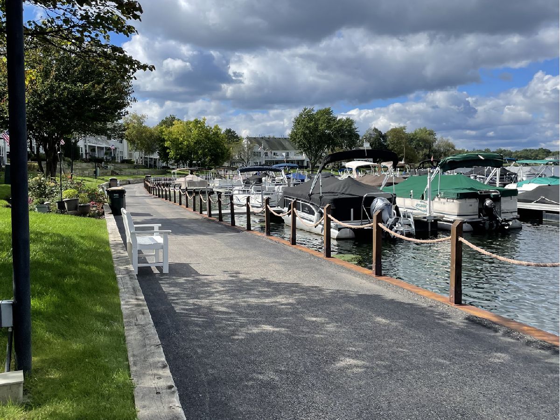
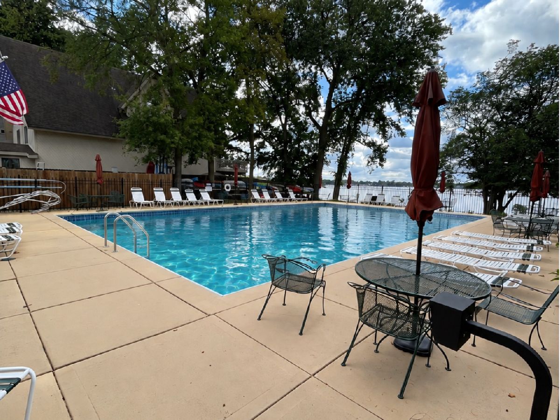
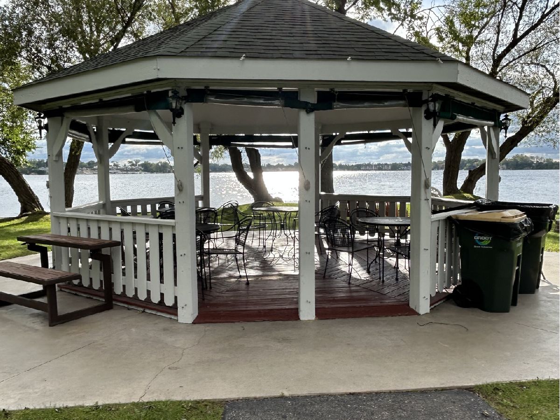
STUNNING FULLY REMODELED 2-BEDROOM PLUS DEN CONDO IN LAKEPOINTE! This beautifully Updated condo (2023), offers a fresh, modern feel with a private entrance, skylights that fill the space with natural light, new flooring, and neutral paint throughout. The gorgeous kitchen features quartz countertops, new appliances, and stylish finishes. The spacious primary suite boasts a walk-in closet and beautifully designed custom bath. A versatile den offers the perfect space for a home office or additional bedroom. Enjoy the warmth and ambiance of the faux fireplace/heater or unwind on your private balcony. Complete with a one-car garage and additional parking, this move-in-ready condo offers the perfect blend of style, comfort, and convenience in the sought-after Bangs Lake area! Private Pool, Gazebo and Boat Slips.
Property Specifics
| Condos/Townhomes | |
| 1 | |
| — | |
| 1989 | |
| 2023 | |
| None | |
| Vinyl Siding | |
| — | |
| — | |
| No | |
| — |
| Lake | |
| — | |
| 430 / Monthly | |
| Pool, Exterior Maintenance, Lawn Care, Scavenger, Snow Removal, Lake Rights | |
| Lake Michigan | |
| Public Sewer | |
| Central Air | |
| Gas | |
| No | |
| 12783701 | |
| 09252090570000 |
Nearby Schools
| NAME: | DISTRICT: | DISTANCE: | |
|---|---|---|---|
|
High School
Wauconda Comm High School |
118 | Not in DB | |
Property History
| DATE: | EVENT: | PRICE: | SOURCE: |
|---|---|---|---|
| 10 Oct, 2015 | Under contract | $0 | MRED MLS |
| 21 Sep, 2015 | Listed for sale | $0 | MRED MLS |
| — | Last price change | $320,000 | MRED MLS |
| 12 Oct, 2026 | Listed for sale | $320,000 | MRED MLS |
Room Specifics
Total Bedrooms: 2
Bedrooms Above Ground: 2
Bedrooms Below Ground: 0
Dimensions: 14X18
Floor Type: Laminate
Dimensions: 14X14
Floor Type: Laminate
Full Bathrooms: 2
Bathroom Amenities: Separate Shower, Double Sink, Full Body Spray Shower
Bathroom in Basement: 0
Dimensions: COMBO
Floor Type: Laminate
Dimensions: 13X13
Floor Type: —
Dimensions: 4X9
Floor Type: Laminate
Dimensions: 13X17
Floor Type: Laminate
Rooms: Den
Name: Den
Dimensions: 11X12
Floor Type: —
Other Specifics
| 1 | |
| — | |
| Asphalt, Attached, Unassigned, Guest, Driveway, Garage | |
| Washer Hookup, Gas Dryer Hookup, In Unit | |
| Laminate | |
| — | |
| — | |
| — | |
| common | |
| — | |
| Full, Double Sink, Shower Only | |
| Vaulted Ceiling(s), Dry Bar, Storage, Built-in Features, Walk-In Closet(s), Dining Combo, Quartz Counters | |
| — | |
| Not in DB | |
| — | |
| Boat Dock, Pool, Ceiling Fan, Private Laundry Hkup, Skylights | |
| — |
Tax History
| Year | Property Taxes |
|---|---|
| — | $8,030 |
Contact Agent
Nearby Similar Homes
Nearby Sold Comparables




Contact Agent
Listing Provided By
4 Keys Real Estate
