

418 Regal Court, Addison, Illinois 60101


$425,000
|
For Sale
|
|
| Status: | Contingent |
| Sqft: | 2,534 |
| Cost/Sqft: | $168 |
| Beds: | 4 |
| Baths: | 2 |
| Year Built: | 1968 |
| Property Taxes: | $8,418 |
| Lot Size: | 0,30 |
Description
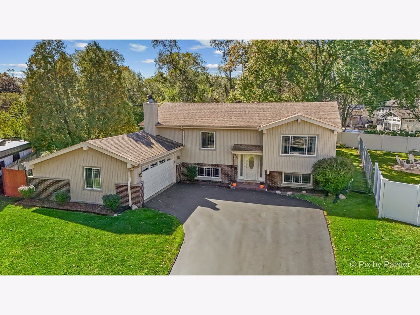
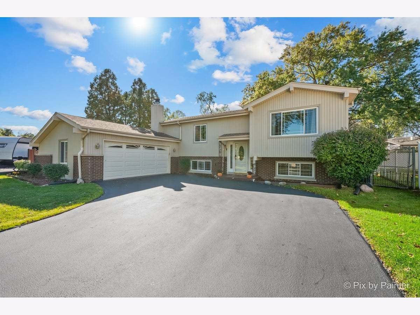
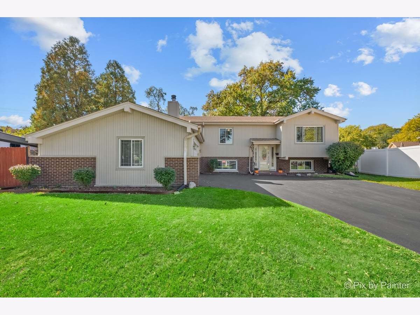
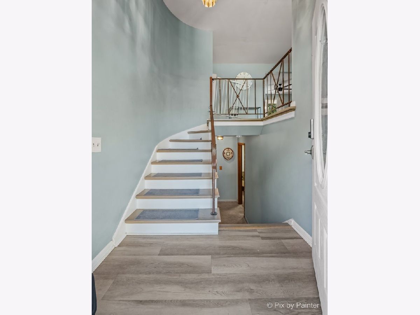
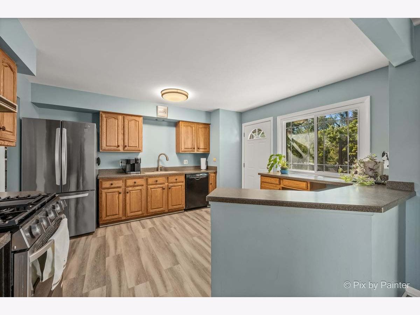
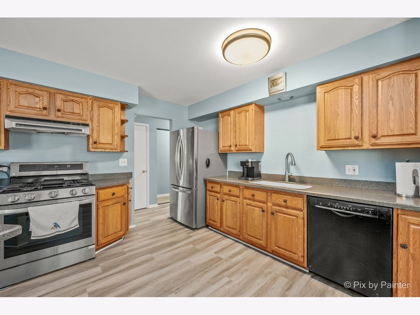
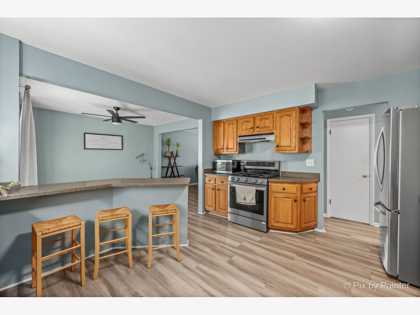
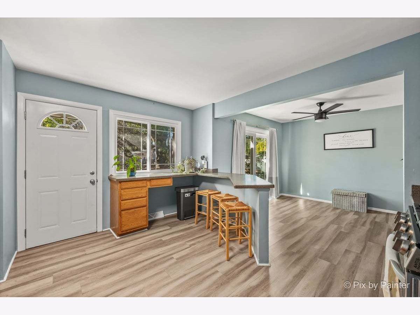
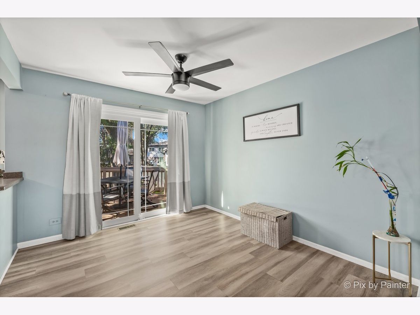
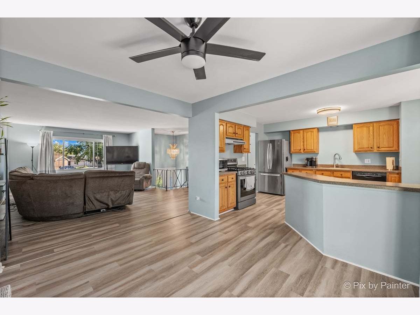
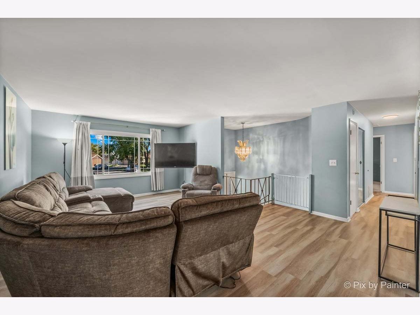
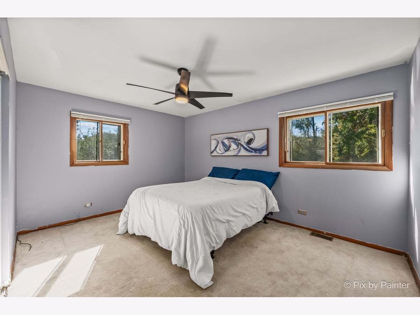
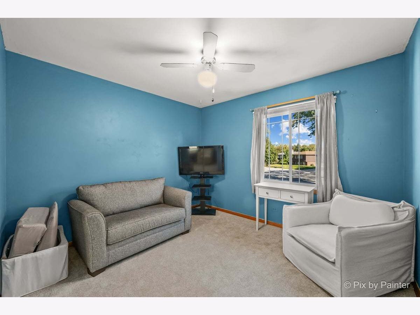
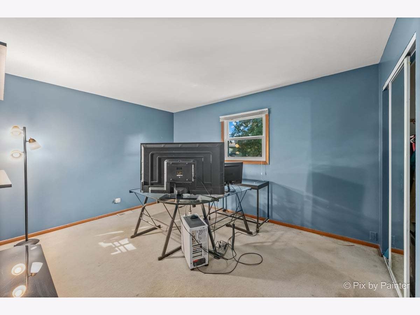
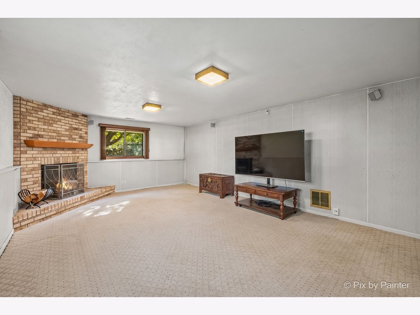
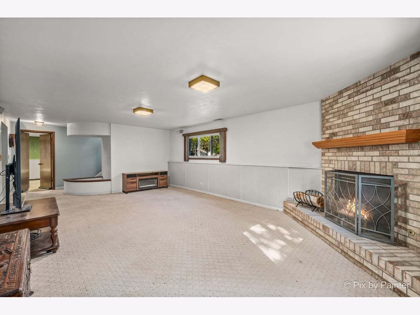
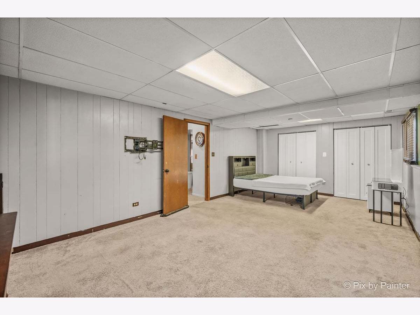
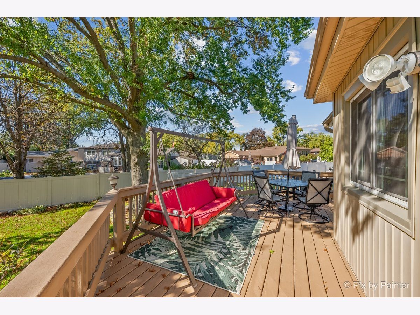
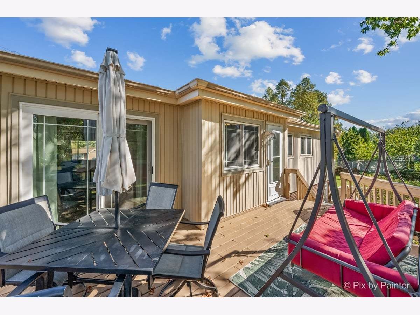
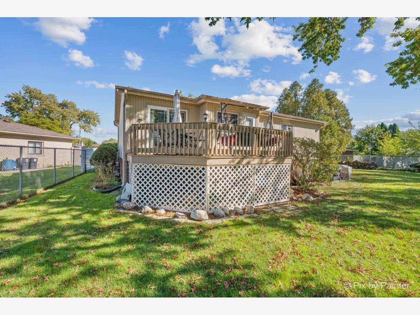
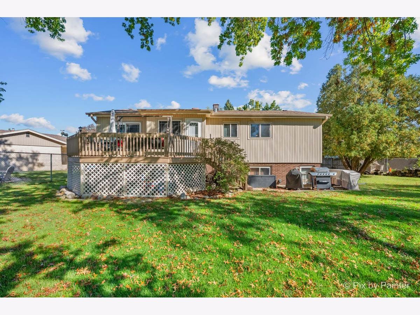
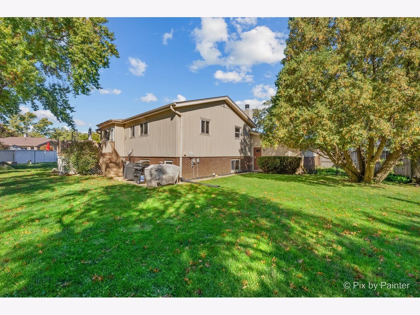
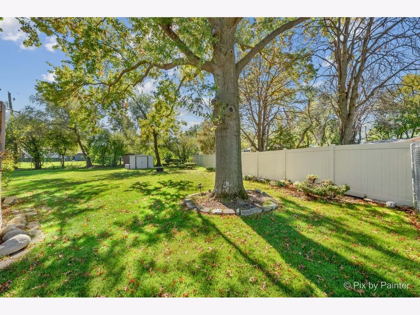
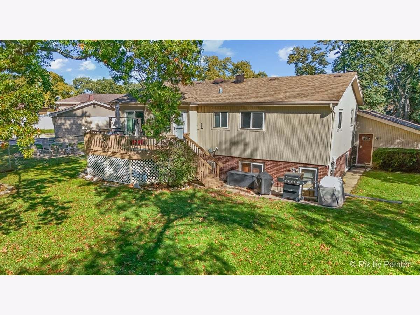
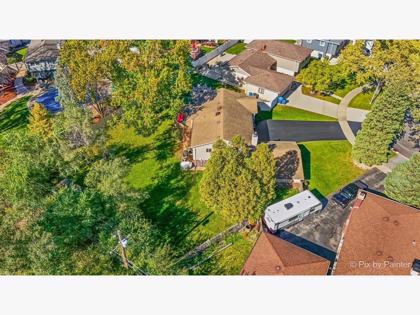
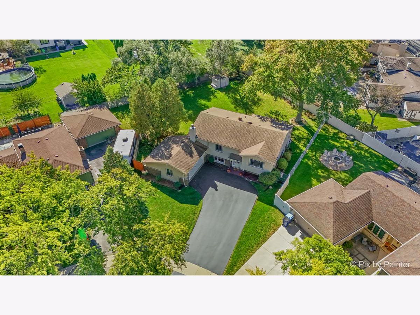
Situated on a cul-de-sac in Addison's Kings Point subdivision, this 4-bedroom, 2-bath home offers plenty of living space, a generous backyard, and a location close to so much of what Addison has to offer. With Wilderness Park, just minutes away, schools, shopping, dining, and convenient access to major expressways, there's a lot to appreciate about this neighborhood. The home offers great curb appeal and a spacious asphalt driveway with ample room for parking. Inside, neutral paint throughout creates a versatile backdrop, while the floor plan provides multiple living areas with room to spread out. The kitchen features plenty of cabinet and counter space, along with a breakfast bar for casual dining. Four bedrooms offer flexibility for a variety of needs, whether you're looking for sleeping space, a home office, guest accommodations, or a hobby room. The lower-level living area features a brick fireplace that adds warmth and character. Additional improvements include updated flooring, a newer staircase, and replacement of most windows. Outside, the approximately .30-acre fully fenced yard offers room for pets, outdoor activities, gardening, and more. The deck and patio provides a place to enjoy the changing seasons. A storage shed offers additional space for lawn equipment and outdoor essentials. Stone Elementary and Addison Trail High School are nearby, and Wilderness Park adds another opportunity to enjoy the outdoors close to home. Addison's park district offers playgrounds, walking trails, sports facilities, recreation centers, and year-round activities. Shopping and dining along the Lake Street corridor are easily accessible, while Route 53, I-355, and I-290 and Metra train service approximately 15 minutes away. It's a location that puts recreation, everyday essentials, and transportation options within easy reach.
Property Specifics
| Single Family | |
| — | |
| Raised Ranch | |
| 1968 | |
| Finished, Full, Walk-Out Access | |
| Brick | |
| Asphalt | |
| Raised Ranch | |
| No | |
| 0.3 |
| — | |
| Kings Point | |
| — / Not Applicable | |
| None | |
| Public | |
| Public Sewer | |
| Central Air | |
| Gas, Forced Air | |
| 12790140 | |
| 0319303012 |
Nearby Schools
| NAME: | DISTRICT: | DISTANCE: | |
|---|---|---|---|
|
Grade School
Stone Elementary School |
4 | — | |
|
Middle School
Indian Trail Junior High School |
4 | Not in DB | |
|
High School
Addison Trail High School |
88 | Not in DB | |
|
Alternate Elementary School
Wesley Elementary School |
— | Not in DB | |
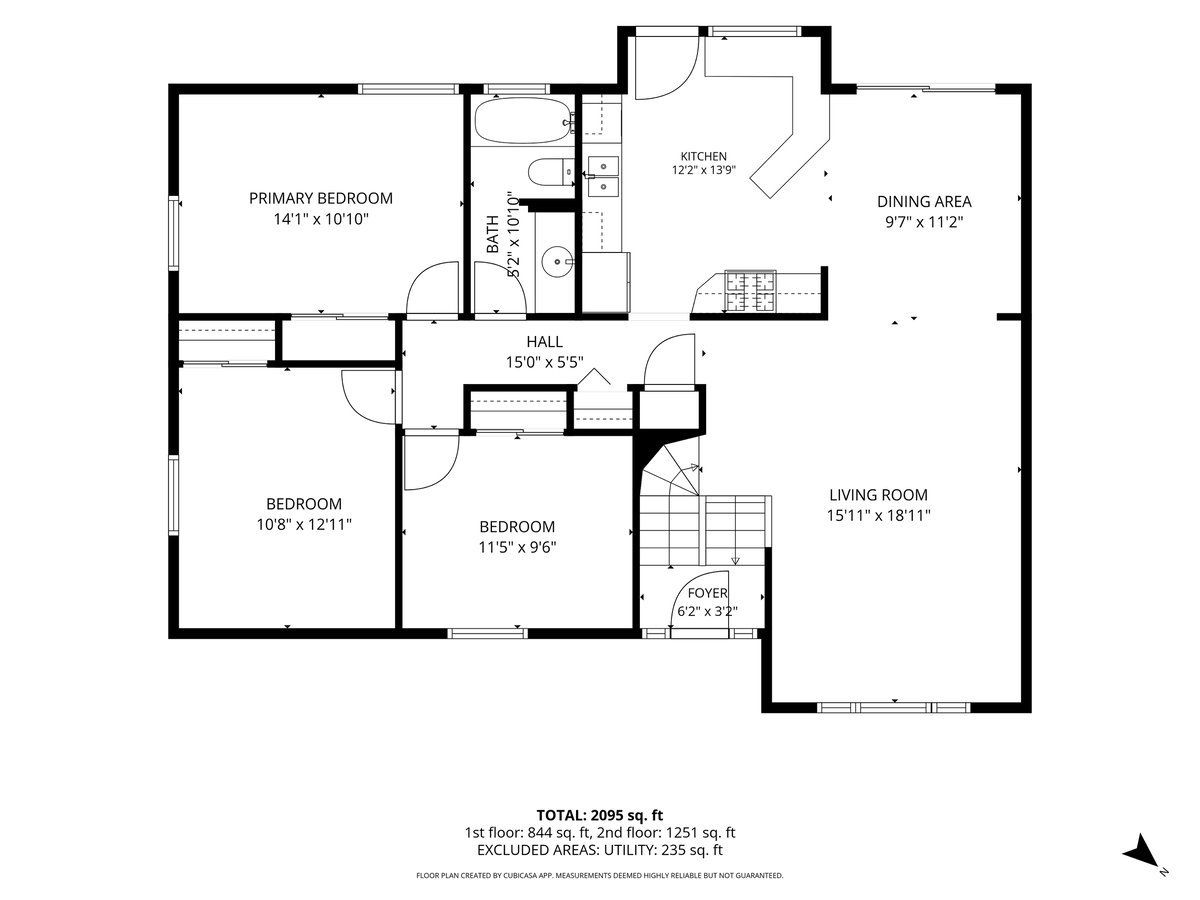
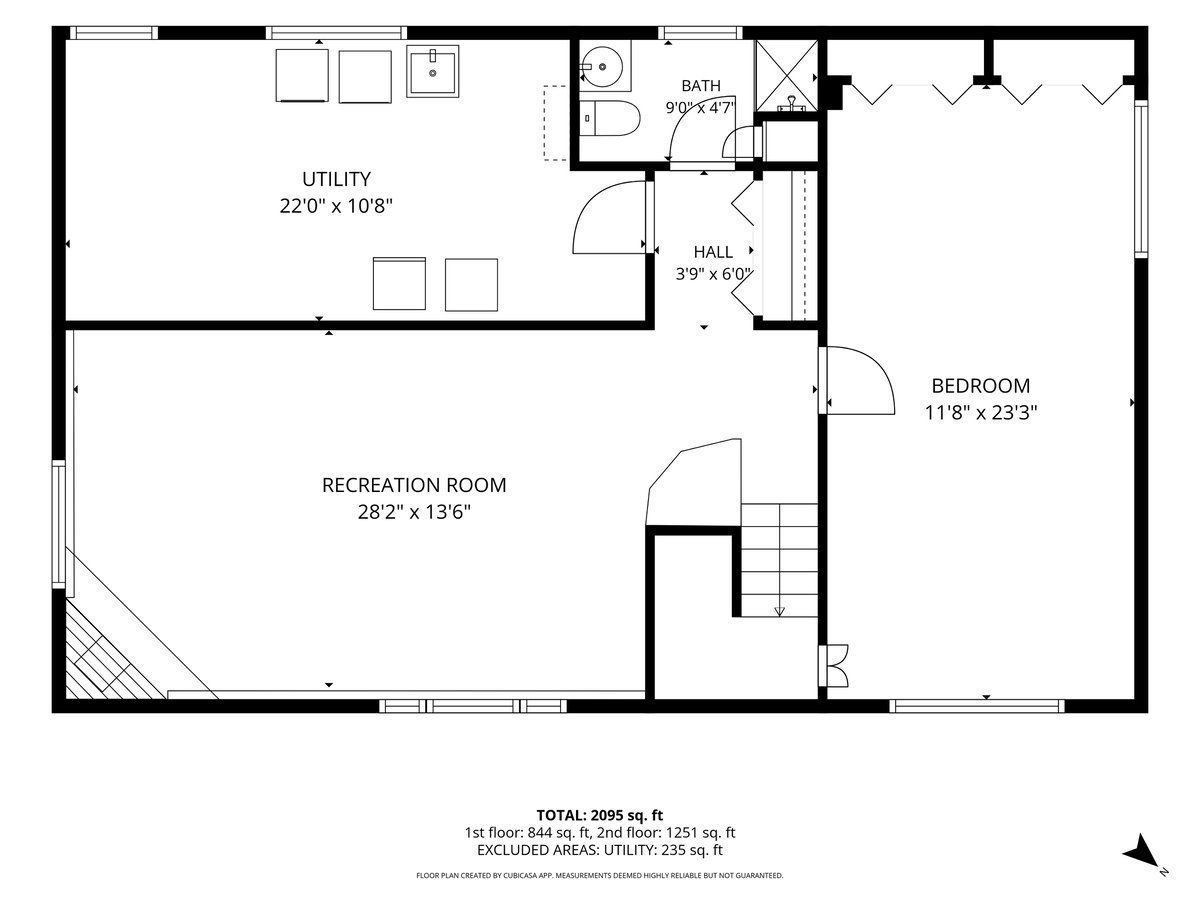
Room Specifics
Total Bedrooms: 4
Bedrooms Above Ground: 4
Bedrooms Below Ground: 0
Dimensions: 14X11
Floor Type: Carpet
Dimensions: 13X11
Floor Type: Carpet
Dimensions: 11X10
Floor Type: Carpet
Dimensions: 23X12
Floor Type: Carpet
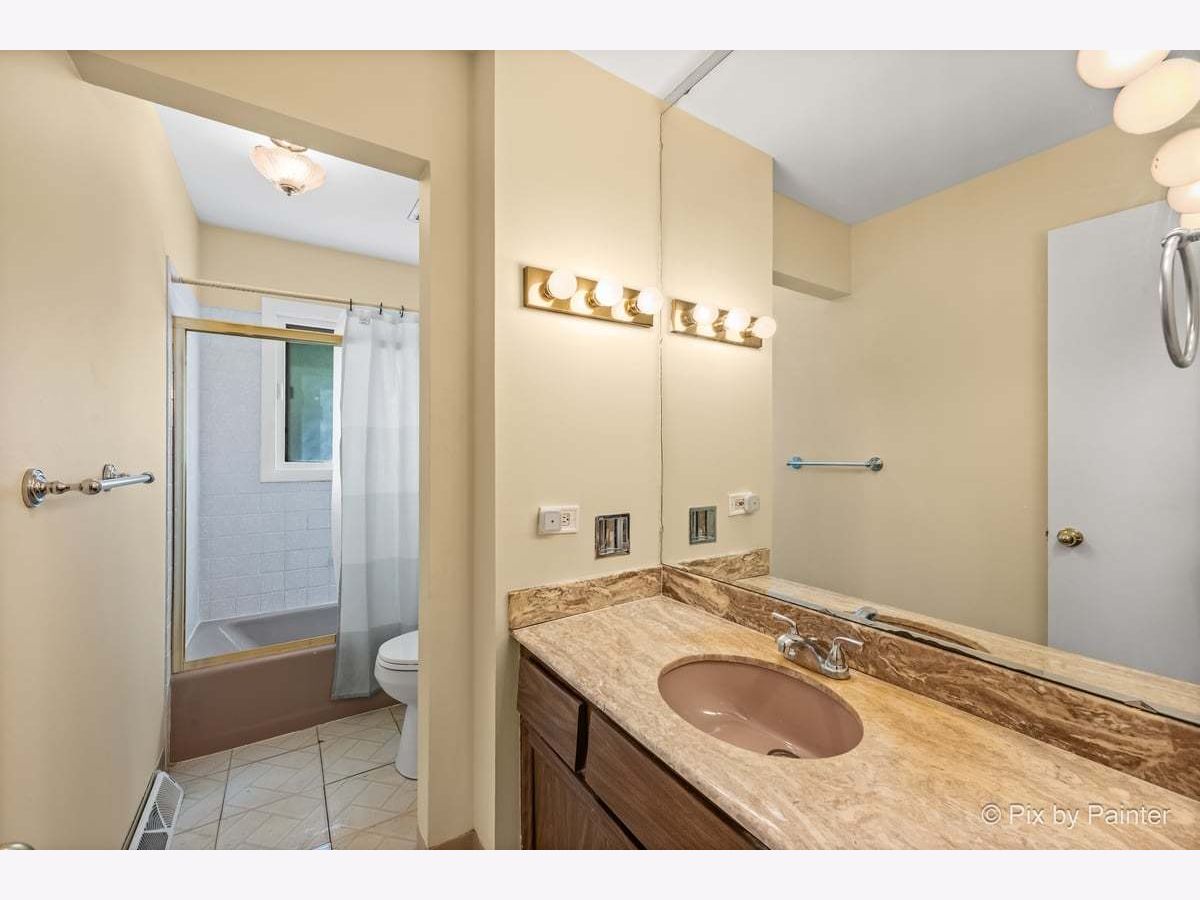
Full Bathrooms: 2
Bathroom Amenities: —
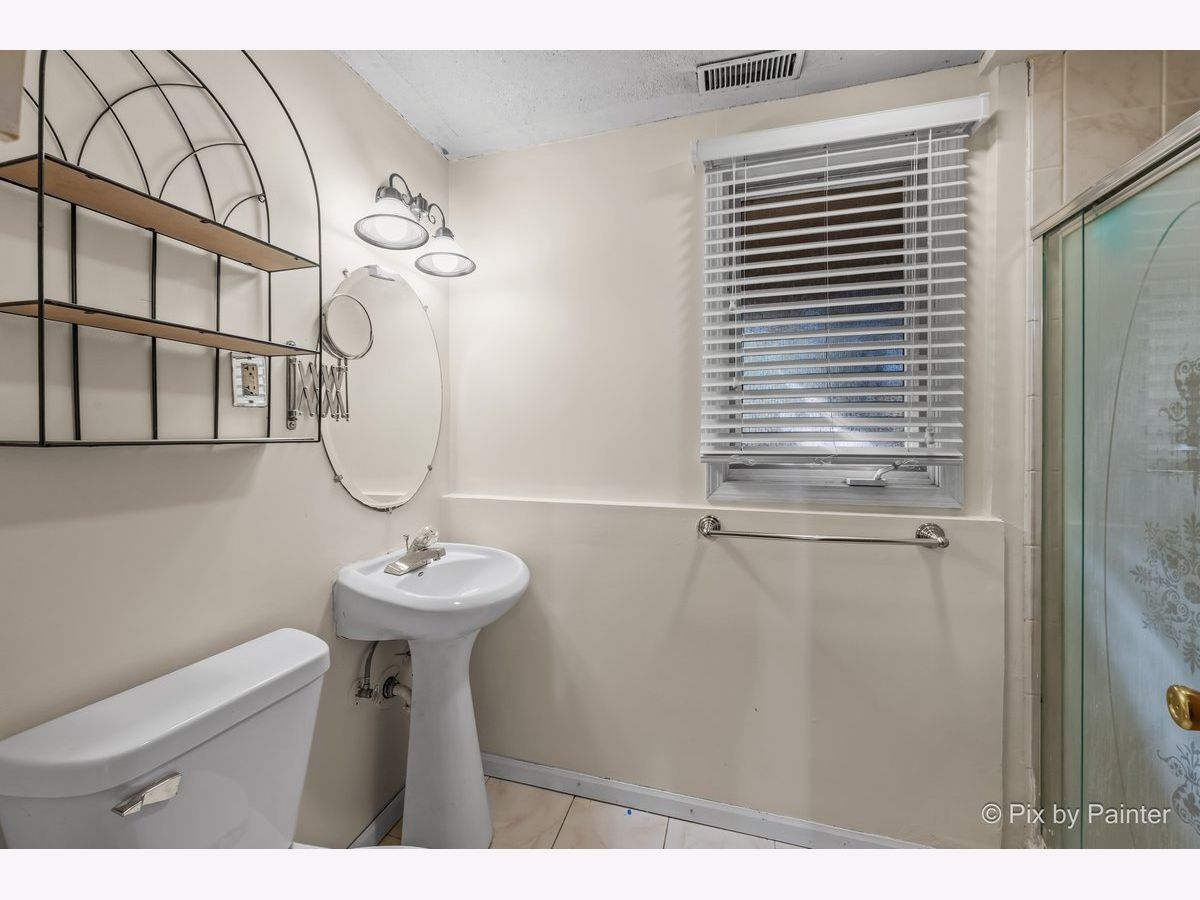
Bathroom in Basement: 1
Dimensions: 11X10
Floor Type: Luxury Vinyl
Dimensions: 12X14
Floor Type: Luxury Vinyl
Features: Eating Area-Breakfast Bar
Dimensions: 22X11
Floor Type: Other
Dimensions: 19X16
Floor Type: Luxury Vinyl
Dimensions: 28X14
Floor Type: Carpet
Rooms: Foyer
Name: Foyer
Dimensions: 6X3
Floor Type: Luxury Vinyl
Other Specifics
| 2 | |
| Concrete Perimeter | |
| Asphalt, Garage Door Opener, Garage Owned, Attached, Garage | |
| In Unit | |
| — | |
| Patio | |
| Fenced | |
| Shed(s) | |
| — | |
| Cul-De-Sac, Landscaped, Level, Pie Shaped Lot | |
| 4.1x11.7 | |
| — | |
| None | |
| — | |
| Range, Dishwasher, Refrigerator, Washer, Dryer, Disposal, Gas Oven, Range Hood | |
| Not in DB | |
| Park, Sidewalks, Street Lights, Street Paved | |
| — | |
| Wood Burning, Gas Starter |
Contact Agent
Contact Agent
Listing Provided By
Keller Williams Success Realty
