

4183 Pine Bluff Road, Morris, Illinois 60450


$550,000
|
For Sale
|
|
| Status: | Active |
| Sqft: | 1,978 |
| Cost/Sqft: | $278 |
| Beds: | 3 |
| Baths: | 2 |
| Year Built: | 2024 |
| Property Taxes: | $11,238 |
| Days On Market: | 20 |
| Lot Size: | 0,00 |
Description
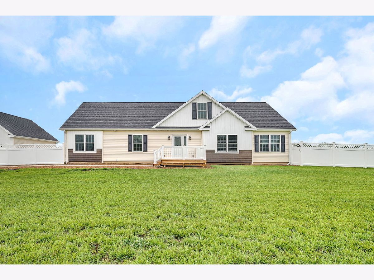
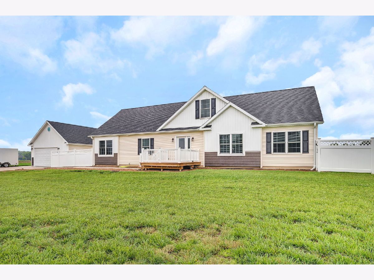
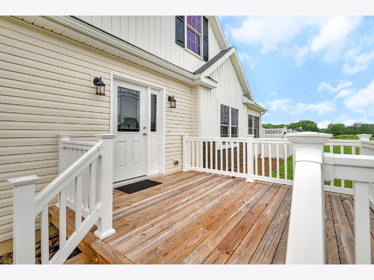
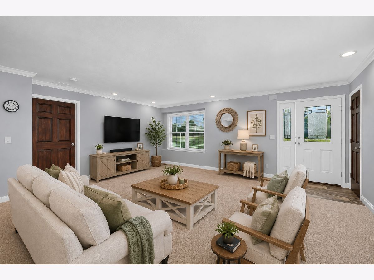
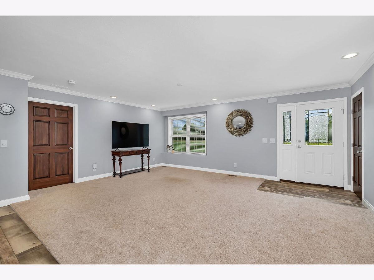
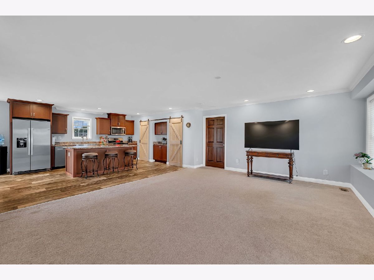
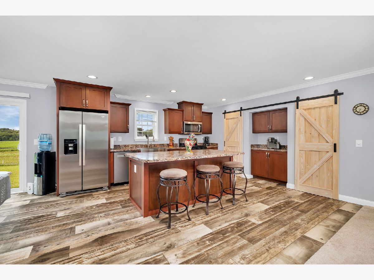
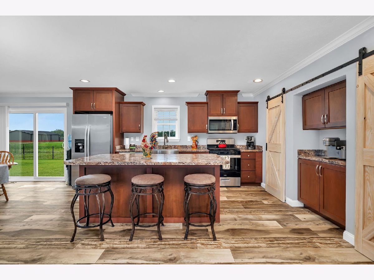
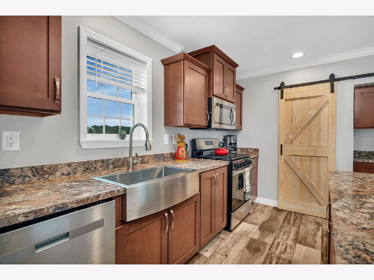
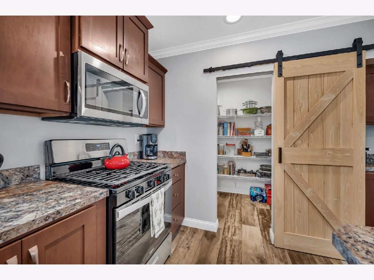
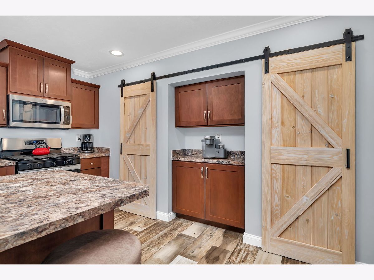
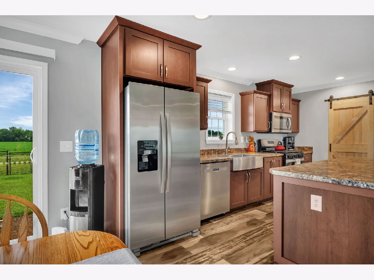
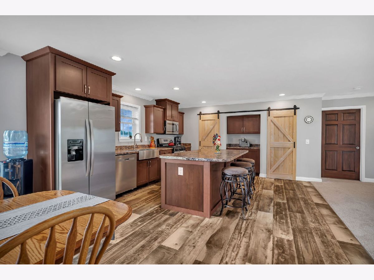
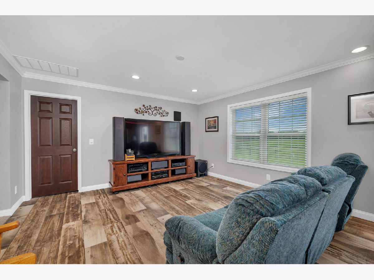
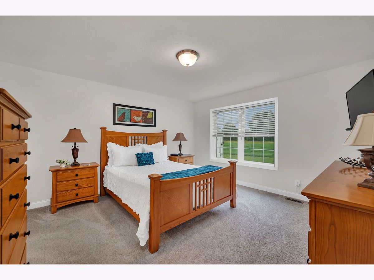
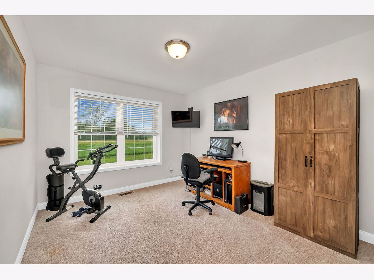
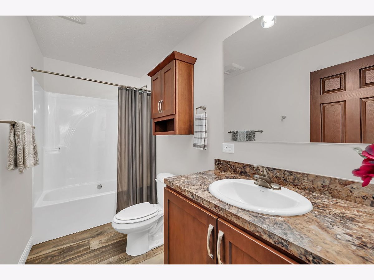
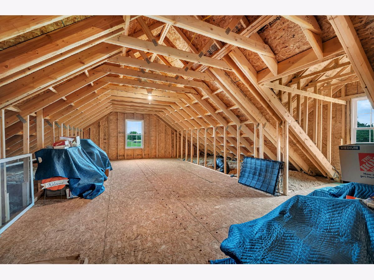
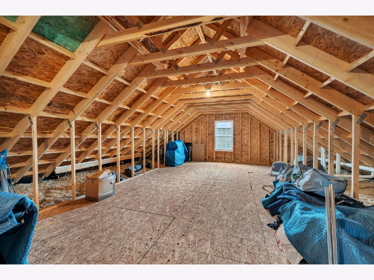
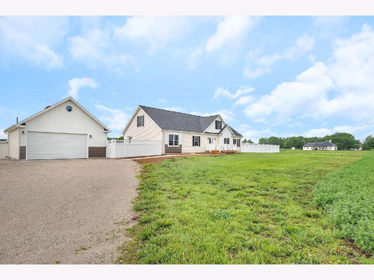
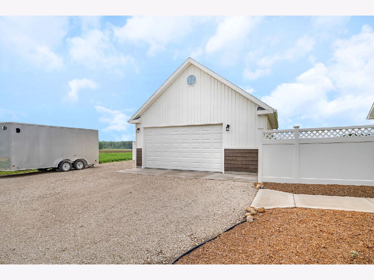
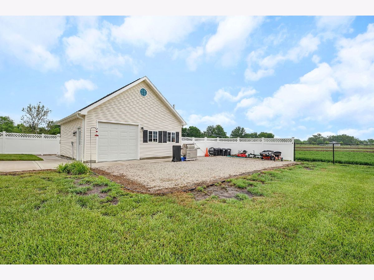
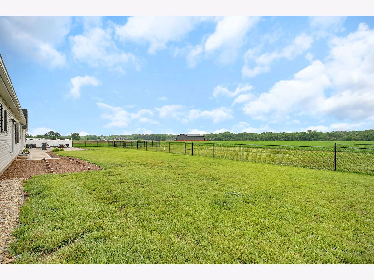
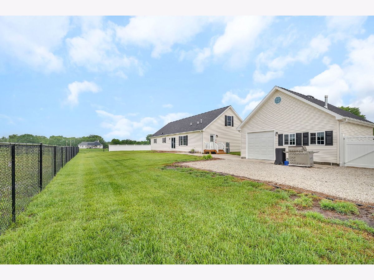
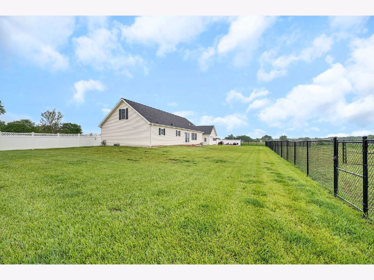
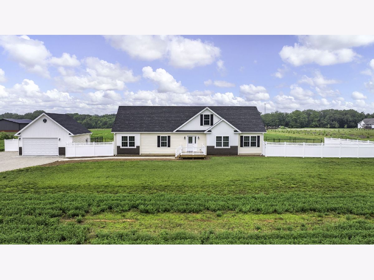
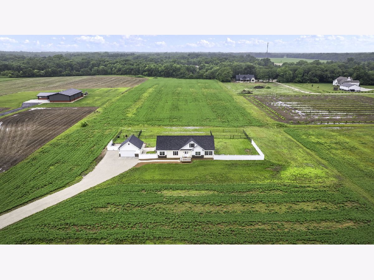
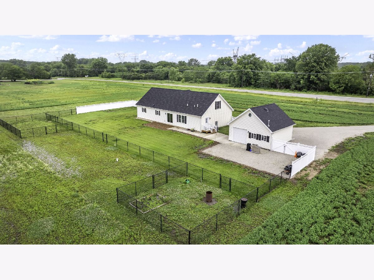
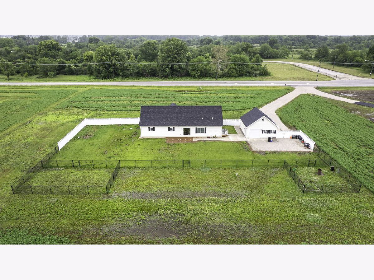
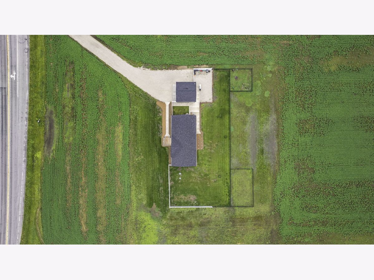
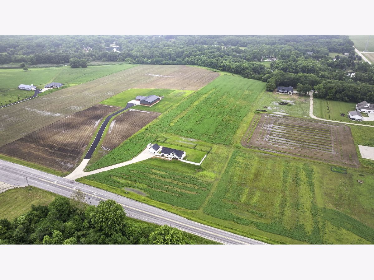
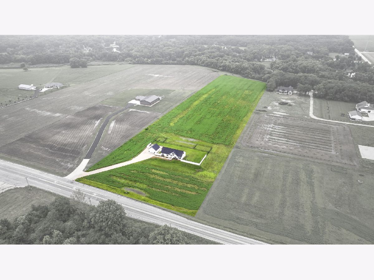
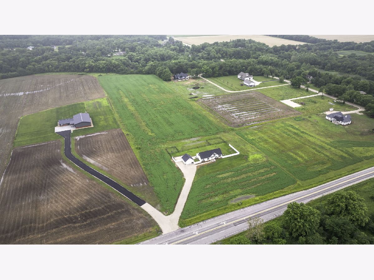
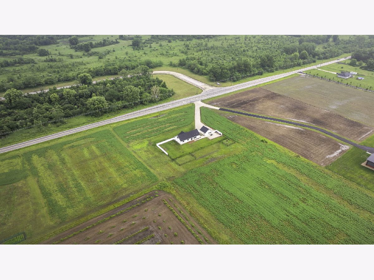
Welcome to country living at its finest! This beautifully maintained 2 year old ranch sits on over 10 acres and offers the perfect blend of modern comfort and wide open space. Step inside to a spacious living room that flows seamlessly into an open concept kitchen, complete with a walkthrough pantry, custom cabinets and island, dining area, and additional living space-ideal for gatherings and everyday living. The divided floor plan provides privacy and functionality. The primary suite features a generous walk-in closet and a full private bath, while the opposite end of the home hosts two large bedrooms and a full guest bath. A standout bonus is the partially finished walkup attic, offering over 1,000 sq ft ready for your final touches-perfect for future expansion, storage, or a dream bonus room. Enjoy outdoor living with a front deck, patio, fenced yard, and plenty of room to roam across your acreage. The oversized 2 car garage adds convenience and extra storage. Whether you're seeking peaceful rural living, hobby farming, or room to grow, this property delivers space, comfort, and endless potential.
Property Specifics
| Single Family | |
| — | |
| Ranch | |
| 2024 | |
| Crawl Space | |
| Vinyl Siding, Brick | |
| Asphalt | |
| — | |
| No | |
| — |
| Grundy | |
| — | |
| — / Not Applicable | |
| None | |
| Well | |
| Septic Tank | |
| Central Air | |
| Gas, Forced Air | |
| No | |
| 12789702 | |
| 0617100038 |
Nearby Schools
| NAME: | DISTRICT: | DISTANCE: | |
|---|---|---|---|
|
Grade School
Morris Grade School |
54 | — | |
|
Middle School
Morris Grade School |
54 | Not in DB | |
|
High School
Morris Community High School |
101 | Not in DB | |
Property History
| DATE: | EVENT: | PRICE: | SOURCE: |
|---|---|---|---|
| 20 Oct, 2026 | Listed for sale | $550,000 | MRED MLS |
Some photos of this home have been virtually staged.
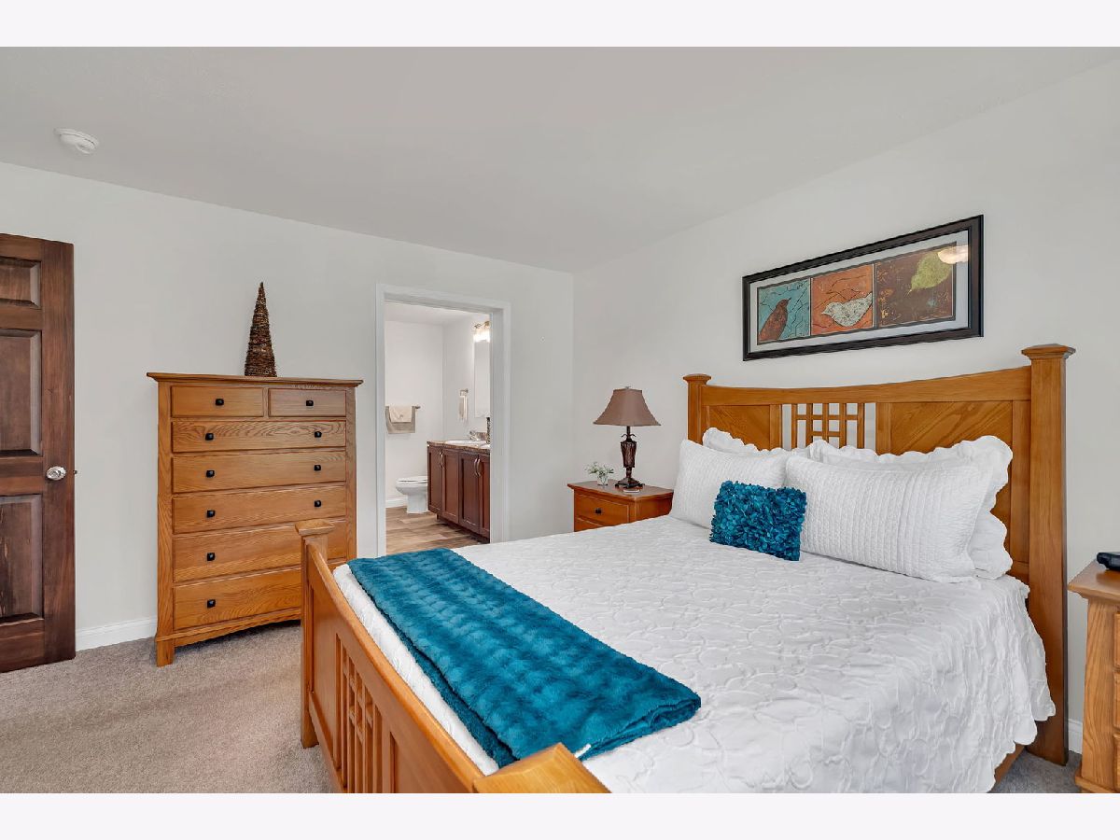
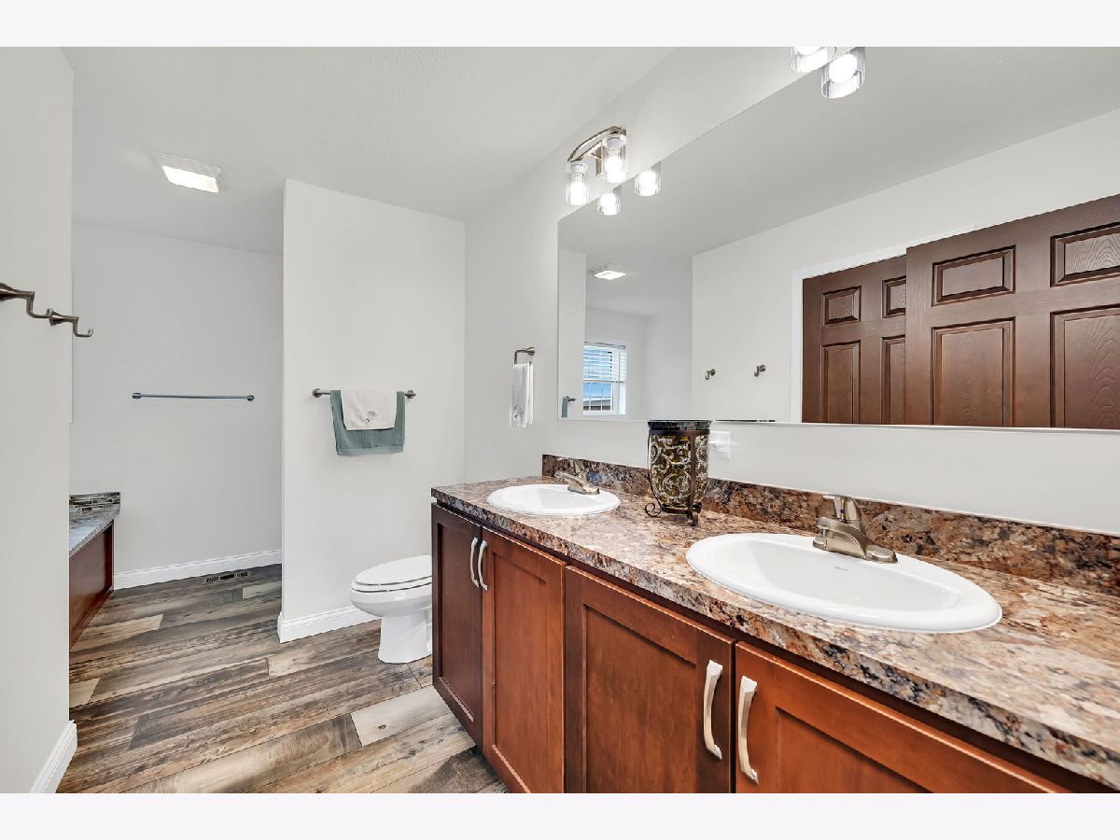
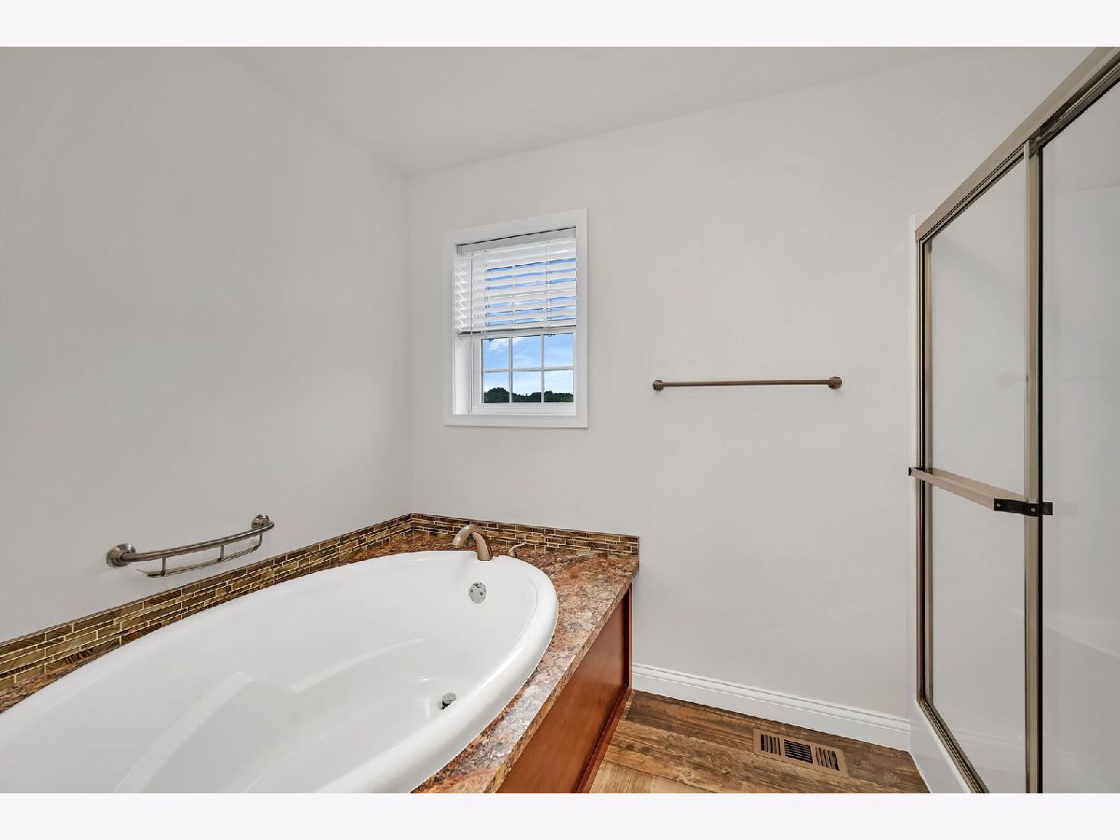
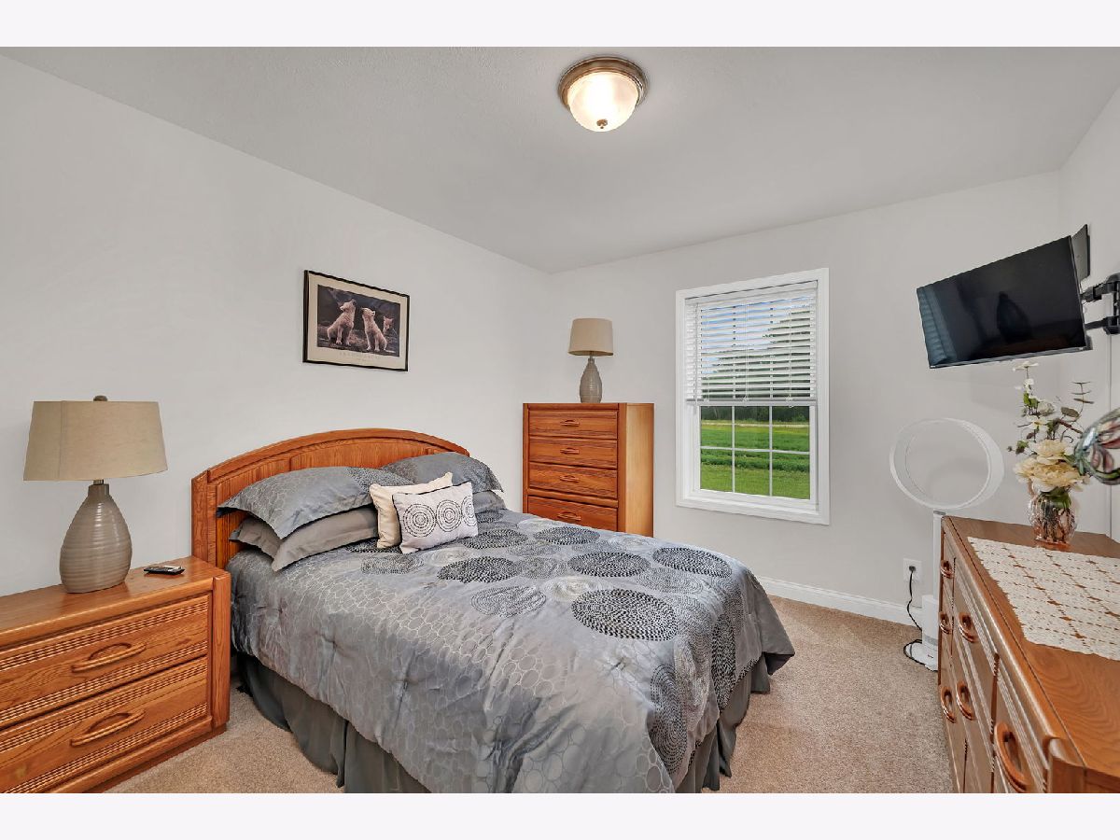
Room Specifics
Total Bedrooms: 3
Bedrooms Above Ground: 3
Bedrooms Below Ground: 0
Dimensions: 15X14
Floor Type: Carpet
Dimensions: 15X11
Floor Type: Carpet
Dimensions: 15X11
Floor Type: Carpet
Full Bathrooms: 2
Bathroom Amenities: Separate Shower, Double Sink, Soaking Tub
Bathroom in Basement: 0
Dimensions: 15X9
Floor Type: Luxury Vinyl
Dimensions: 19X15
Floor Type: Luxury Vinyl
Features: Eating Area-Breakfast Bar
Dimensions: 15X8
Floor Type: Luxury Vinyl
Dimensions: 19X15
Floor Type: Carpet
Dimensions: 15X13
Floor Type: Luxury Vinyl
Rooms: Attic
Name: Attic
Dimensions: 63X30
Floor Type: —
Other Specifics
| 2 | |
| Concrete Perimeter | |
| Gravel, Garage Door Opener, Garage Owned, Detached, Garage | |
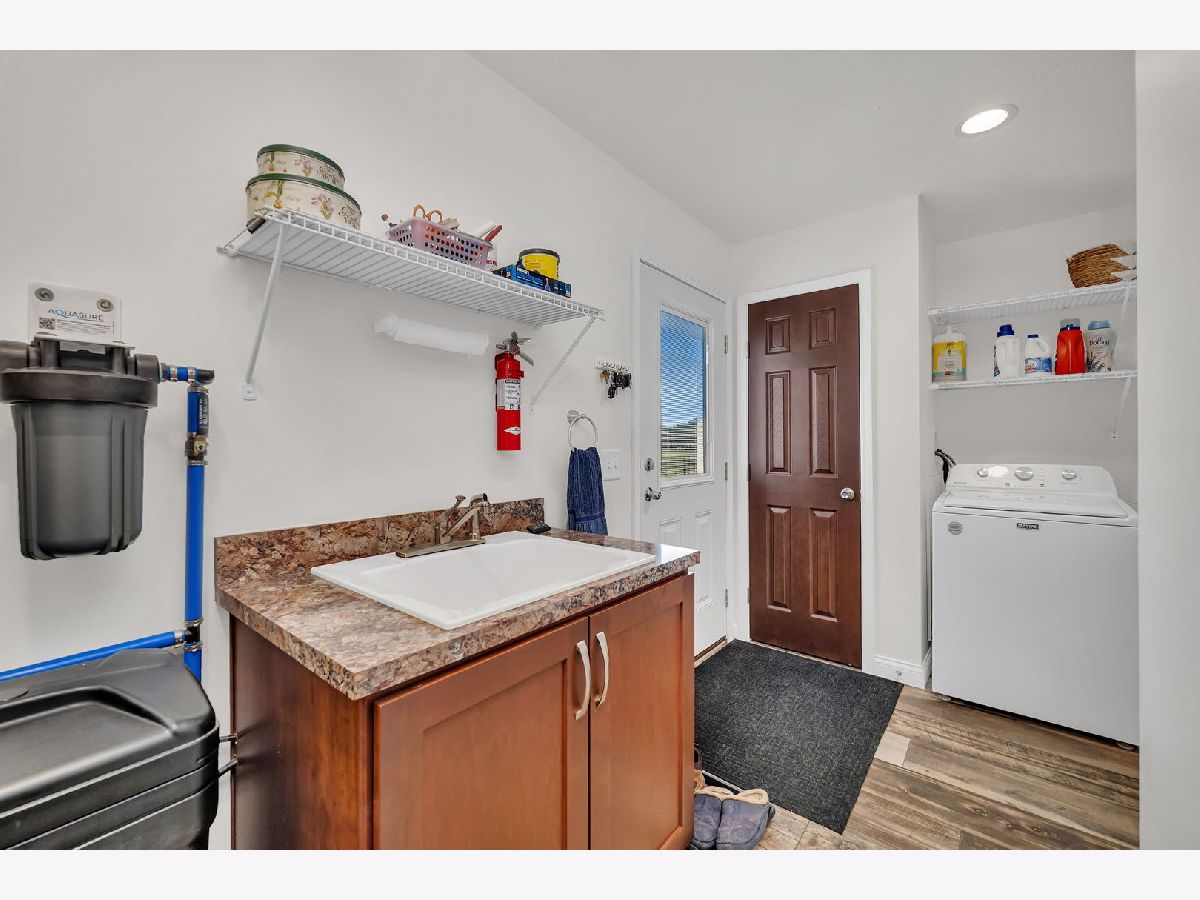
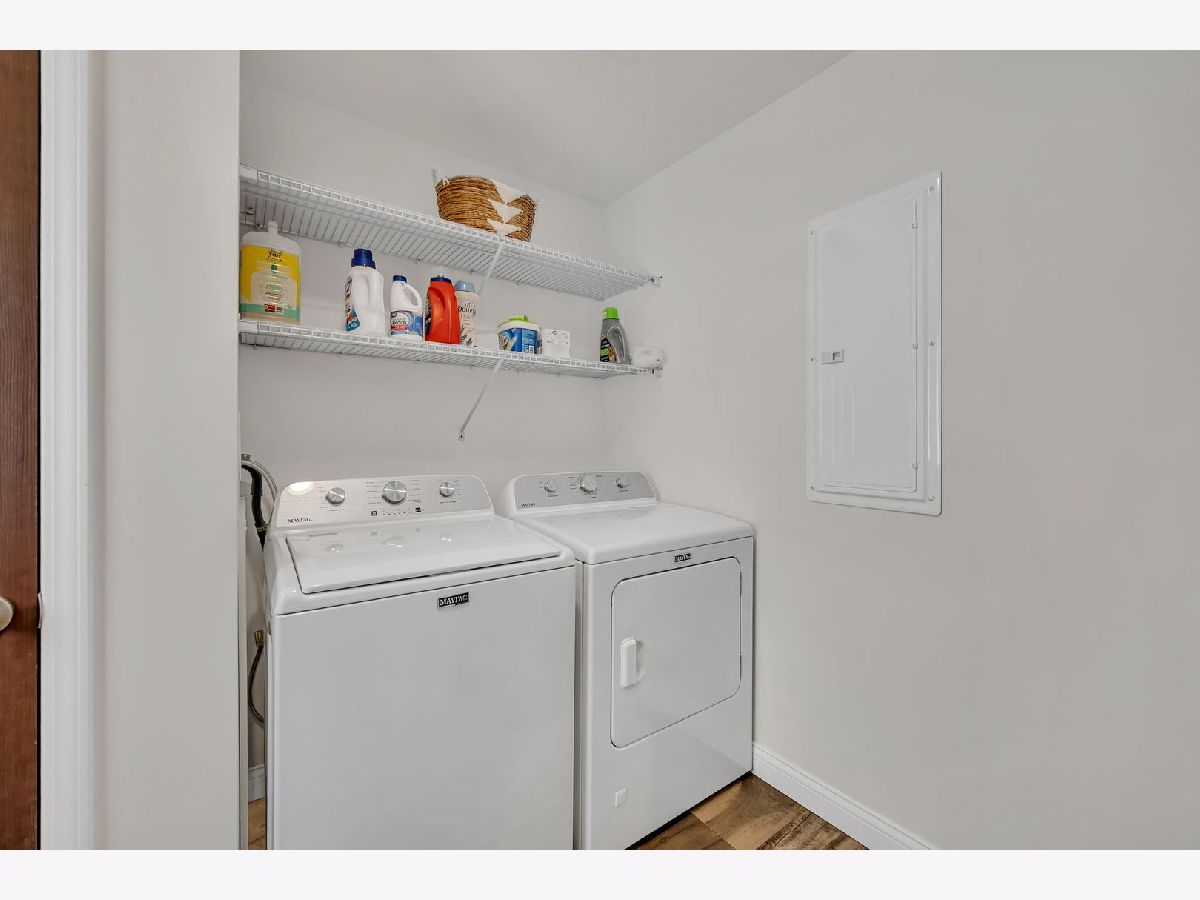
| Main Level, Gas Dryer Hookup, In Unit, Sink | |
| Carpet | |
| Deck, Patio | |
| Fenced | |
| — | |
| — | |
| 329x1390x382x700x514 | |
| Full,Interior Stair | |
| Full | |
| 1st Floor Bedroom, 1st Floor Full Bath, Walk-In Closet(s), Open Floorplan, Pantry | |
| Range, Microwave, Dishwasher, Refrigerator, Washer, Dryer | |
| Not in DB | |
| — | |
| — | |
| — |
Tax History
| Year | Property Taxes |
|---|---|
| 2026 | $11,238 |
Contact Agent
Contact Agent
Listing Provided By
Keller Williams Infinity
