

41W087 Highwood Court, Campton Hills, Illinois 60119


$948,000
|
For Sale
|
|
| Status: | Contingent |
| Sqft: | 4,359 |
| Cost/Sqft: | $217 |
| Beds: | 6 |
| Baths: | 5 |
| Year Built: | 1991 |
| Property Taxes: | $18,874 |
| Lot Size: | 1,54 |
Description
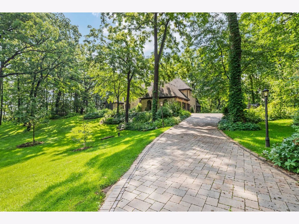
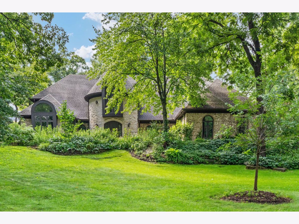
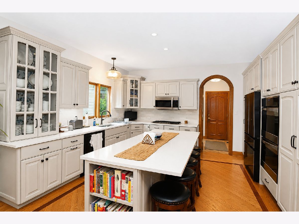
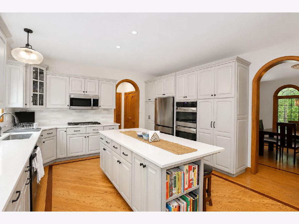
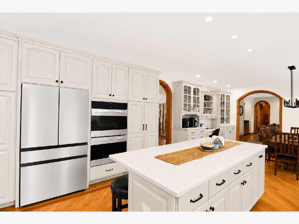
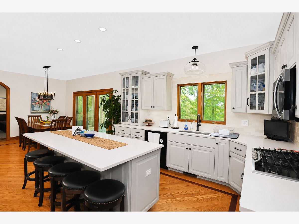
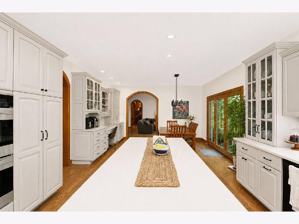
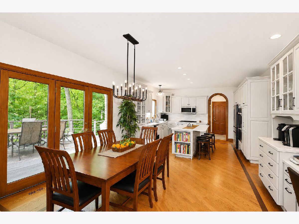
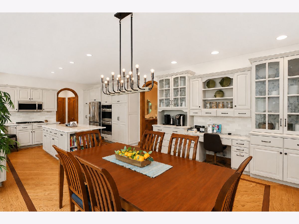
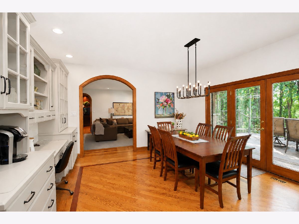
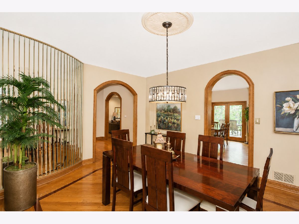
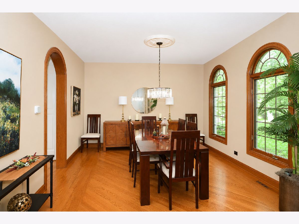
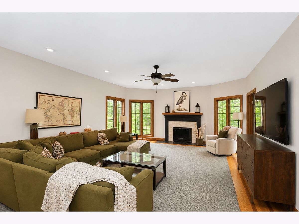
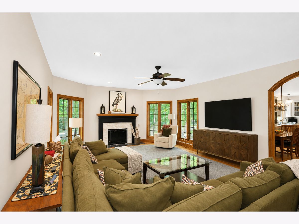
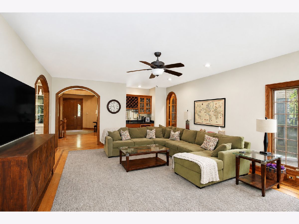
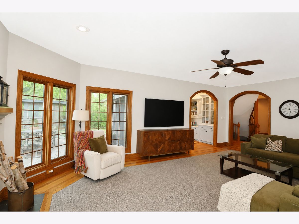
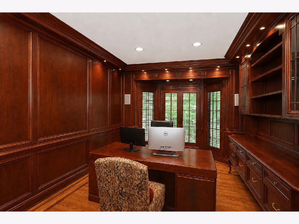
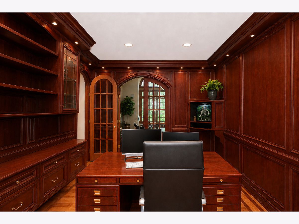
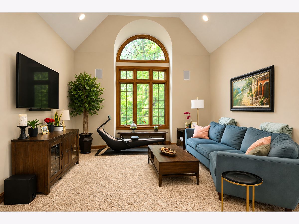
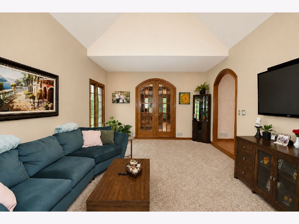
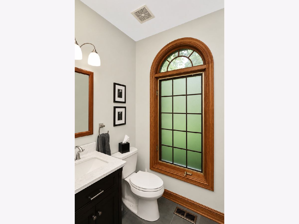
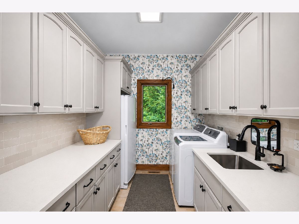
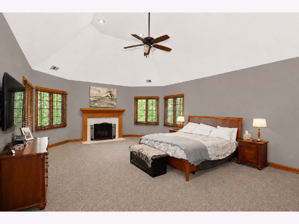
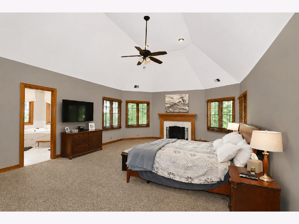
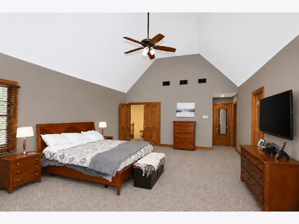
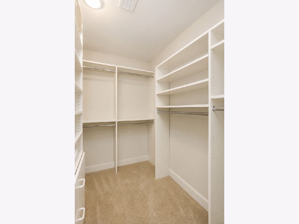
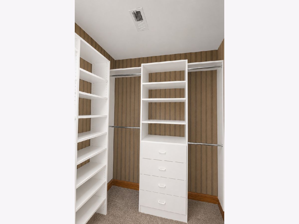
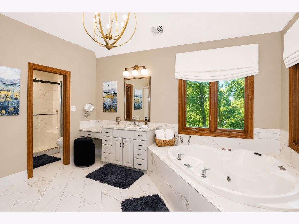
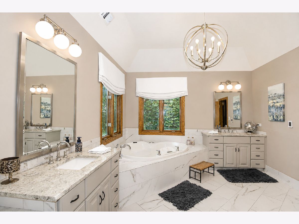
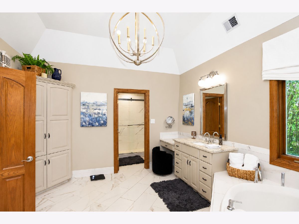
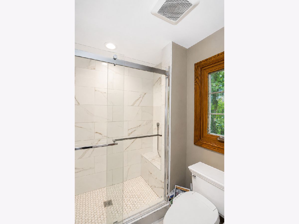
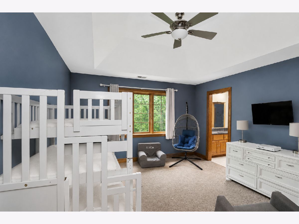
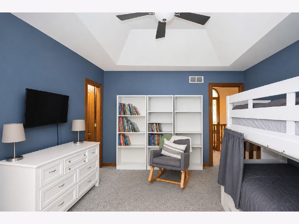
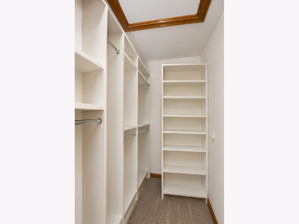
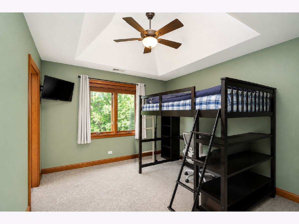
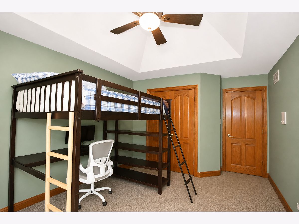
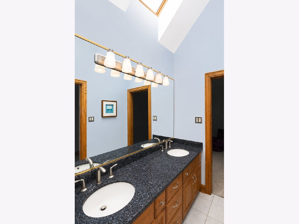
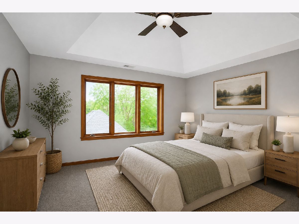
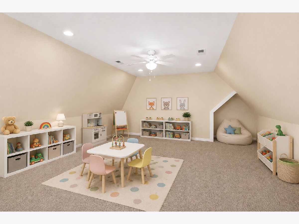
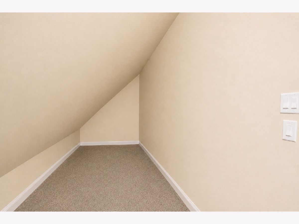
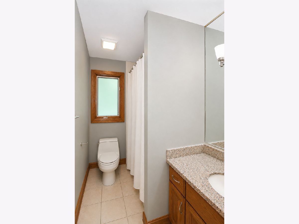
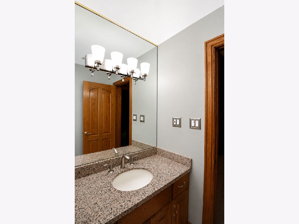
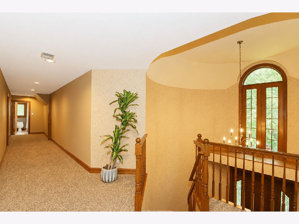
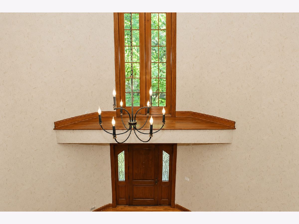
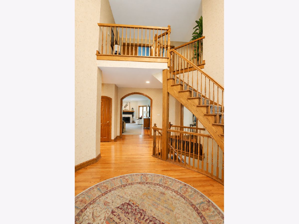
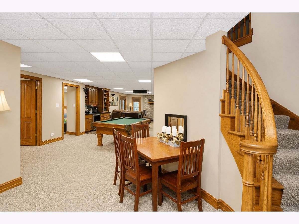
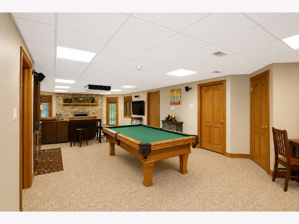
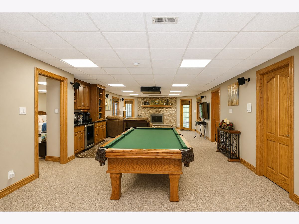
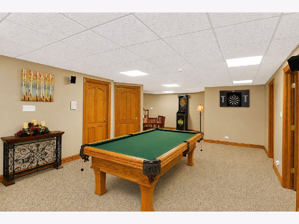
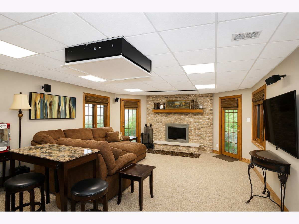
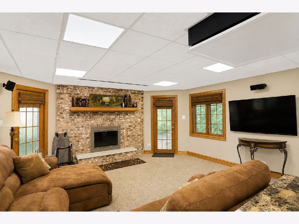
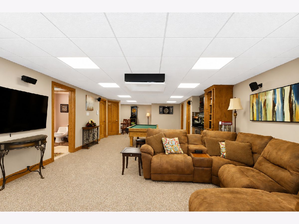
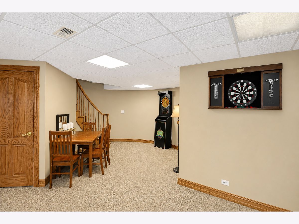
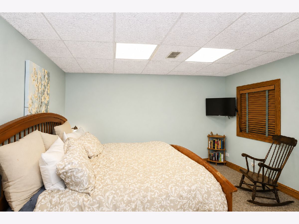
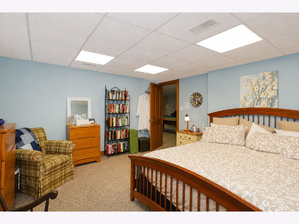
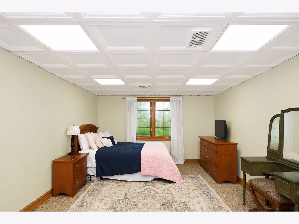
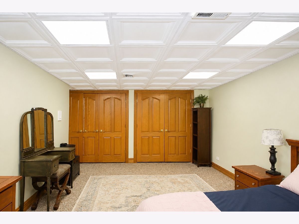
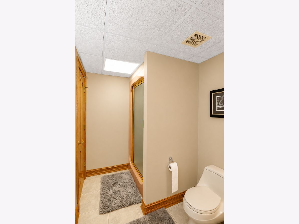
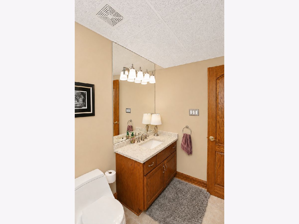
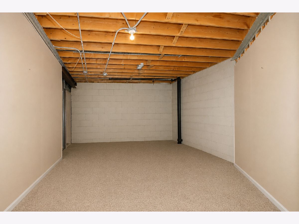
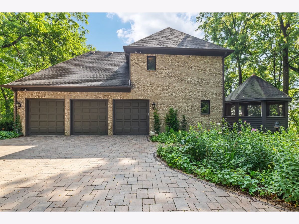
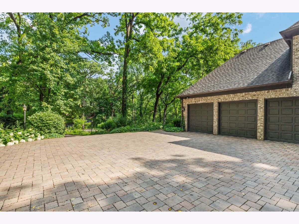
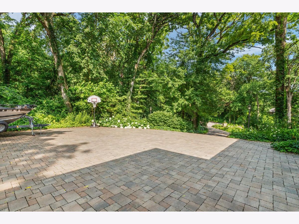
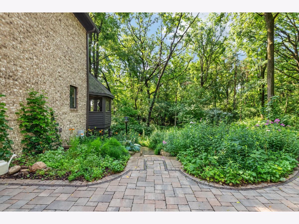
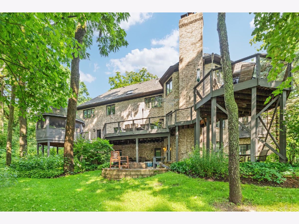
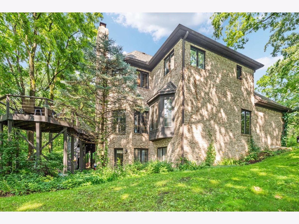
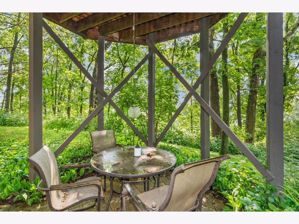
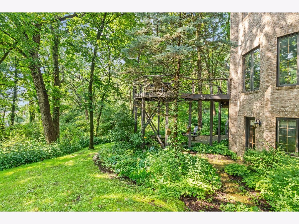
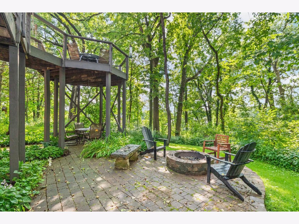
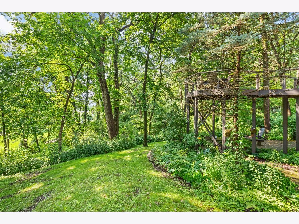
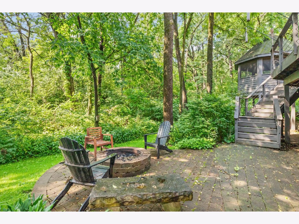
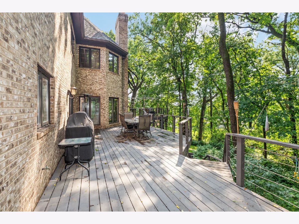
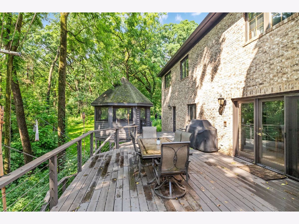
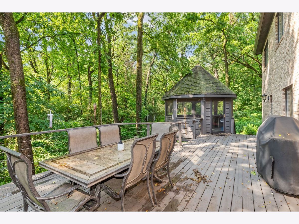
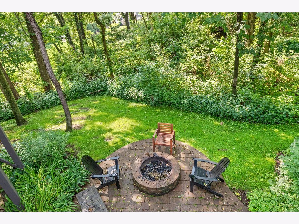
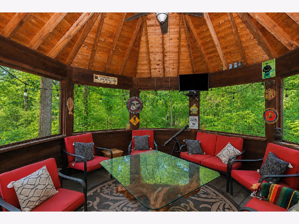
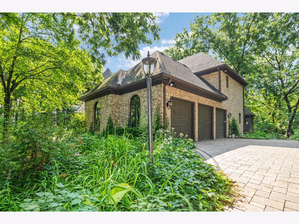
Nestled on an incredible 1.54 acre wooded homesite, this exceptional custom estate welcomes you with a winding stone paver driveway, stately brick exterior, and a setting that feels like your own private retreat. Located in prestigious Campton Woods and surrounded by mature trees, every window captures picturesque views, offering remarkable privacy while remaining just minutes from everything the Fox Valley has to offer. A grand two story foyer welcomes you inside, where rich hardwood flooring, soaring ceilings, elegant arched openings, and exceptional millwork immediately showcase the quality and craftsmanship throughout. The formal living room is highlighted by dramatic vaulted ceilings and a stunning oversized arched window that fills the space with natural light, while French doors open to a richly appointed executive office featuring custom built-in cabinetry, ideal for working from home. The formal dining room offers an elegant setting for entertaining, accented by a striking mirrored feature wall. The spacious family room is anchored by a beautiful fireplace and offers the perfect gathering space for everyday living. Just beyond, the gourmet kitchen is designed to impress with abundant cabinetry, a high end refrigerator, a large breakfast bar island, generous workspace, and an inviting dining area with direct access to the deck overlooking the wooded backyard. The main level laundry room is thoughtfully designed with extensive cabinetry, generous counter space, and a sink for added convenience. Upstairs, the luxurious primary suite is a true private retreat, offering vaulted ceilings, its own fireplace, two custom walk in closets, and a spa inspired ensuite bath complete with dual vanities, a jetted soaking tub, and separate shower. Three additional spacious bedrooms provide comfortable accommodations for family and guests, while a versatile loft with its own walk in closet offers endless possibilities as a playroom, second office, library, fitness area, or hobby room. The finished walkout lower level expands the living space with an enormous recreation area centered around a third fireplace and a projector and screen for movie night, two additional bedrooms, a full bathroom, and abundant storage, creating the perfect setup for guests, extended family, or entertaining. Step outside to experience one of this home's most captivating features. The spacious deck overlooks the beautifully wooded backyard and connects to a charming screened gazebo that feels like a private treetop sunroom, offering the perfect place to relax, dine, or entertain while immersed in nature. A backyard fire pit creates yet another inviting gathering space, making the outdoor living experience just as impressive as the interior. Enjoy the convenience of a natural gas hookup for an attached gas grill or outdoor heater, perfect for extending your outdoor living season. Complete with a three car garage, a long and impressive stone paver driveway, exceptional living spaces, and one of Campton Woods' most picturesque wooded settings, this remarkable estate offers a rare opportunity to enjoy luxury, privacy, and everyday comfort.
Property Specifics
| Single Family | |
| — | |
| — | |
| 1991 | |
| Finished, Full, Walk-Out Access | |
| Brick, Stone | |
| — | |
| CUSTOM | |
| No | |
| 1.54 |
| Kane | |
| Campton Woods | |
| 450 / Annual | |
| Other | |
| Well | |
| Septic Tank | |
| Central Air | |
| Gas, Forced Air, Sep Heating Systems - 2+, Zoned, Radiant Floor | |
| 12744807 | |
| 0827428006 |
Nearby Schools
| NAME: | DISTRICT: | DISTANCE: | |
|---|---|---|---|
|
Grade School
Wasco Elementary School |
303 | — | |
|
Middle School
Thompson Middle School |
303 | Not in DB | |
|
High School
St Charles North High School |
303 | Not in DB | |
Some photos of this home have been virtually staged.
Room Specifics
Total Bedrooms: 6
Bedrooms Above Ground: 6
Bedrooms Below Ground: 0
Dimensions: 24X17
Floor Type: Carpet
Dimensions: 15X13
Floor Type: Carpet
Dimensions: 15X11
Floor Type: Carpet
Dimensions: 14X13
Floor Type: Carpet
Full Bathrooms: 5
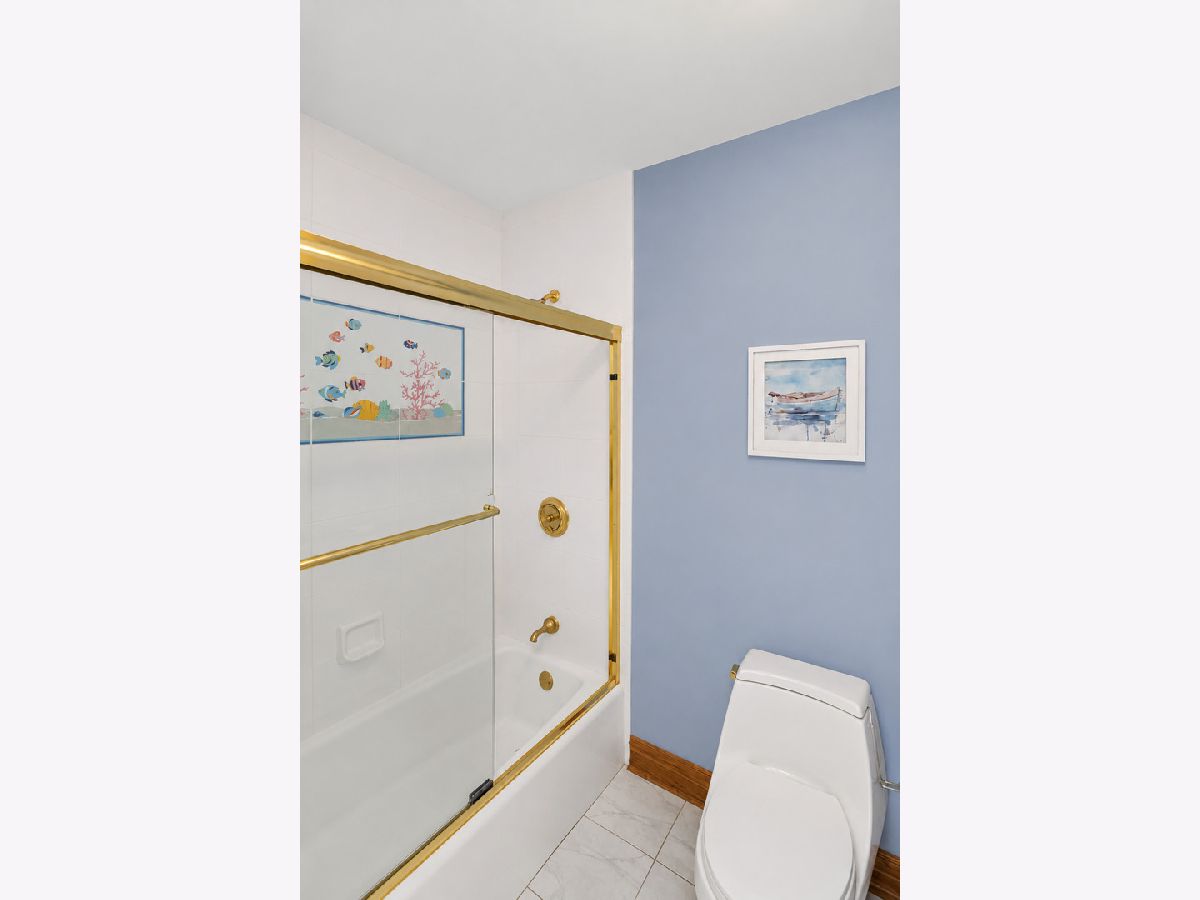
Bathroom Amenities: Whirlpool, Separate Shower, Steam Shower, Double Sink
Bathroom in Basement: 1
Dimensions: 17X12
Floor Type: Hardwood
Dimensions: 17X15
Floor Type: Hardwood
Features: Eating Area-Breakfast Bar, Eating Area-Table Space, Island, Pantry-Closet
Dimensions: 11X8
Floor Type: Ceramic Tile
Dimensions: 18X14
Floor Type: Carpet
Dimensions: 24X17
Floor Type: Hardwood
Rooms: Office, Recreation Room, Breakfast Room, Sun Room, Loft, Bedroom 5, Bedroom 6, Storage
Name: Office
Dimensions: 18X12
Floor Type: Hardwood
Name: Recreation Room
Dimensions: 37X14
Floor Type: Carpet
Name: Breakfast Room
Dimensions: 15X15
Floor Type: Hardwood
Name: Sun Room
Dimensions: 16X16
Floor Type: Other
Name: Loft
Dimensions: 19X17
Floor Type: Carpet
Name: Bedroom 5
Dimensions: 14X14
Floor Type: Carpet
Name: Bedroom 6
Dimensions: 18X12
Floor Type: Carpet
Name: Storage
Dimensions: 21X12
Floor Type: Carpet
Other Specifics
| 3 | |
| Concrete Perimeter | |
| Other, Garage Owned, Attached, Garage | |
| — | |
| Hardwood | |
| Deck, Patio, Screened | |
| Gazebo | |
| Fire Pit | |
| Cul-De-Sac, Landscaped, Wooded | |
| 67153 | |
| — | |
| Full | |
| Cathedral Ceiling(s), Sauna, Wet Bar | |
| Double Oven, Microwave, Dishwasher, Refrigerator, Bar Fridge, Washer, Dryer, Disposal, Wine Refrigerator, Gas Cooktop, Oven, Humidifier | |
| Not in DB | |
| — | |
| — | |
| — |
Contact Agent
Contact Agent
Listing Provided By
Legacy Properties, A Sarah Leonard Company, LLC
