

420 Brier Street, Kenilworth, Illinois 60043


$1,395,000
|
For Sale
|
|
| Status: | New |
| Sqft: | 2,334 |
| Cost/Sqft: | $598 |
| Beds: | 4 |
| Baths: | 3 |
| Year Built: | 1935 |
| Property Taxes: | $11,903 |
| Lot Size: | 0,00 |
Description
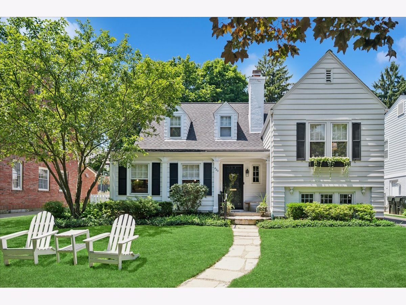
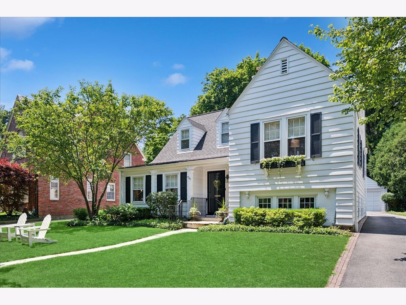
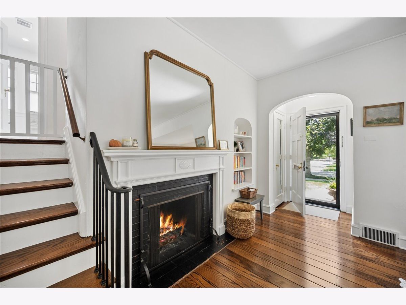
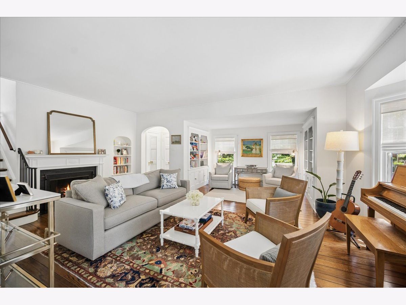
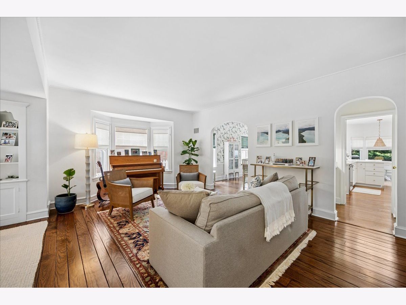
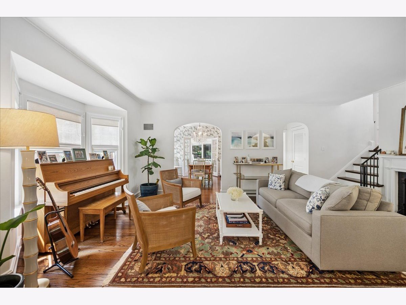
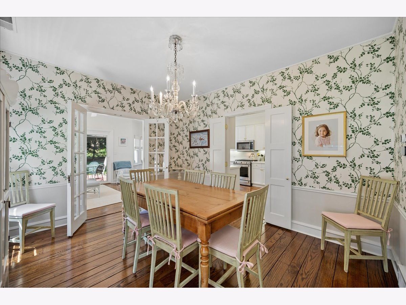
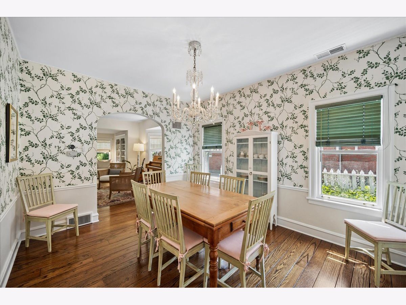
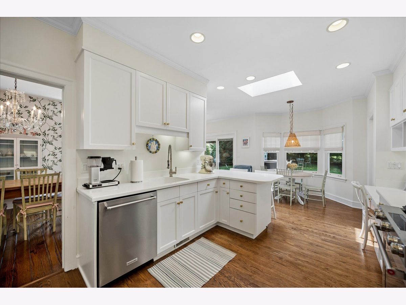
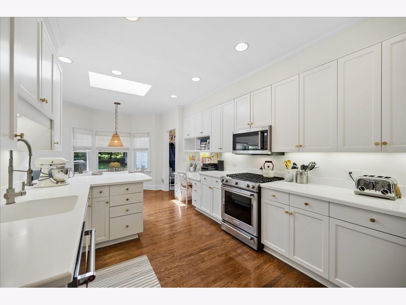
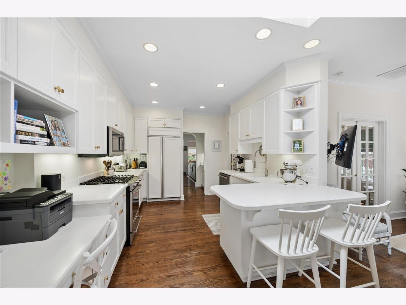
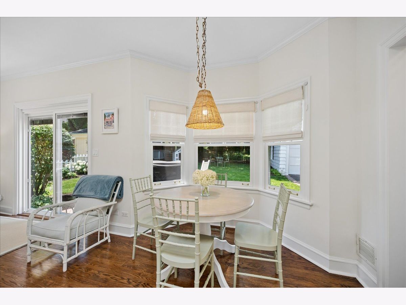
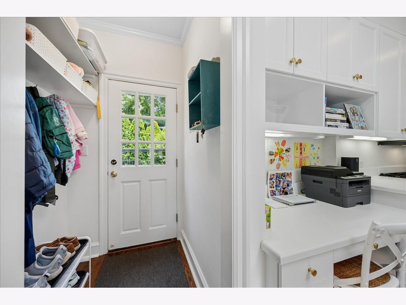
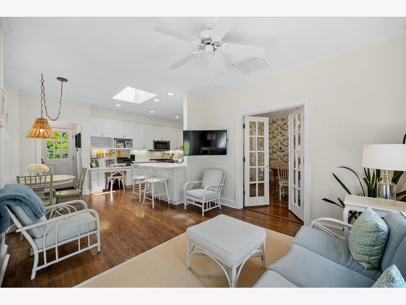
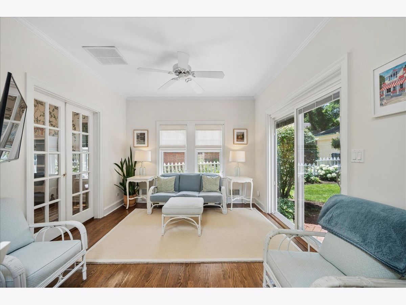
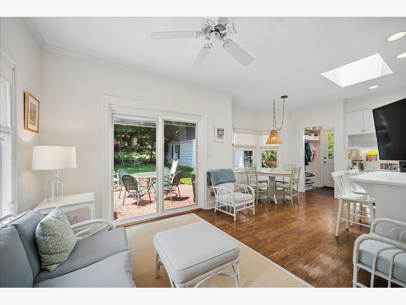
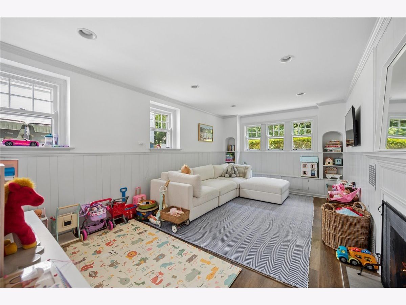
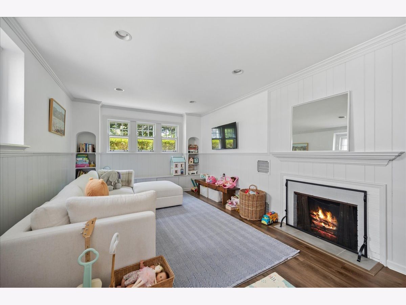
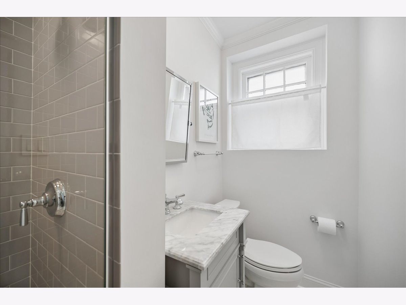
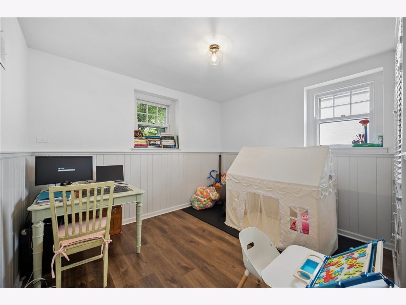
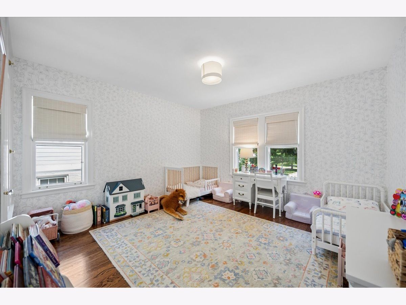
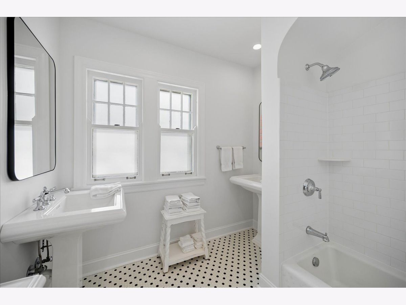
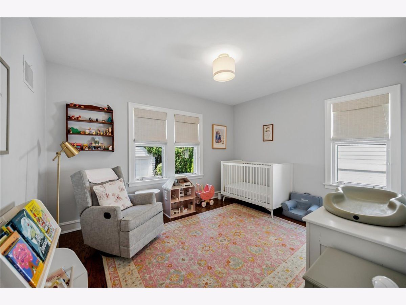
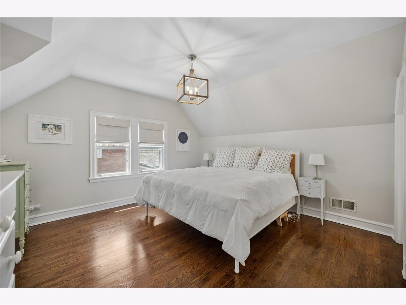
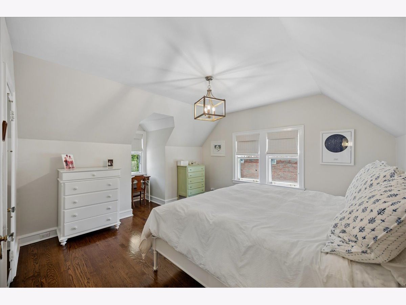
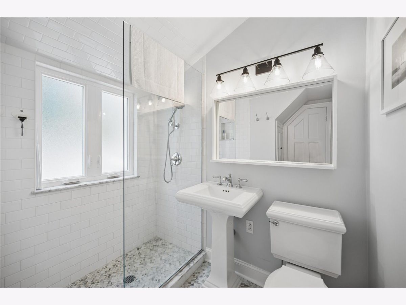
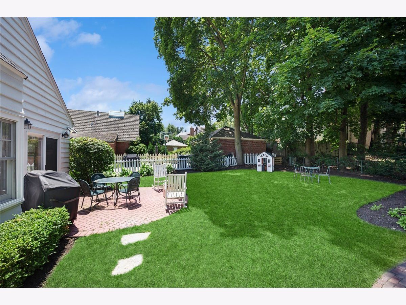
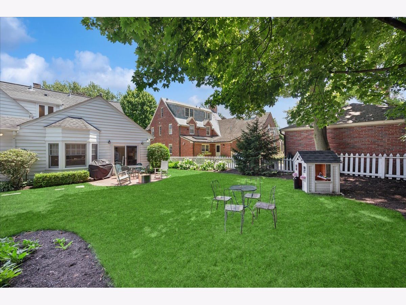
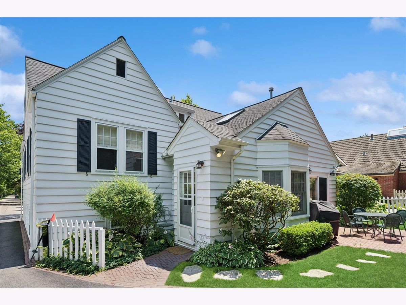
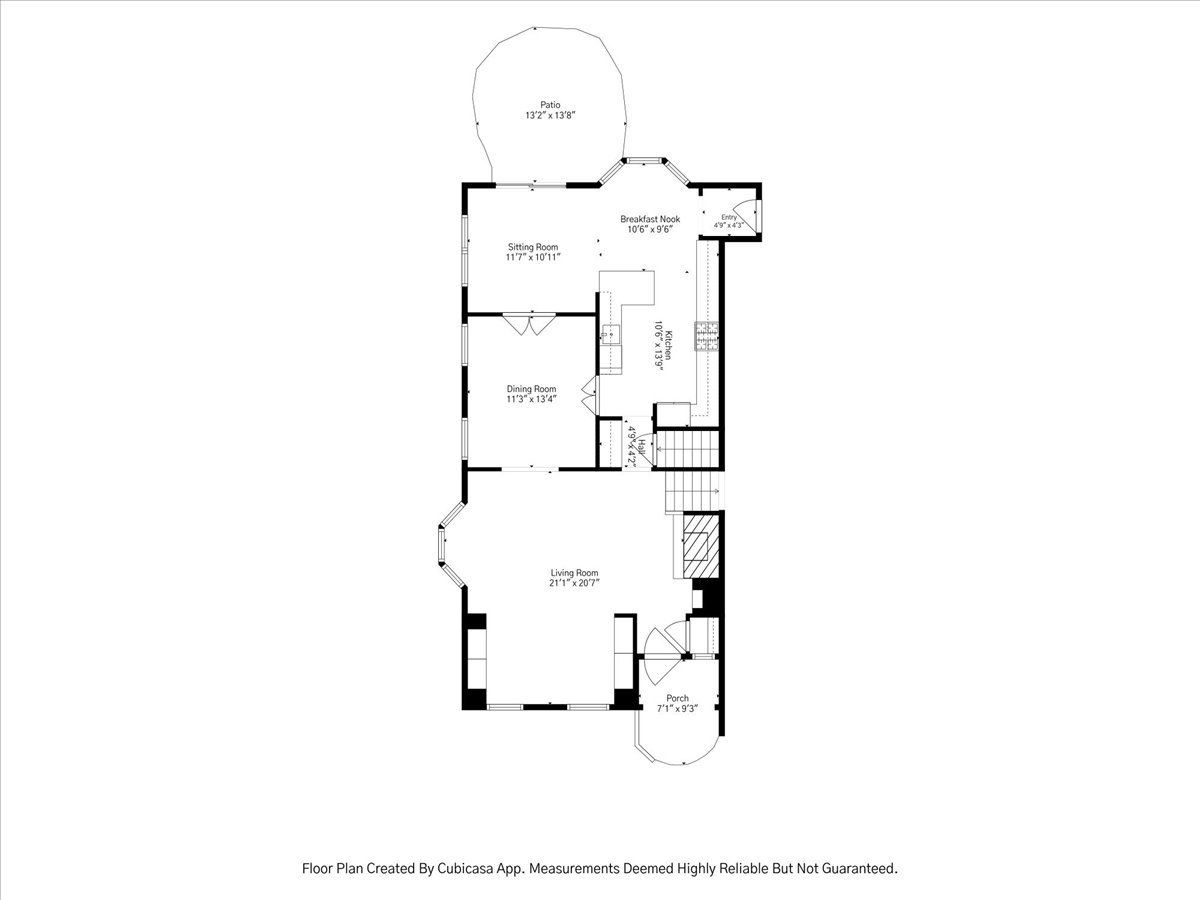
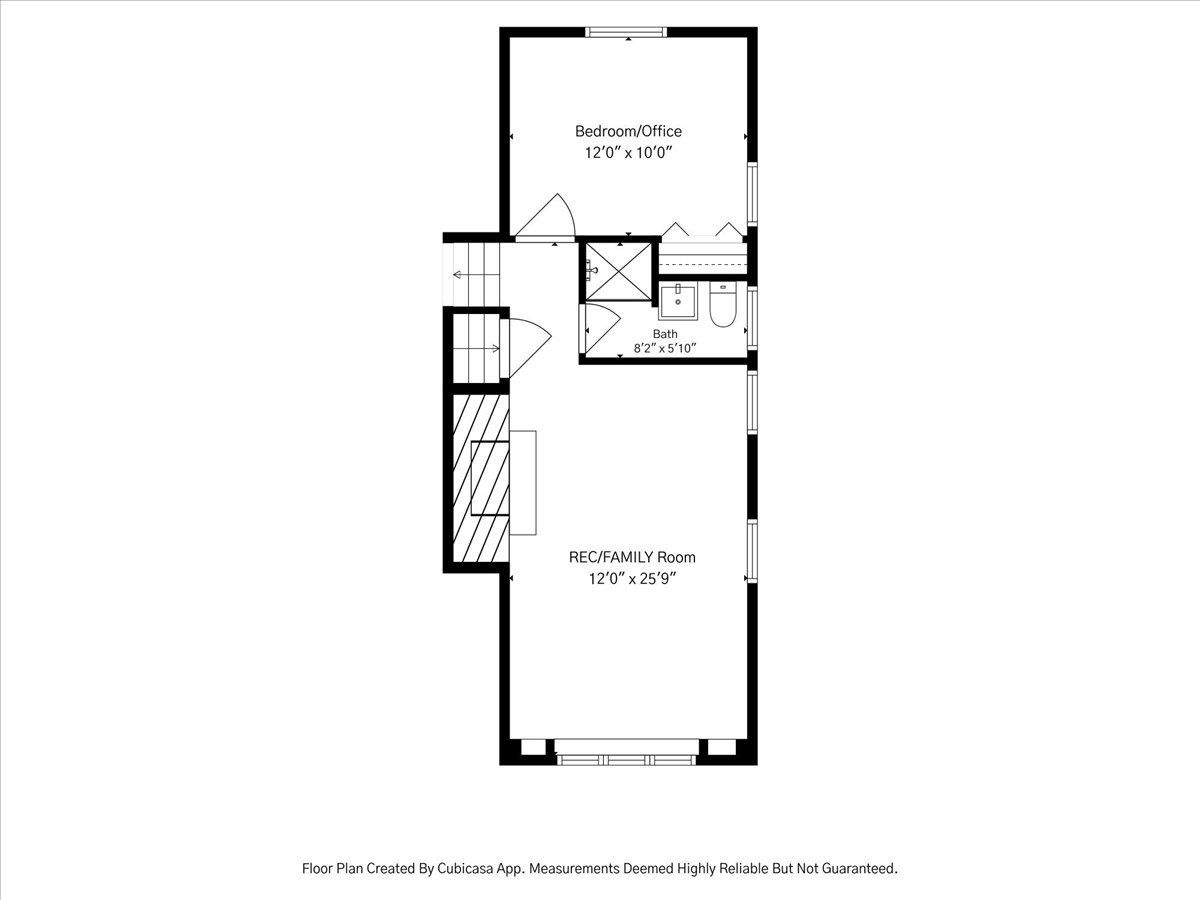
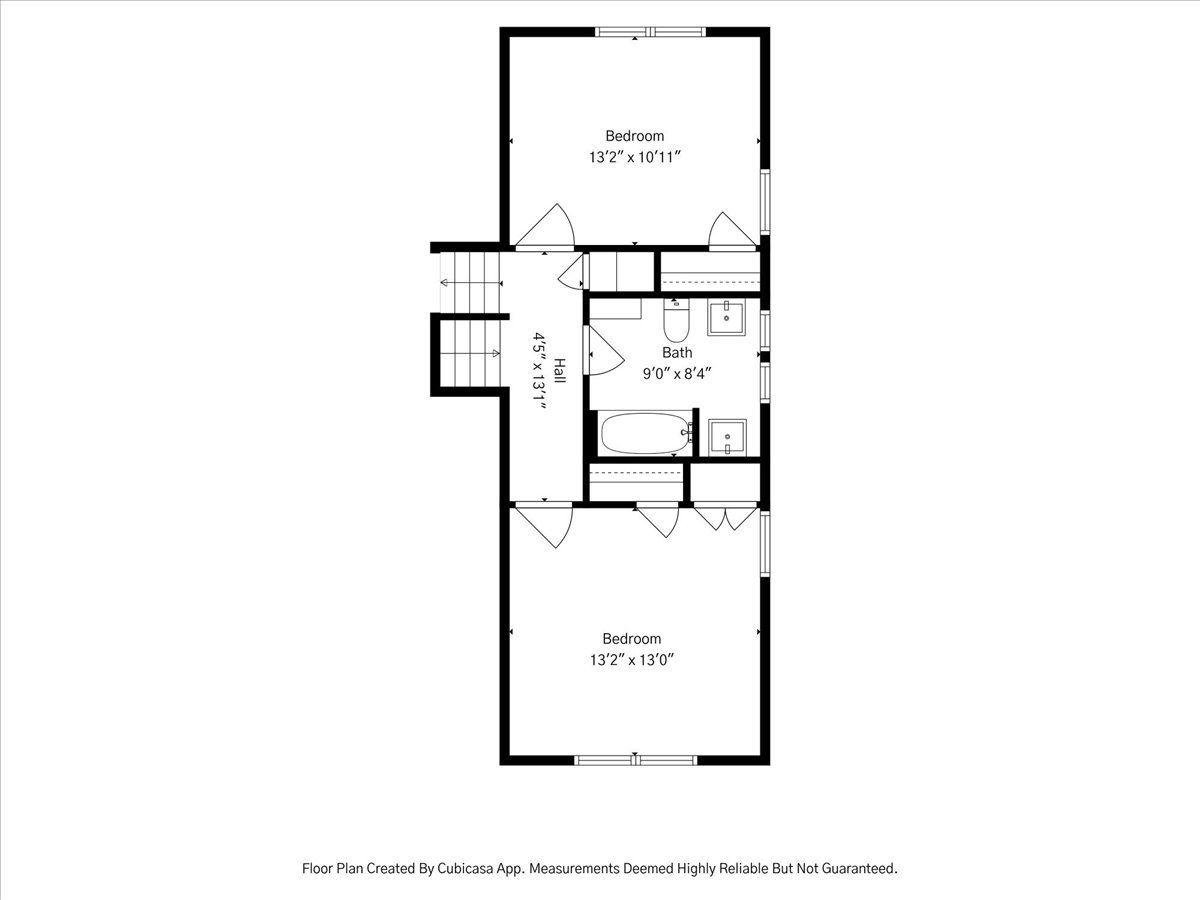
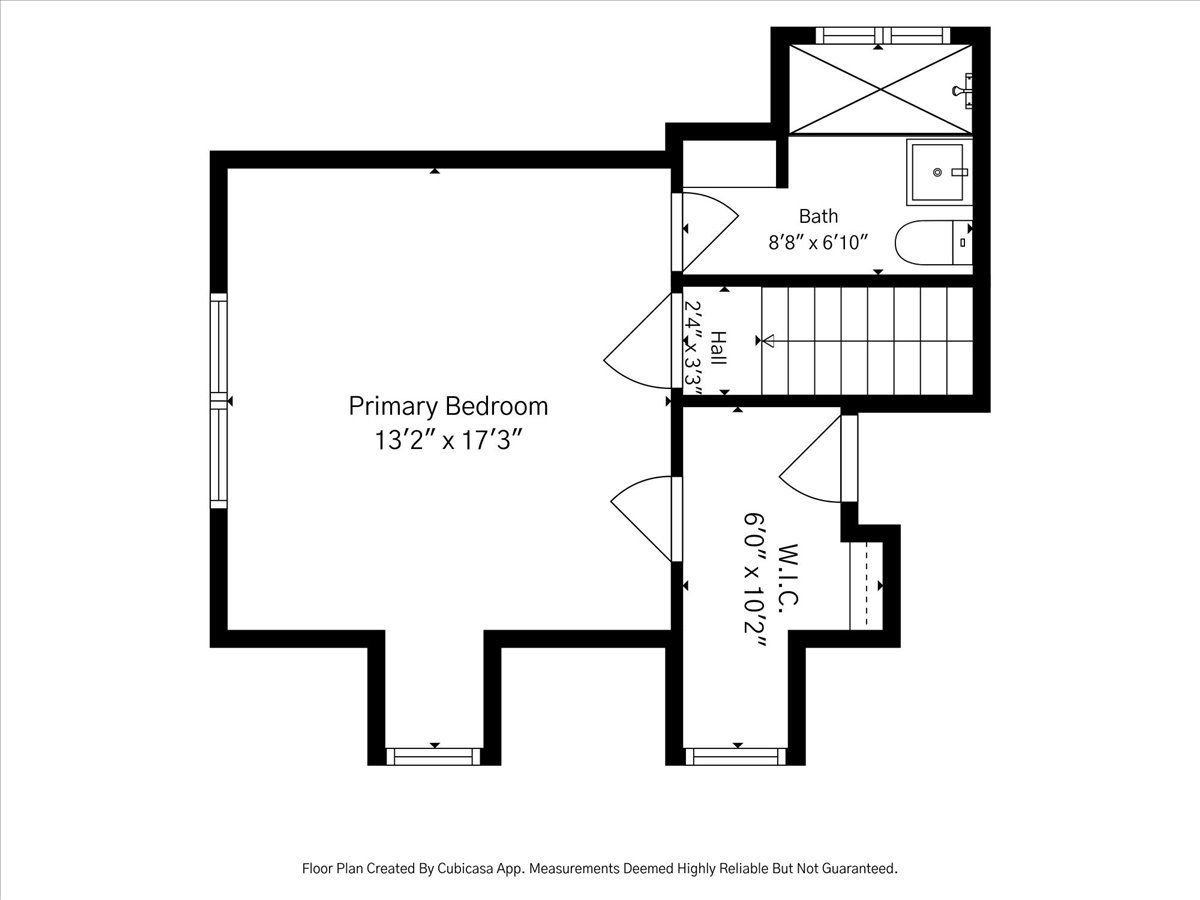
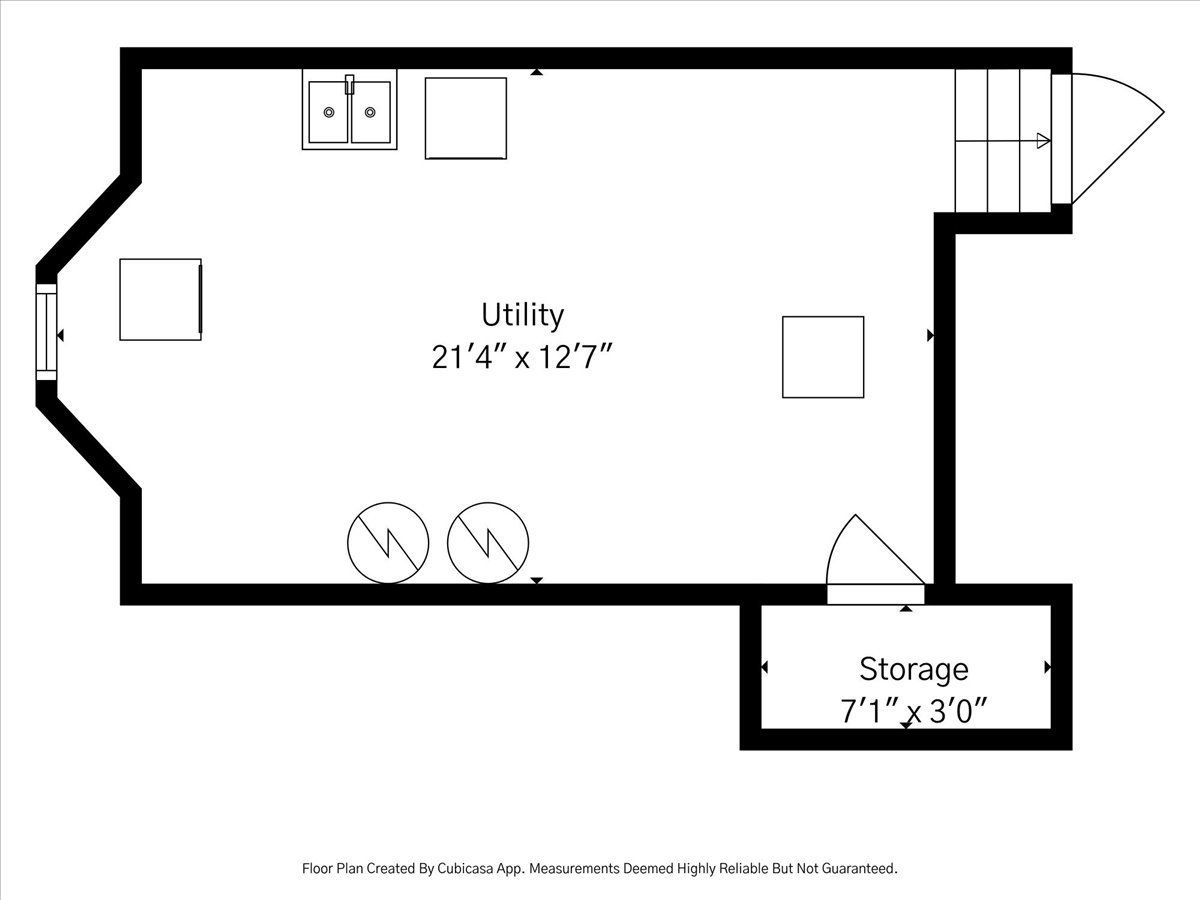
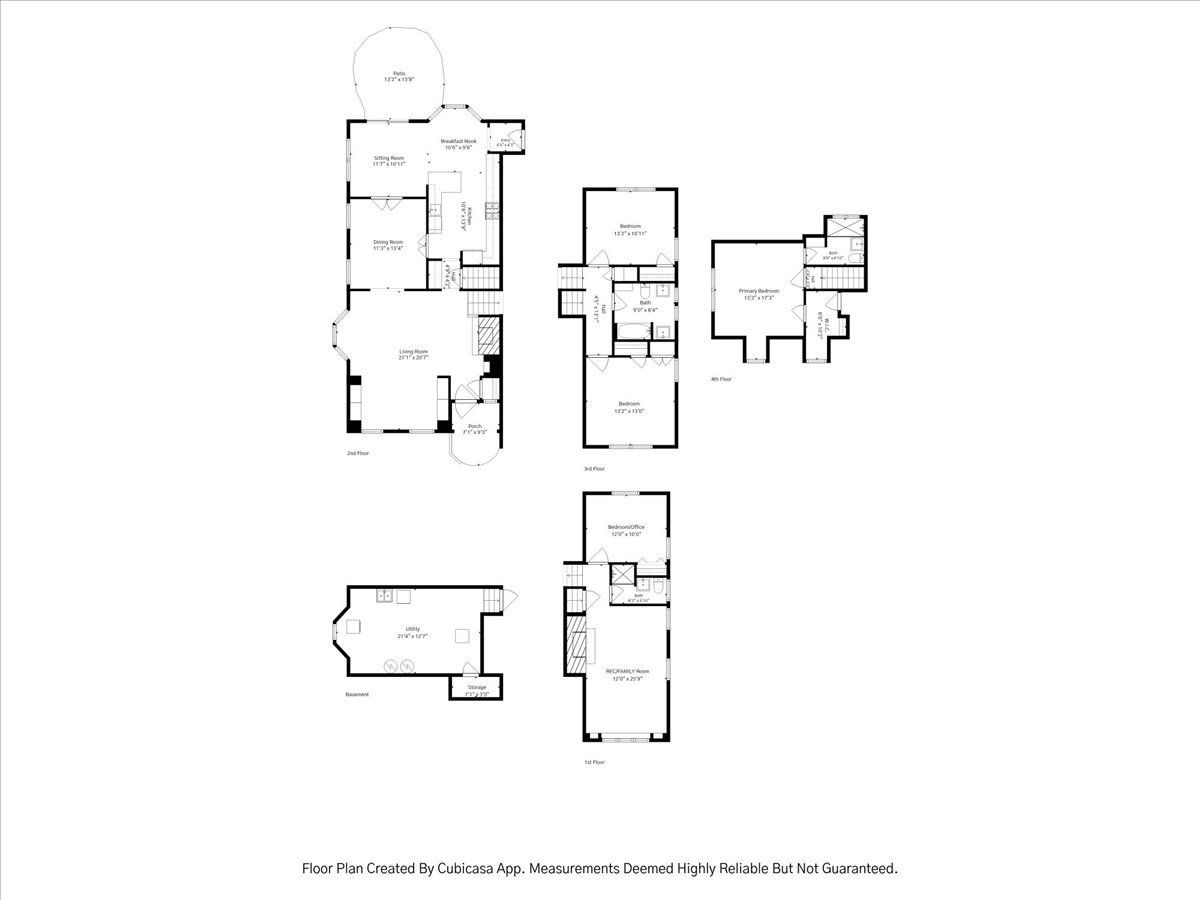
Located in the heart of Kenilworth, this residence combines classic architectural character with effortless modern updates. The journey begins in a stunning living room anchored by a crackling wood-burning fireplace and a picturesque bay window. Tucked away in the corner, a cozy library nook with custom built-ins offers the perfect spot to get lost in a book. The floor plan flows seamlessly into an inviting dining room, designed to host everything from festive dinner parties to casual morning coffee. It connects directly to a bright, crisp white kitchen that serves as the true hub of the home. This chef-ready space features high-end appliances, durable Corian countertops, and a peninsula with seating for quick bites. Thoughtful extras like a dedicated desk area, a butler's pantry bar, and a sun-drenched eating area under a vaulted skylight, makes the kitchen as functional as it is beautiful. Just off the kitchen, a comfortable living area provides a relaxed atmosphere for everyday lounging. Large doors pull the outdoors in, opening directly to a patio and a lushly landscaped yard that feels like a private retreat. This outdoor oasis is complemented by a convenient two-car garage, providing ample storage and parking. The tree-top primary suite serves as a peaceful sanctuary, featuring an updated bath, generous closet space, and the added convenience of walk-up access to the attic. Two additional spacious bedrooms are served by a contemporary bath equipped with double sinks and a tub-shower combination. A second living space serves as a true hub for relaxation and recreation, anchored by another cozy wood-burning fireplace and offering generous square footage for game tables or large-scale entertaining. Tucked nearby, a bright fourth bedroom with an adjacent hall bath currently functions as a private home office, providing a versatile layout that effortlessly adapts to your lifestyle. The lower level adds even more practicality to this impressive home. An oversized basement provides a massive footprint for storage, keeping the main living areas clutter-free, and houses a dedicated laundry area alongside the home's mechanical systems. From top to bottom, every inch of this property is designed for comfort and ease.
Property Specifics
| Single Family | |
| — | |
| — | |
| 1935 | |
| — | |
| — | |
| No | |
| — |
| Cook | |
| — | |
| — / Not Applicable | |
| — | |
| — | |
| — | |
| 12709450 | |
| 05281090190000 |
Nearby Schools
| NAME: | DISTRICT: | DISTANCE: | |
|---|---|---|---|
|
Grade School
The Joseph Sears School |
38 | — | |
|
Middle School
The Joseph Sears School |
38 | Not in DB | |
|
High School
New Trier Twp H.s. Northfield/wi |
203 | Not in DB | |
Room Specifics
Total Bedrooms: 4
Bedrooms Above Ground: 4
Bedrooms Below Ground: 0
Dimensions: —
Floor Type: —
Dimensions: —
Floor Type: —
Dimensions: —
Floor Type: —
Full Bathrooms: 3
Bathroom Amenities: —
Bathroom in Basement: 0
Rooms: —
Basement Description: —
Other Specifics
| 2 | |
| — | |
| — | |
| — | |
| — | |
| 50 x 135 | |
| Interior Stair,Unfinished | |
| — | |
| — | |
| — | |
| Not in DB | |
| — | |
| — | |
| — | |
| — |
Contact Agent
Nearby Similar Homes
Nearby Sold Comparables

Contact Agent
Listing Provided By
Compass
