

420 Lincoln Avenue, Highland Park, Illinois 60035


$899,900
|
For Sale
|
|
| Status: | Contingent |
| Sqft: | 2,990 |
| Cost/Sqft: | $301 |
| Beds: | 4 |
| Baths: | 4 |
| Year Built: | 1922 |
| Property Taxes: | $20,428 |
| Lot Size: | 0,02 |
Description
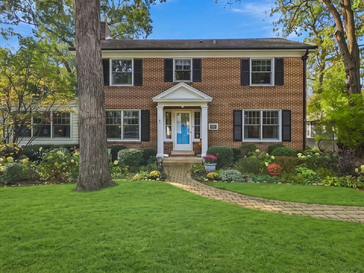
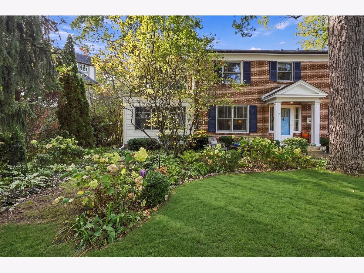
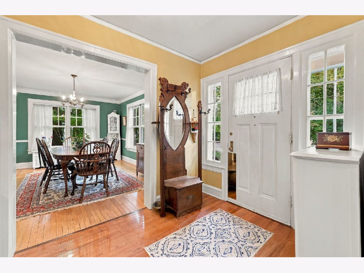
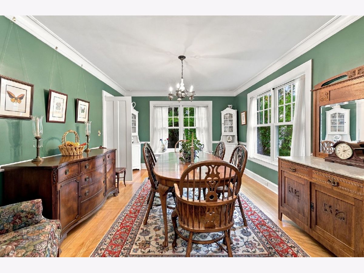
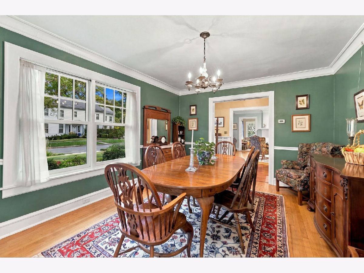
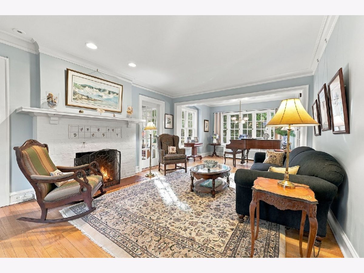
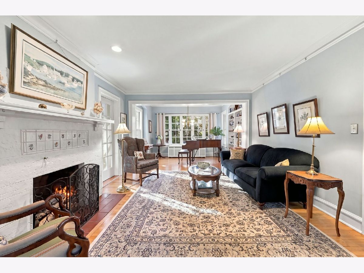
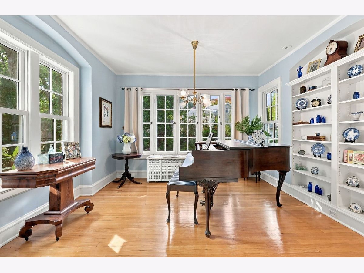
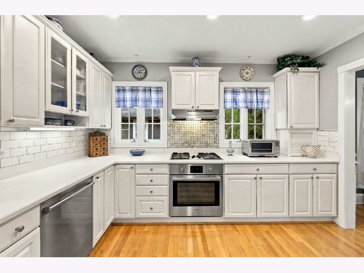
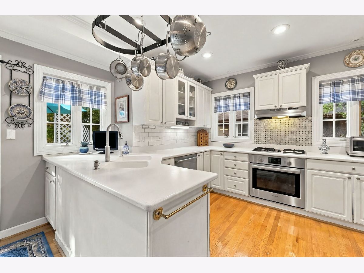
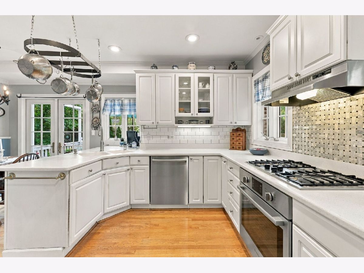
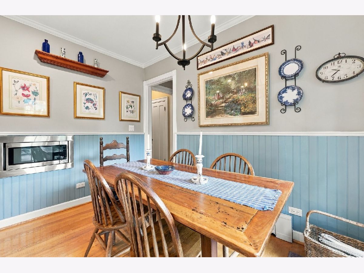
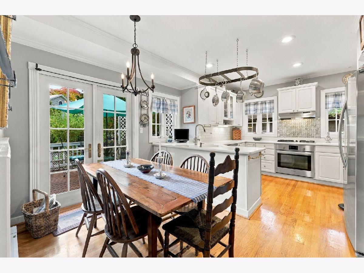
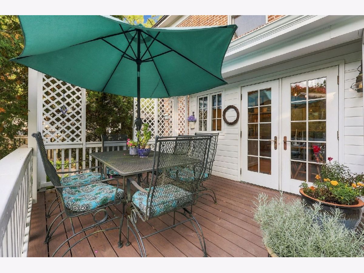
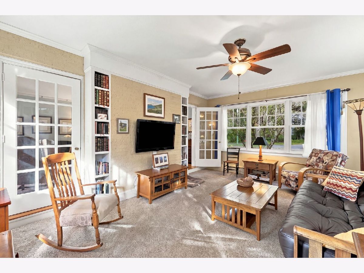
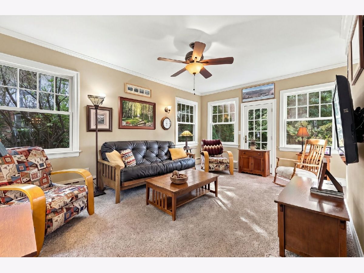
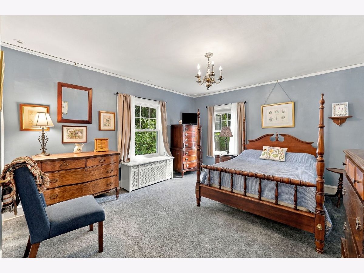
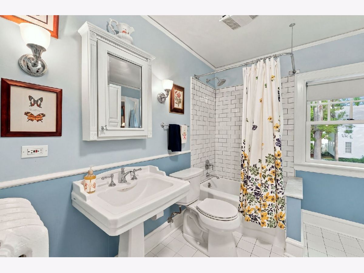
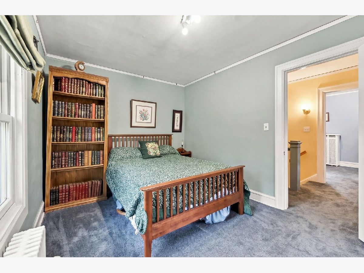
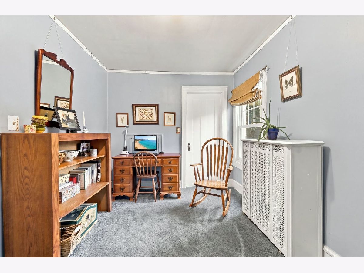
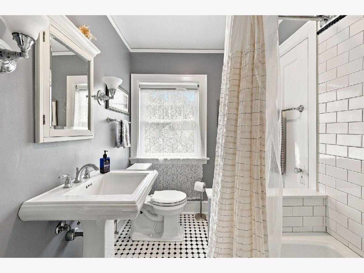
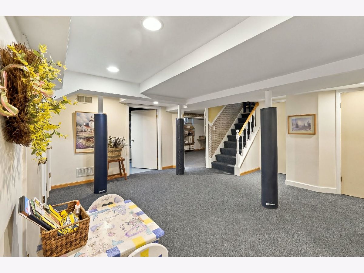
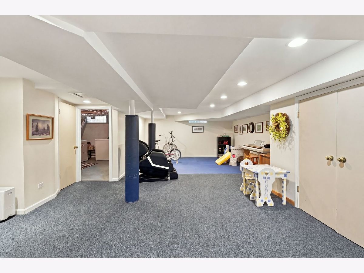
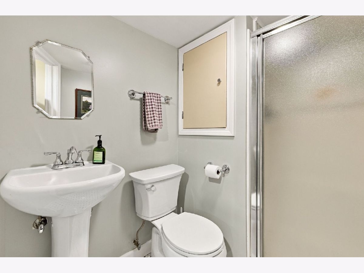
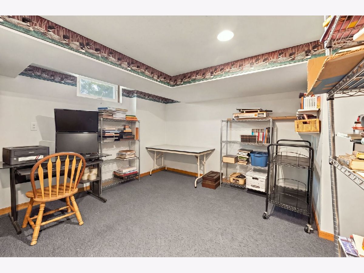
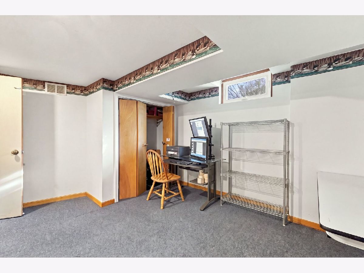
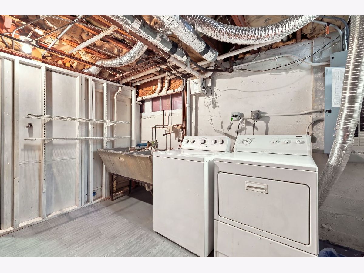
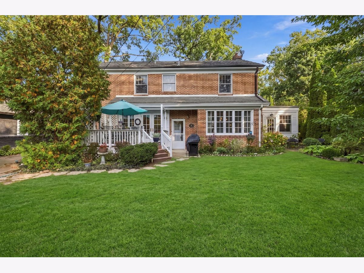
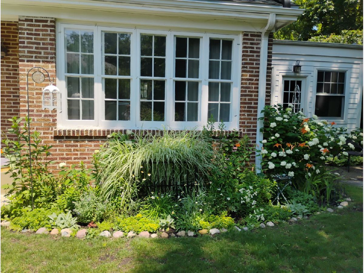
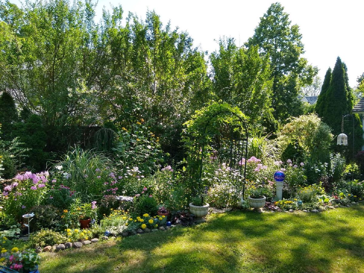
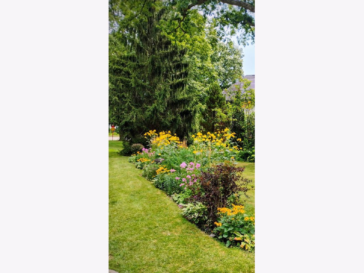
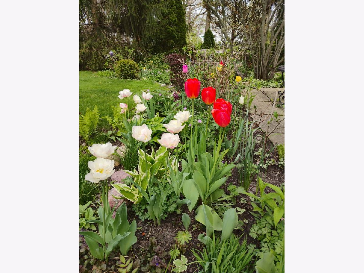
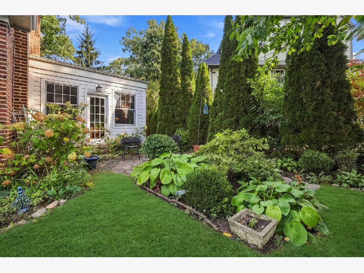
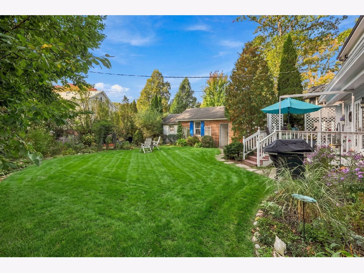
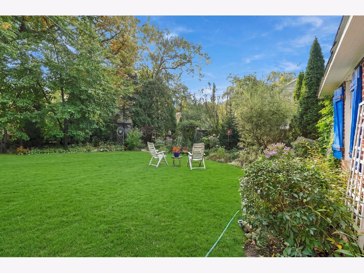
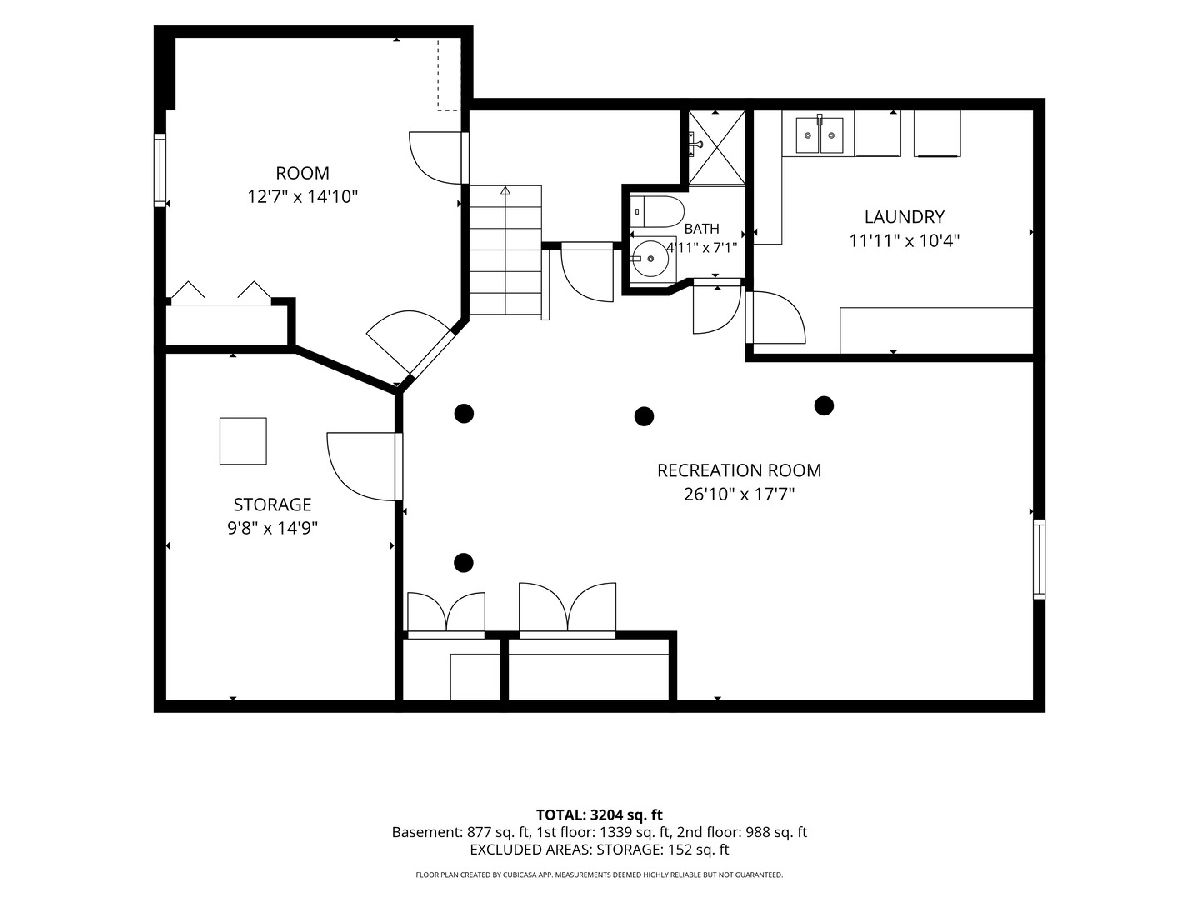
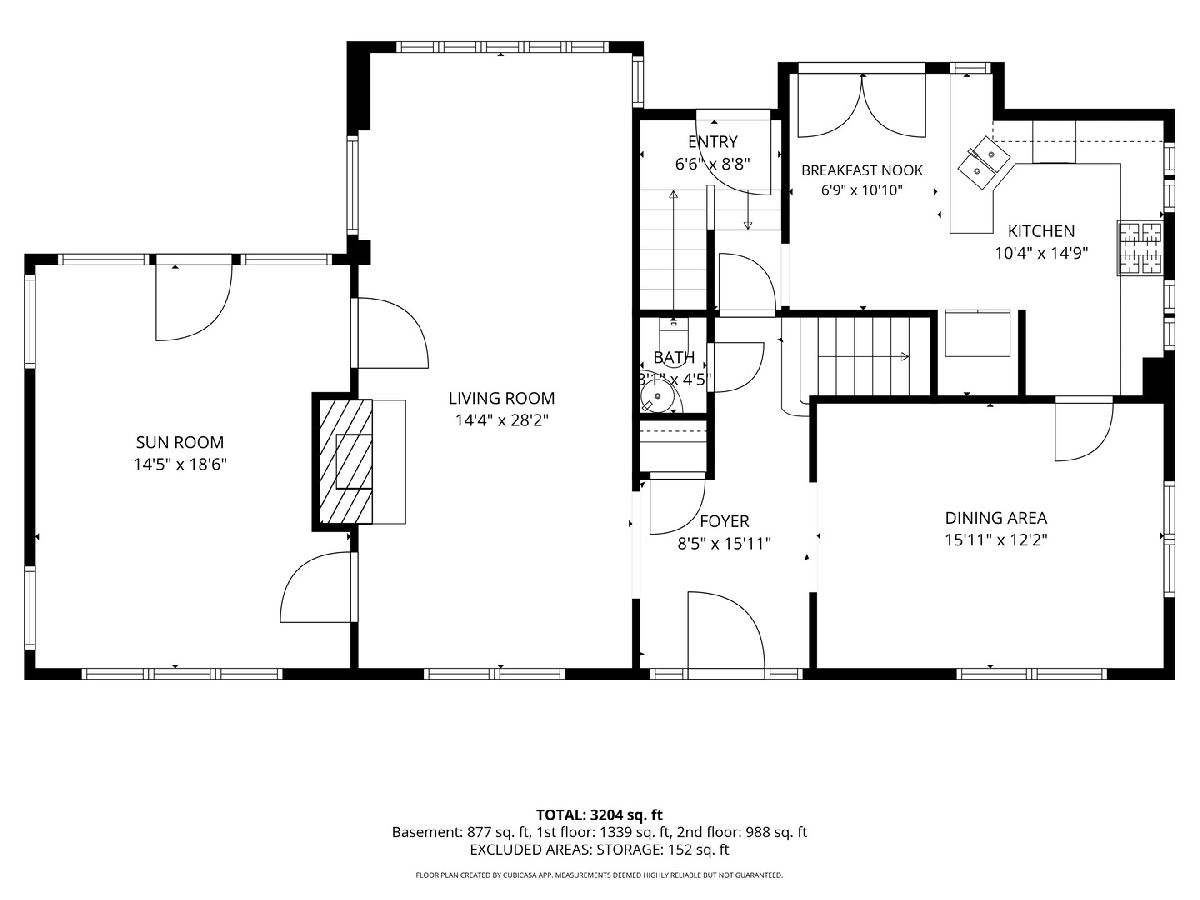
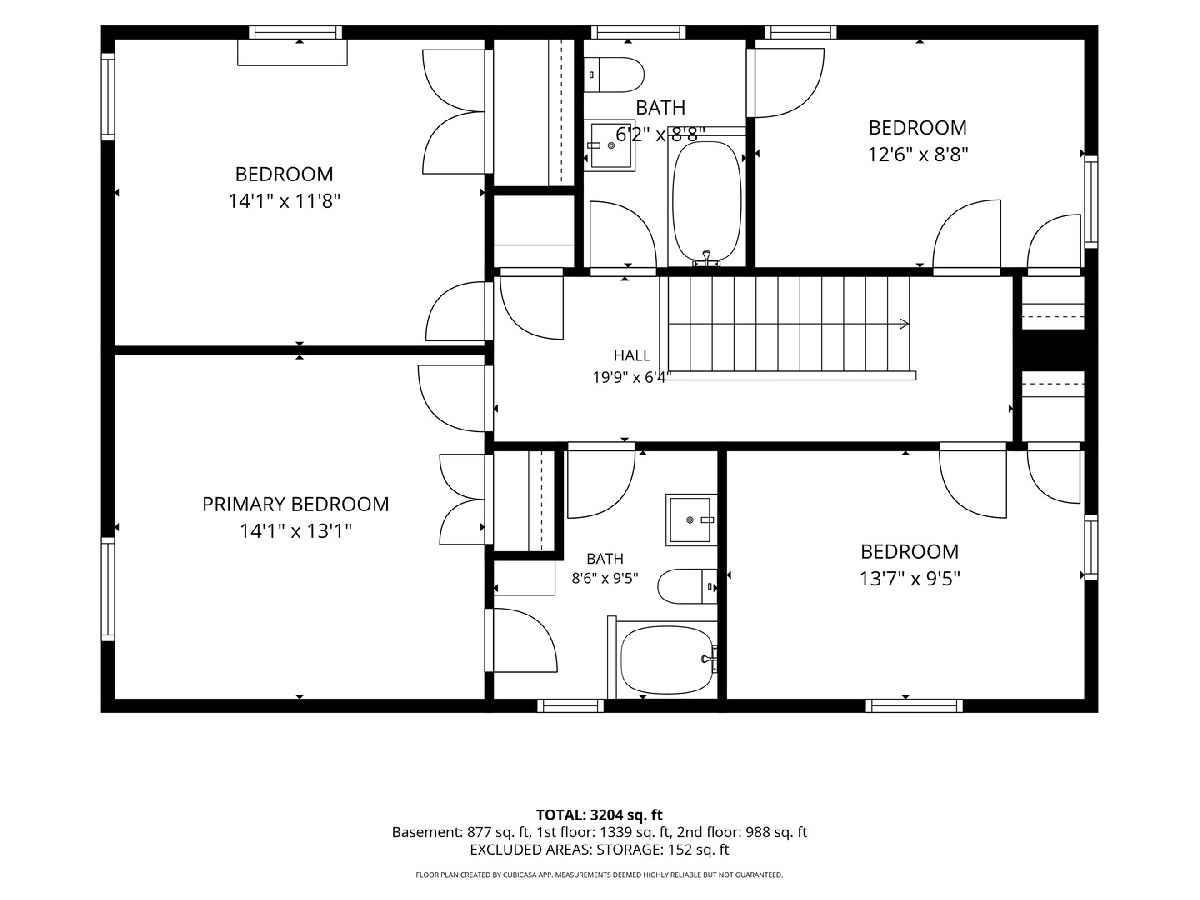
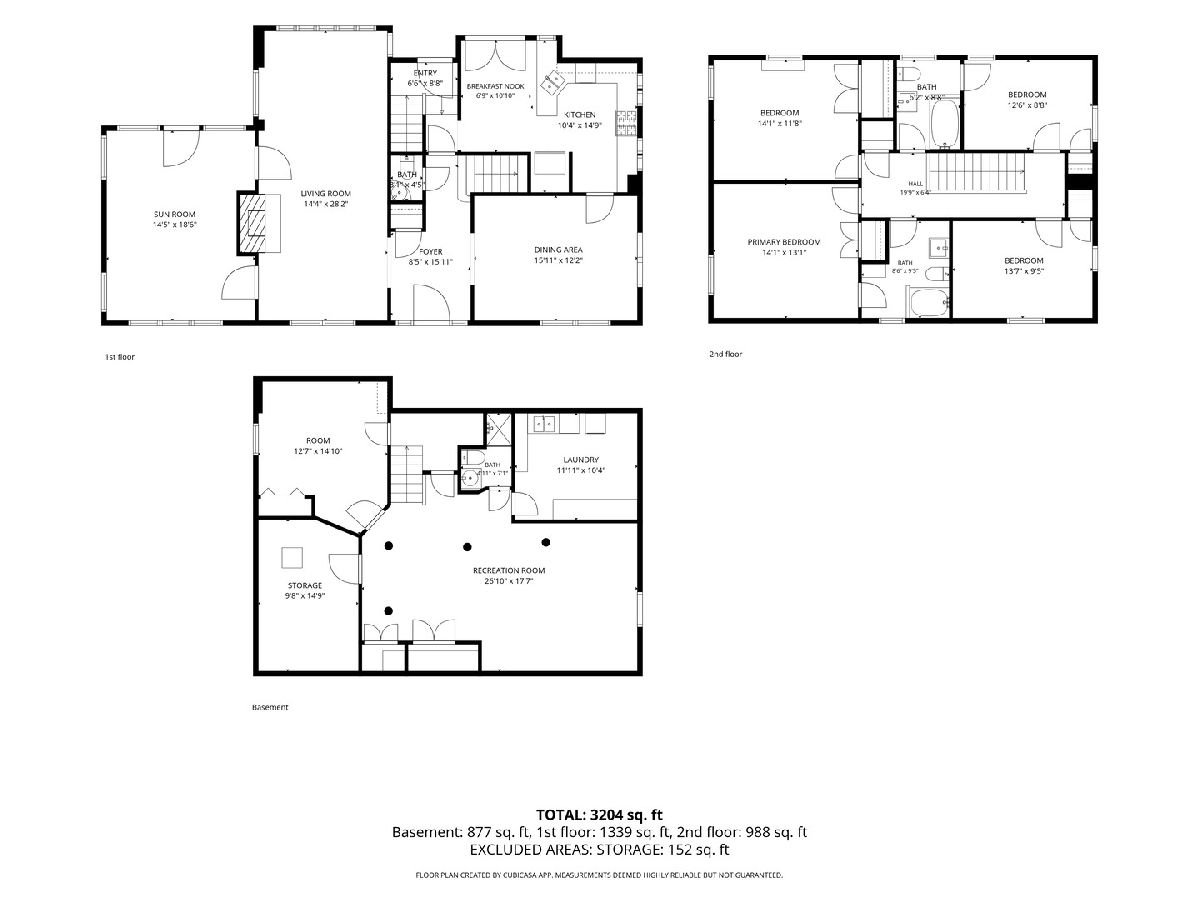
On a quiet tree-lined street in East Highland Park, you will find a beautifully updated 4-bedroom, 3.1-bath red-brick Colonial in one of Highland Park's premier neighborhoods. Hardwood floors and expansive newer windows span the residence. Every room is filled with vibrant natural light. The spacious living room features a classic gas fireplace flanked by glass doors opening to the family room/sunroom room (2016) with its custom bookcases and peaceful views of the lush perennial gardens. An inviting dining room provides an ideal setting for entertaining. At the heart of the home, the sun-drenched eat-in kitchen boasts white cabinetry, newer stainless steel appliances, a generous pantry, and French doors leading directly to a private outdoor deck for seamless indoor-outdoor dining. The rear entrance opens to a convenient mudroom. The upper level offers four well-proportioned bedrooms and two beautifully remodeled full baths. The primary bedroom shares hallway access to one of the tastefully updated bathrooms. Don't miss the attic, accessed by pull down stairs, it's the place for additional storage and includes a large cedar closet. The finished lower level significantly extends the living space, featuring a third remodeled full bath, a large recreation room, (ideal for an office, gym, or playroom), a versatile bonus room, a spacious laundry room, and abundant storage. One car garage plus an additional convenient storage shed. Unbeatable Highland Park location-just blocks from Lake Michigan beaches, vibrant downtown shopping, the public library, and Metra train access. Lovely neighborhood...lovely neighbors!!
Property Specifics
| Single Family | |
| — | |
| — | |
| 1922 | |
| Finished, Full | |
| Brick | |
| Asphalt | |
| — | |
| No | |
| 0.02 |
| Lake | |
| — | |
| — / Not Applicable | |
| None | |
| Lake Michigan | |
| Public Sewer | |
| Small Duct High Velocity | |
| Baseboard, Radiator(s) | |
| 12778754 | |
| 16262120020000 |
Nearby Schools
| NAME: | DISTRICT: | DISTANCE: | |
|---|---|---|---|
|
Grade School
Ravinia Elementary School |
112 | — | |
|
Middle School
Edgewood Middle School |
112 | Not in DB | |
|
High School
Highland Park High School |
113 | Not in DB | |
Room Specifics
Total Bedrooms: 4
Bedrooms Above Ground: 4
Bedrooms Below Ground: 0
Dimensions: 14X13
Floor Type: Hardwood
Dimensions: 14X12
Floor Type: —
Dimensions: 14X9
Floor Type: —
Dimensions: 12X9
Floor Type: —
Full Bathrooms: 4
Bathroom Amenities: —
Bathroom in Basement: 1
Dimensions: 16X12
Floor Type: Hardwood
Dimensions: 15X10
Floor Type: Hardwood
Features: Eating Area-Table Space, Pantry-Butler, Updated Kitchen
Dimensions: 12X10
Floor Type: —
Dimensions: 14X28
Floor Type: Hardwood
Dimensions: 14X19
Floor Type: Carpet
Rooms: No additional rooms
Other Specifics
| 1 | |
| Concrete Perimeter | |
| Asphalt, Garage Door Opener, Garage Owned, Detached, Garage | |
| — | |
| — | |
| Deck | |
| Shed(s) | |
| — | |
| Landscaped, Wooded, Mature Trees, Garden | |
| 75x110 | |
| — | |
| Full | |
| — | |
| — | |
| Not in DB | |
| Street Lights | |
| — | |
| — |
Contact Agent
Nearby Similar Homes

Nearby Sold Comparables



Contact Agent
Listing Provided By
Engel & Voelkers Chicago North Shore
