

420 Mack Street, Joliet, Illinois 60435


$300,000
|
For Sale
|
|
| Status: | New |
| Sqft: | 2,738 |
| Cost/Sqft: | $110 |
| Beds: | 3 |
| Baths: | 2 |
| Year Built: | 1928 |
| Property Taxes: | $8,260 |
| Days On Market: | 2 |
| Lot Size: | 0,14 |
Description
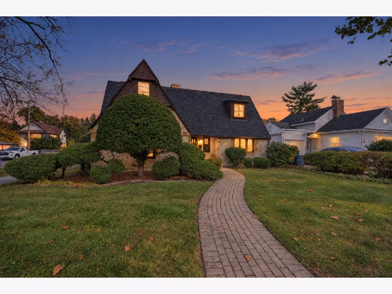
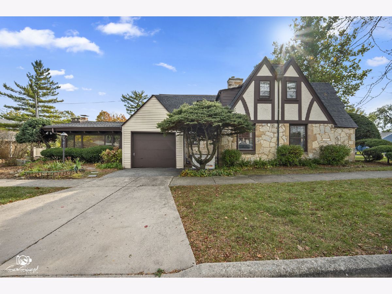
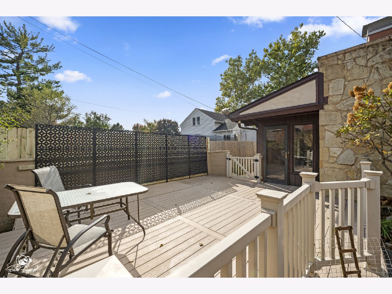
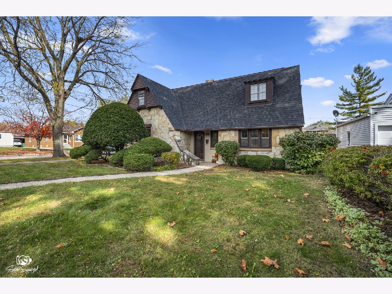
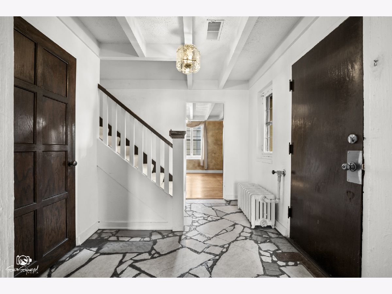
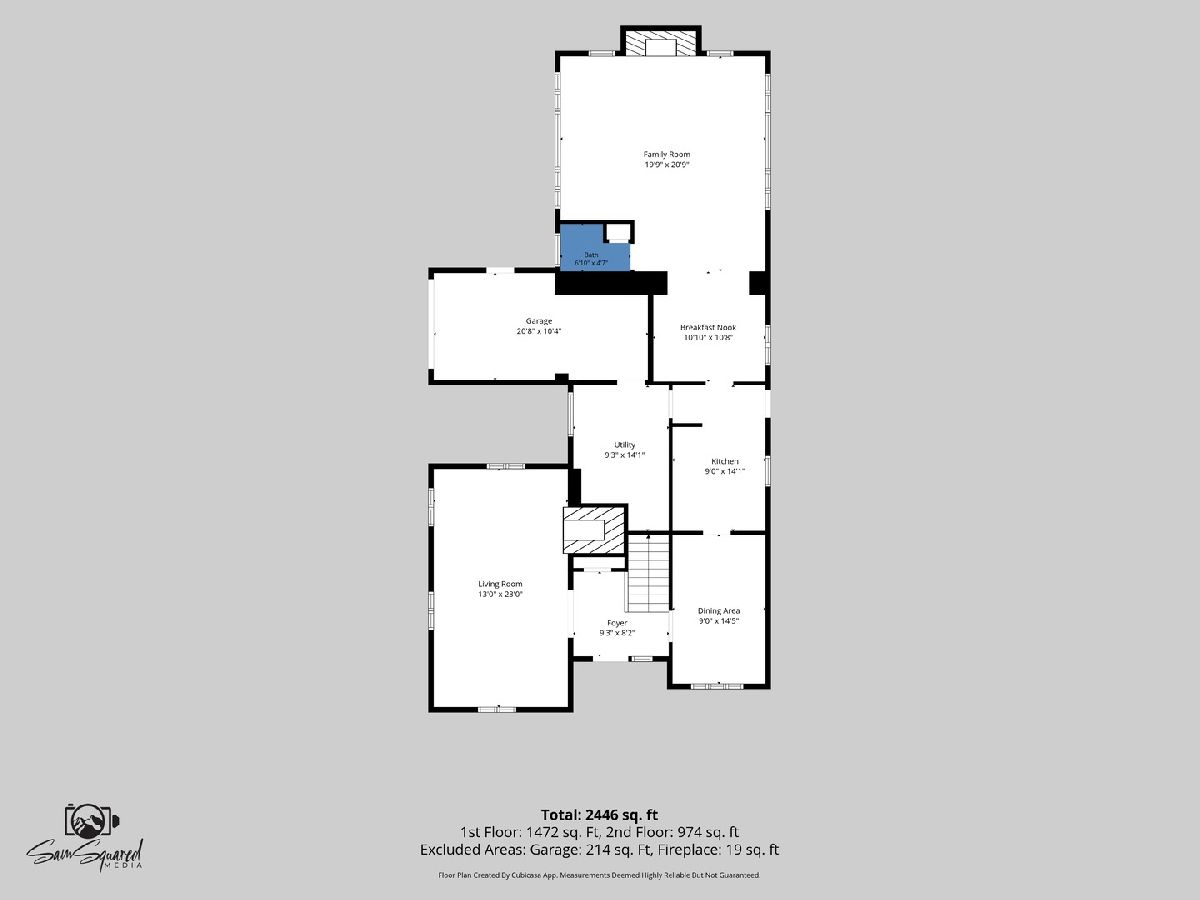
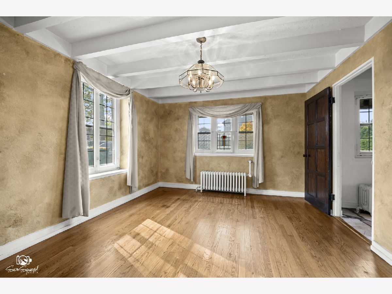
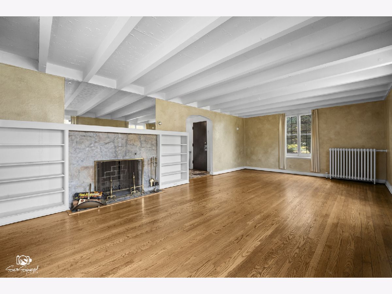
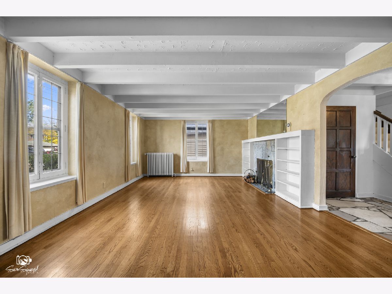
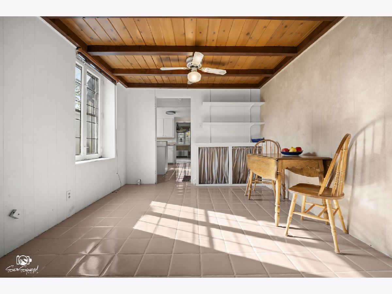
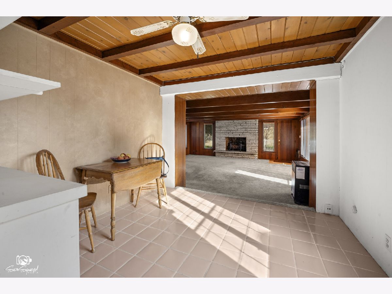
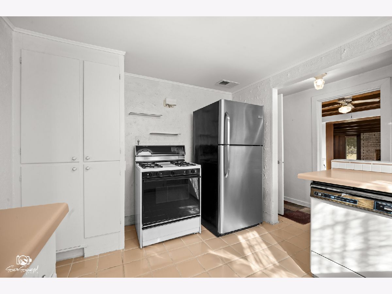
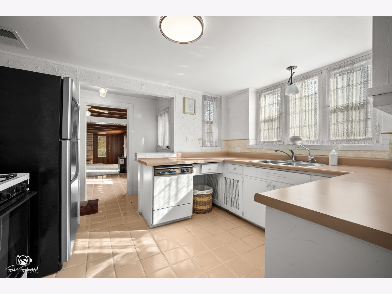
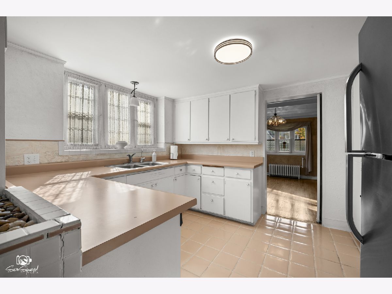
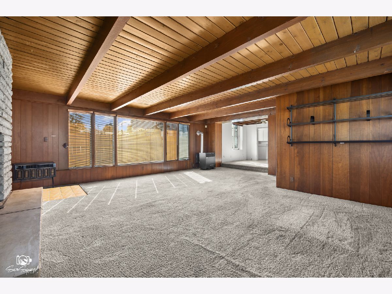
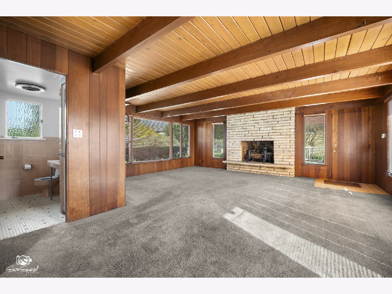
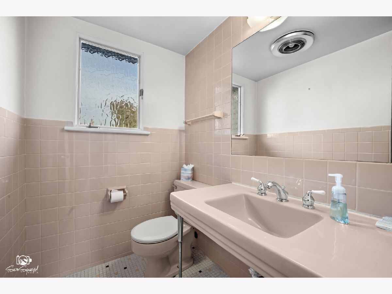
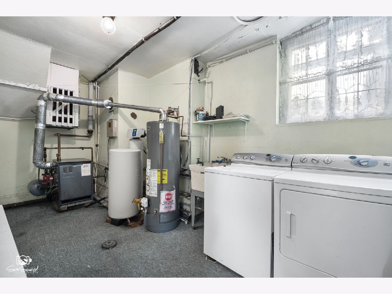
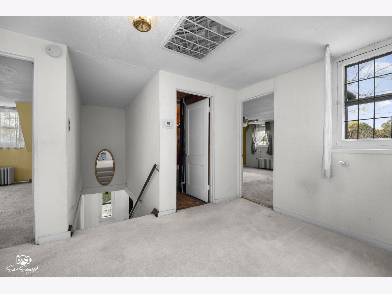
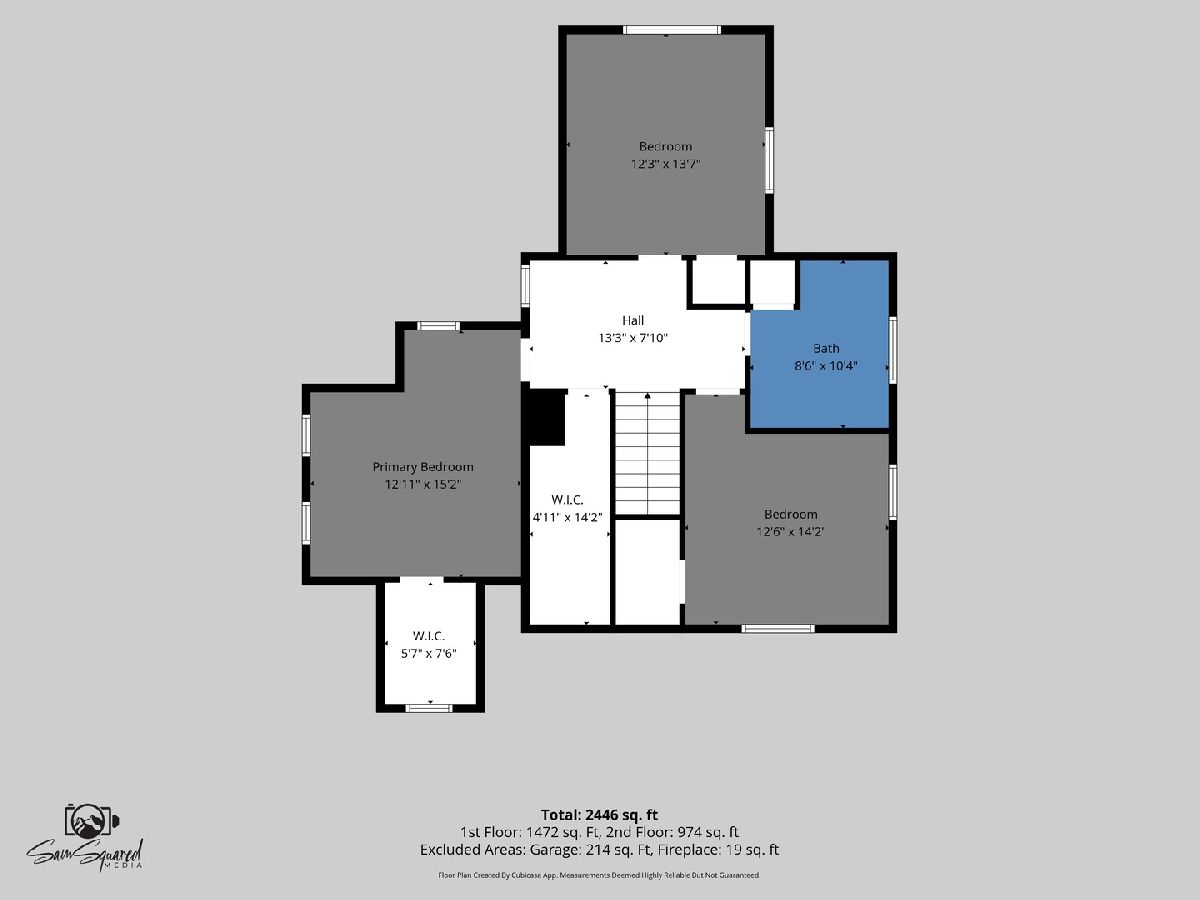
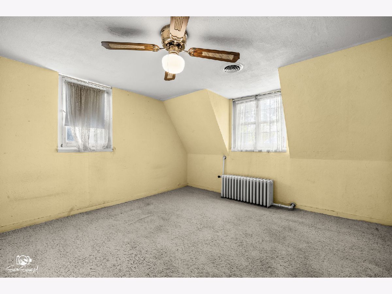
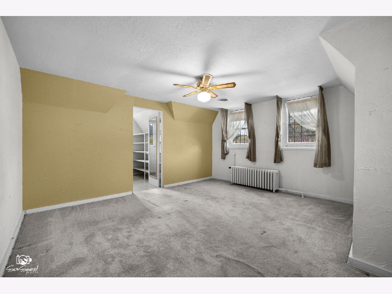
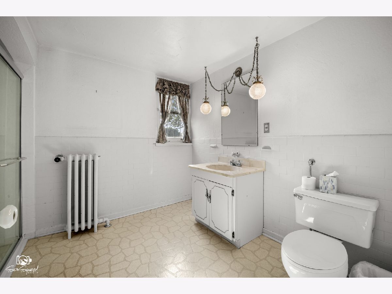
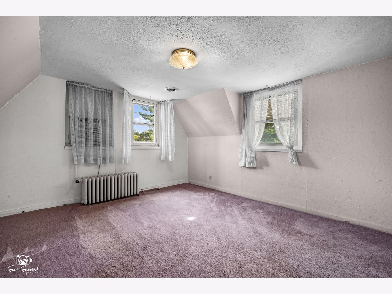
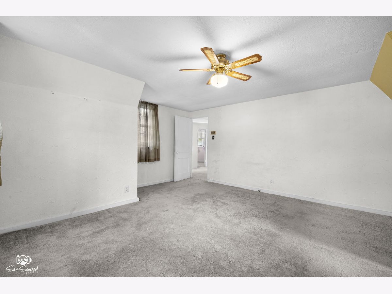
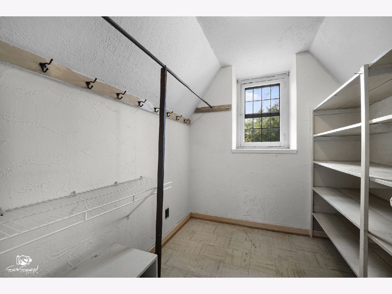
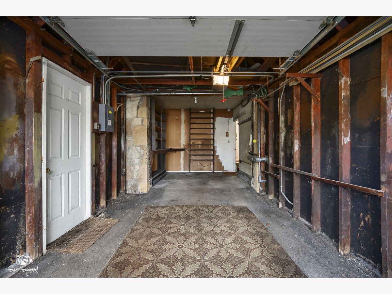
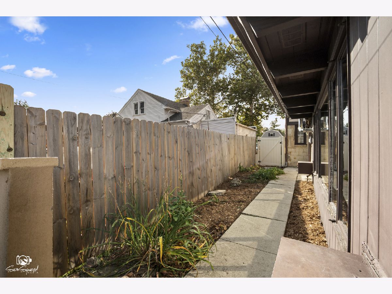
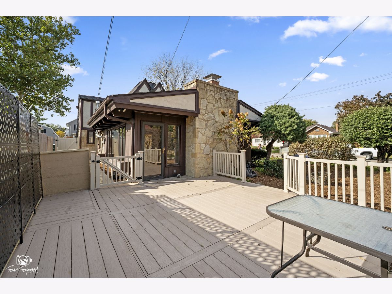
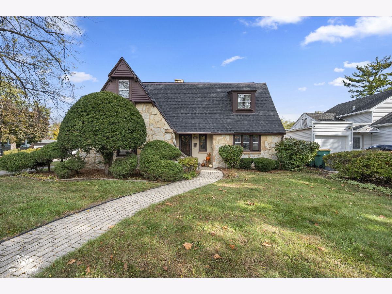
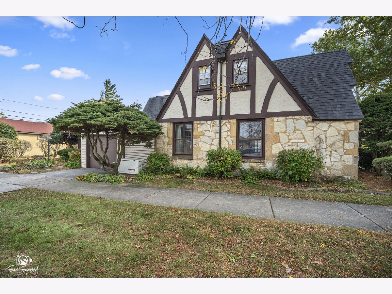
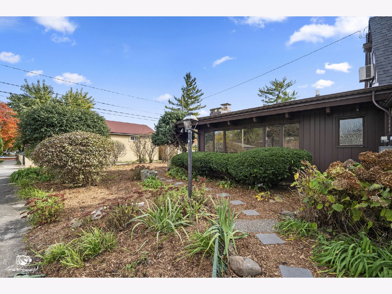
What a charming and spacious Tudor style home just listed in time for its next owner to celebrate the holiday season in a true classic! Space for all here, with 3 bedrooms (1 with walk in closet), an expansive living room and family room, a formal dining room and kitchen with adjacent table space! There is also a large utility room with washer & dryer and is equipped with a laundry chute from 2nd floor bedrooms & bath. Streaming daylight effortlessly fills each room from the homes countless windows throughout and showcases beautiful hardwood flooring. Timeless character showcased here, with beamed ceilings, 2 inviting fireplaces, original oak woodwork throughout, including baseboards, trim & doors. The 2nd floor bedrooms are served by a remodeled full bathroom & features a new walk-in shower. The main floor offers a conveniently located 1/2 bath. You'll love the outdoor spaces offering private perennial garden, a 22' x 16' maintenance free deck & dog run. The curb appeal of this corner lot setting is showcased with multiple peak rooflines, stone, cedar & stucco exterior, a contoured brick sidewalk to front door entry and many mature trees. Speaking of rooflines - the roof & roof decking is a complete tear off completed in October of this year! Another bonus is the homes Generac whole house back-up generator (never be caught without electricity)! Last but not least-the home offers an extra deep 1 car garage that leads to the laundry/utility room. If you are looking for a neighborhood with distinctive homes where residents enjoy walking their dog, riding their bikes and participating in the many Cathedral Area gatherings, concerts in the park, historical housewalks etc...you'll feel right at home.
Property Specifics
| Single Family | |
| — | |
| English | |
| 1928 | |
| None | |
| Cedar, Stucco, Stone | |
| Asphalt | |
| — | |
| No | |
| 0.14 |
| Will | |
| The Cathedral Area | |
| — / Not Applicable | |
| None | |
| Public | |
| Public Sewer | |
| Central Air, Window Unit(s) | |
| Gas, Steam, Radiant, Radiator(s) | |
| 12792099 | |
| 3007082280010000 |
Property History
| DATE: | EVENT: | PRICE: | SOURCE: |
|---|---|---|---|
| 25 Oct, 2026 | Listed for sale | $300,000 | MRED MLS |
Room Specifics
Total Bedrooms: 3
Bedrooms Above Ground: 3
Bedrooms Below Ground: 0
Dimensions: 15X13
Floor Type: Carpet
Dimensions: 14X13
Floor Type: Carpet
Dimensions: 12X11
Floor Type: Carpet
Full Bathrooms: 2
Bathroom Amenities: —
Bathroom in Basement: 0
Dimensions: 14X12
Floor Type: Hardwood
Dimensions: 12X10
Floor Type: Tile
Features: Eating Area-Table Space, Pantry-Closet
Dimensions: 25X14
Floor Type: Hardwood
Dimensions: 20X19
Floor Type: Carpet
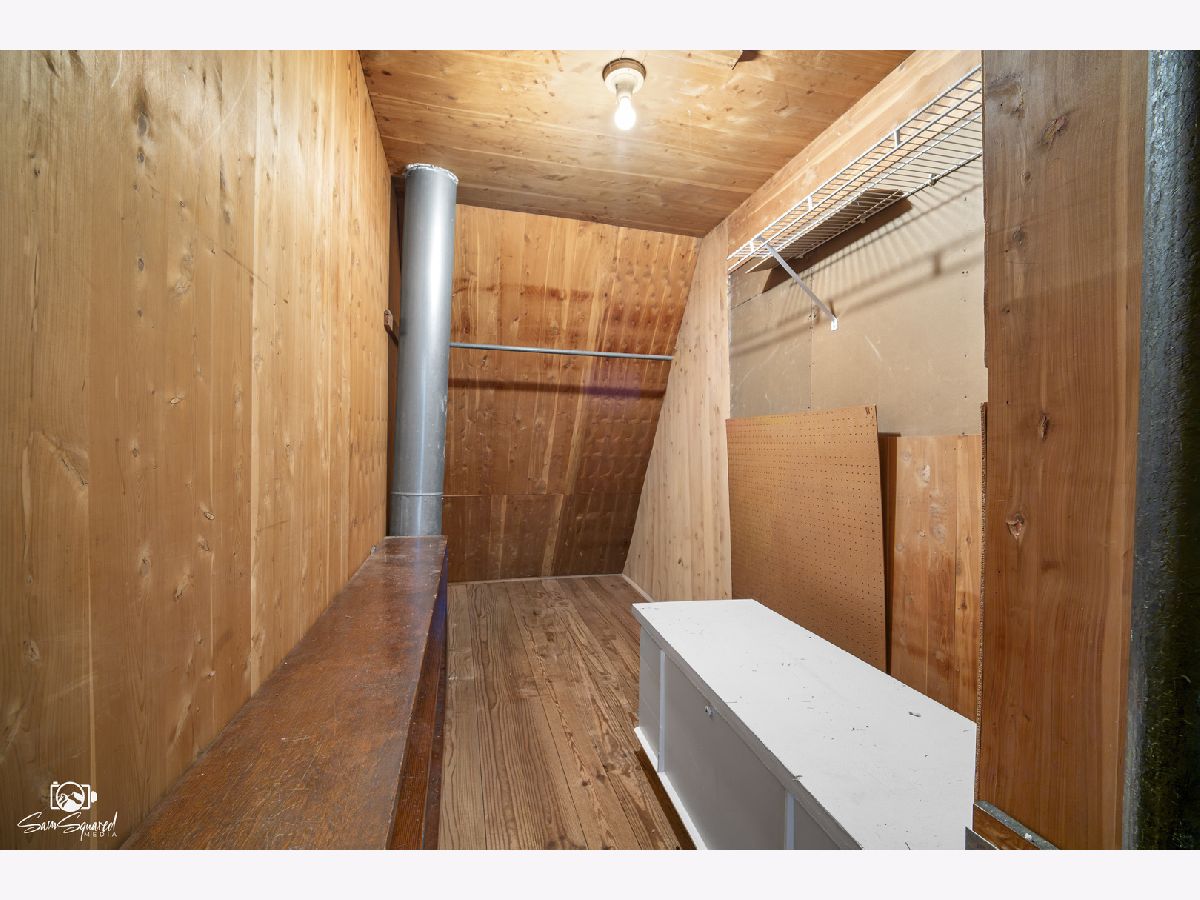
Rooms: Eating Area, Foyer, Utility Room-1st Floor, Storage
Name: Eating Area
Dimensions: 10X9
Floor Type: Tile
Name: Foyer
Dimensions: 9X8
Floor Type: Tile
Name: Utility Room-1st Floor
Dimensions: 16X9
Floor Type: Other
Name: Storage
Dimensions: 10X5
Floor Type: Other
Other Specifics
| 1 | |
| Concrete Perimeter | |
| Asphalt, Garage Door Opener, Garage Owned, Attached, Garage | |
| Main Level, Gas Dryer Hookup, In Unit, Sink | |
| Hardwood | |
| Deck | |
| Dog Run | |
| Corner Lot | |
| 50 x 127 | |
| — | |
| None | |
| Walk-In Closet(s) | |
| Range, Dishwasher, Refrigerator, Washer, Dryer, Disposal | |
| Not in DB | |
| Curbs, Sidewalks, Street Lights, Street Paved | |
| — | |
| Gas Log, Gas Starter |
Tax History
| Year | Property Taxes |
|---|---|
| 2026 | $8,260 |
Contact Agent
Nearby Similar Homes
Nearby Sold Comparables



Contact Agent
Listing Provided By
Spring Realty
