

420 Waterside Drive, Loop, Chicago, Illinois 60601


$375,000
|
For Sale
|
|
| Status: | Active |
| Sqft: | 826 |
| Cost/Sqft: | $454 |
| Beds: | 1 |
| Baths: | 1 |
| Year Built: | 2006 |
| Property Taxes: | $6,696 |
| Lot Size: | 0,00 |
Description
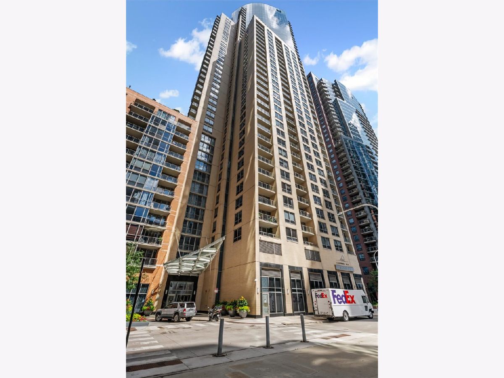
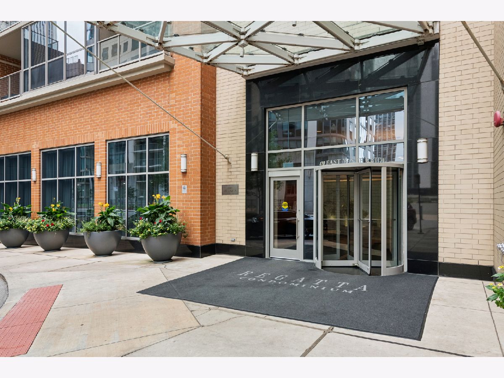
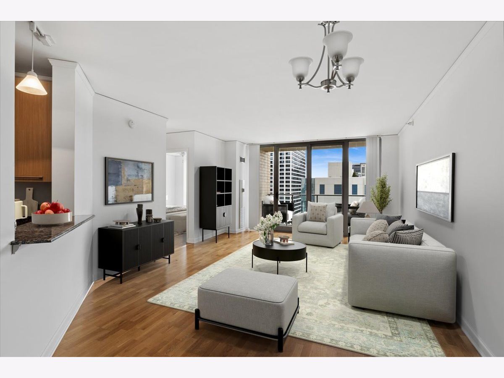
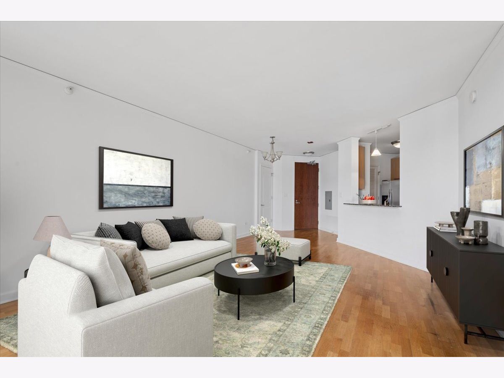
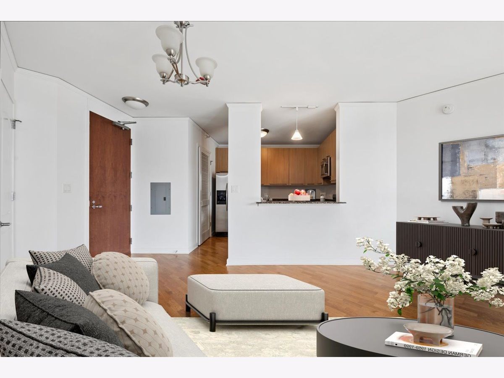
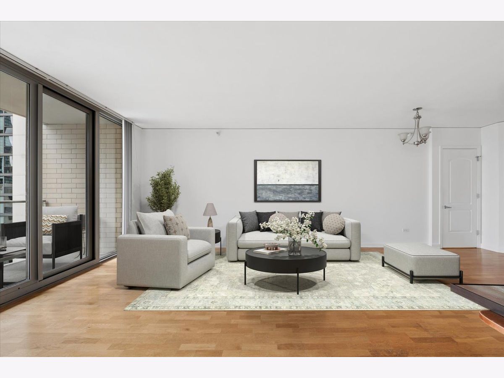
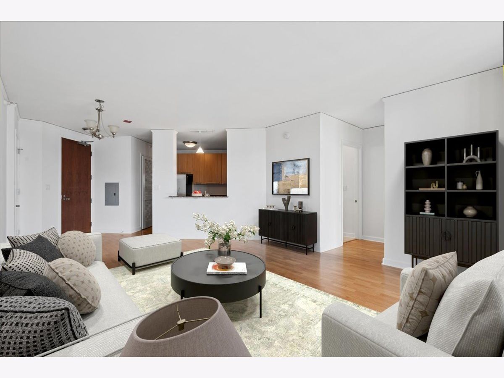
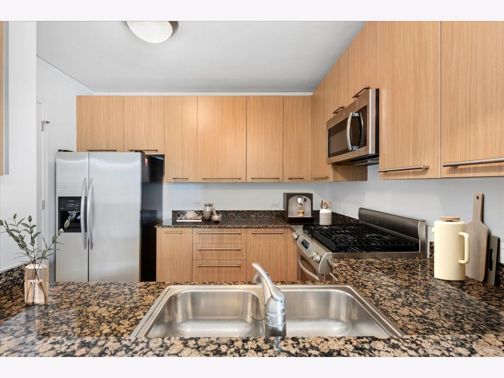
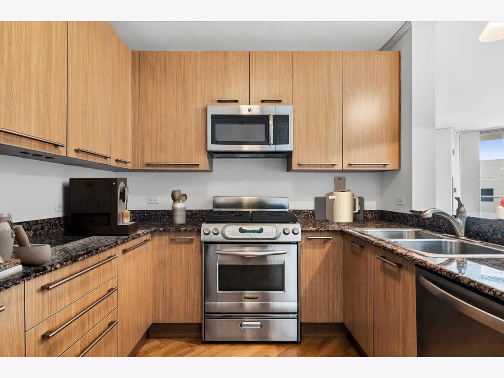
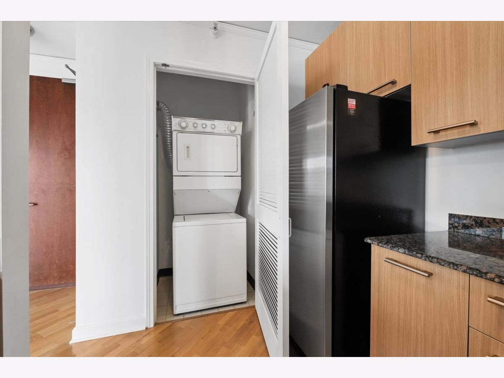
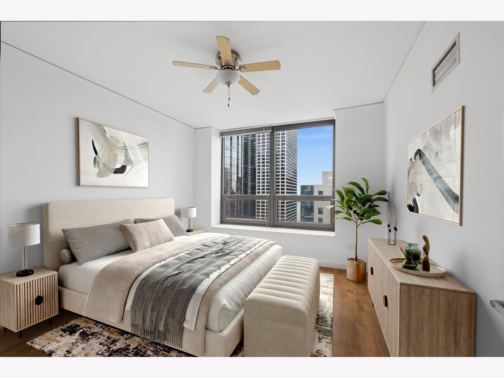
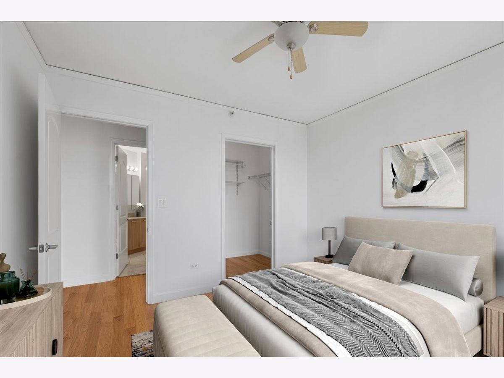
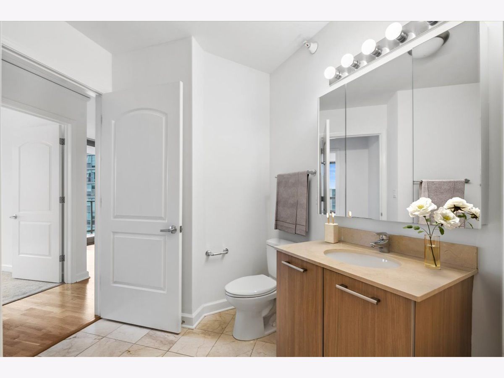
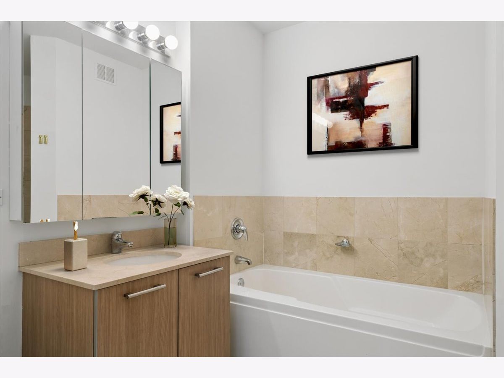
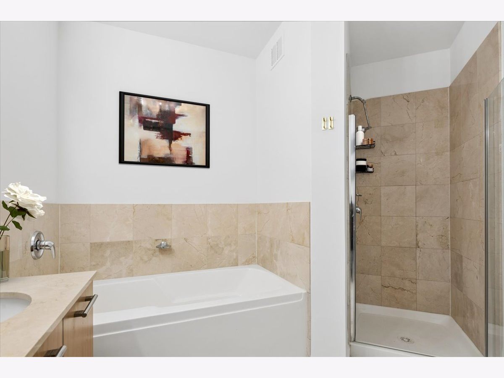
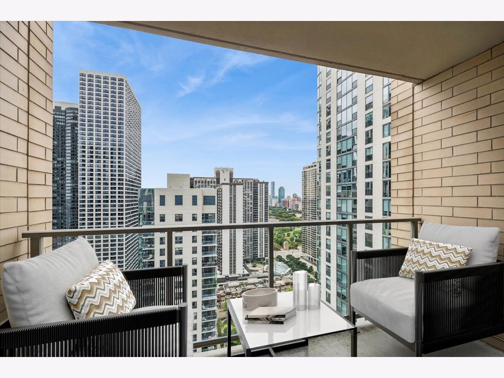
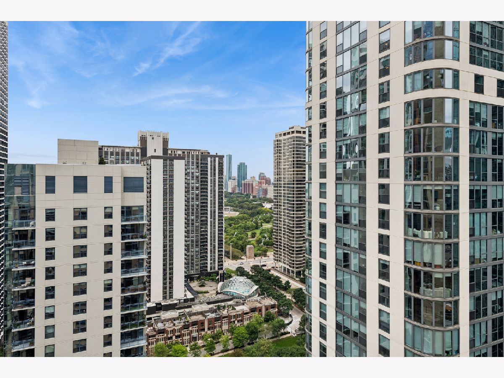
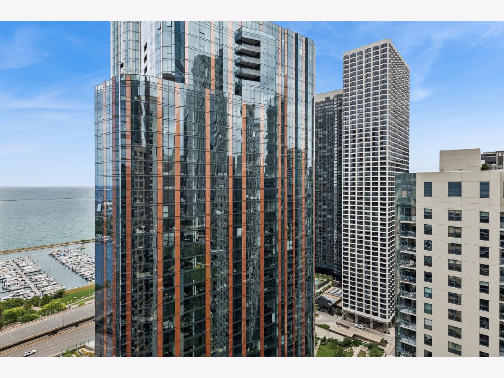
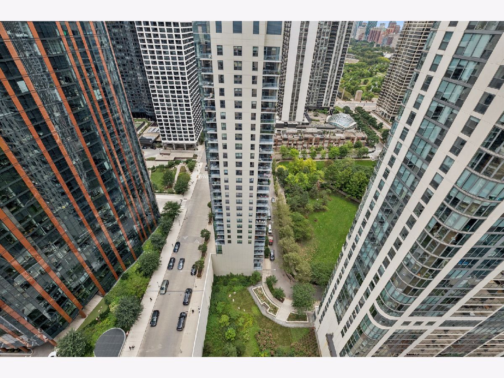
Best one bedroom floor plan at the Regatta in Lakeshore East with balcony overlooking popular park. Grand foyer, hardwood floors, brand new carpeting, freshly repainted and deep cleaned, in unit washer and dryer. Vast living, dining space with open kitchen concept, seating at the bar, rounded edge 1.25" granite counters, stainless steel KitchenAid appliances Snaidero Cabinetry with cylinder pulls. Bedroom with walk in closet. Bathroom dressed in honed marble, separate shower and soaking tub, Snaidero vanity, medicine chest. Enjoy views of the city lights, views of the Lakeshore East Park, Maggie Daley, Millennium Parks. The Regatta is a full amenity building including 24 hour doorstaff, onsite property manager, building engineer, maintenance staff, indoor pool and whirlpool, state of the art gym, community and game room for casual use and private events. Deeded garage parking @ $35,000.
Property Specifics
| Condos/Townhomes | |
| 44 | |
| — | |
| 2006 | |
| None | |
| Glass, Concrete | |
| — | |
| — | |
| No | |
| Yes | |
| — |
| Cook | |
| Regatta | |
| 936 / Monthly | |
| Heat, Air Conditioning, Water, Gas, Insurance, Doorman, TV/Cable, Exercise Facilities, Pool, Exterior Maintenance, Lawn Care, Scavenger, Snow Removal, Internet | |
| Lake Michigan | |
| Public Sewer | |
| Central Air | |
| Natural Gas, Forced Air | |
| 12756096 | |
| 17104000351230 |
Some photos of this home have been virtually staged.
Room Specifics
Total Bedrooms: 1
Bedrooms Above Ground: 1
Bedrooms Below Ground: 0
Dimensions: 12X12
Floor Type: Carpet
Full Bathrooms: 1
Bathroom Amenities: —
Bathroom in Basement: 0
Dimensions: COMBO
Floor Type: Hardwood
Dimensions: 13X9
Floor Type: Hardwood
Features: Eating Area-Breakfast Bar, Galley
Dimensions: 22X15
Floor Type: Hardwood
Rooms: Balcony/Porch/Lanai
Name: Balcony/Porch/Lanai
Dimensions: 12X5
Floor Type: Other
Other Specifics
| 1 | |
| — | |
| Attached, Garage | |
| — | |
| — | |
| — | |
| — | |
| Common Grounds | |
| COMMON | |
| — | |
| None | |
| — | |
| Range, Microwave, Dishwasher, Refrigerator, Washer, Dryer, Disposal | |
| Not in DB | |
| — | |
| Bike Room/Bike Trails, Door Person, Elevator in Residence, Exercise Room, Storage, Health Club, On Site Manager/Engineer, Party Room, Sundeck, Indoor Pool, Receiving Room, Valet/Cleaner, Spa/Hot Tub | |
| — |
Contact Agent
Contact Agent
Listing Provided By
Baird & Warner
