

4204 Oriole Avenue, Norridge, Illinois 60706


$769,000
|
For Sale
|
|
| Status: | Active |
| Sqft: | 2,968 |
| Cost/Sqft: | $259 |
| Beds: | 4 |
| Baths: | 4 |
| Year Built: | 1927 |
| Property Taxes: | $5,688 |
| Lot Size: | 0,00 |
Description
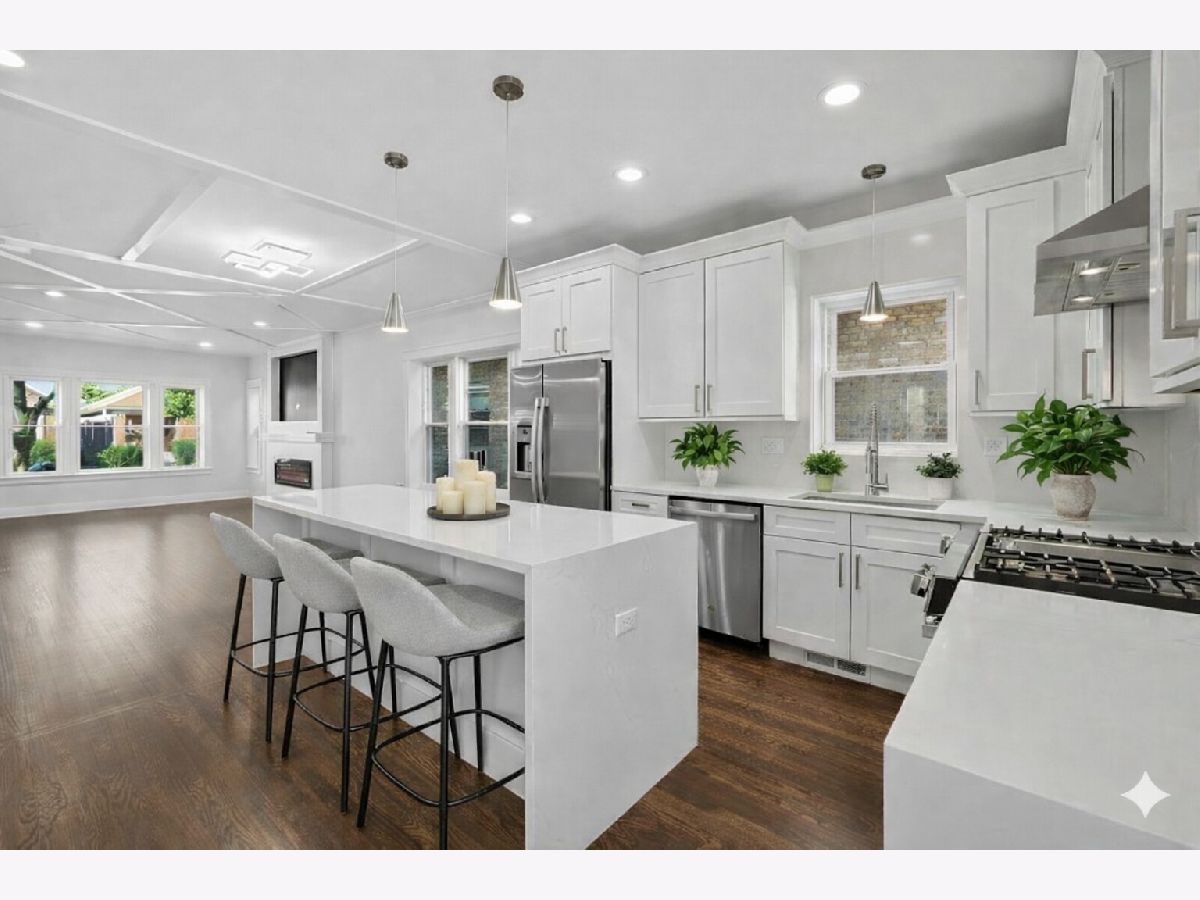
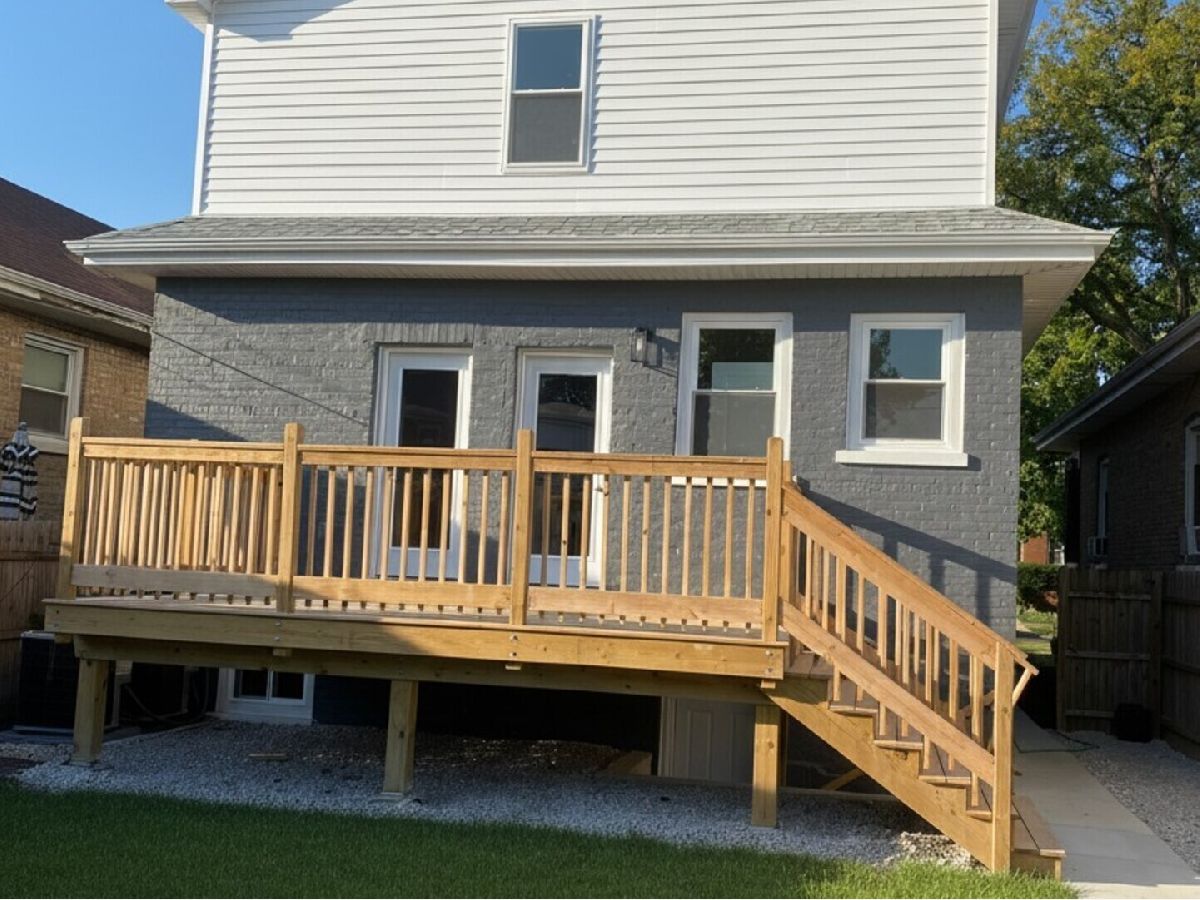
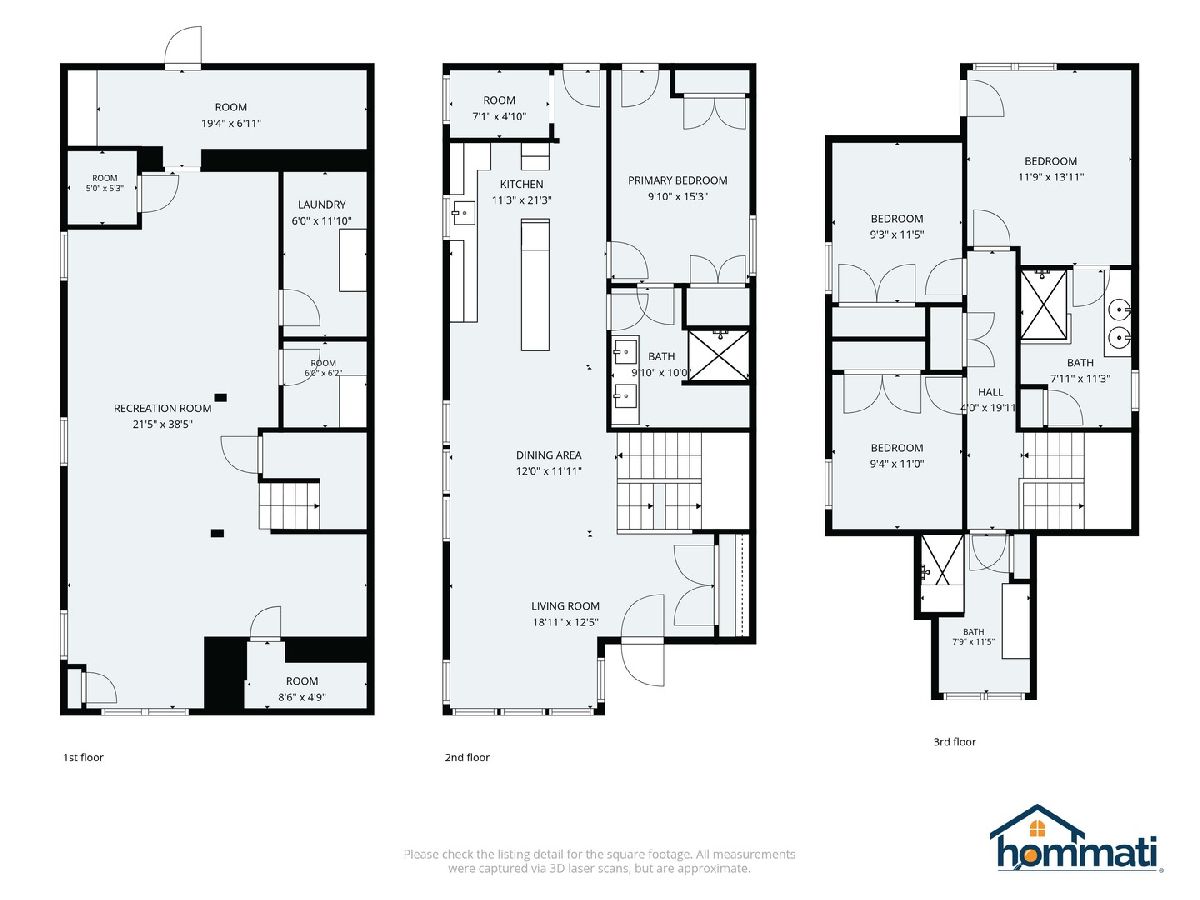
COMING SOON - Property is still under construction. Interior photos are from a previouse property from the same builder. Stunning fully permitted gut-rehabbed bungalow offering approximately 3,000 sq. ft. of luxury living space! This beautifully redesigned home features 4 bedrooms, 3.1 baths, including a spacious primary suite with custom feature wall and private bath. The open-concept main level showcases hardwood flooring throughout, custom ceilings, a fireplace, and an incredible chef's kitchen with a 10-foot quartz waterfall island, backsplash, and high-end appliances and mudroom. The second-floor addition includes 3 bedrooms and 2 full baths and hardwood flooring. The fully finished basement offers a family room with dry bar, wine cellar, full bath, laundry room, storage area, exterior access, and new ceramic tile flooring. Major updates include dual HVAC systems, tankless water heater, new 200-amp electrical service, all new plumbing, sewer liner, 1.5" copper water service, spray foam insulation, Climate Guard windows, roof, siding, tuckpointing, concrete work, gutters, soffits, oversized 2-car garage, deck, and professional landscaping. Truly move-in ready with exceptional craftsmanship throughout. Expected completion mid-July. Close to interstate, local restaurants and shopping areas.
Property Specifics
| Single Family | |
| — | |
| — | |
| 1927 | |
| — | |
| — | |
| No | |
| — |
| Cook | |
| — | |
| — / Not Applicable | |
| — | |
| — | |
| — | |
| 12681294 | |
| 12133080370000 |




Room Specifics
Total Bedrooms: 4
Bedrooms Above Ground: 4
Bedrooms Below Ground: 0
Dimensions: —
Floor Type: —
Dimensions: —
Floor Type: —
Dimensions: —
Floor Type: —
Full Bathrooms: 4
Bathroom Amenities: Separate Shower,Double Sink,Full Body Spray Shower,Soaking Tub
Bathroom in Basement: 1
Rooms: —
Basement Description: —
Other Specifics
| 2 | |
| — | |
| — | |
| — | |
| — | |
| 30x120 | |
| — | |
| — | |
| — | |
| — | |
| Not in DB | |
| — | |
| — | |
| — | |
| — |
Contact Agent
Nearby Similar Homes
Nearby Sold Comparables

Contact Agent
Listing Provided By
Berkshire Hathaway HomeServices Starck Real Estate
