

4204 Shorewood Drive, Rockford, Illinois 61101


$395,000
|
For Sale
|
|
| Status: | New |
| Sqft: | 2,714 |
| Cost/Sqft: | $146 |
| Beds: | 3 |
| Baths: | 4 |
| Year Built: | 1965 |
| Property Taxes: | $7,835 |
| Days On Market: | 1 |
| Lot Size: | 0,83 |
Sorry but we don't have exact coordinates for this place
Description
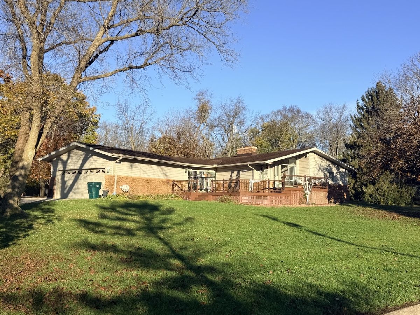
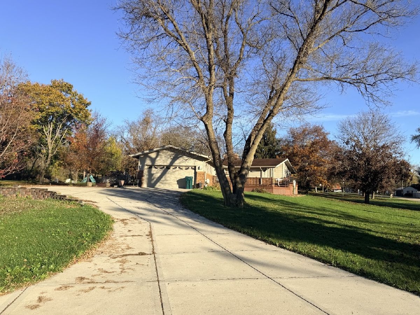
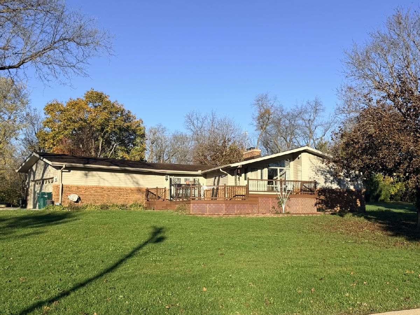
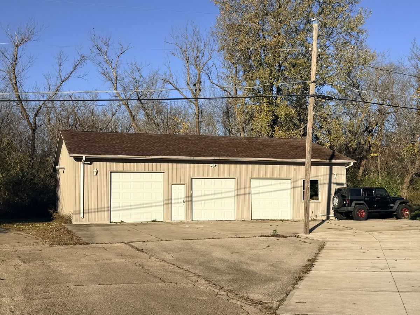
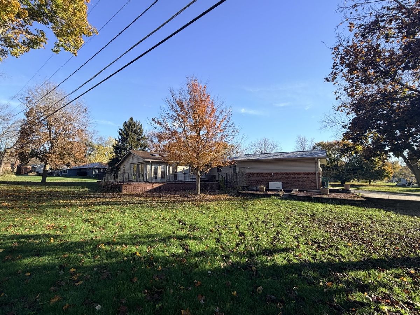
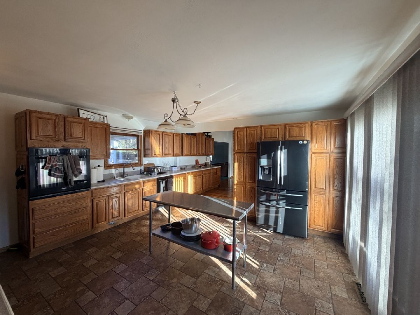
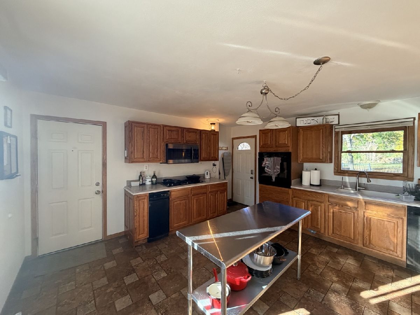
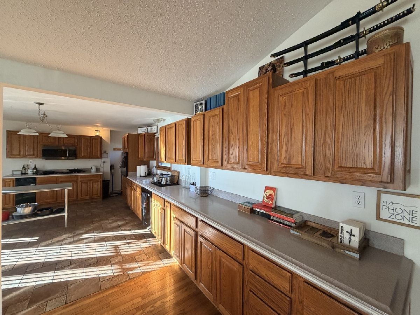
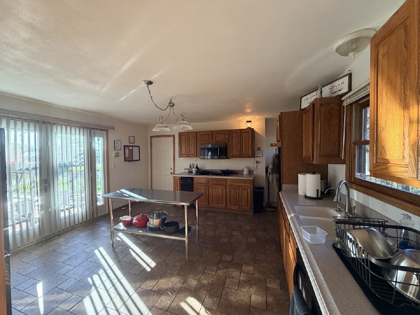
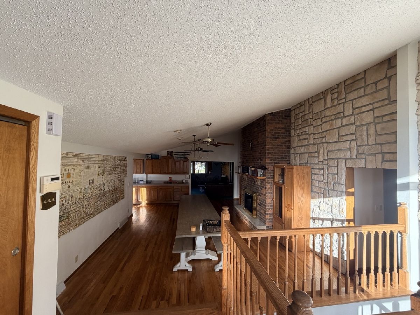
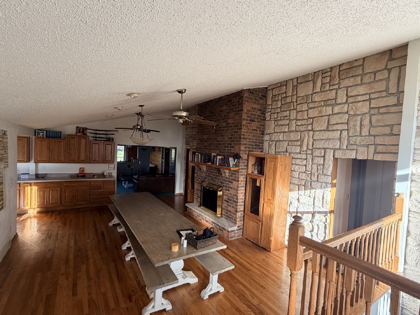
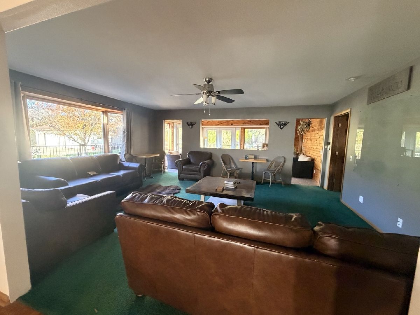
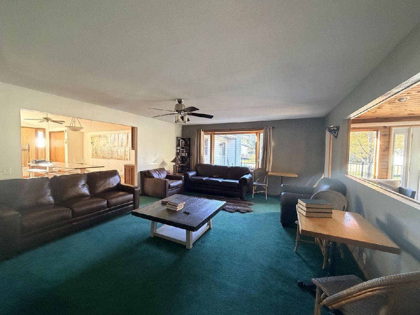
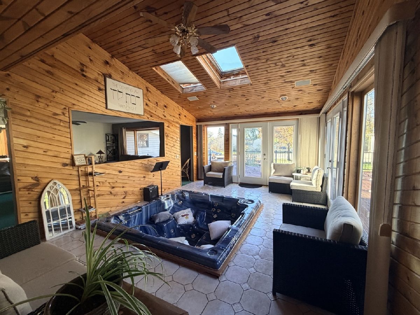
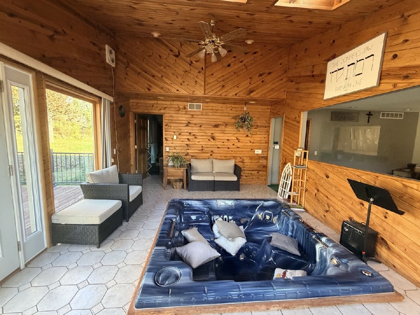
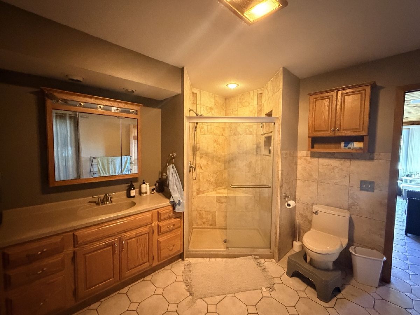
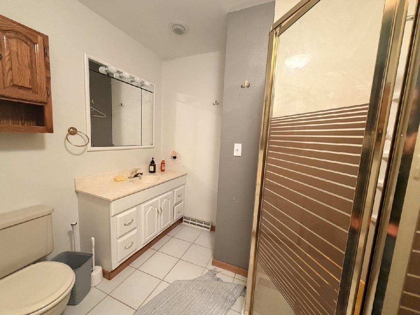
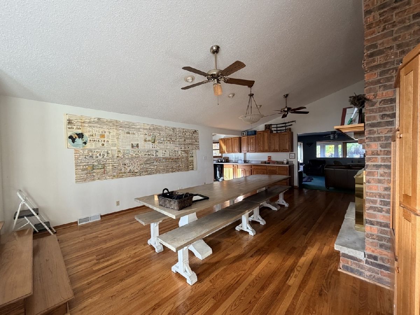
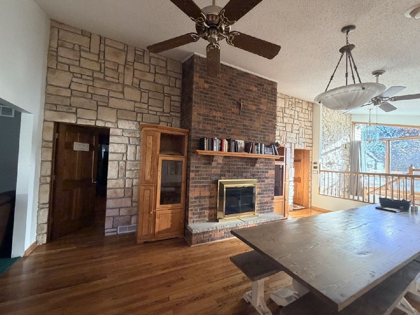
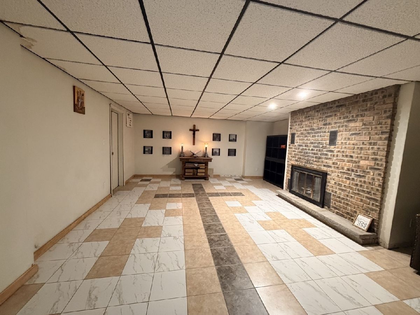
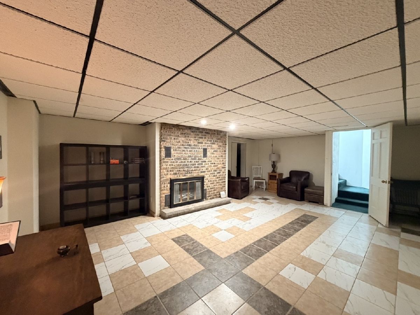
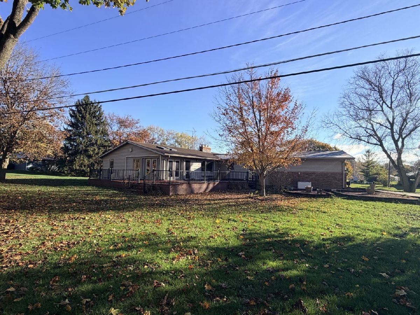
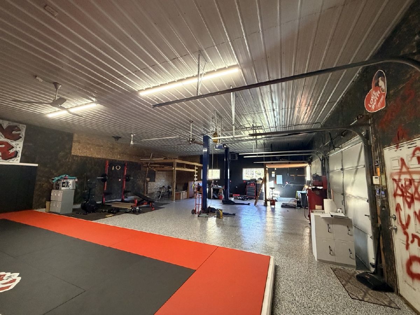
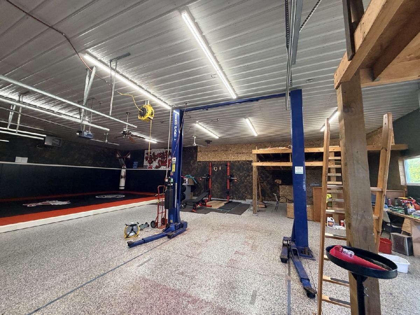
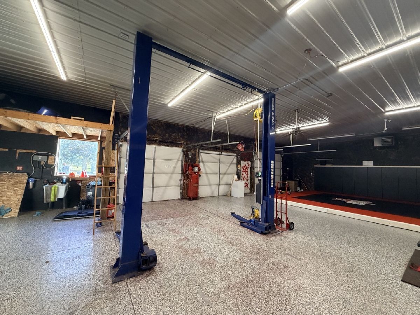
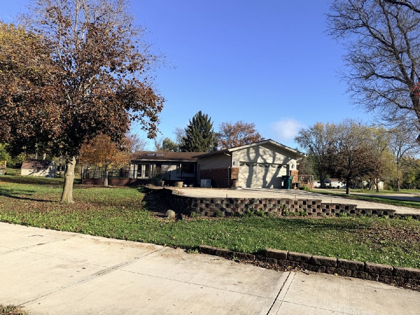
Stylish three bedroom, three and a-half bath ranch with a beautiful kitchen, two ensuite bedrooms and two woodburning fireplaces. The knotty pine sunroom with hot tub feels like a private retreat. Enjoy first floor laundry, zoned heating with two HVAC systems, two large decks and peace of mind with a whole house backup generator. A second access to the lower level through the garage adds convenience. A separate heated four car garage with a car lift completes the package. Bring your toys and make yourself at home. Sold as is.
Property Specifics
| Single Family | |
| — | |
| Ranch | |
| 1965 | |
| Partially Finished, Full | |
| Vinyl Siding | |
| Asphalt | |
| — | |
| No | |
| 0.83 |
| Winnebago | |
| — | |
| — / Not Applicable | |
| None | |
| Well | |
| Septic Tank | |
| Central Air | |
| Gas, Forced Air, Zoned | |
| 12803271 | |
| 1105230008 |
Nearby Schools
| NAME: | DISTRICT: | DISTANCE: | |
|---|---|---|---|
|
Grade School
West View Elementary School |
205 | — | |
|
Middle School
West Middle School |
205 | Not in DB | |
|
High School
Auburn High School |
205 | Not in DB | |
Property History
| DATE: | EVENT: | PRICE: | SOURCE: |
|---|---|---|---|
| 6 Nov, 2026 | Listed for sale | $395,000 | MRED MLS |
Room Specifics
All Bedroom Info:
Total Bedrooms: 3
Bedrooms Above Ground: 3
Bedrooms Below Ground: 0
Total Bedrooms: 3
Bedrooms Above Ground: 3
Bedrooms Below Ground: 0
Master Bedroom Info:
Dimensions: 15X13
Location: Main LevelDimensions: 15X13
Floor Type: —
Second Bedroom Info:
Dimensions: 15X14
Location: Main LevelDimensions: 15X14
Floor Type: —
Third Bedroom Info:
Dimensions: 14X11
Location: Main LevelDimensions: 14X11
Floor Type: —
Bathroom Info:
Full Bathrooms: 4
Partial Bathrooms: 1Full Bathrooms: 4
Bathroom Amenities: —
Bathroom in Basement: 1
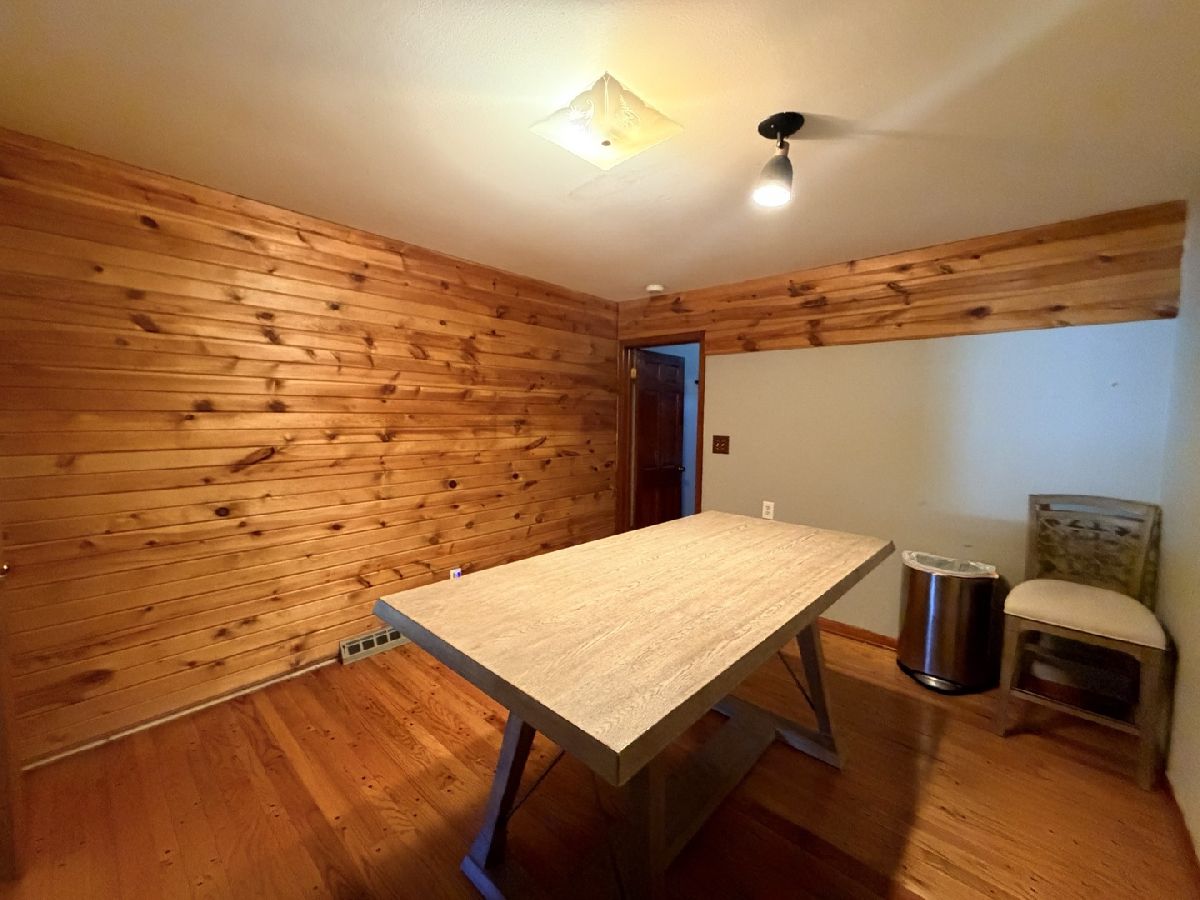
Dining Room Info:
Dimensions: 23X15
Location: Main LevelDimensions: 23X15
Floor Type: —
Kitchen Info:
Dimensions: 15X15
Location: Main LevelDimensions: 15X15
Floor Type: —
Living Room Info:
Dimensions: 19X16
Location: Main LevelDimensions: 19X16
Floor Type: —
Additional Rooms Info:
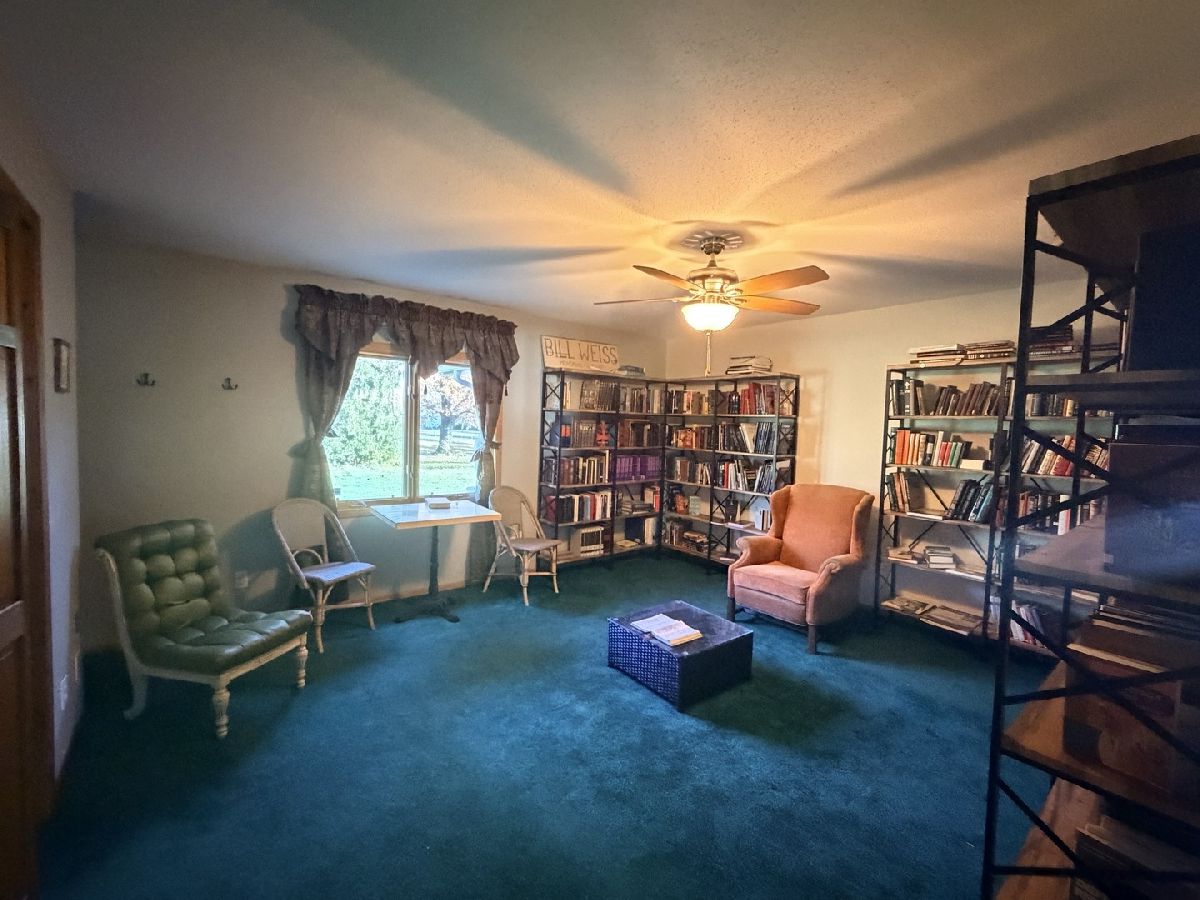
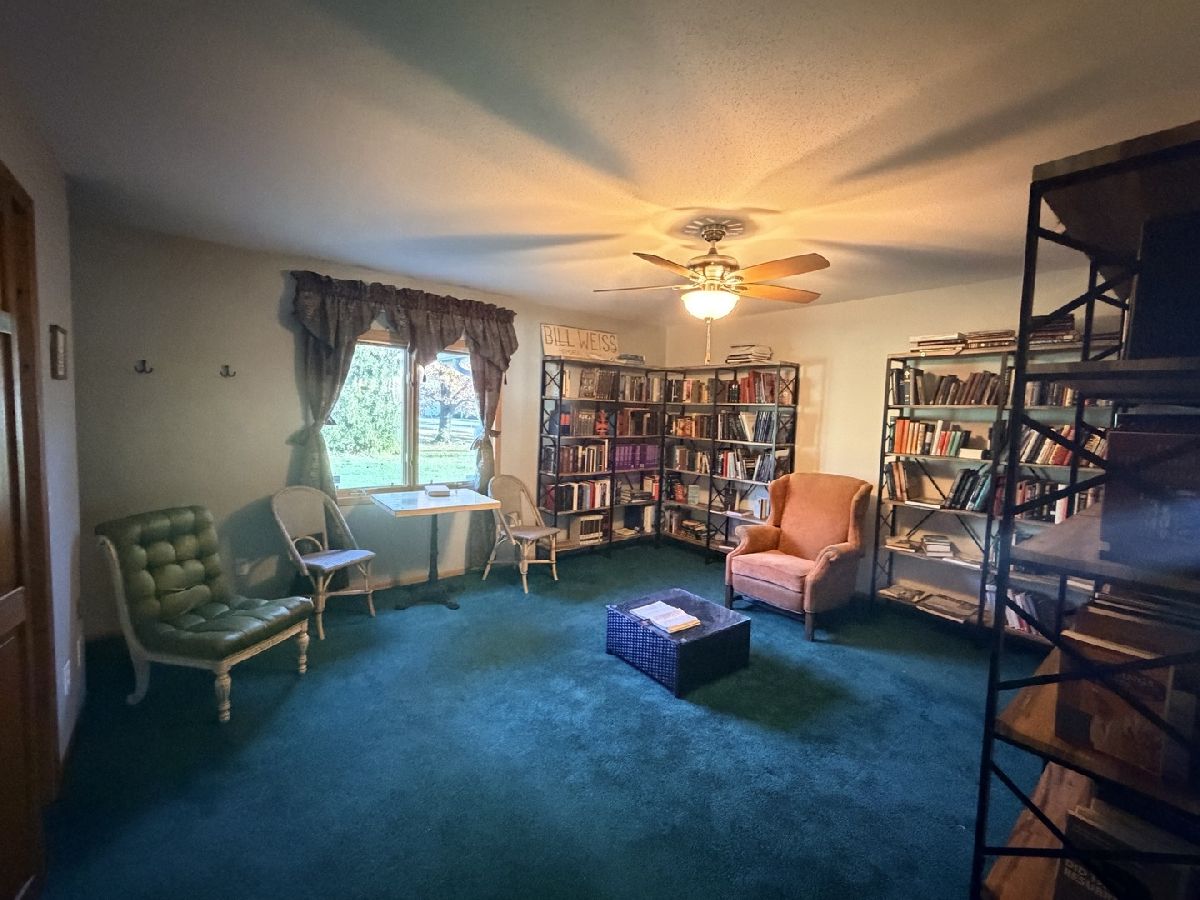
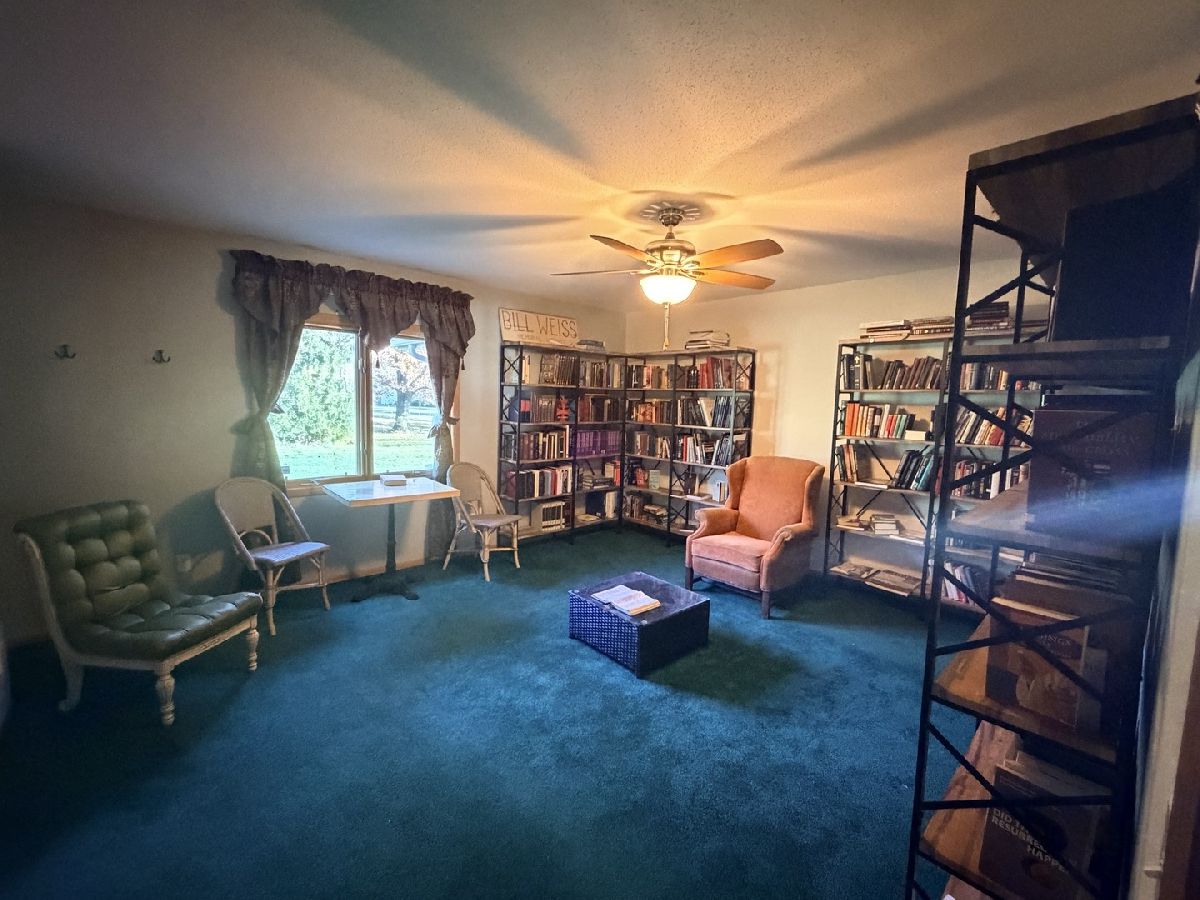
Rooms: Recreation Room, Sun Room, Den, Bonus Room
Basement: Partially Finished, FullRooms: Recreation Room, Sun Room, Den, Bonus Room
First Additional Room Info:
Name: Recreation Room
Dimensions: 22X16
Location: BasementName: Recreation Room
Dimensions: 22X16
Floor Type: —
Second Additional Room Info:
Name: Sun Room
Dimensions: 19X14
Location: Main LevelName: Sun Room
Dimensions: 19X14
Floor Type: —
Third Additional Room Info:
Name: Den
Dimensions: 14X10
Location: Main LevelName: Den
Dimensions: 14X10
Floor Type: —
Fourth Additional Room Info:
Name: Bonus Room
Dimensions: 22X13
Location: BasementName: Bonus Room
Dimensions: 22X13
Floor Type: —
Other Specifics
| 2 | |
| — | |
| Concrete, Garage Door Opener, Garage Owned, Attached, Detached, Garage | |
| Main Level | |
| — | |
| Deck | |
| Outbuilding | |
| Hot Tub | |
| — | |
| 0.83 | |
| — | |
| Full | |
| 1st Floor Bedroom | |
| Range, Dishwasher | |
| Not in DB | |
| — | |
| — | |
| Wood Burning |
Tax History
| Year | Property Taxes |
|---|---|
| 2026 | $7,835 |
Contact Agent
Contact Agent
Listing Provided By
Re/Max Valley Realtors
