

42071 Old Lake Avenue, Antioch, Illinois 60002


$975,000
|
For Sale
|
|
| Status: | Active |
| Sqft: | 2,160 |
| Cost/Sqft: | $451 |
| Beds: | 5 |
| Baths: | 5 |
| Year Built: | 1935 |
| Property Taxes: | $18,460 |
| Lot Size: | 0,65 |
Description
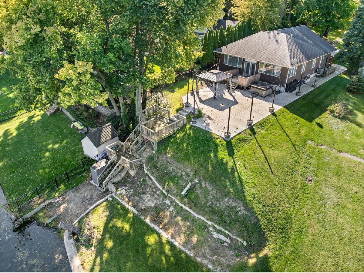
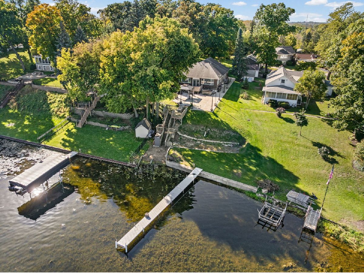
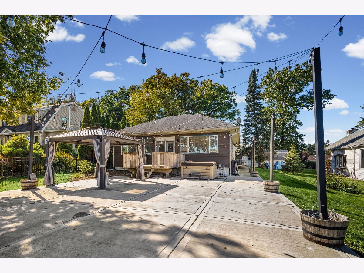
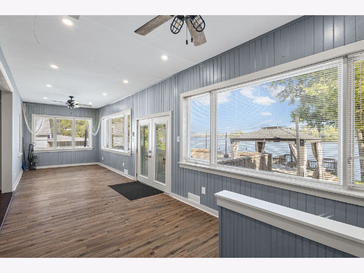
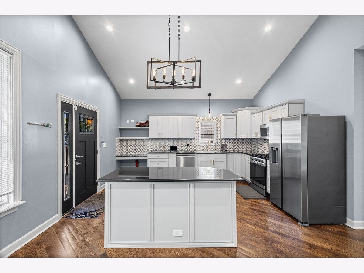
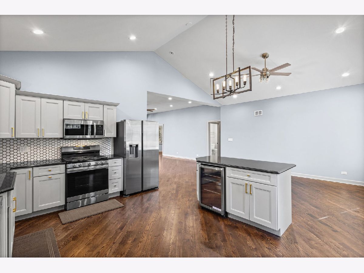
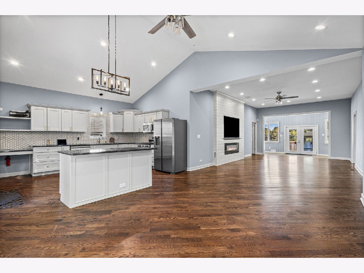
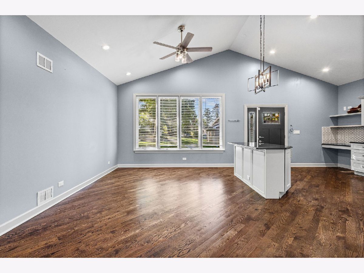
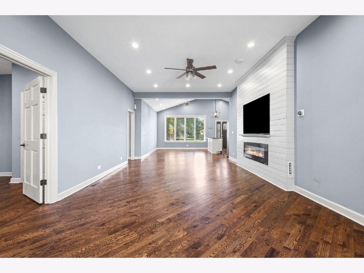
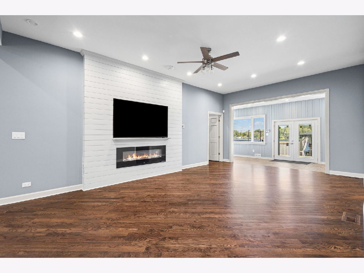
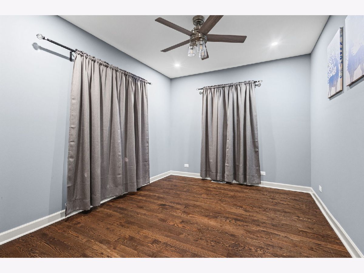
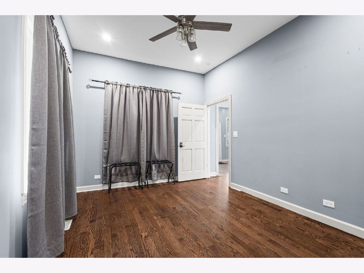
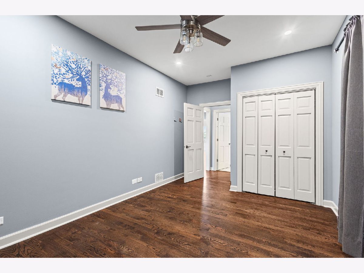
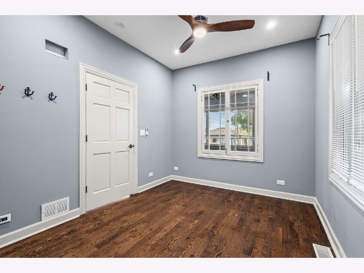
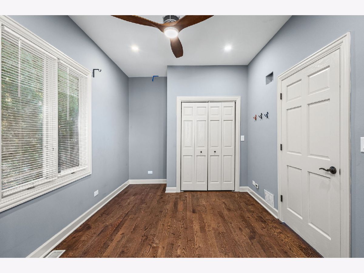
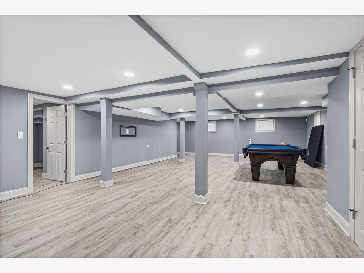
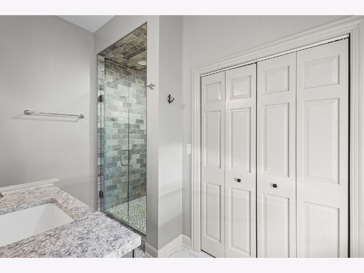
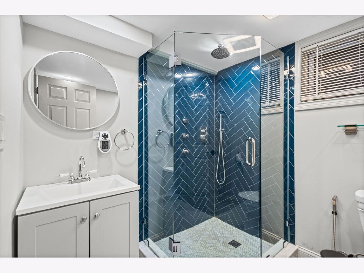
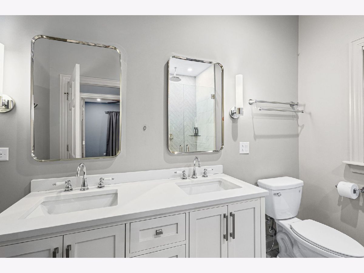
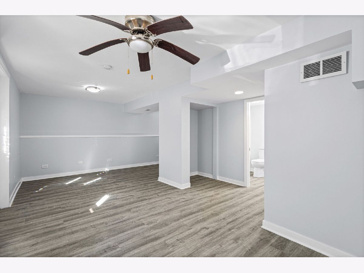
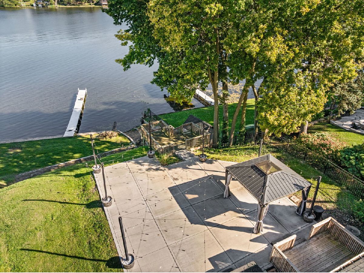
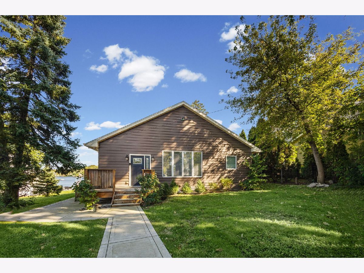
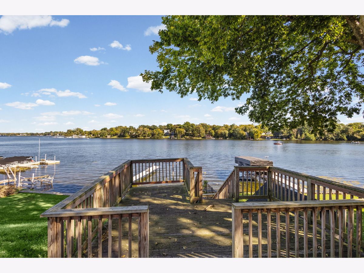
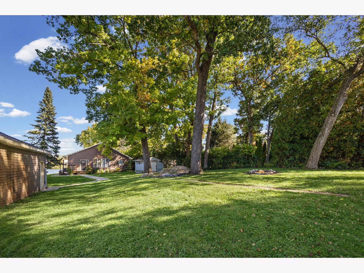
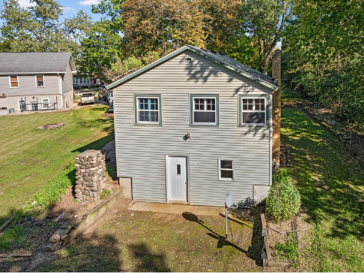
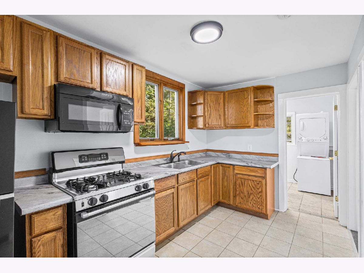
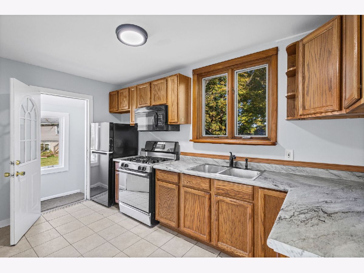
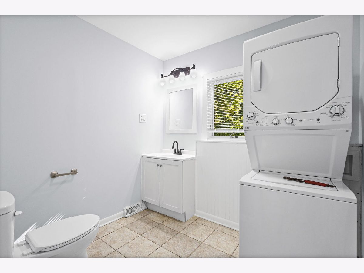
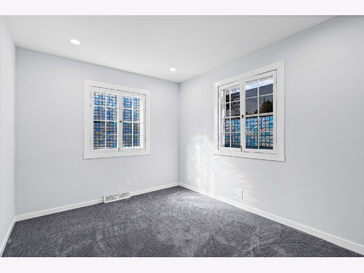
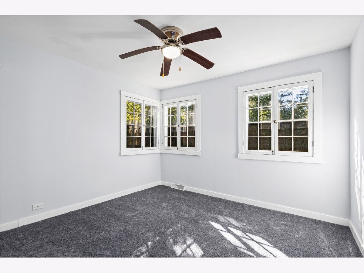
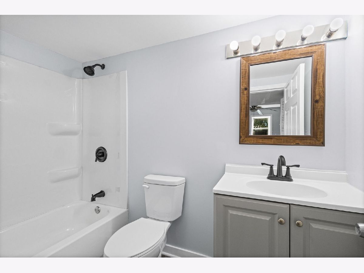
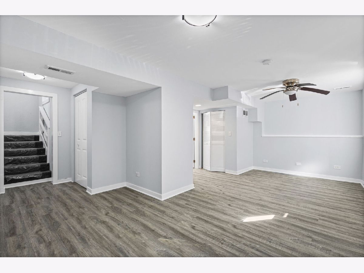
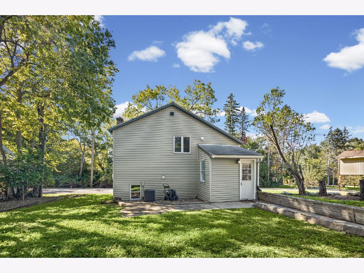
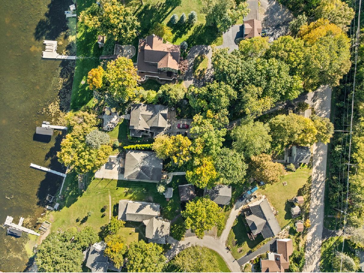
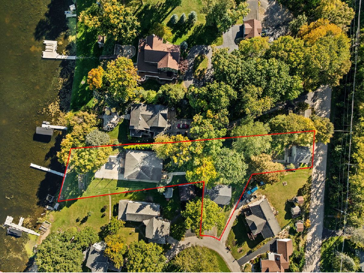
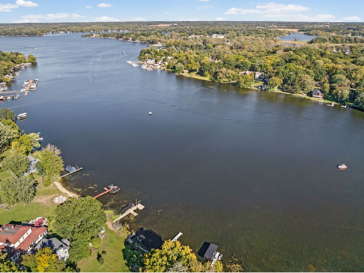
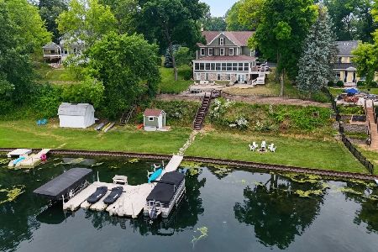
You've got to check out this Channel Lake property-it's honestly a rare find with both a main house and a coach house on the same lot. The main ranch is completely refreshed with a gorgeous new kitchen, granite counters, and a cozy fireplace that really anchors the place. They've put a ton of work into it, including new flooring, updated baths, and new doors throughout, plus the HVAC, roof, and siding are all in great shape. You've got 60 feet of water frontage, a private beach, and a pier, so it's perfect for hitting the water whenever you want. The coach house is the best part for extra income since it's separately metered and was being rented for $2,000 a month, this additional income could an awesome way to cover future expenses. It's also been fully updated with new appliances, fresh flooring, and a new furnace. The location is awesome too, since you're super close to Wilmot Mountain for skiing and all the fun spots in Antioch and Lake Geneva. It's a total dream setup if you're looking for that lake life vibe.
Property Specifics
| Single Family | |
| — | |
| Cottage | |
| 1935 | |
| 2023 | |
| Finished, Exterior Entry, Full, Walk-Out Access | |
| Vinyl Siding | |
| Asphalt | |
| — | |
| Beach Access, Lake Front | |
| 0.65 |
| Lake | |
| — | |
| 0 / Not Applicable | |
| None | |
| Well, Shared Well | |
| Septic Tank | |
| Central Air | |
| Natural Gas, Forced Air, Sep Heating Systems - 2+, Wood | |
| Yes | |
| 12753884 | |
| 01114090260000 |
Nearby Schools
| NAME: | DISTRICT: | DISTANCE: | |
|---|---|---|---|
|
Grade School
W C Petty Elementary School |
34 | — | |
|
Middle School
Antioch Upper Grade School |
34 | Not in DB | |
|
High School
Antioch Community High School |
117 | Not in DB | |
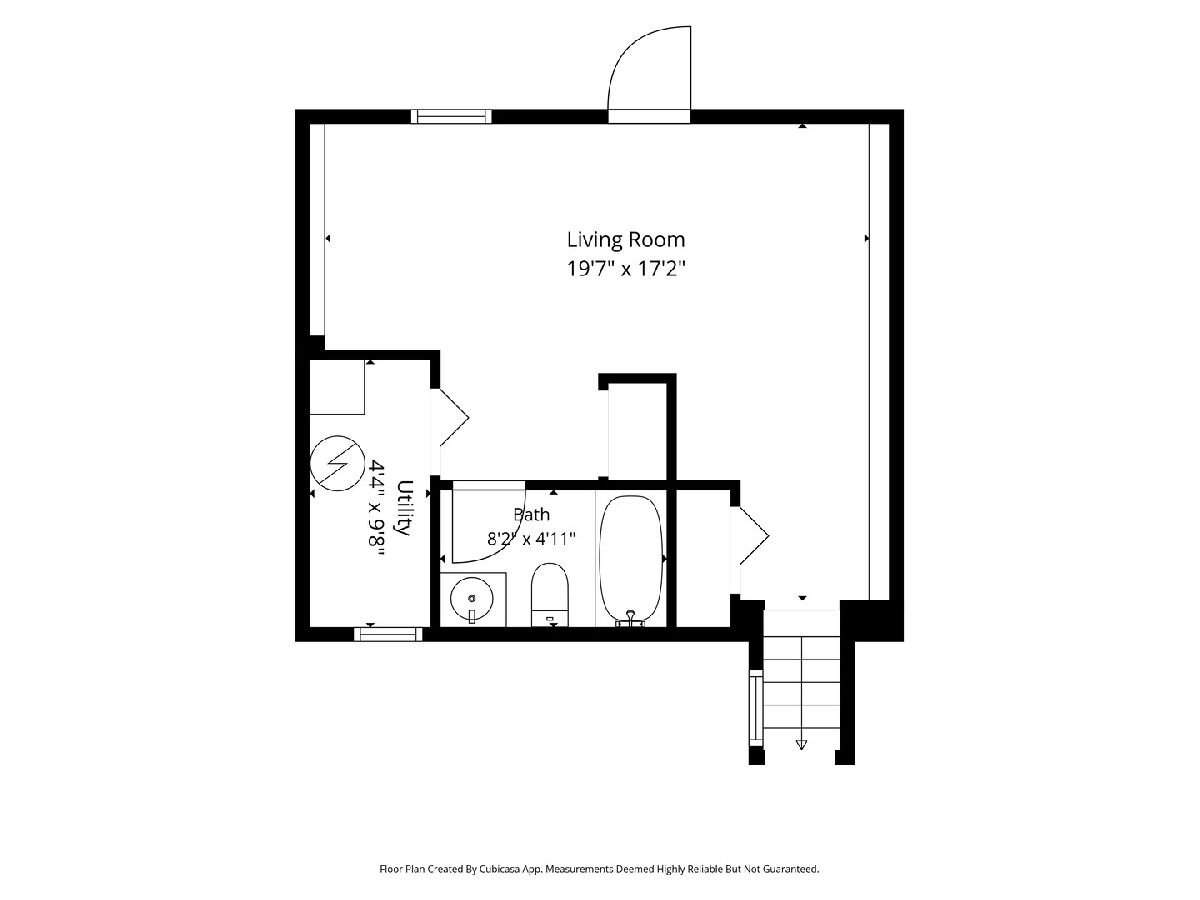
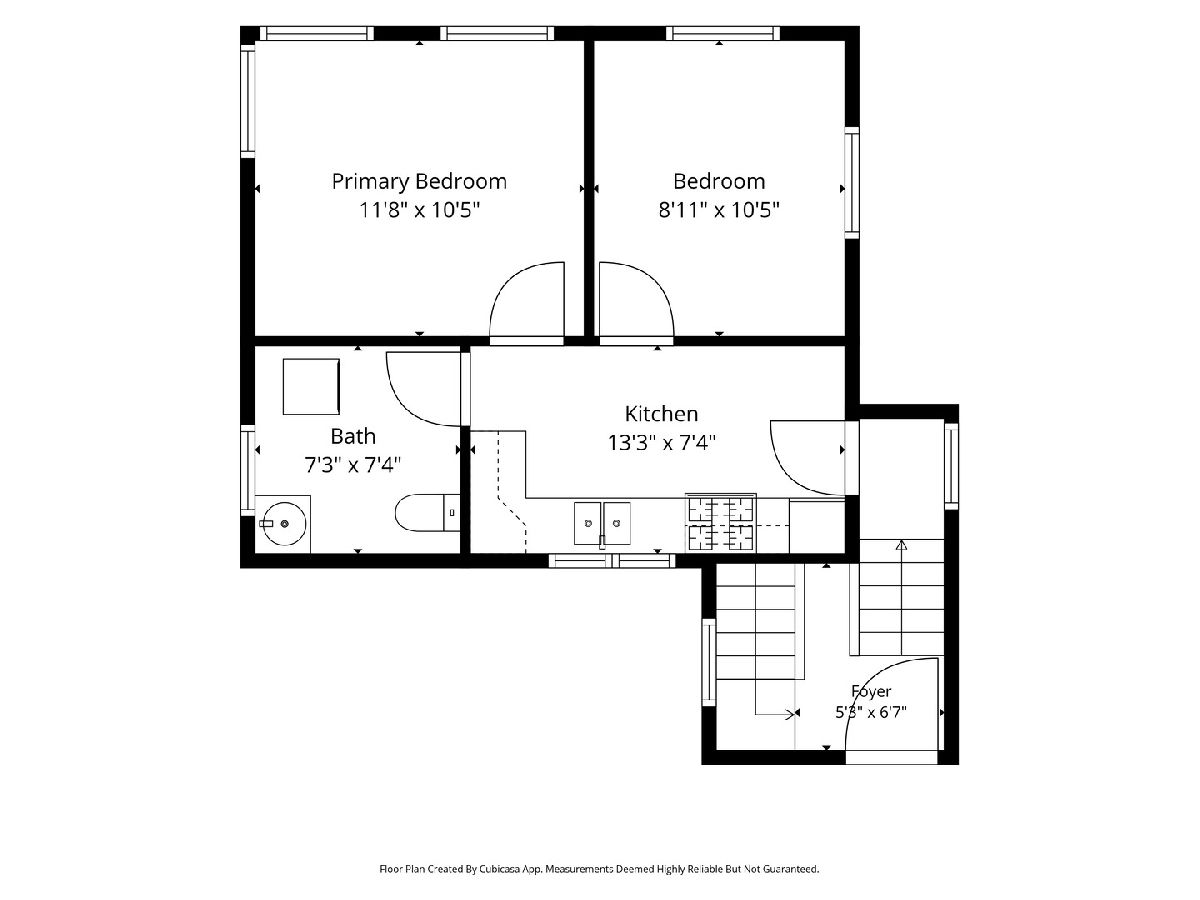
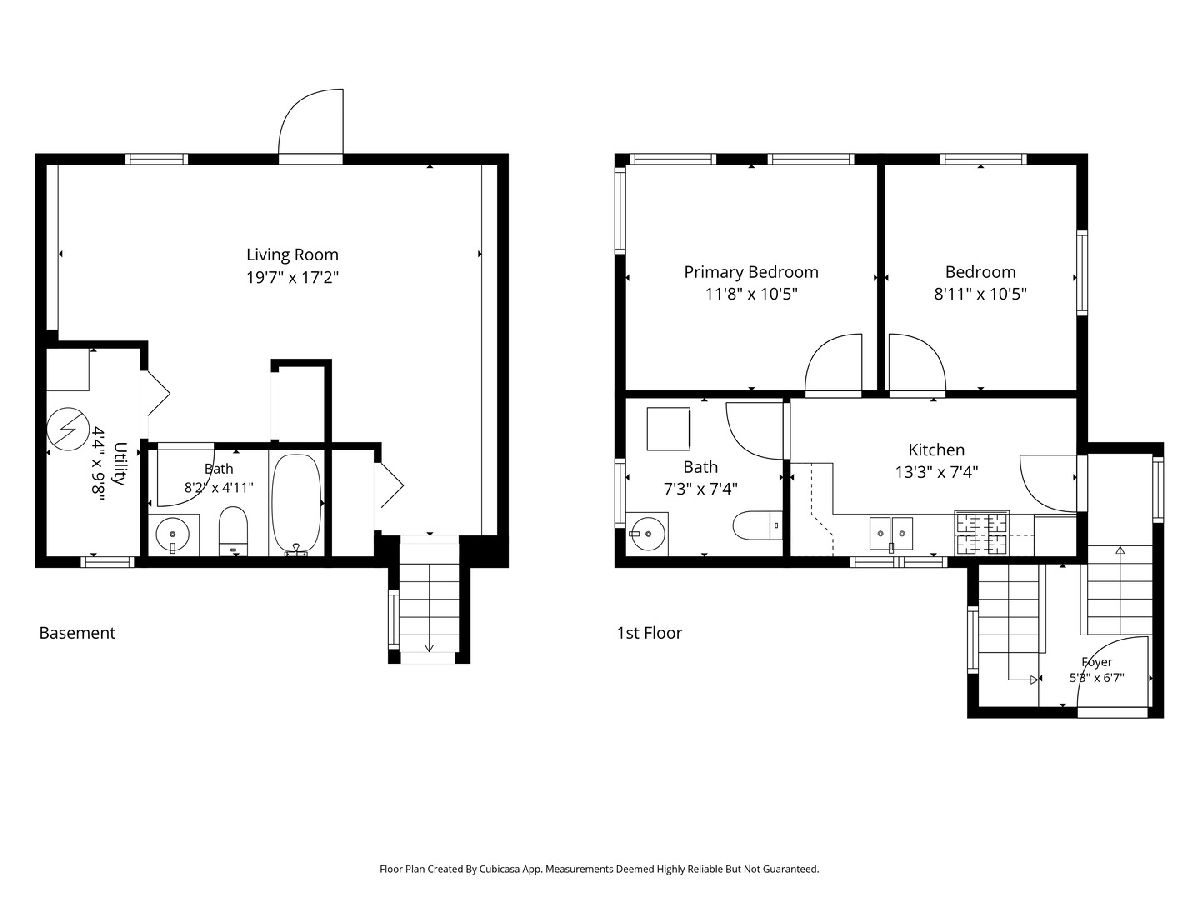
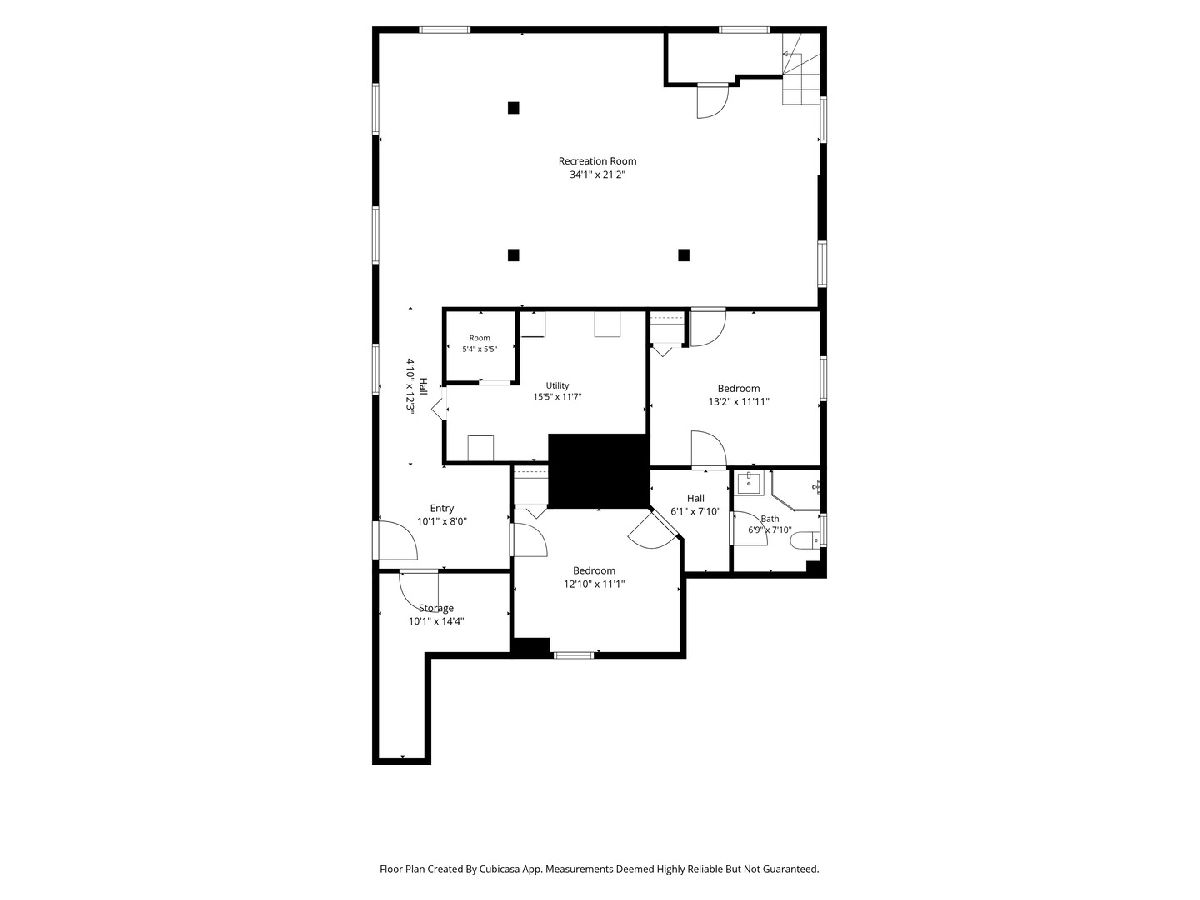
Room Specifics
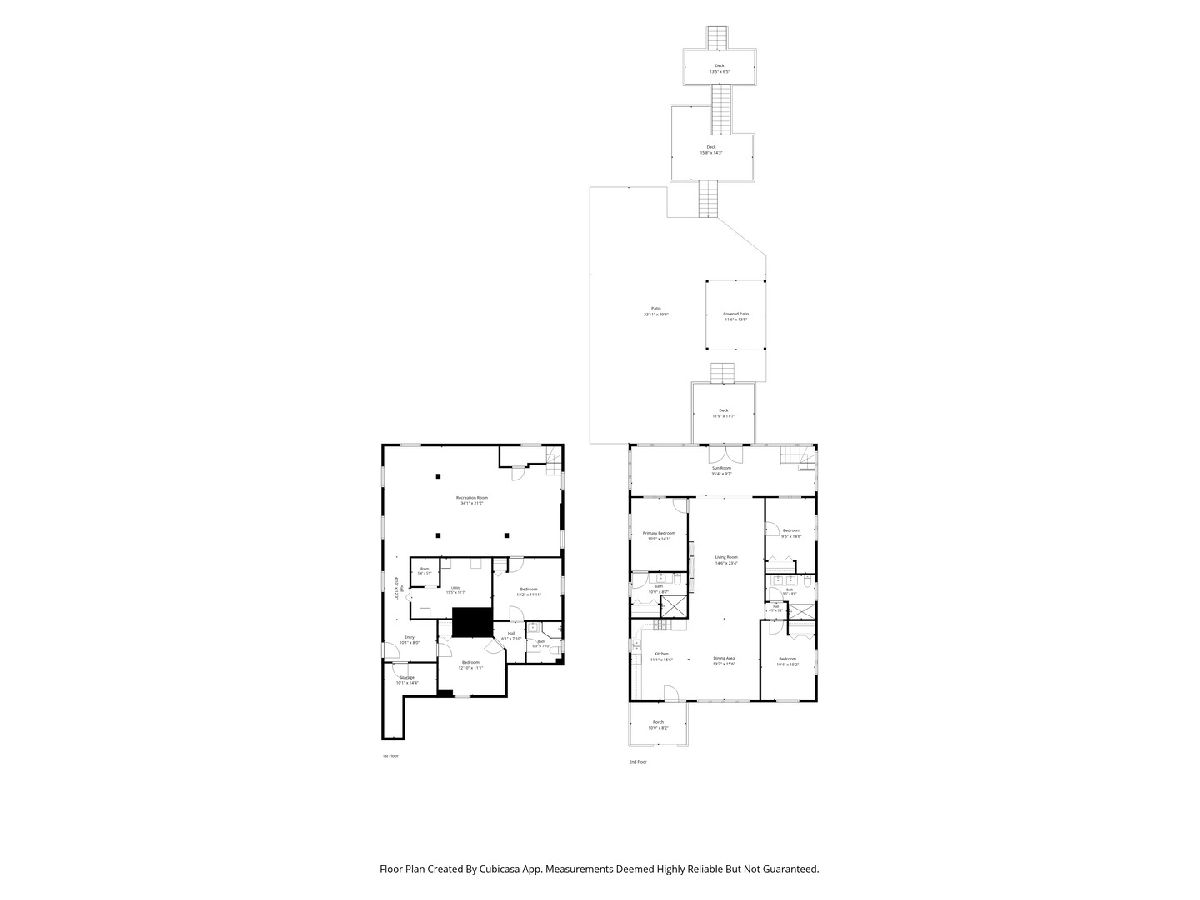
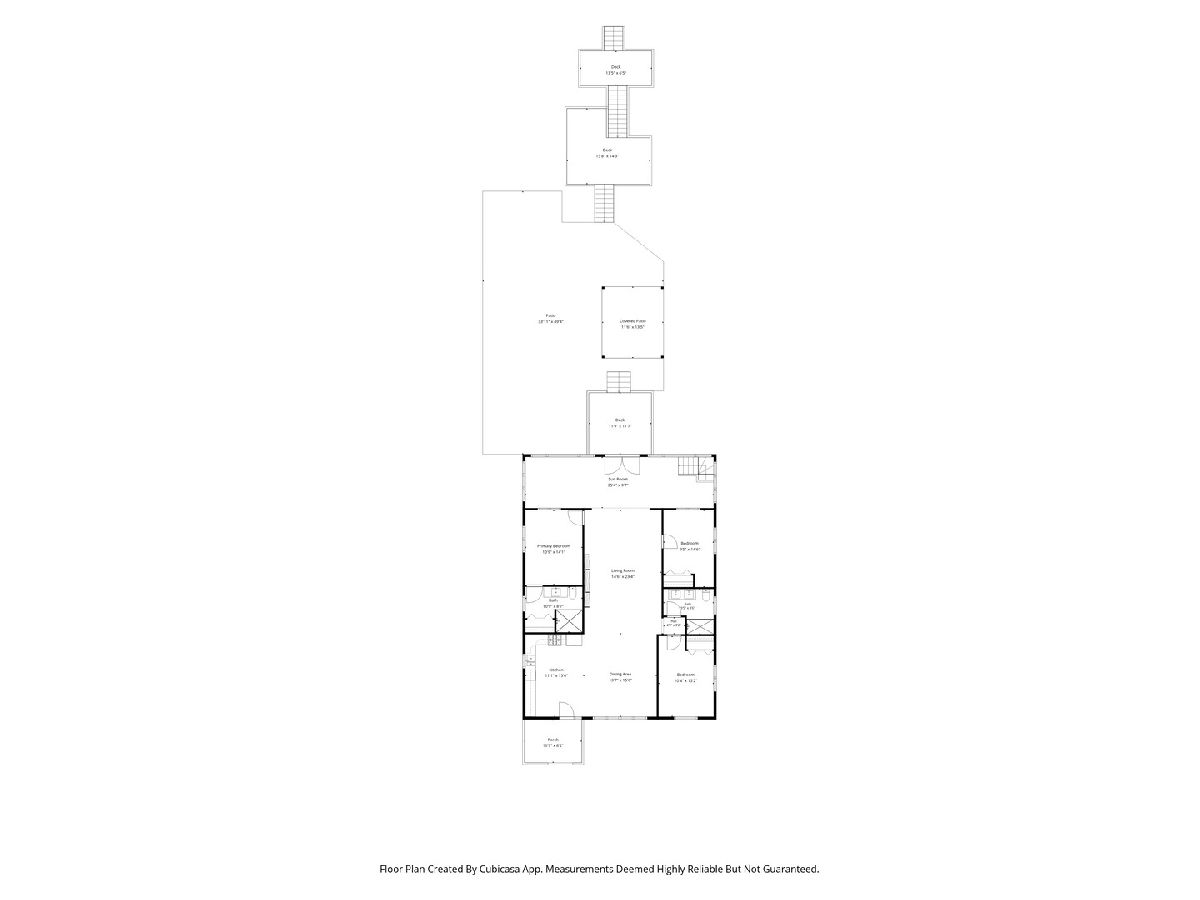
Total Bedrooms: 7
Bedrooms Above Ground: 5
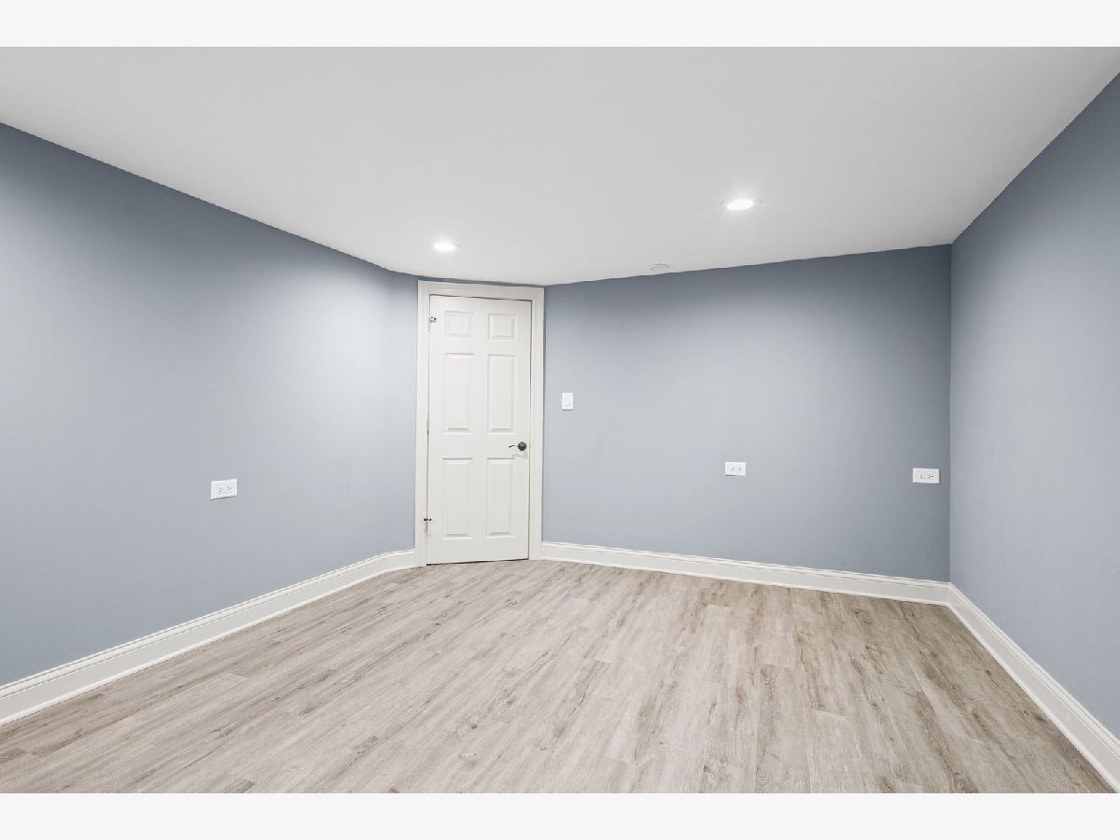
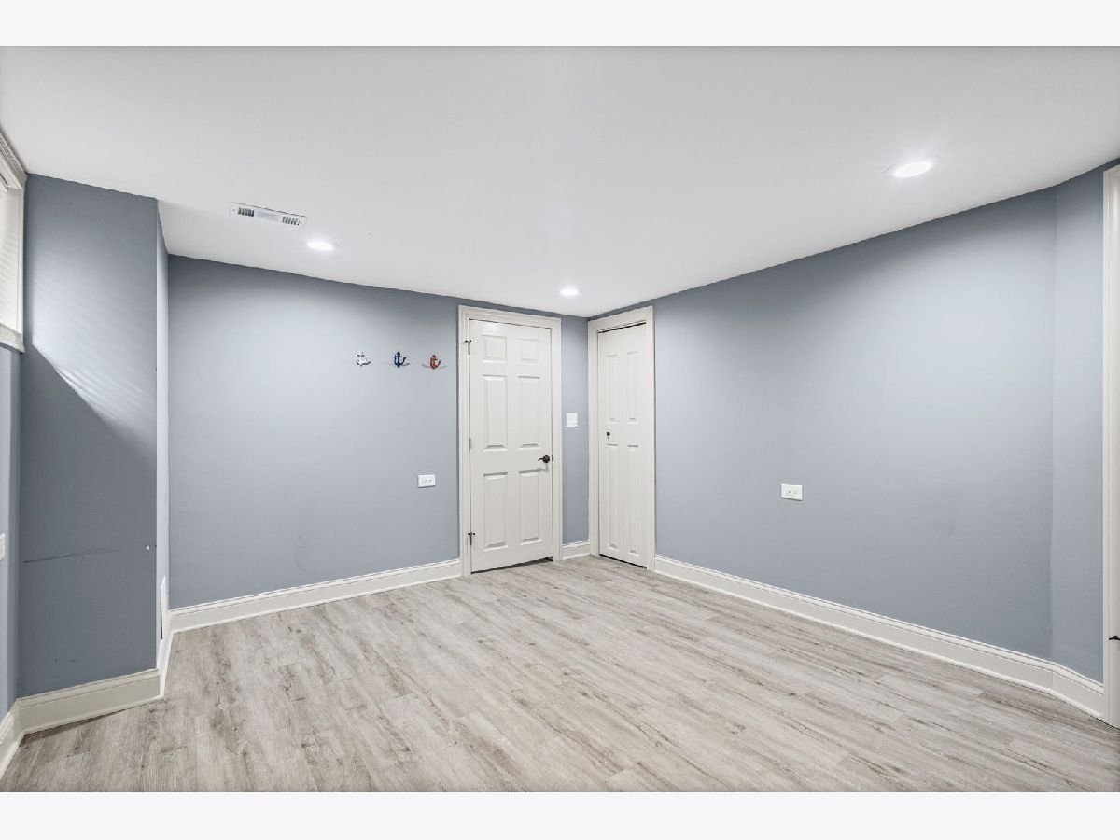
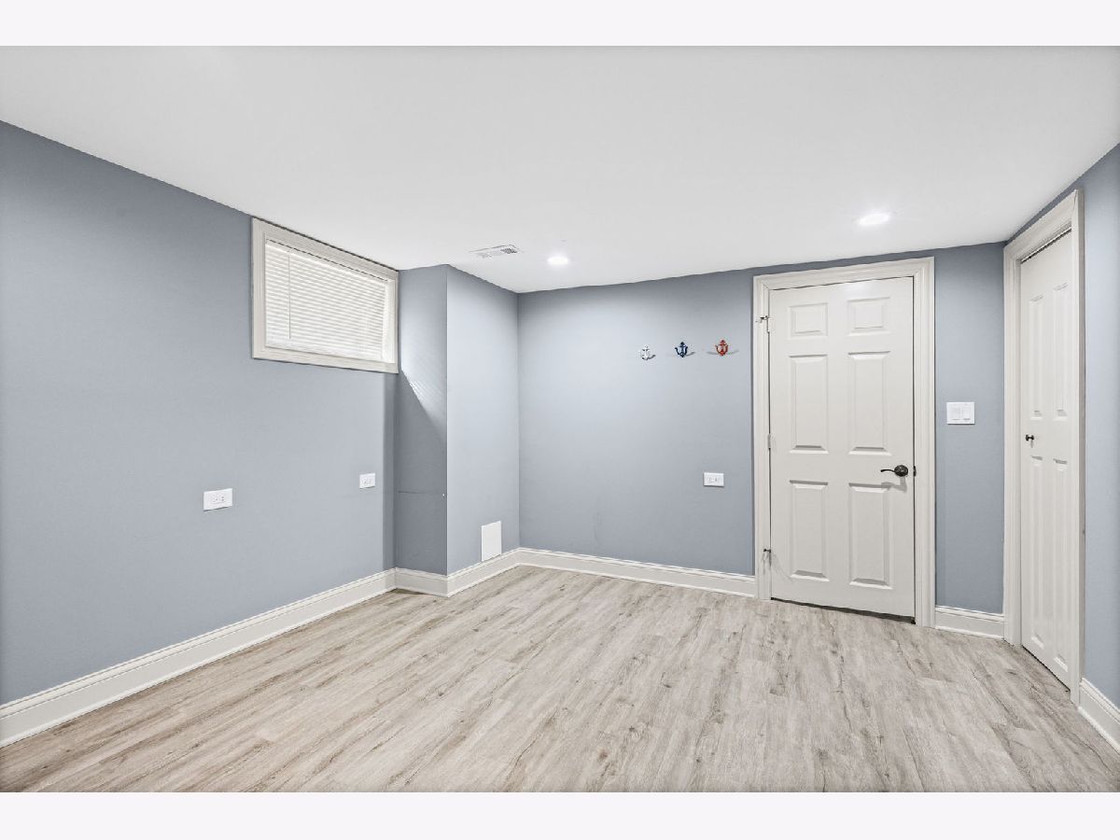
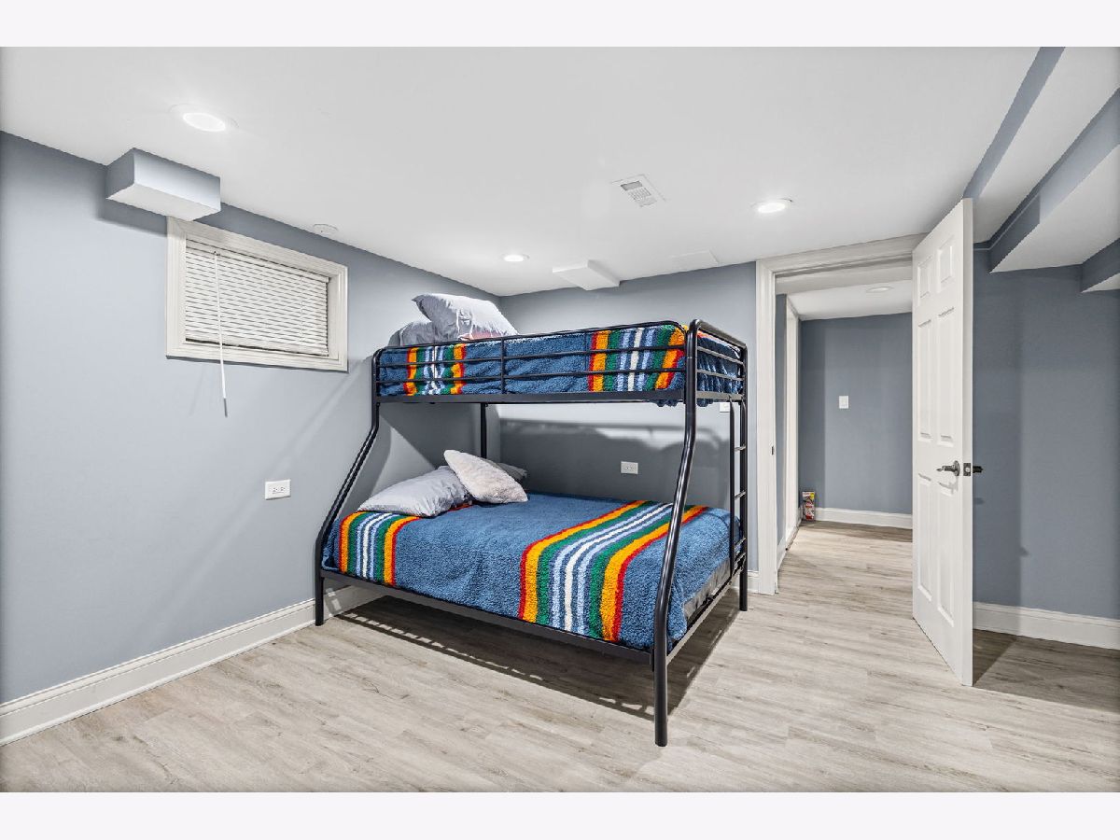
Bedrooms Below Ground: 2
Dimensions: 15X11
Floor Type: Hardwood
Dimensions: 15X11
Floor Type: Hardwood
Dimensions: 15X10
Floor Type: Hardwood
Dimensions: 14X12
Floor Type: —
Full Bathrooms: 5
Bathroom Amenities: —
Bathroom in Basement: 1
Dimensions: 13X12
Floor Type: Hardwood
Dimensions: 16X13
Floor Type: Hardwood
Features: Island
Dimensions: 23X14
Floor Type: Hardwood
Rooms: Enclosed Porch, Bedroom 5, Bedroom 6, Bedroom 7
Name: Enclosed Porch
Dimensions: 36X10
Floor Type: Hardwood
Name: Bedroom 5
Dimensions: 11X10
Floor Type: Carpet
Name: Bedroom 6
Dimensions: 9X11
Floor Type: —
Name: Bedroom 7
Dimensions: 12X10
Floor Type: —
Other Specifics
| 3 | |
| Block,Concrete Perimeter | |
| Asphalt, Garage Door Opener, Garage Owned, Detached, Garage | |
| In Unit, Sink | |
| Hardwood | |
| Deck, Porch | |
| Second Residence | |
| Fire Pit | |
| Water Rights | |
| 65X246X92X41X124X74X50 | |
| — | |
| None | |
| Cathedral Ceiling(s), 1st Floor Bedroom, 1st Floor Full Bath, Built-in Features | |
| Range, Microwave, Dishwasher, Refrigerator, Washer, Dryer, Wine Refrigerator, Humidifier | |
| Not in DB | |
| Dock, Water Rights | |
| — | |
| — |
Contact Agent
Nearby Similar Homes
Nearby Sold Comparables




Contact Agent
Listing Provided By
HomeSmart Connect LLC
