

421 Huron Street, Near North Side, Chicago, Illinois 60654


$475,000
|
For Sale
|
|
| Status: | Active |
| Sqft: | 1,272 |
| Cost/Sqft: | $373 |
| Beds: | 2 |
| Baths: | 2 |
| Year Built: | 2001 |
| Property Taxes: | $9,915 |
| Lot Size: | 0,00 |
Description
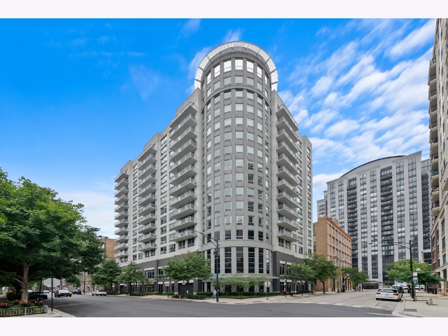
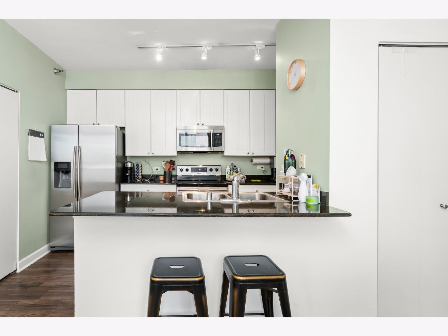
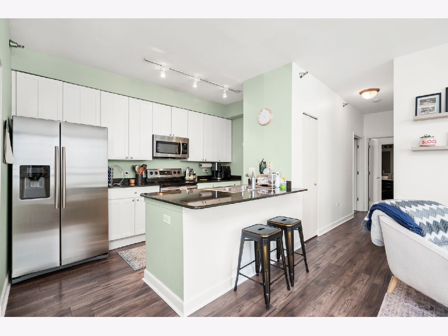
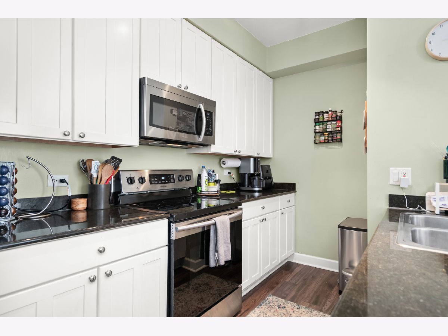
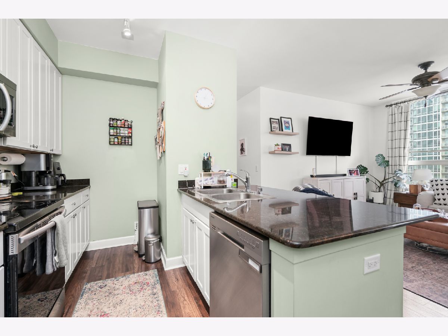
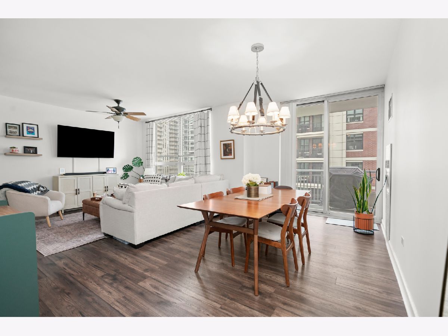
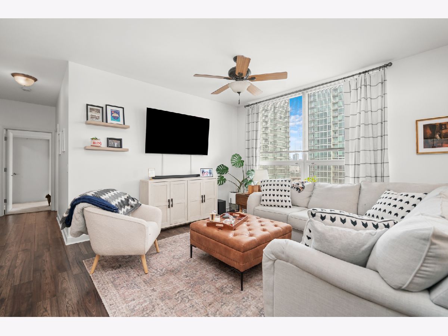
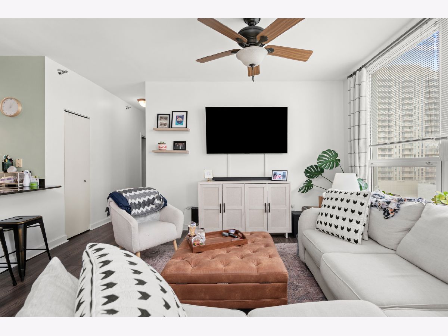
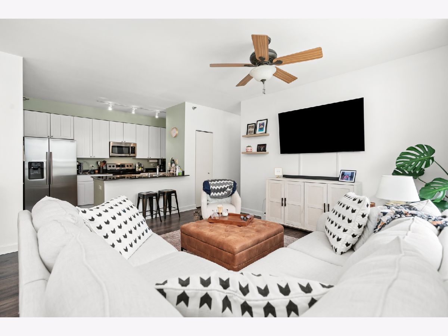
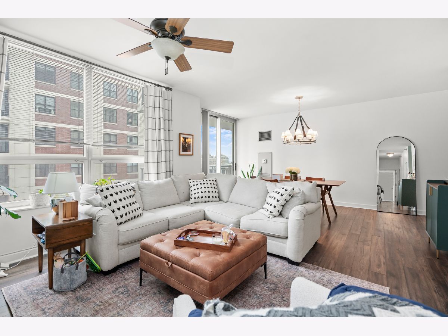
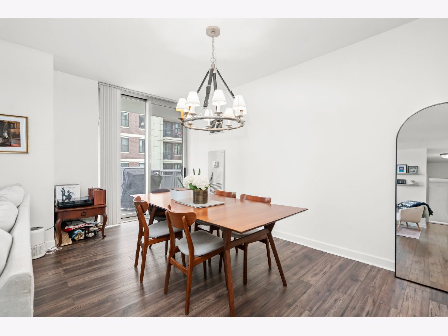
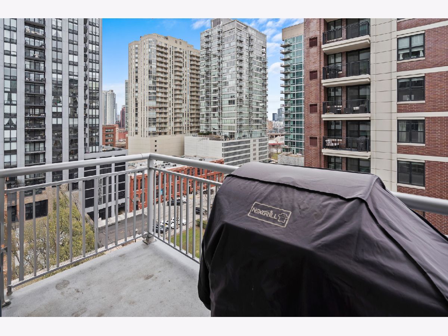
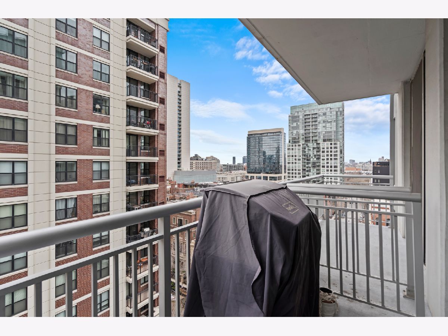
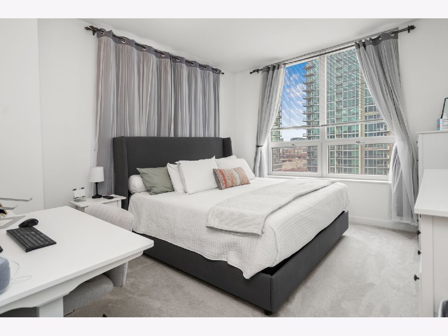
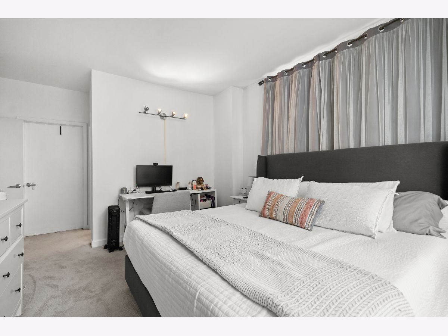
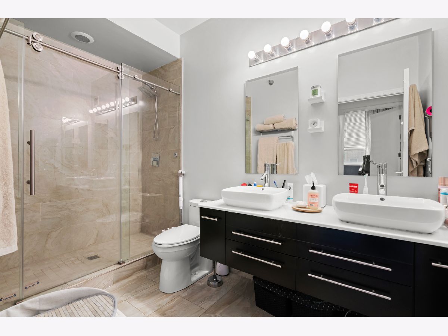
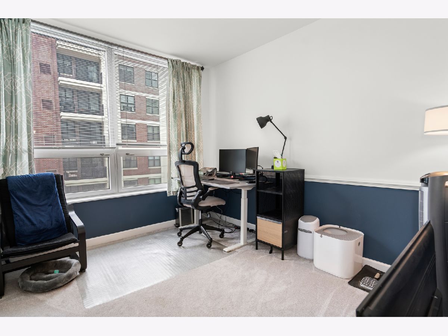
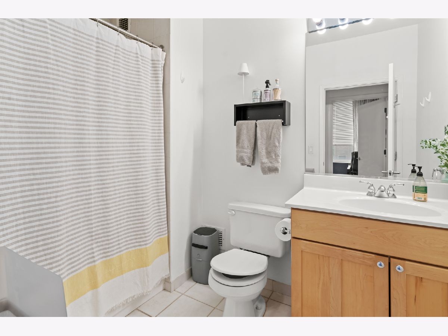
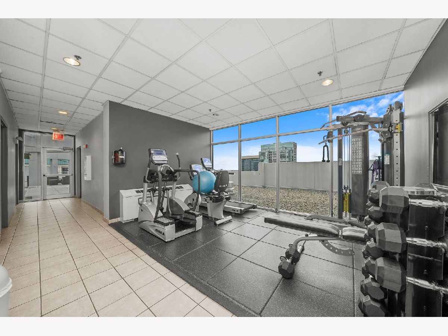
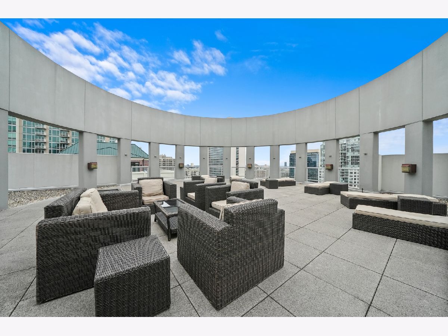
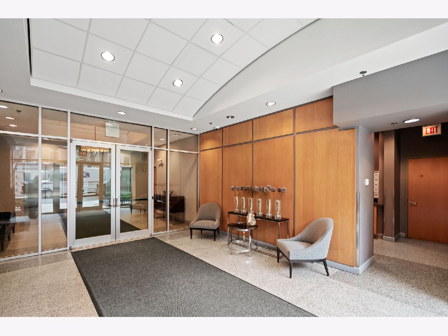
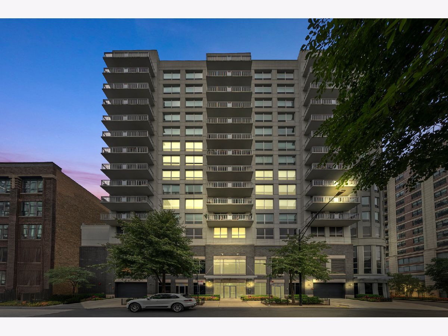
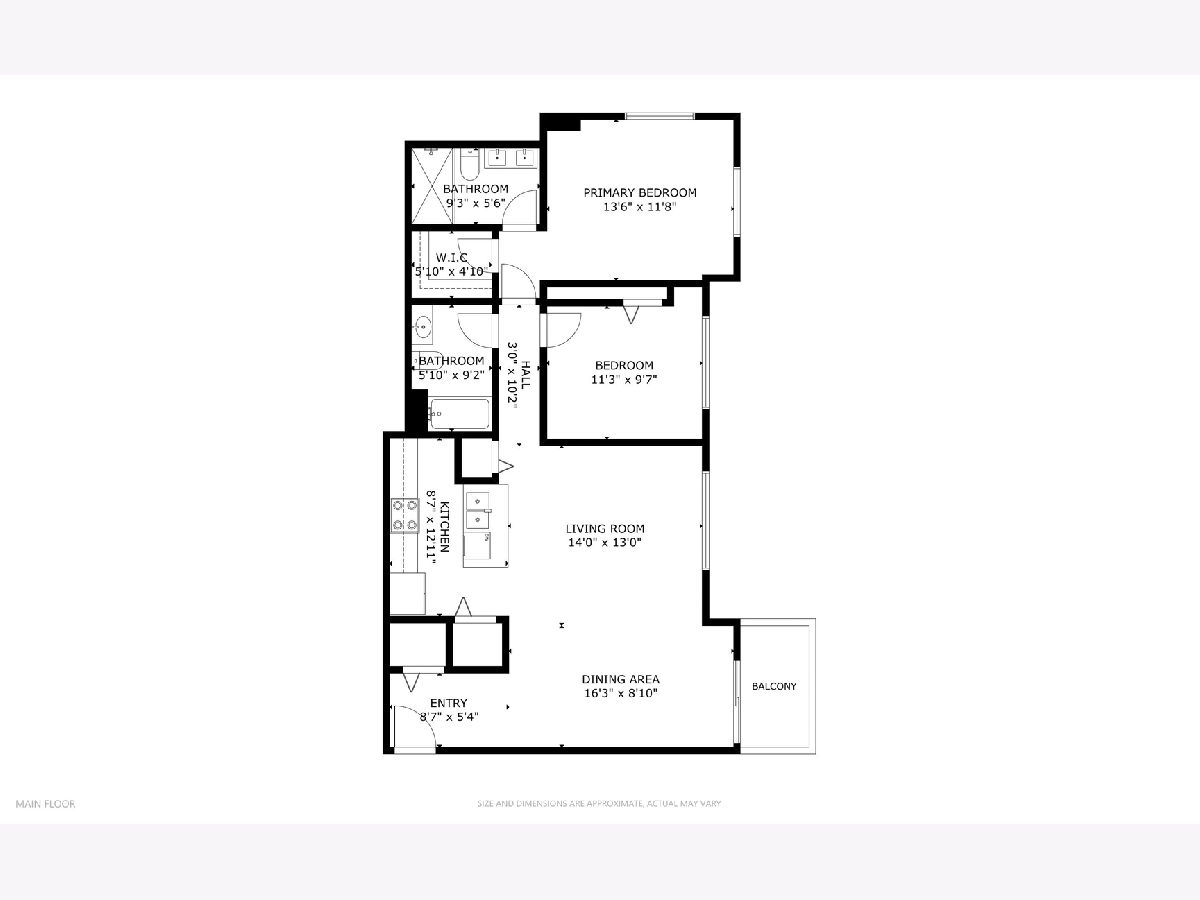
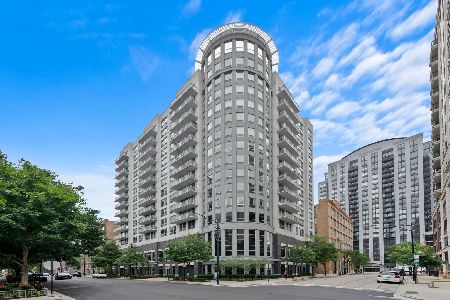
Bright & Spacious 2-Bed/2-Bath Corner Unit in River North! Enjoy abundant natural light in this stunning southwest corner unit, ideally located in the heart of River North. This 2-bedroom, 2-bath home features floor-to-ceiling windows that fill the open-concept living and dining area with sunlight, complemented by hardwood floors and access to a private west-facing balcony-perfect for enjoying sunsets. The kitchen is equipped with 42" maple cabinetry, granite countertops, black appliances, a breakfast bar, and a pantry for additional storage. The spacious primary suite offers sunny south-facing views, a professionally organized walk-in closet, and an en-suite bath with a deep soaking tub. The second bedroom also includes an organized closet and ample space. Additional features include in-unit washer and dryer, generous closet space throughout, a dedicated storage unit, and bike storage in the building. This full-amenity building offers a doorperson, fitness center, and sundeck. Unbeatable location just three blocks from the Chicago/Franklin L stop, steps to Montgomery Ward Park and the Riverwalk, and within walking distance to the Loop, Old Town, and Michigan Avenue. Heated first-floor garage parking available for $35,000. Explore the property in 3D-click the virtual tour to walk through every detail.
Property Specifics
| Condos/Townhomes | |
| 15 | |
| — | |
| 2001 | |
| — | |
| — | |
| No | |
| — |
| Cook | |
| — | |
| 1013 / Monthly | |
| — | |
| — | |
| — | |
| 12634361 | |
| 17091240201054 |
Nearby Schools
| NAME: | DISTRICT: | DISTANCE: | |
|---|---|---|---|
|
Grade School
Ogden Elementary |
299 | — | |
|
Middle School
Ogden Elementary |
299 | Not in DB | |
|
High School
Wells Community Academy Senior H |
299 | Not in DB | |
Room Specifics
Total Bedrooms: 2
Bedrooms Above Ground: 2
Bedrooms Below Ground: 0
Dimensions: —
Floor Type: —
Full Bathrooms: 2
Bathroom Amenities: Double Sink,Soaking Tub
Bathroom in Basement: 0
Rooms: —
Basement Description: —
Other Specifics
| 1 | |
| — | |
| — | |
| — | |
| — | |
| COMMON | |
| — | |
| — | |
| — | |
| — | |
| Not in DB | |
| — | |
| — | |
| — | |
| — |
Contact Agent
Nearby Similar Homes




Nearby Sold Comparables

Contact Agent
Listing Provided By
Americorp, Ltd
