

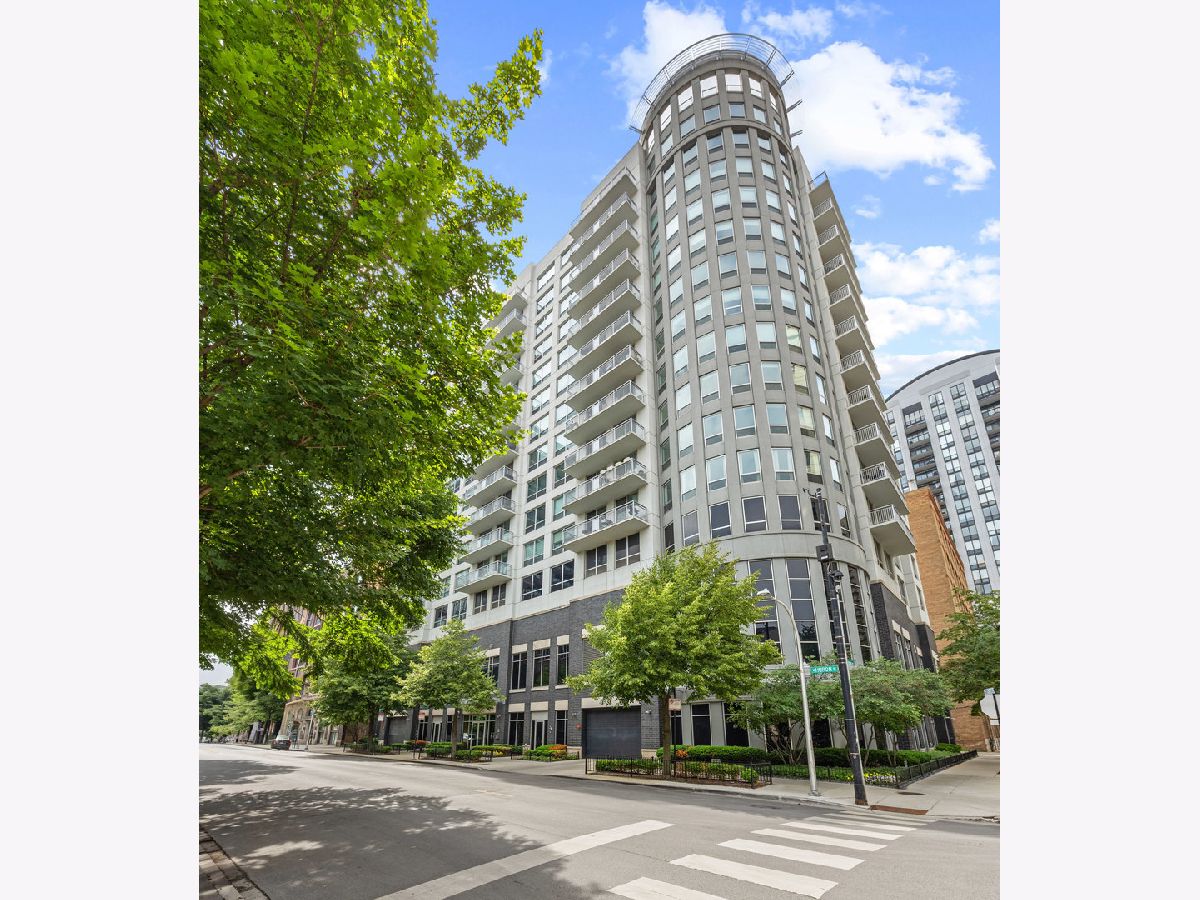
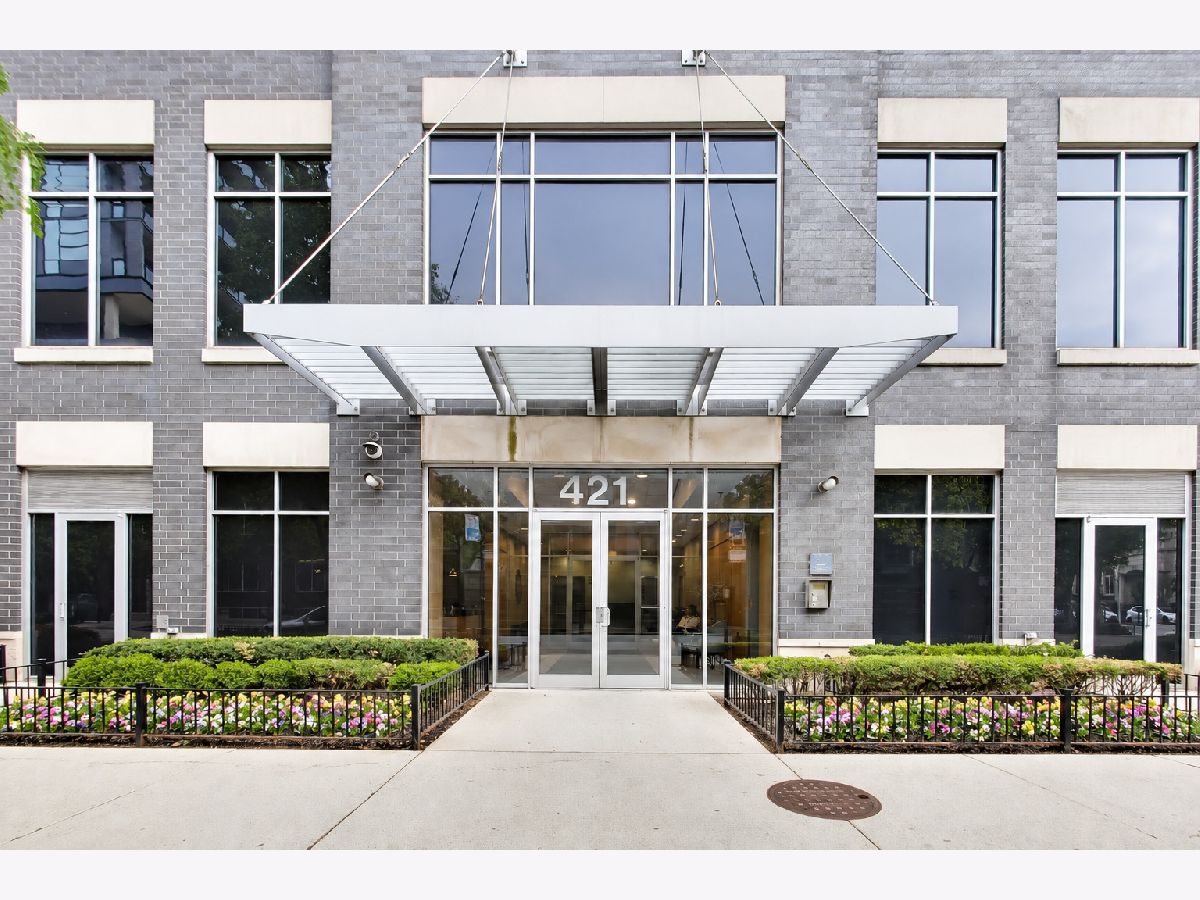
421 Huron Street, Near North Side, Chicago, Illinois 60654


$297,500
|
For Sale
|
|
| Status: | Contingent |
| Sqft: | 0 |
| Cost/Sqft: | — |
| Beds: | 1 |
| Baths: | 1 |
| Year Built: | 2001 |
| Property Taxes: | $6,210 |
| Lot Size: | 0,00 |
Description
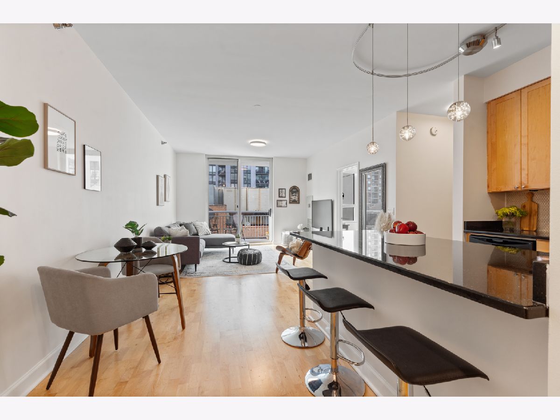
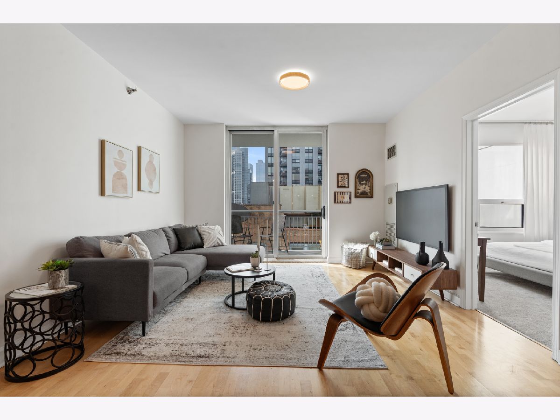
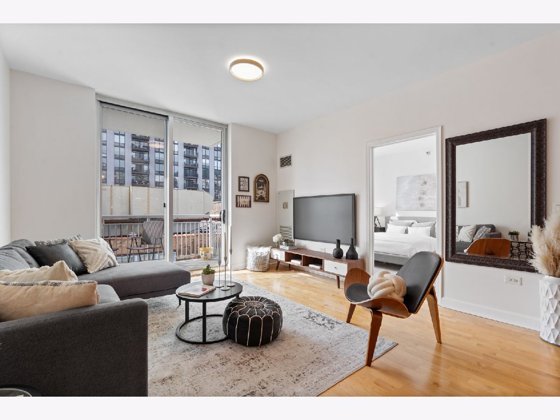
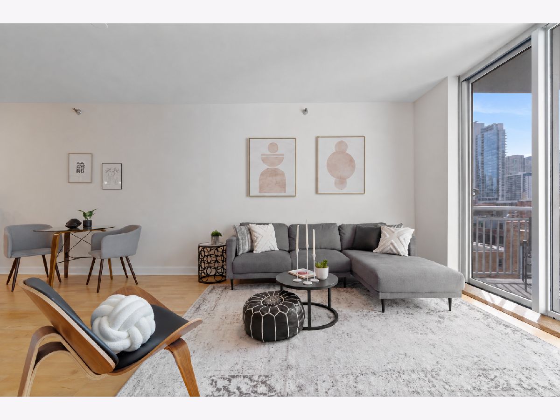
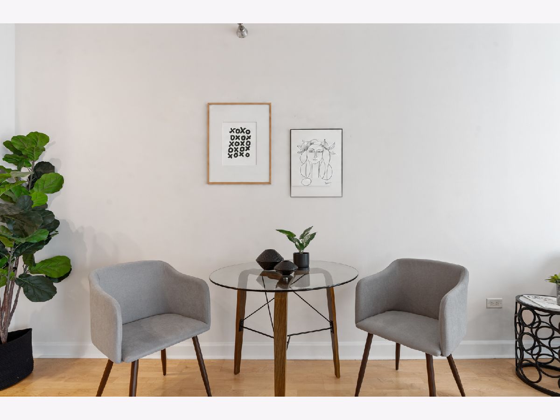
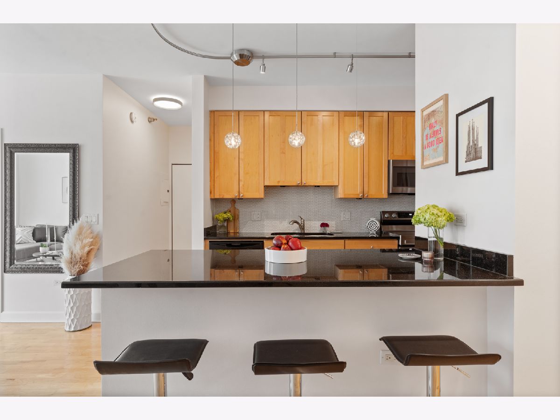
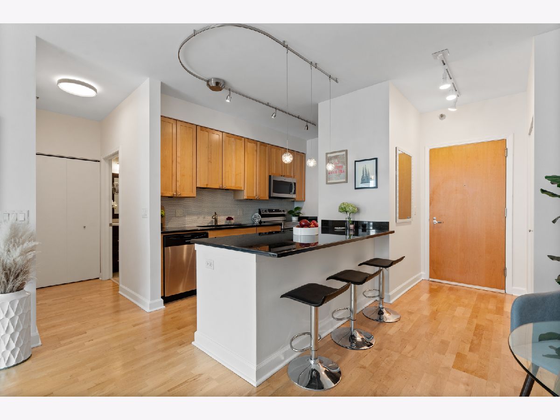
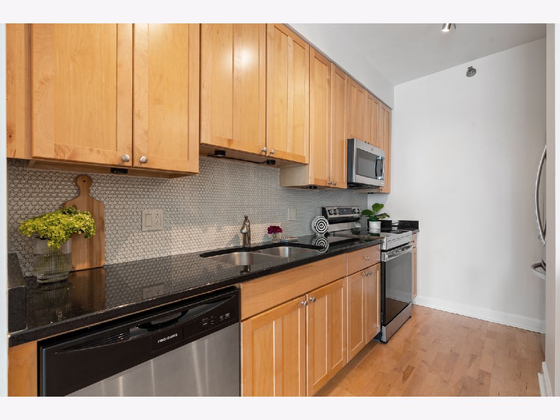
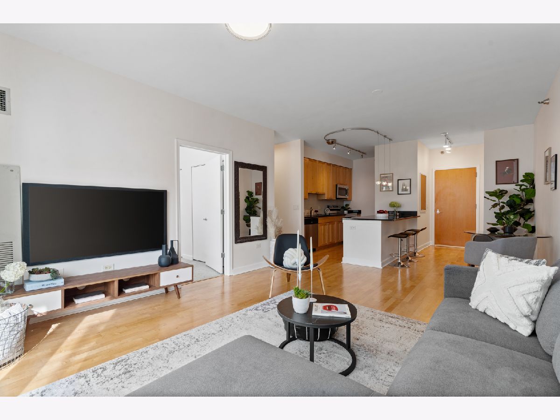
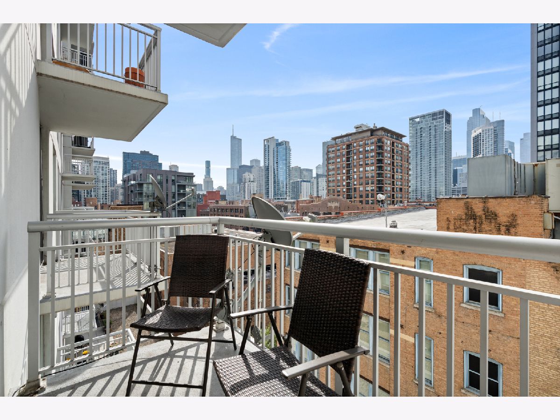
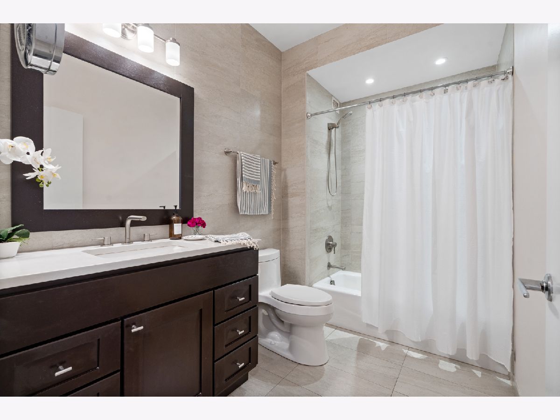
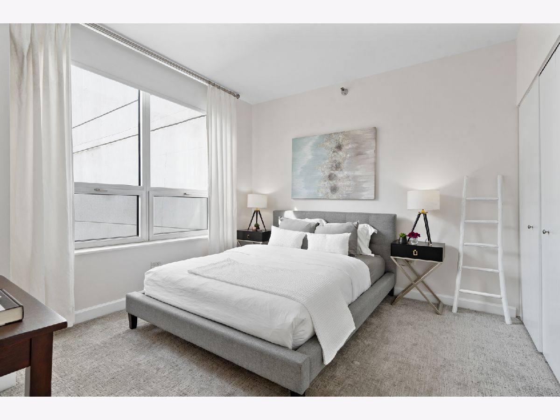
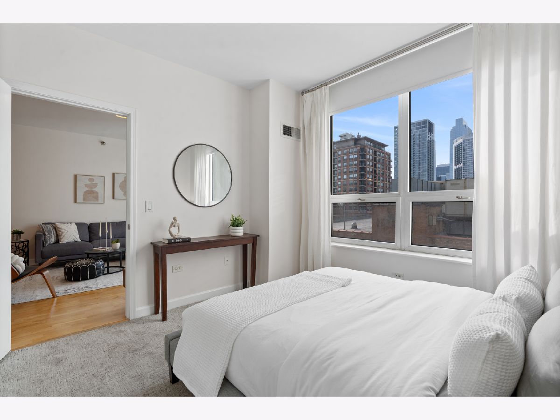
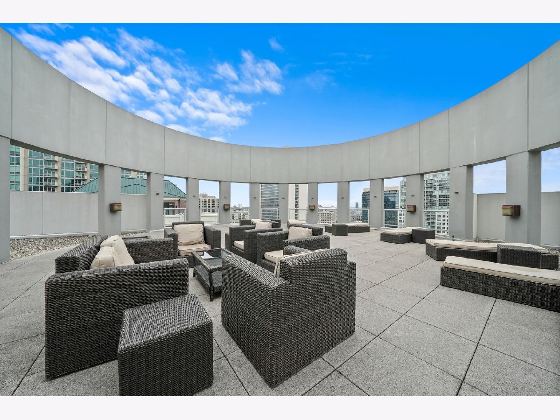
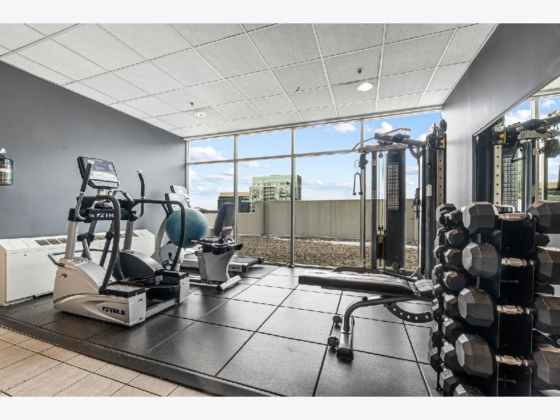
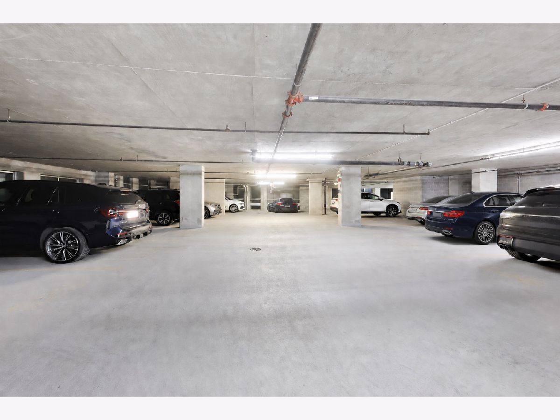
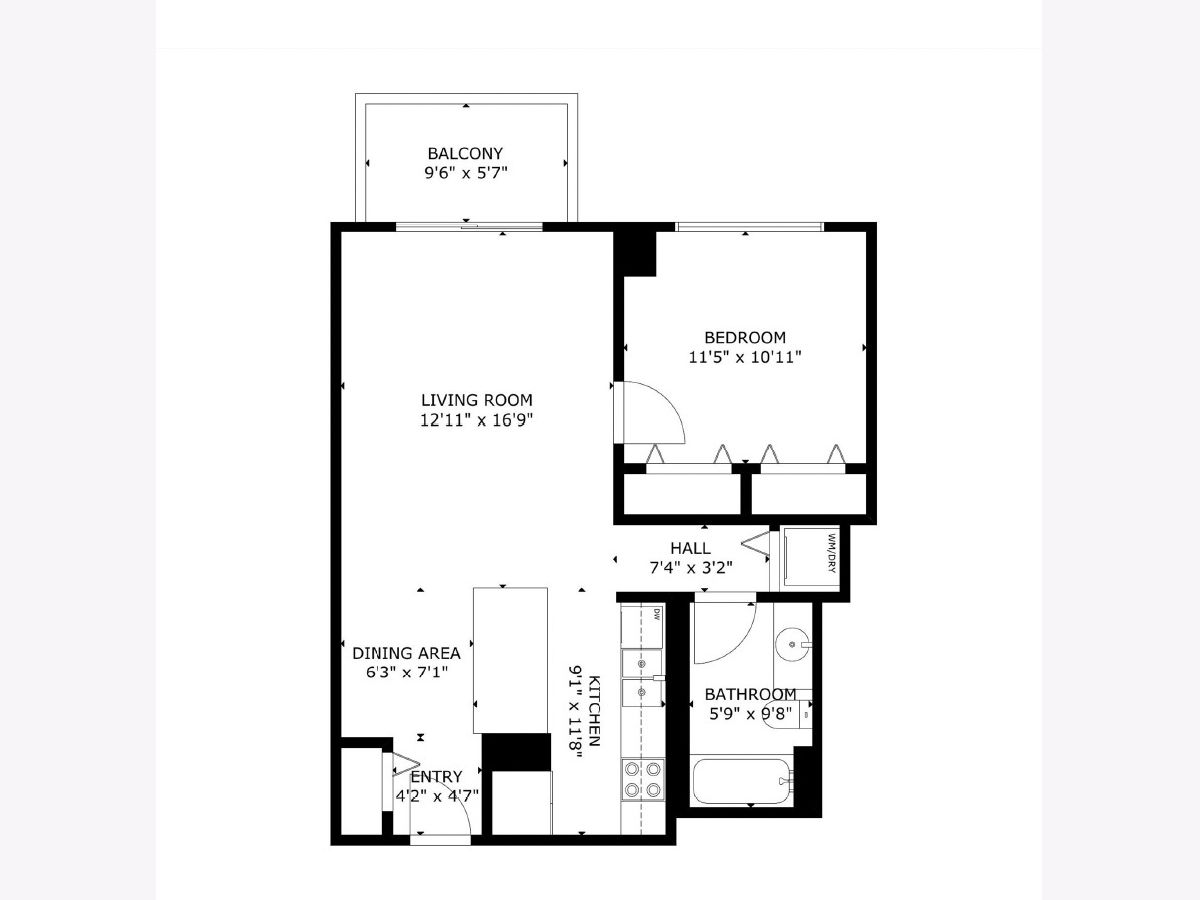
Welcome home to this thoughtfully updated south-facing one bedroom, one bath condo in one of the most residential pockets of River North. Freshly painted and move-in ready, this home features a gorgeous kitchen with granite countertops, a new penny-round tile backsplash, newer stainless steel appliances, and a large breakfast bar. Hardwood floors run throughout the main living areas, with newer carpet in the bedroom. The updated bathroom features quartz countertops, Grohe fixtures and generous storage. Step outside to your private south-facing balcony with city views. Additional features include a newer in-unit washer/dryer and extra storage, with heated garage parking available for $35,000. Huron Pointe is a full-amenity building offering a 24-hour doorperson, modern fitness center, and rooftop sundeck. Ideally located just three blocks from the Chicago & Franklin L station and steps from Montgomery Ward Park and the Riverwalk, with the Loop, Old Town, and Michigan Avenue all within walking distance. This is a fantastic opportunity to enjoy the convenience of River North with the feel of a more residential setting.
Property Specifics
| Condos/Townhomes | |
| 15 | |
| — | |
| 2001 | |
| None | |
| Concrete, Other | |
| — | |
| — | |
| No | |
| — |
| Cook | |
| Huron Pointe | |
| 607 / Monthly | |
| Heat, Air Conditioning, Water, Parking, Insurance, Security, Doorman, Exercise Facilities, Exterior Maintenance, Lawn Care, Scavenger, Snow Removal | |
| Public | |
| Public Sewer | |
| Central Air, Zoned | |
| Zoned, Other | |
| 12779873 | |
| 17091240201044 |
Nearby Schools
| NAME: | DISTRICT: | DISTANCE: | |
|---|---|---|---|
|
Grade School
Ogden International |
299 | — | |
|
Middle School
Ogden International |
299 | Not in DB | |

Room Specifics
Total Bedrooms: 1
Bedrooms Above Ground: 1
Bedrooms Below Ground: 0
Dimensions: 11X12
Floor Type: Hardwood
Full Bathrooms: 1
Bathroom Amenities: —
Bathroom in Basement: 0
Dimensions: COMBO
Floor Type: Hardwood
Dimensions: 11X9
Floor Type: Hardwood
Features: Eating Area-Breakfast Bar
Dimensions: 18X13
Floor Type: Hardwood
Rooms: No additional rooms
Other Specifics
| 1 | |
| — | |
| Garage Door Opener, Heated Garage, Garage Owned, Attached, Garage | |
| Washer Hookup, In Unit, Laundry Closet | |
| Hardwood | |
| — | |
| Balcony | |
| — | |
| COMMON | |
| — | |
| None | |
| Storage, Quartz Counters | |
| Range, Microwave, Dishwasher, Refrigerator, Freezer, Washer, Dryer, Disposal | |
| Not in DB | |
| — | |
| Bike Room/Bike Trails, Door Person, Elevator in Residence, Exercise Room, Storage, Sundeck, Security Door Lock(s) | |
| — |
Contact Agent
Nearby Similar Homes






Nearby Sold Comparables

Contact Agent
Listing Provided By
@properties Christie's International Real Estate
