

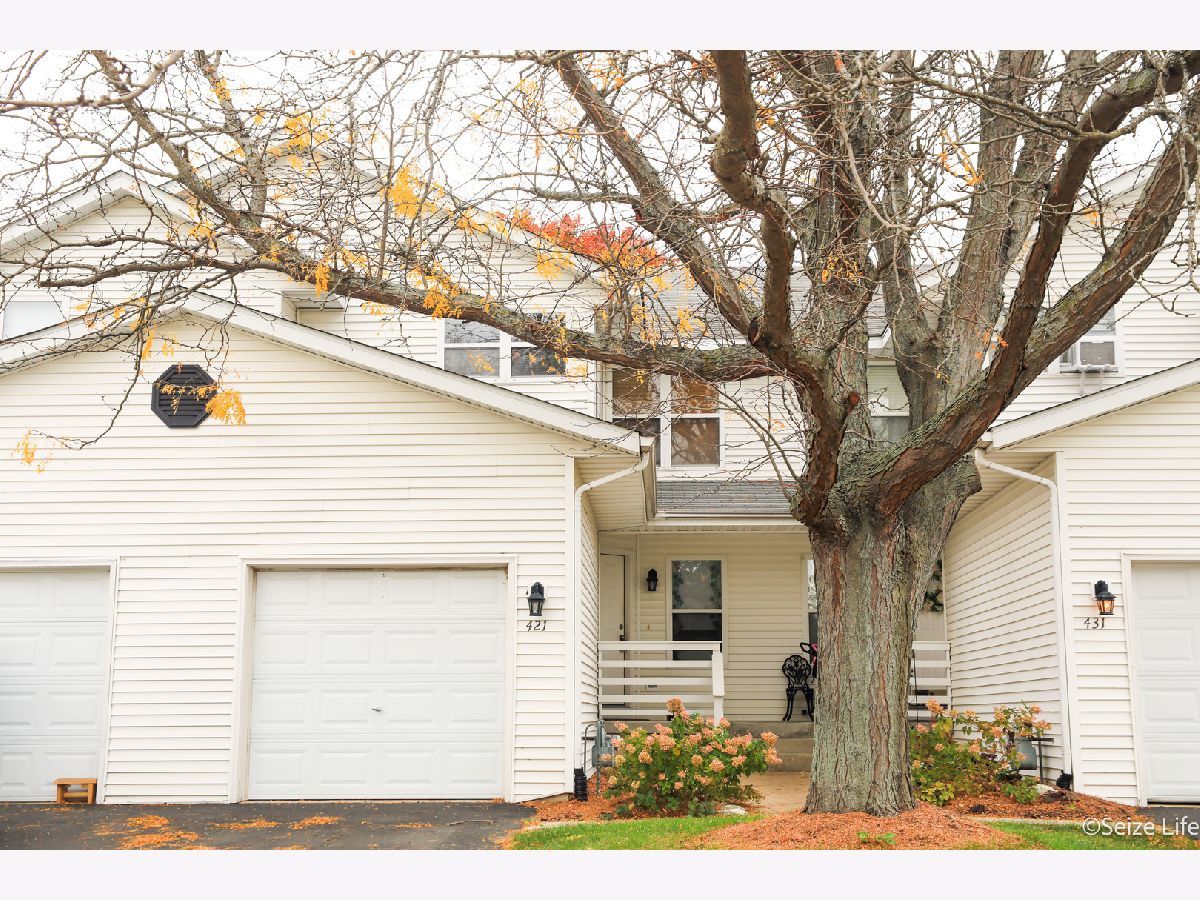
421 Johnson Street, Marengo, Illinois 60152


$215,000
|
For Sale
|
|
| Status: | Active |
| Sqft: | 1,500 |
| Cost/Sqft: | $143 |
| Beds: | 2 |
| Baths: | 2 |
| Year Built: | 1999 |
| Property Taxes: | $4,159 |
| Lot Size: | 0,00 |
Description
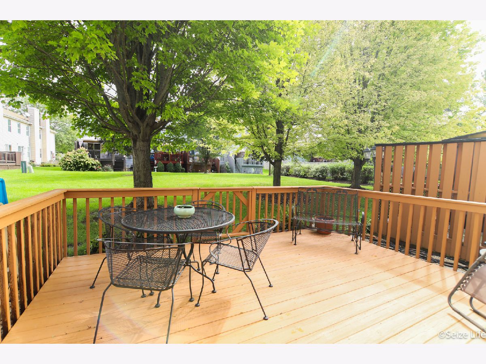
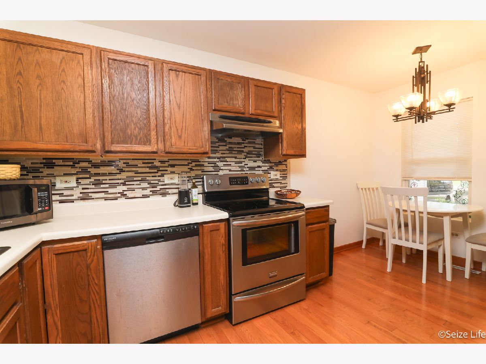
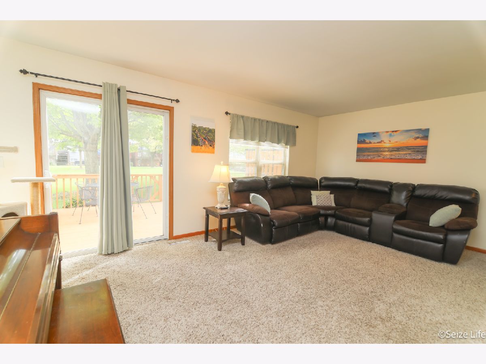
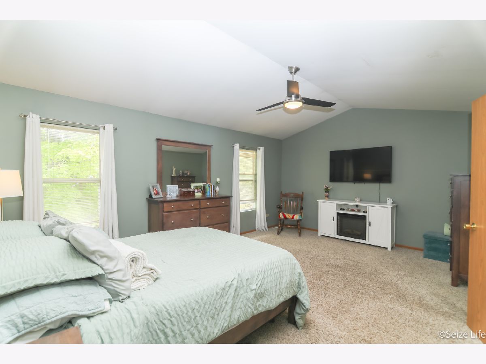
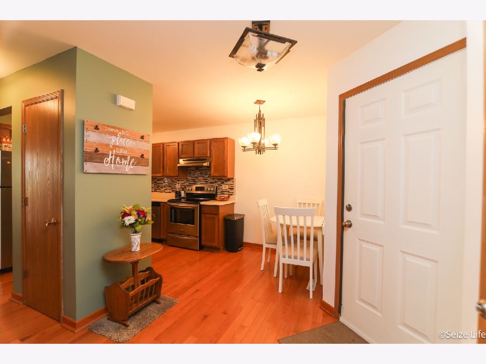
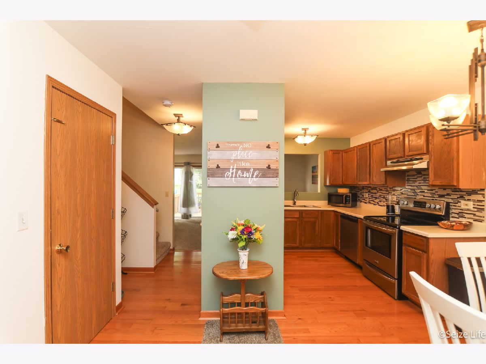
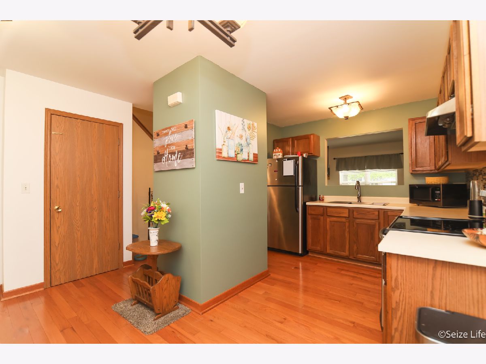
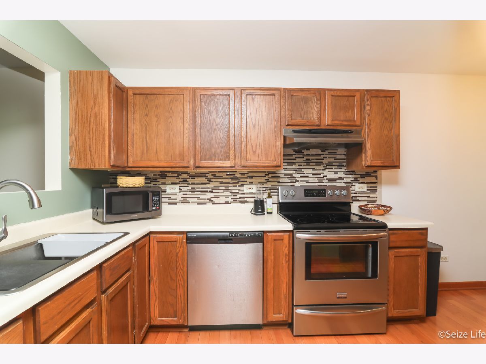
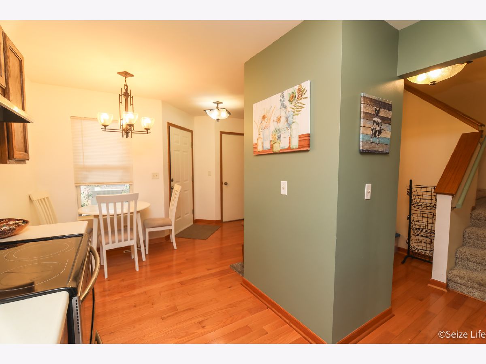
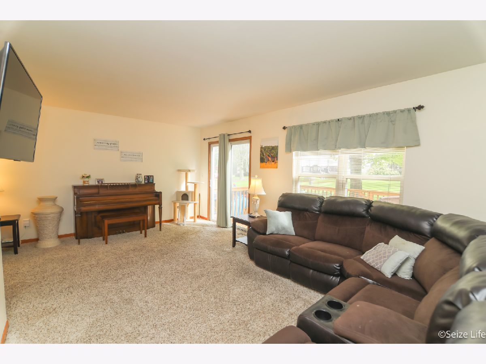
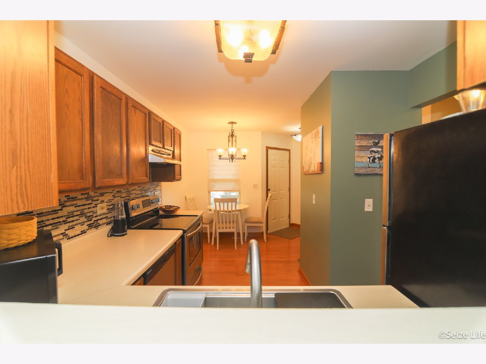
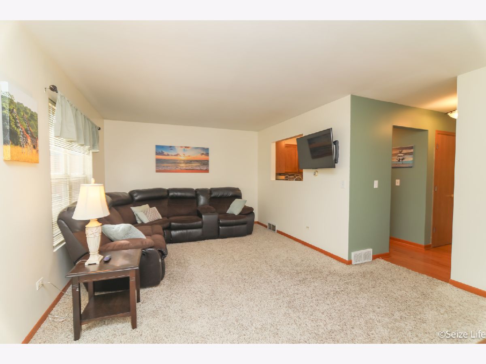
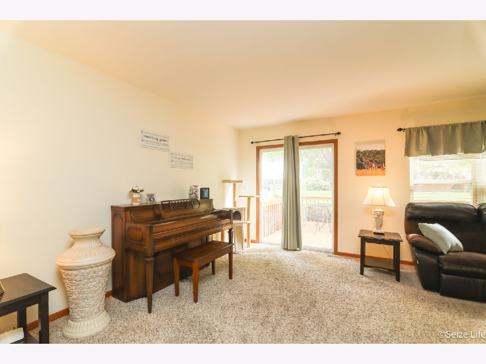
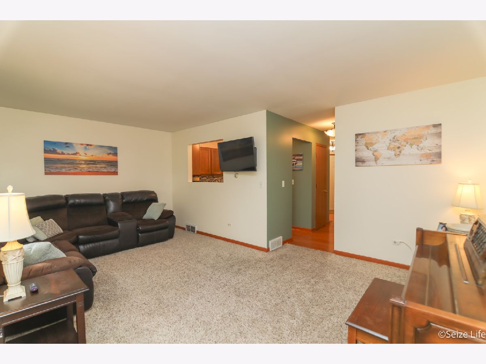
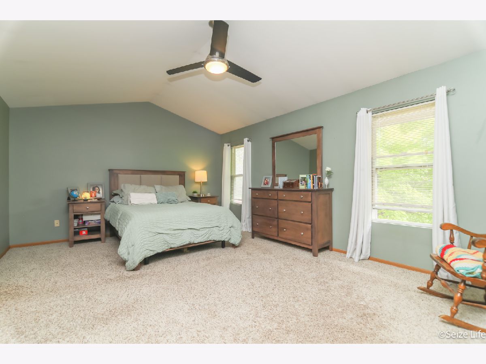
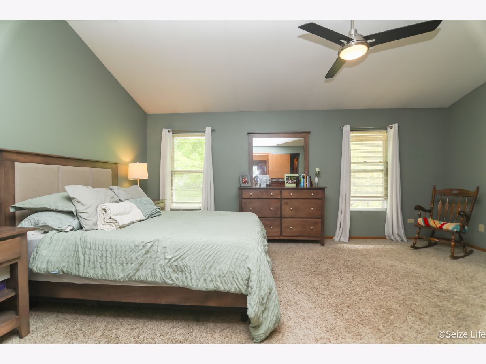
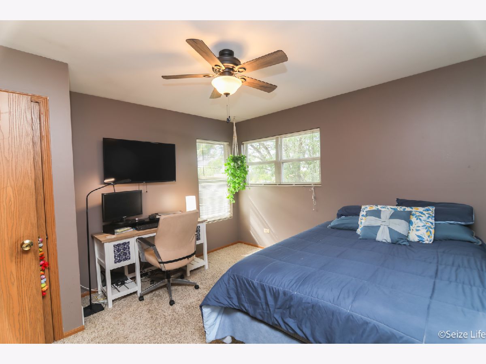
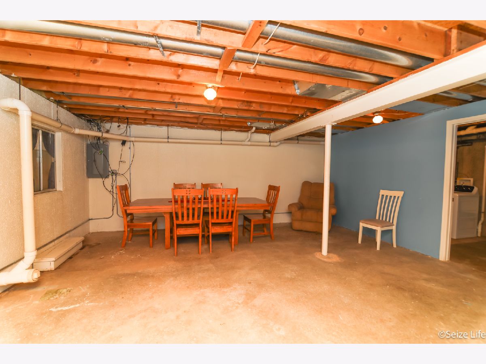
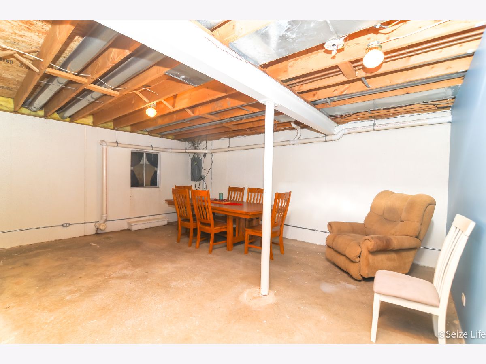
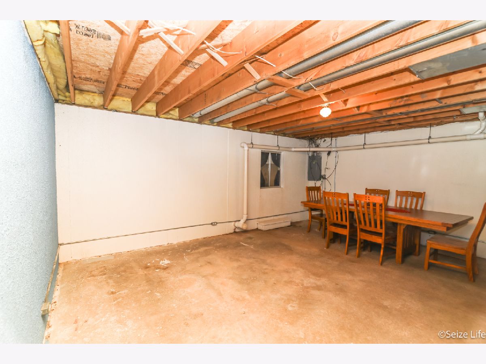
TURN KEY PERFECTION! This stylish townhouse is all about comfort and easy living. Lawn care, snow removal, exterior maintenance and insurance are all included in the HOA! The main level features a floor plan that flows with efficiency, highlighted by beautiful wood laminate flooring throughout the kitchen and modern stainless steel appliances. The family room is a cozy spot off the kitchen with a sliding door that takes you to a great deck and backyard area framed by beautiful, mature trees. The huge master bedroom is truly a private retreat...very spacious with a vaulted ceiling and large walk-in closet. The basement adds additional living space. Move right in-this wonderful space is waiting for you to make it your own. With a short distance to downtown Marengo & Indian Oaks Park Sports and Recreation Center, you will love calling this home.
Property Specifics
| Condos/Townhomes | |
| 3 | |
| — | |
| 1999 | |
| Partially Finished, Full | |
| 300 | |
| Vinyl Siding | |
| Asphalt | |
| — | |
| No | |
| — |
| — | |
| — | |
| 195 / Monthly | |
| Insurance, Exterior Maintenance, Lawn Care, Snow Removal | |
| Public | |
| Public Sewer | |
| Central Air | |
| Gas | |
| 12764824 | |
| 1135331038 |
Nearby Schools
| NAME: | DISTRICT: | DISTANCE: | |
|---|---|---|---|
|
Middle School
Locust Elementary School |
165 | Not in DB | |
|
High School
Marengo High School |
154 | Not in DB | |
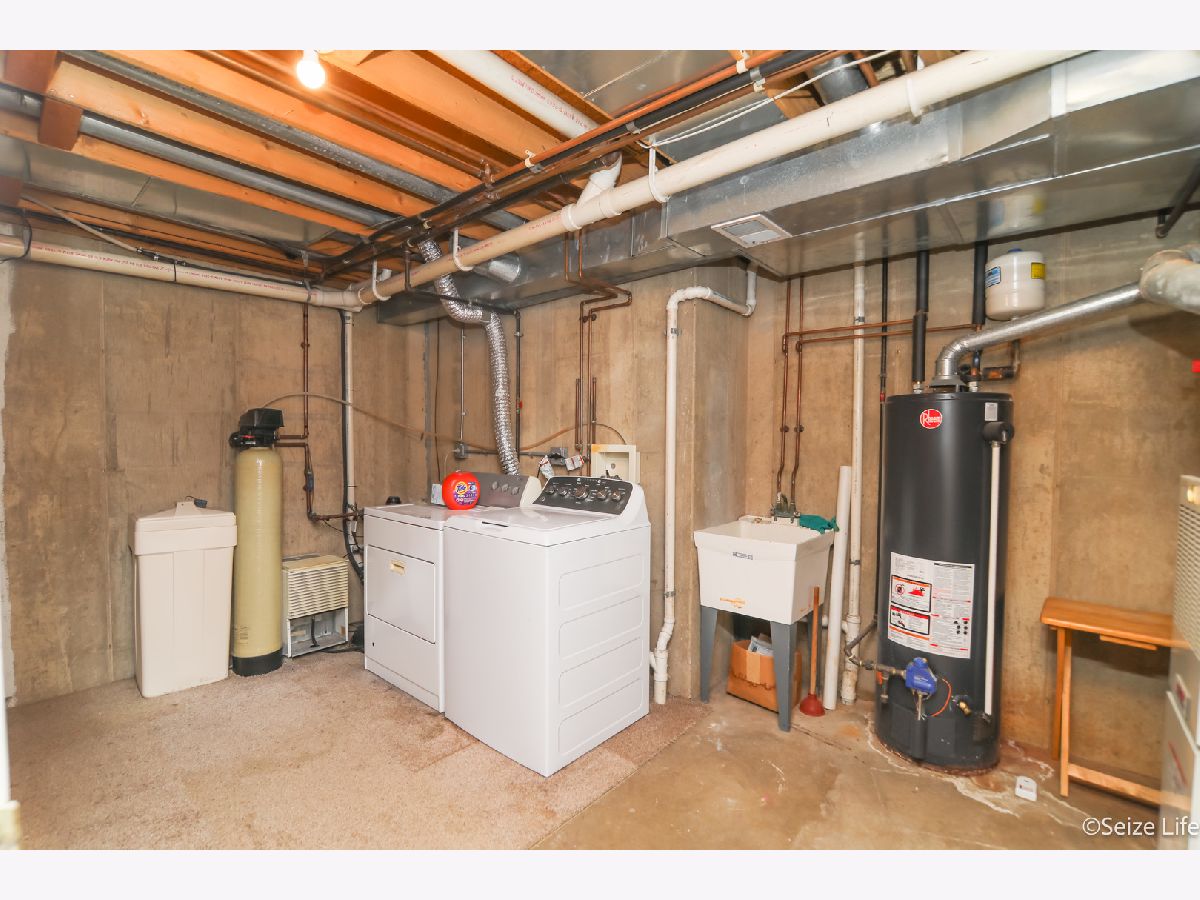
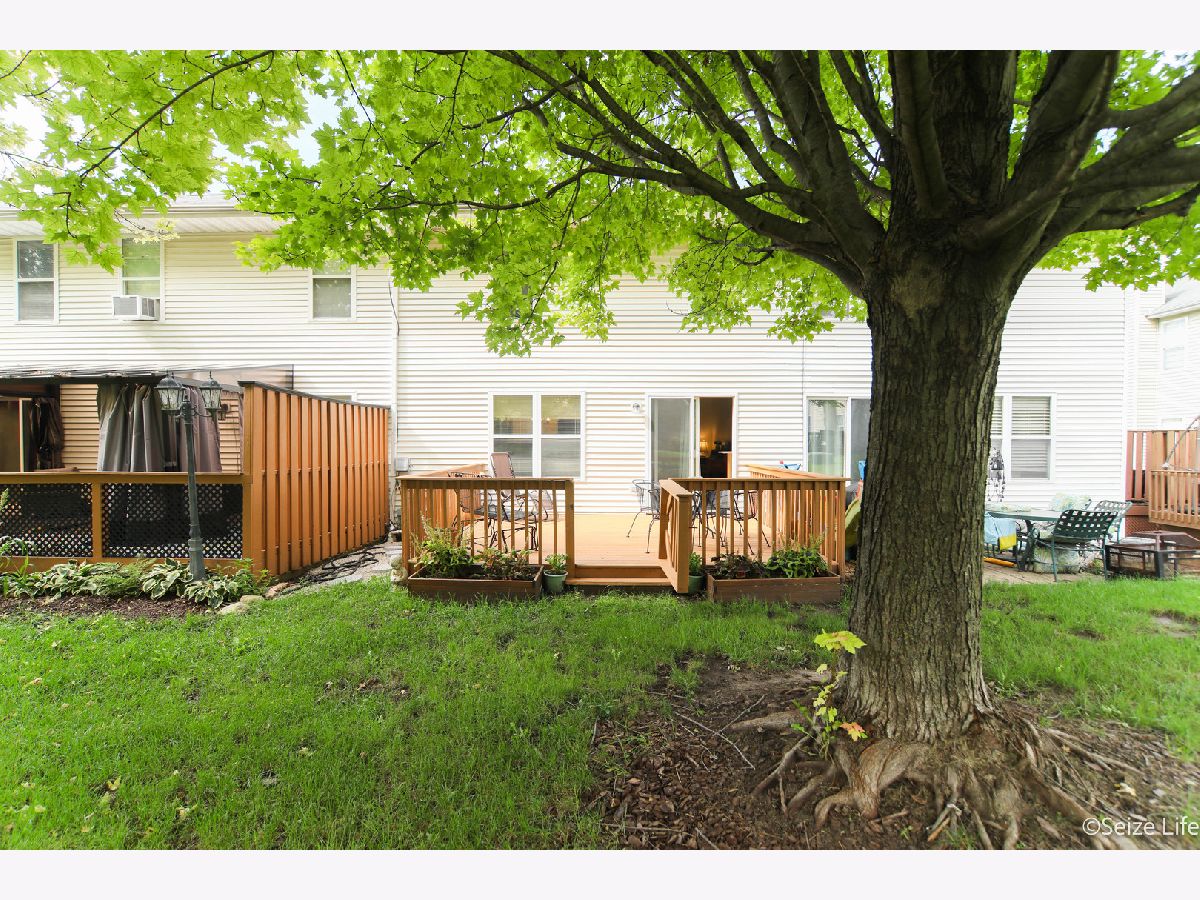
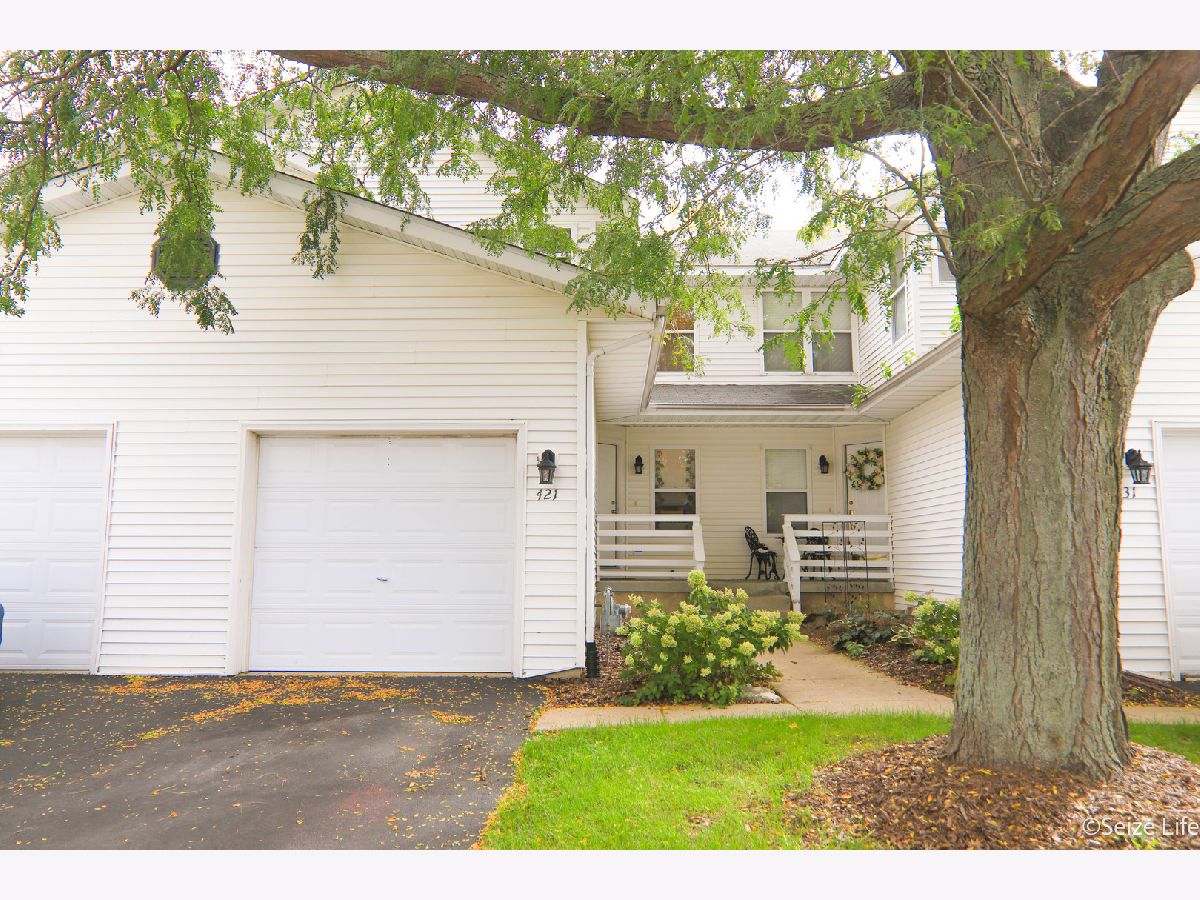
Room Specifics
Total Bedrooms: 2
Bedrooms Above Ground: 2
Bedrooms Below Ground: 0
Dimensions: 15X14
Floor Type: Carpet
Dimensions: 11X11
Floor Type: Carpet
Full Bathrooms: 2
Bathroom Amenities: —
Bathroom in Basement: 0
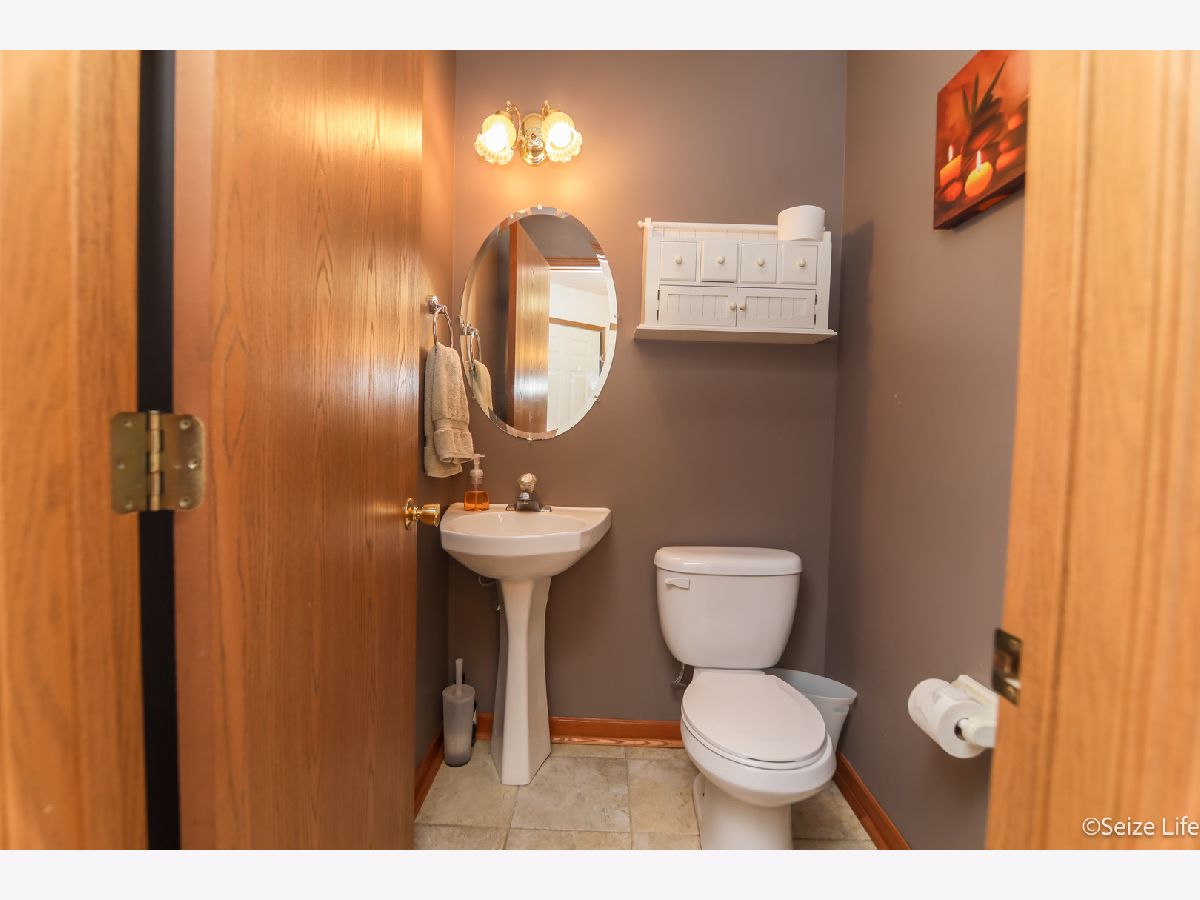
Dimensions: 6X6
Floor Type: Hardwood
Dimensions: 16X10
Floor Type: Wood Laminate
Features: Eating Area-Table Space
Dimensions: 10X5
Floor Type: —
Dimensions: 19X14
Floor Type: Carpet
Rooms: No additional rooms
Other Specifics
| 1 | |
| Concrete Perimeter | |
| Asphalt, Garage Door Opener, Garage Owned, Attached, Off Street, Owned, Garage | |
| In Unit | |
| Laminate | |
| Deck | |
| — | |
| Mature Trees | |
| COMMON | |
| — | |
| Full | |
| Vaulted Ceiling(s), Walk-In Closet(s) | |
| Range, Microwave, Dishwasher, Refrigerator, Washer, Dryer, Stainless Steel Appliance(s), Water Softener Owned, Humidifier | |
| Not in DB | |
| Sidewalks | |
| — | |
| — |
Contact Agent
Nearby Similar Homes
Nearby Sold Comparables



Contact Agent
Listing Provided By
RE/MAX Connections II
