

4211 Fox Creek Street, Mt Vernon, Illinois 62864


$348,000
|
For Sale
|
|
| Status: | Active |
| Sqft: | 2,754 |
| Cost/Sqft: | $126 |
| Beds: | 4 |
| Baths: | 3 |
| Year Built: | 1977 |
| Property Taxes: | $5,069 |
| Lot Size: | 0,36 |
Description
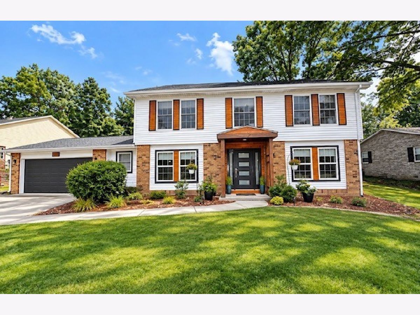
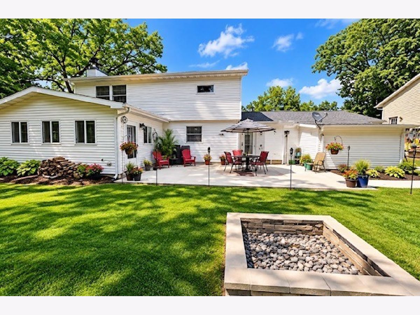
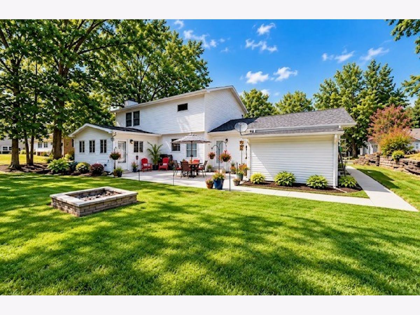
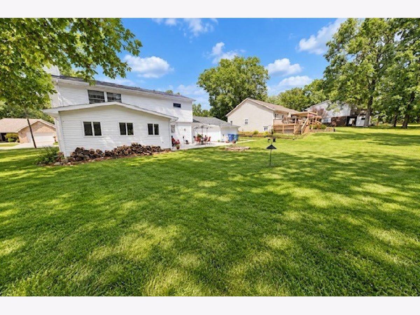
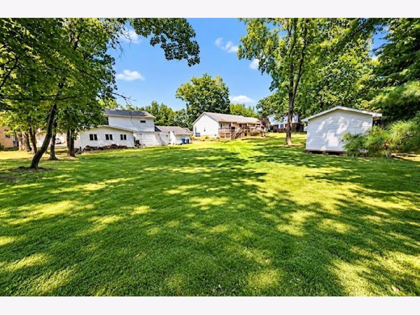
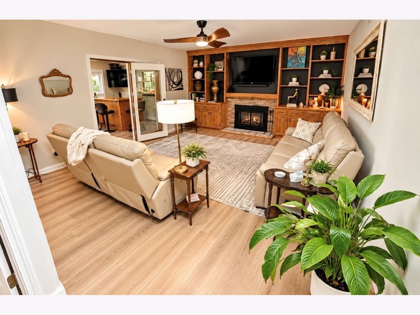
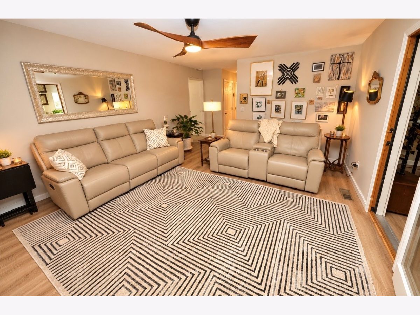
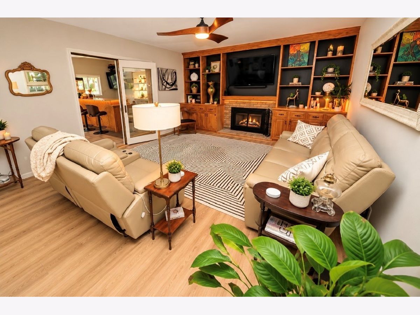
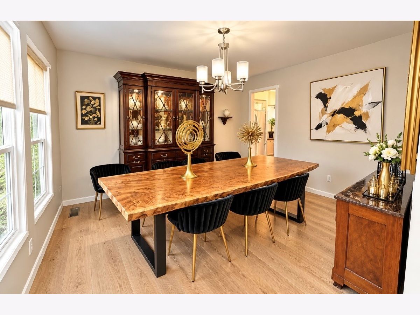
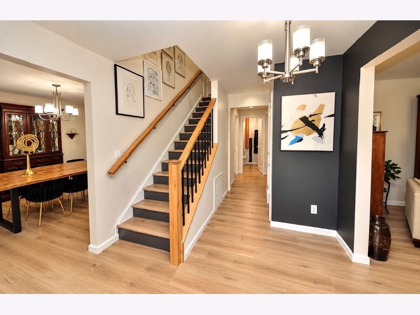
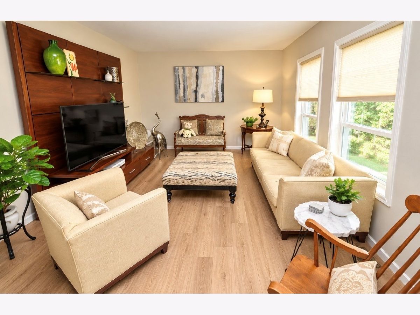
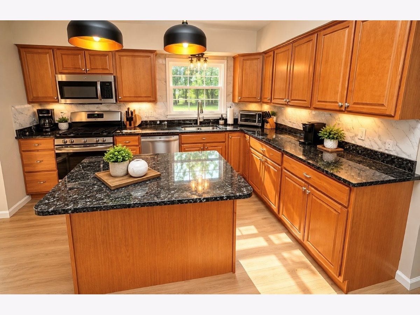
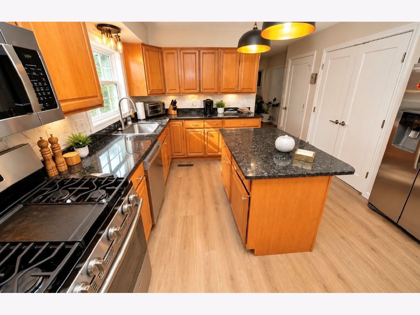
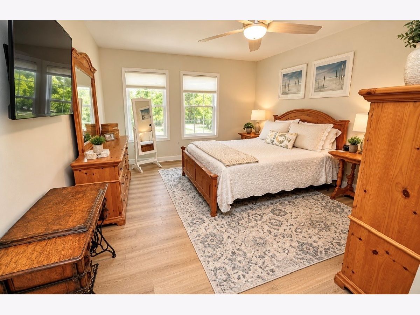
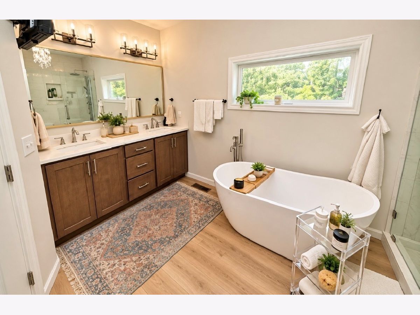
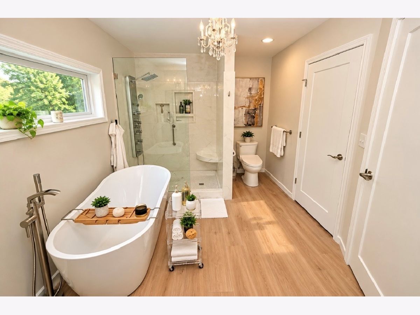
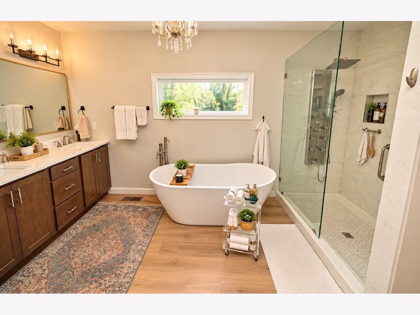
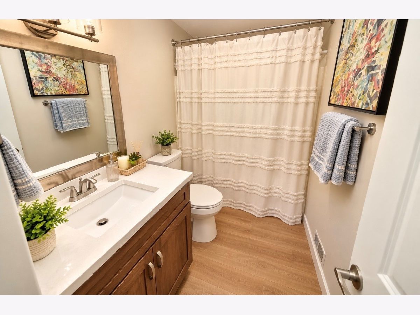
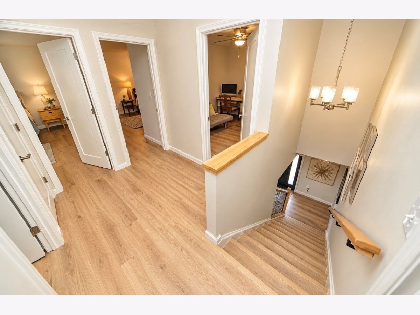
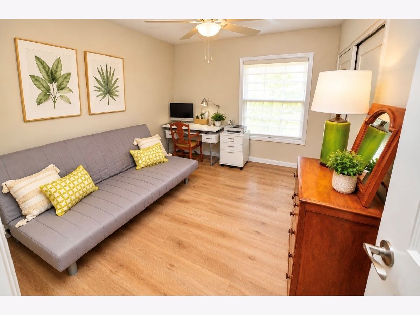
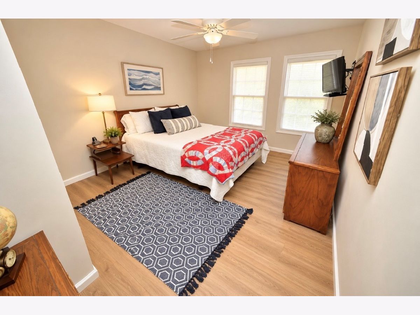
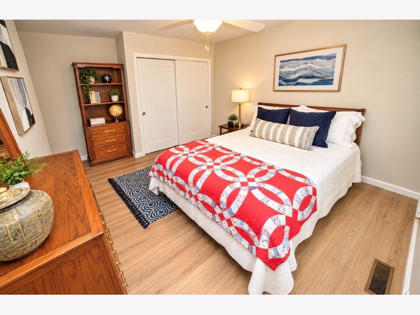
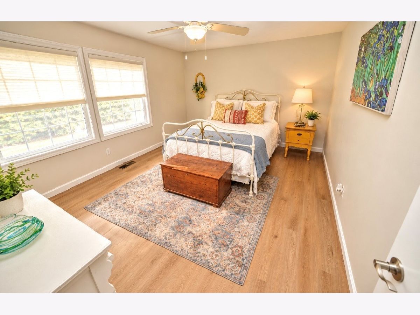
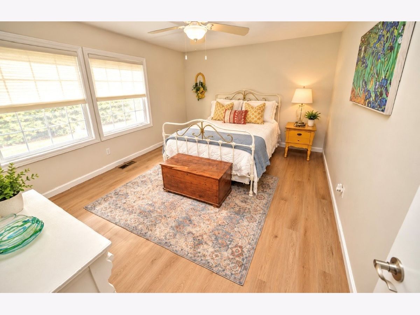
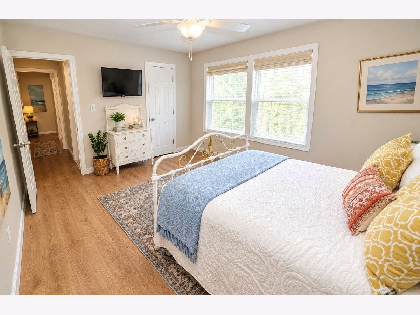
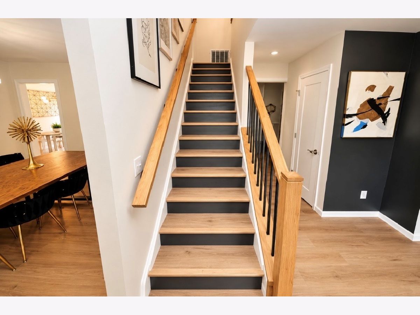
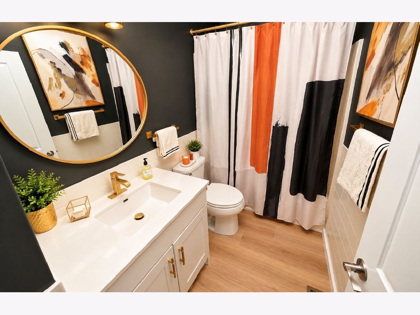
Modern Elegance Meets Move-In Ready Comfort Welcome home to this beautifully renovated 4-bedroom, 3-bath residence, where thoughtful updates, stylish finishes, and comfortable living come together perfectly. From the moment you step inside, you'll notice the fresh, contemporary feel throughout. The spacious main living areas flow beautifully into the show-stopping kitchen, complete with sleek countertops, premium appliances, generous storage, and new glass doors leading directly to the new concrete patio. All three bathrooms have been beautifully updated with modern fixtures and high-end finishes, creating a relaxing, spa-inspired feel. The home also offers four spacious bedrooms, including a peaceful primary suite designed for rest and comfort. Outside, enjoy refreshed exterior finishes, an updated sidewalk, a new patio, and impressive curb appeal that gives this home a polished, finished look.
Property Specifics
| Single Family | |
| — | |
| — | |
| 1977 | |
| Crawl Space | |
| Vinyl Siding, Frame | |
| Asphalt | |
| — | |
| No | |
| 0.36 |
| Jefferson | |
| — | |
| — / Not Applicable | |
| None | |
| Public | |
| Public Sewer | |
| Central Air | |
| Forced Air, Gas, Wood | |
| 12795075 | |
| 0626427009 |
Nearby Schools
| NAME: | DISTRICT: | DISTANCE: | |
|---|---|---|---|
|
Grade School
Osborne Primary Center |
80 | — | |
|
Middle School
Casey Middle School |
80 | Not in DB | |
|
High School
Mount Vernon High School |
201 | Not in DB | |
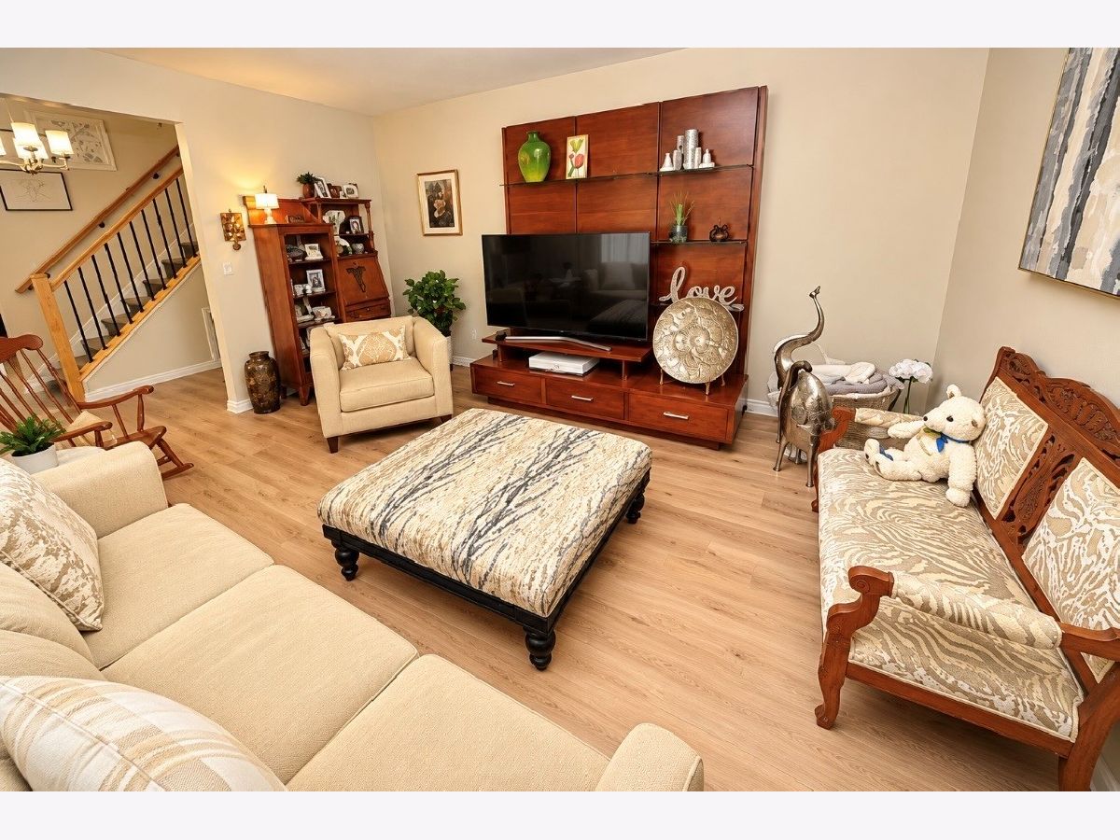
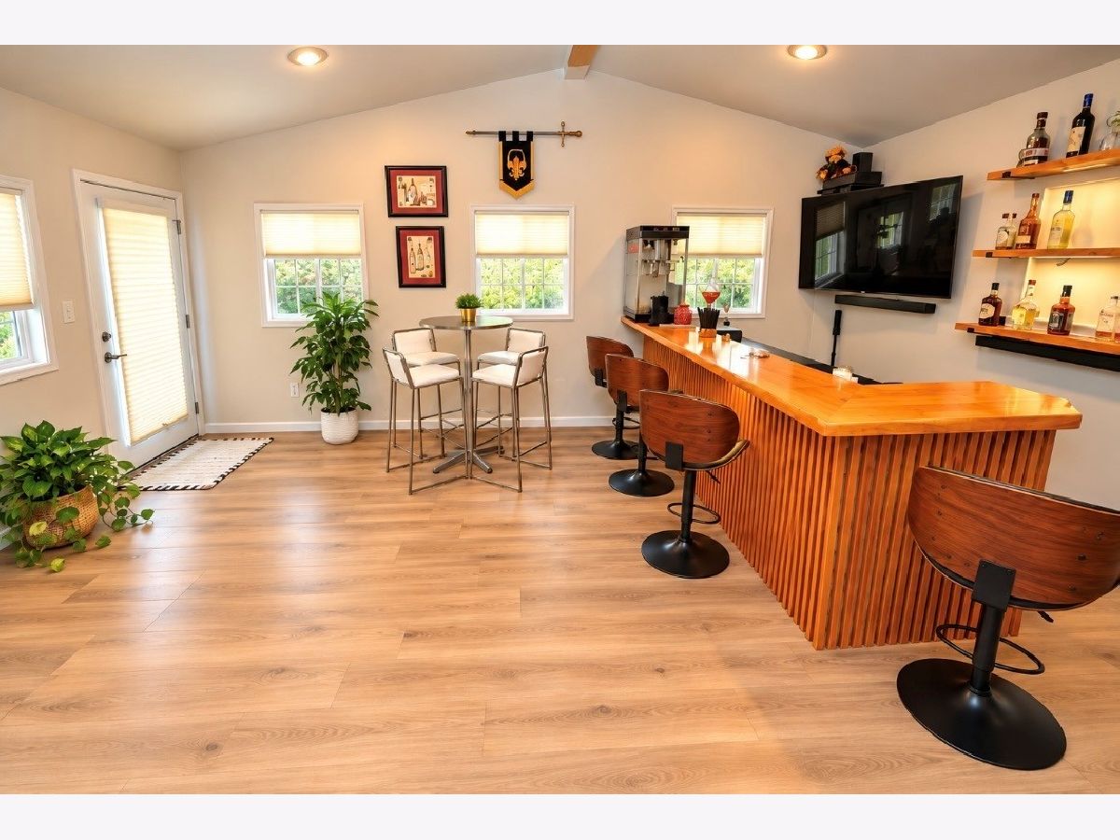
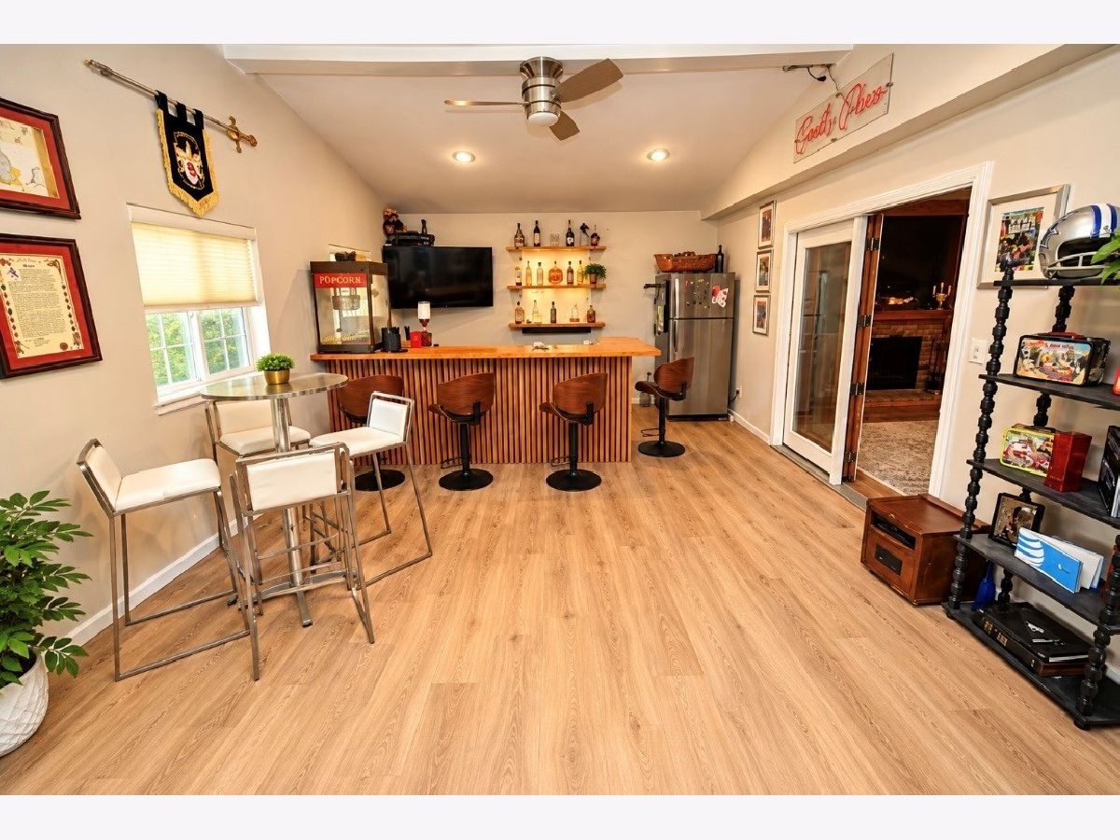
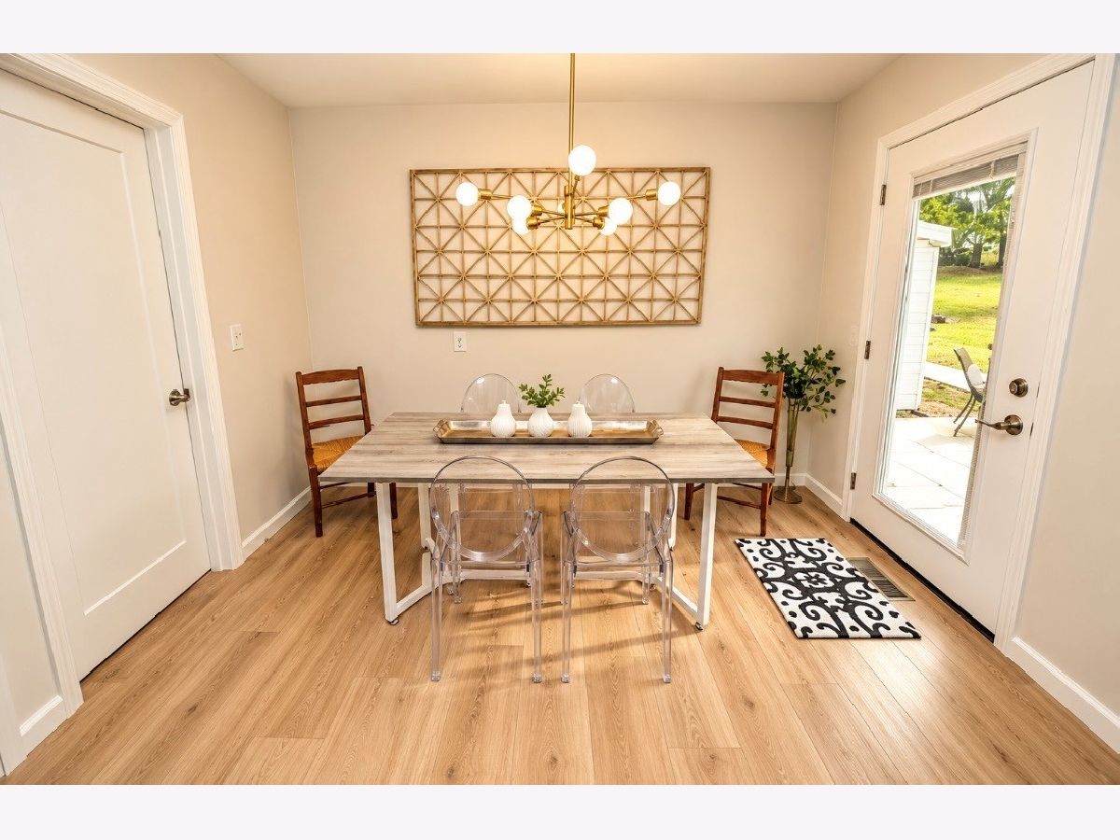
Room Specifics
Total Bedrooms: 4
Bedrooms Above Ground: 4
Bedrooms Below Ground: 0
Dimensions: 12X18
Floor Type: Luxury Vinyl
Dimensions: 10X12
Floor Type: Luxury Vinyl
Dimensions: 11X15
Floor Type: Luxury Vinyl
Dimensions: 12X15
Floor Type: Luxury Vinyl
Full Bathrooms: 3
Bathroom Amenities: —
Bathroom in Basement: 0
Dimensions: 9X12
Floor Type: Luxury Vinyl
Dimensions: 14X14
Floor Type: Luxury Vinyl
Features: Island, Pantry
Dimensions: 6X11
Floor Type: Luxury Vinyl
Dimensions: 12X15
Floor Type: Luxury Vinyl
Dimensions: 14X17
Floor Type: Luxury Vinyl
Rooms: Recreation Room
Name: Recreation Room
Dimensions: 14X21
Floor Type: Luxury Vinyl
Name: Bar/Entertainment
Dimensions: 14X21
Floor Type: Luxury Vinyl
Other Specifics
| 2 | |
| Block | |
| Garage Door Opener, Attached, Garage | |
| — | |
| — | |
| — | |
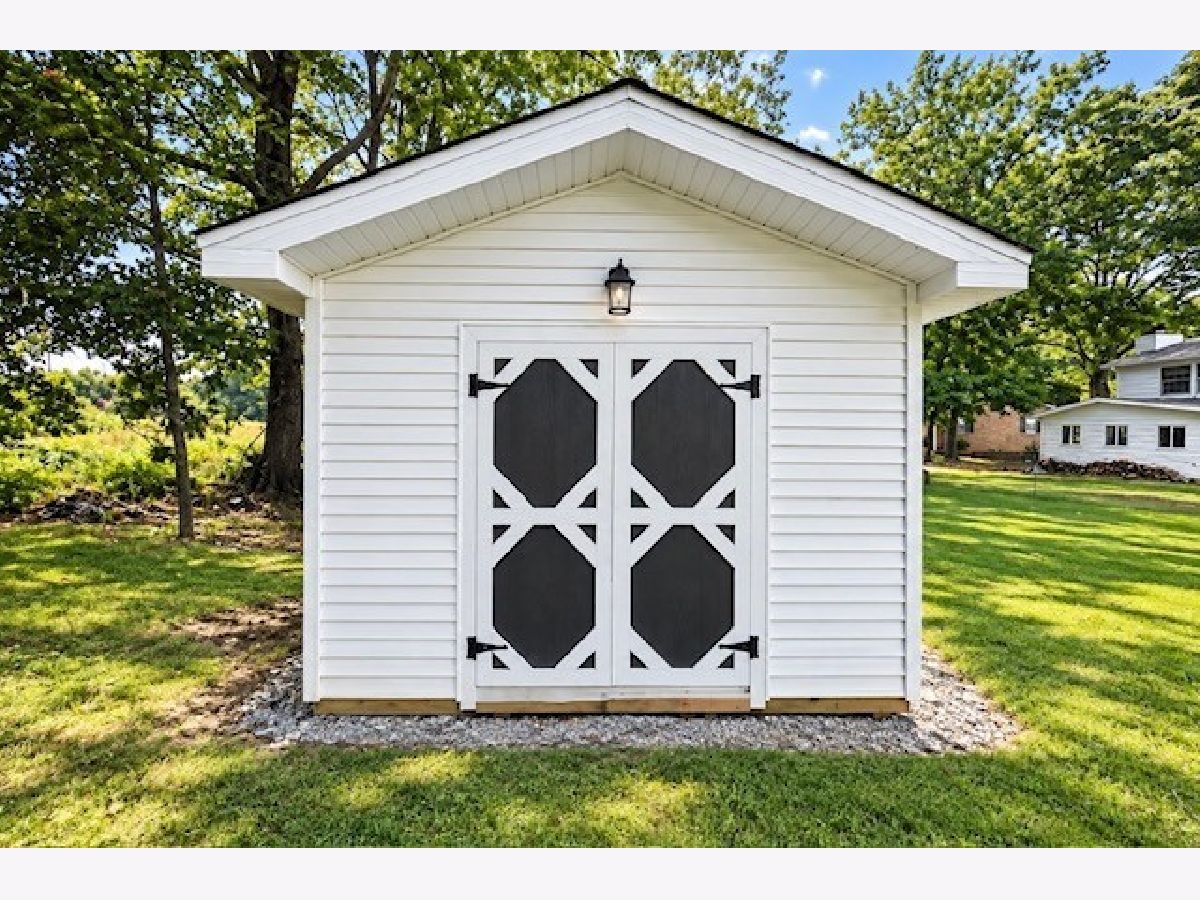
| Shed(s) | |
| Water Heater | |
| — | |
| Cul-De-Sac, Level | |
| 91 x 171 x 91 x 171 | |
| — | |
| Full | |
| — | |
| Dishwasher, Disposal, Microwave, Range, Refrigerator | |
| Not in DB | |
| — | |
| — | |
| Wood Burning |
Contact Agent
Contact Agent
Listing Provided By
H2 REALTY GROUP, LLC
