

4217 76th Street, West Lawn, Chicago, Illinois 60652


$209,900
|
For Sale
|
|
| Status: | New |
| Sqft: | 1,150 |
| Cost/Sqft: | $183 |
| Beds: | 2 |
| Baths: | 2 |
| Year Built: | 2000 |
| Property Taxes: | $1,347 |
| Days On Market: | 3 |
| Lot Size: | 0,00 |
Description
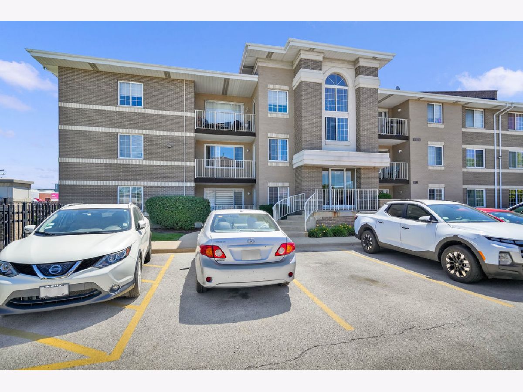
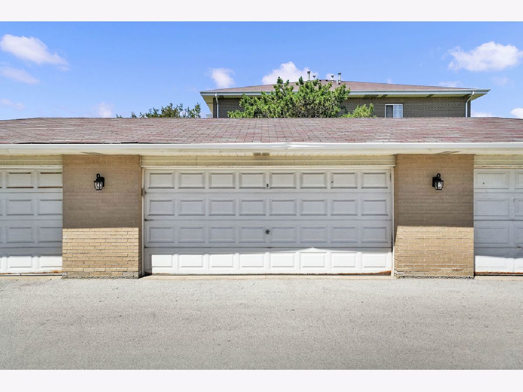
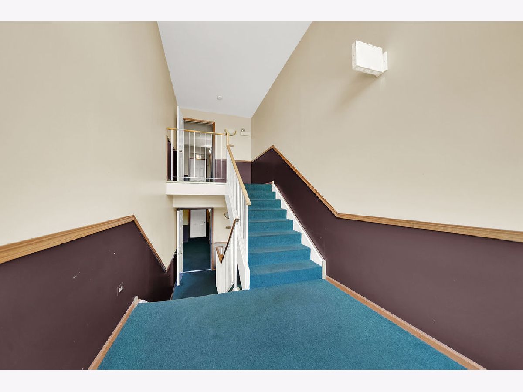
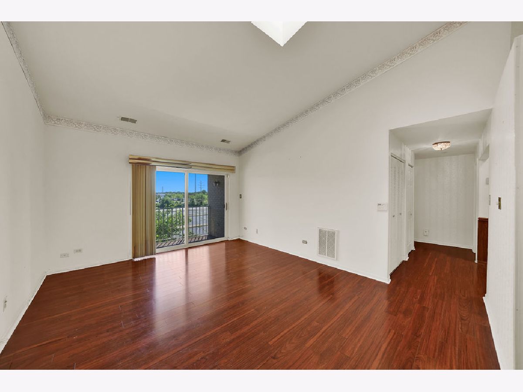
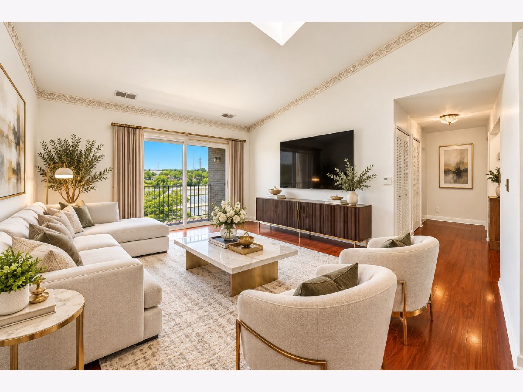
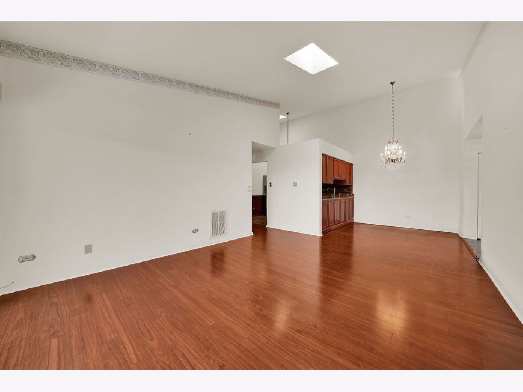
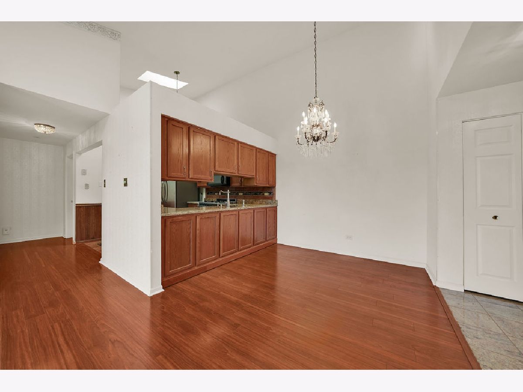
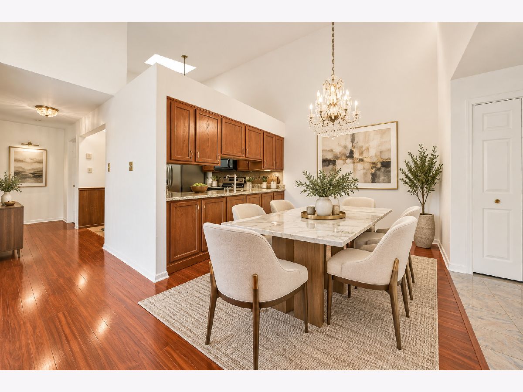
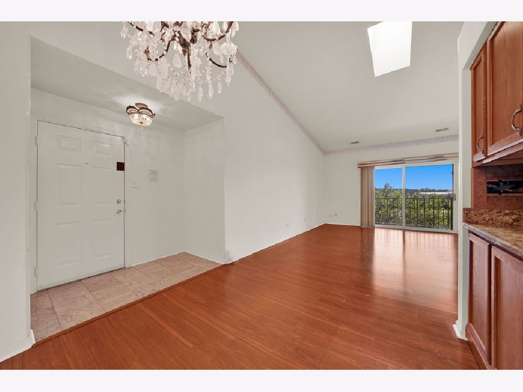
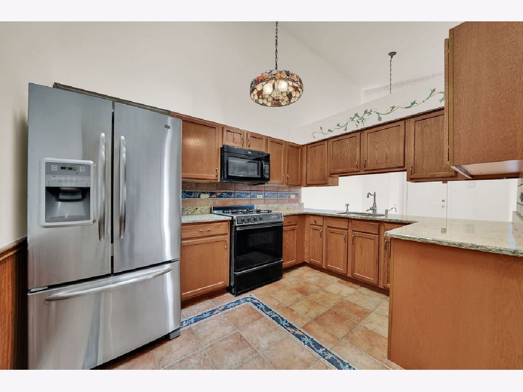
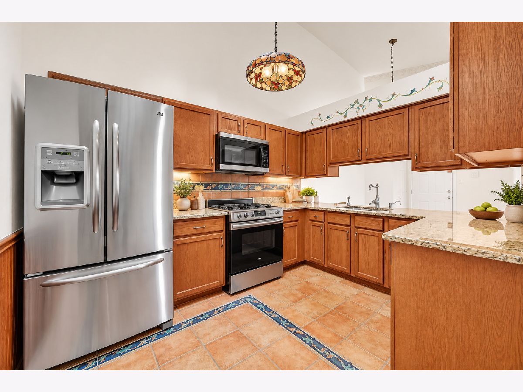
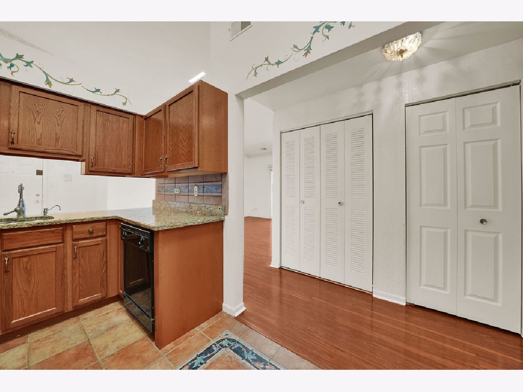
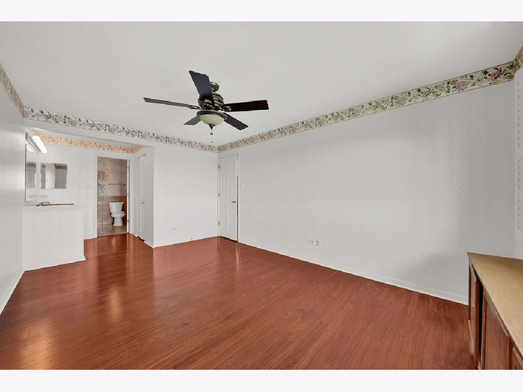
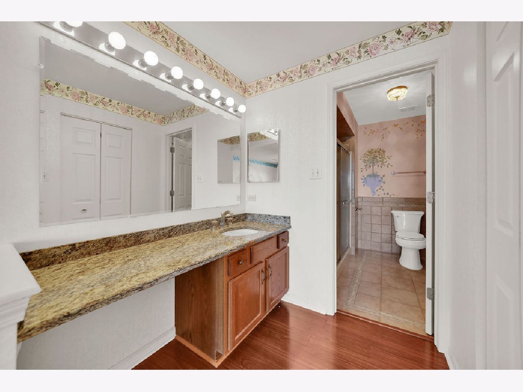
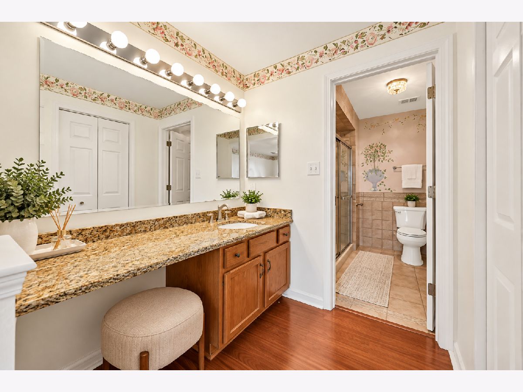
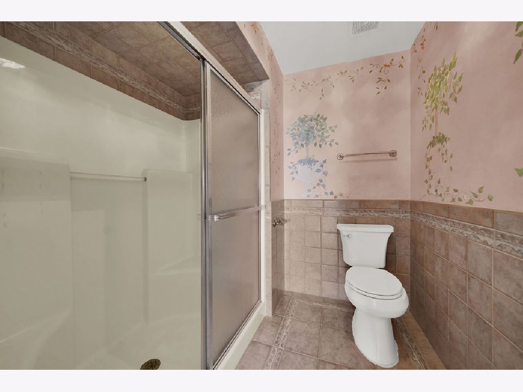
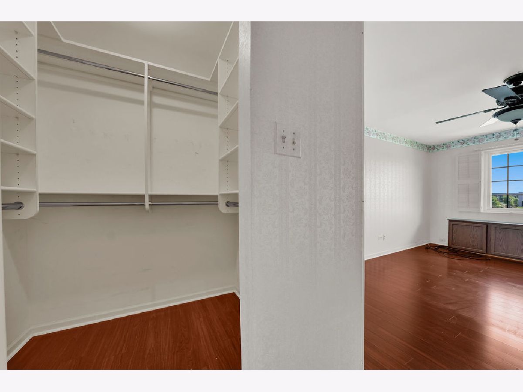
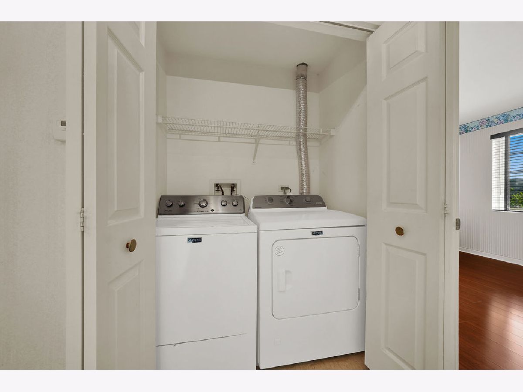
WELCOME TO THIS YOUR NEXT HOME. THIS CONDO HAS BEEN WELL MAINTAINED BY THE OWNER, UPON ENTERING, YOU WILL FIND AN OPEN LAYOUT// KITCHEN / LIVING ROOM AND FORMAL DINING ROOM. THIS OPEN AREA HAS VAULTED CEILING WITH SKYLIGHT SUNBATHING THE ENTIRE HOME. THERE IS ALSO A BALCONY NEXT TO THE LIVING ROOM. THE KITCHEN HAS PLENTY OF CABINETS AND MATCHING STAINLESS STEEL APPLIANCES. TWO BEDROOMS AND A MASTER BEDROOM WITH ITS OWN MASTER BATH. THE PROPERTY HAS A IN UNIT LAUNDRY . THERE IS AMPLE CLOSET SPACE . THE UNIT ALSO FEATURES A TWO CAR GARAGE. THE UNIT IS IN MOVE IN CONDITIONS .
Property Specifics
| Condos/Townhomes | |
| 3 | |
| — | |
| 2000 | |
| None | |
| Brick | |
| — | |
| — | |
| No | |
| — |
| Cook | |
| — | |
| 345 / Monthly | |
| Parking, Insurance, Exterior Maintenance, Lawn Care, Scavenger, Snow Removal | |
| Public | |
| Public Sewer | |
| Central Air | |
| Forced Air | |
| 12795008 | |
| 19274010581011 |
Property History
| DATE: | EVENT: | PRICE: | SOURCE: |
|---|---|---|---|
| 27 Oct, 2026 | Listed for sale | $209,900 | MRED MLS |
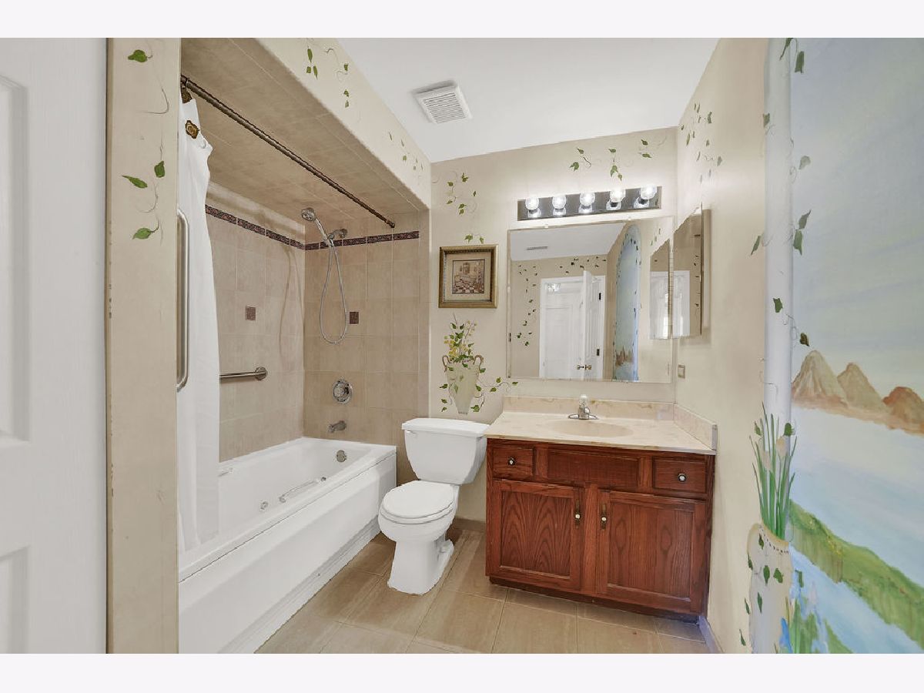
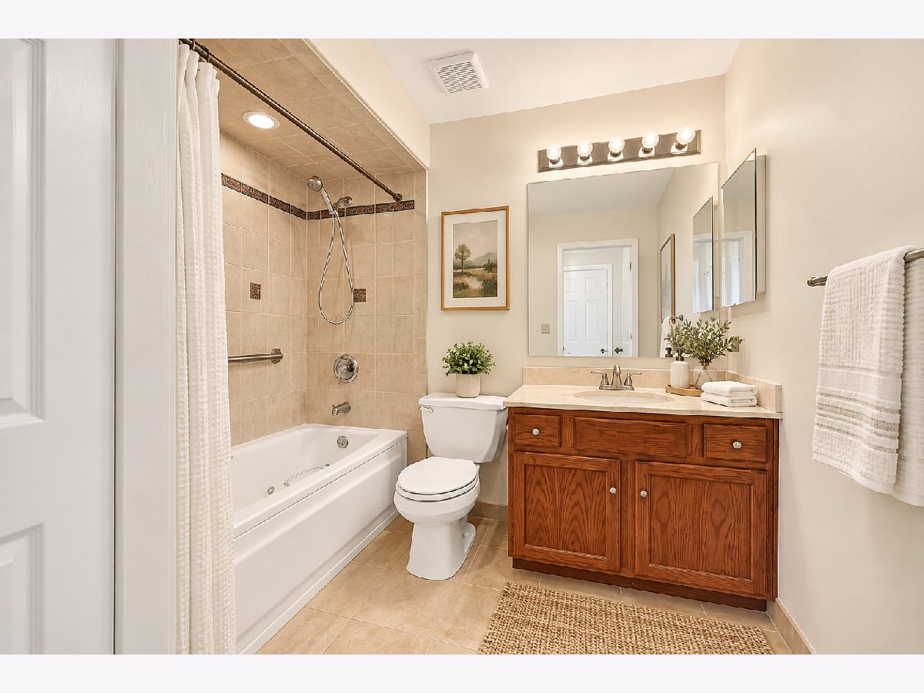
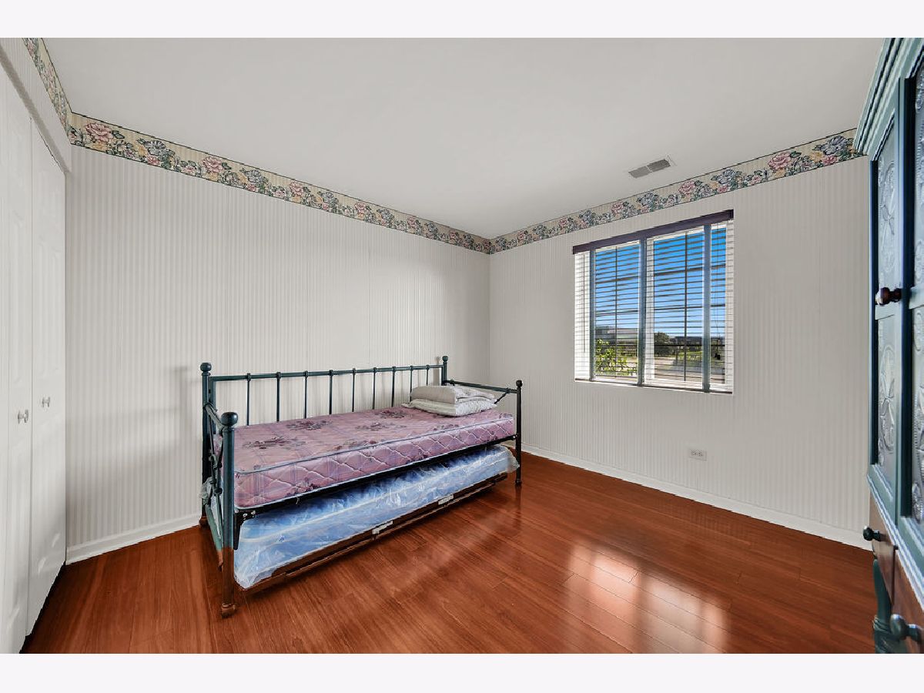
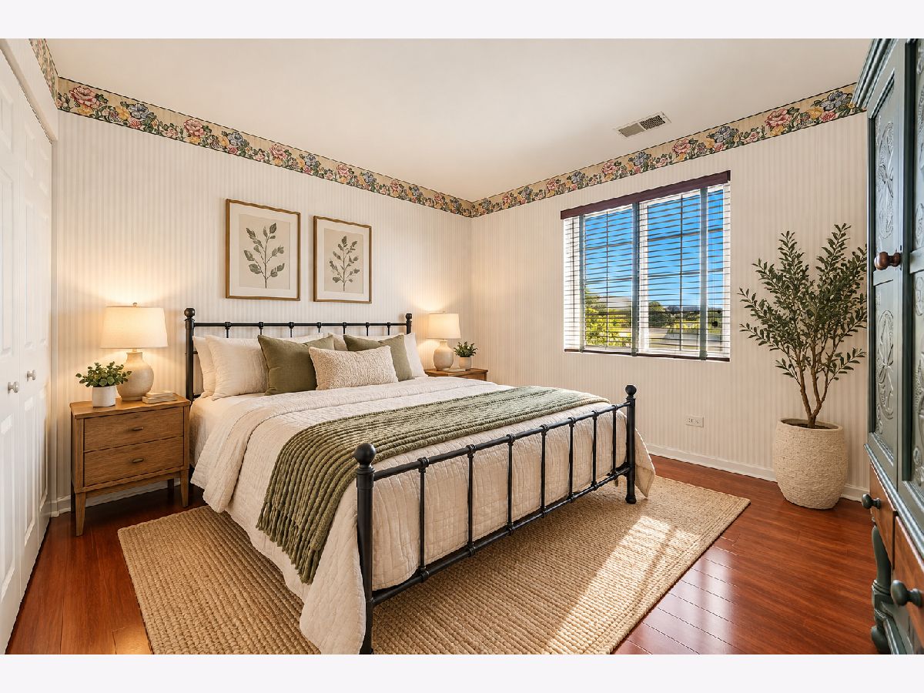
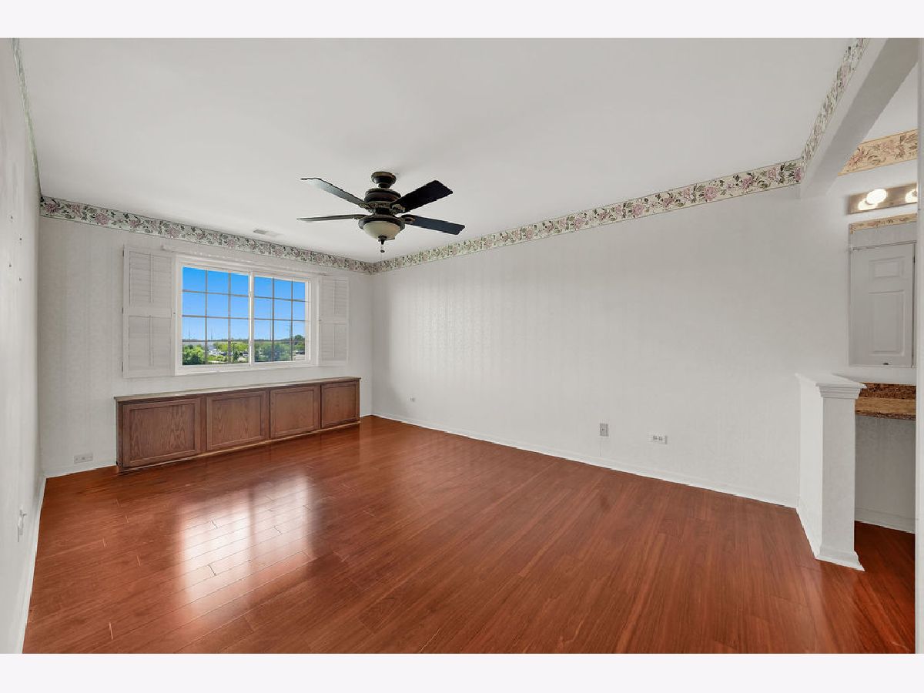
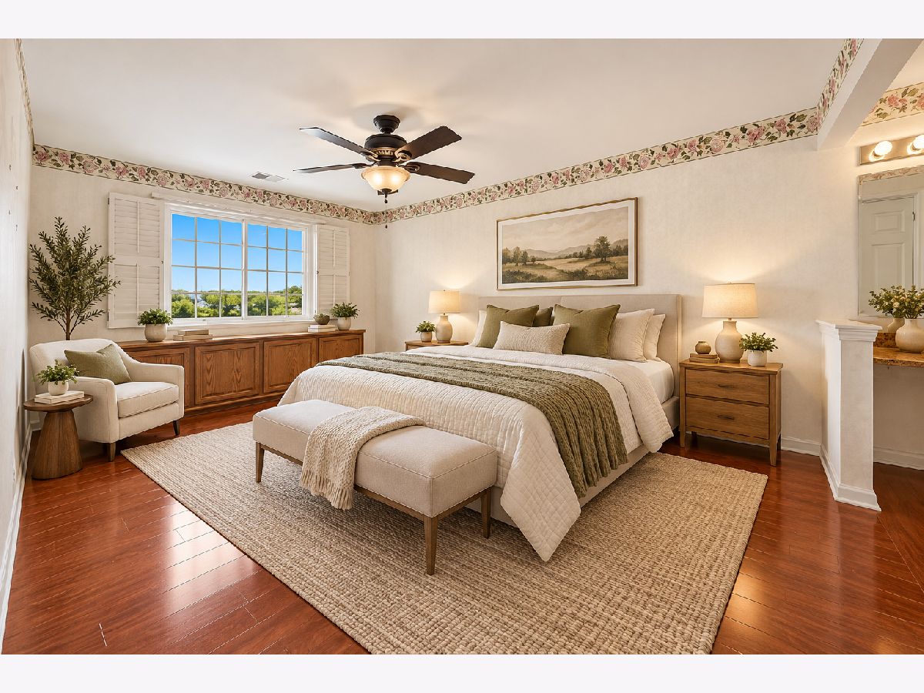
Some photos of this home have been virtually staged.
Room Specifics
All Bedroom Info:
Total Bedrooms: 2
Bedrooms Above Ground: 2
Bedrooms Below Ground: 0
Total Bedrooms: 2
Bedrooms Above Ground: 2
Bedrooms Below Ground: 0
Master Bedroom Info:
Dimensions: 11X16
Location: 3rd LevelDimensions: 11X16
Floor Type: Laminate
Second Bedroom Info:
Dimensions: 10X11
Location: 3rd LevelDimensions: 10X11
Floor Type: Laminate
Bathroom Info:
Full Bathrooms: 2
Partial Bathrooms: 0Full Bathrooms: 2
Bathroom Amenities: —
Bathroom in Basement: 0
Dining Room Info:
Dimensions: 9X9
Location: 3rd LevelDimensions: 9X9
Floor Type: Laminate
Kitchen Info:
Dimensions: 9X11
Location: 3rd LevelDimensions: 9X11
Floor Type: Ceramic Tile
Laundry Room Info:
Dimensions: 6X4
Location: 3rd LevelDimensions: 6X4
Floor Type: Other
Living Room Info:
Dimensions: 13X16
Location: 3rd LevelDimensions: 13X16
Floor Type: Laminate
Additional Rooms Info:
Rooms: Balcony/Porch/Lanai
Basement: NoneRooms: Balcony/Porch/Lanai
First Additional Room Info:
Name: Balcony/Porch/Lanai
Dimensions: 8X4
Location: 3rd LevelName: Balcony/Porch/Lanai
Dimensions: 8X4
Floor Type: —
Other Specifics
| 2 | |
| — | |
| Garage Door Opener, Garage Owned, Detached, Garage | |
| In Unit | |
| — | |
| — | |
| — | |
| — | |
| common | |
| — | |
| Full | |
| — | |
| Range, Microwave, Dishwasher, Refrigerator, Washer, Dryer | |
| Not in DB | |
| — | |
| — | |
| — |
Tax History
| Year | Property Taxes |
|---|---|
| 2026 | $1,347 |
Contact Agent
Nearby Similar Homes
4300 Ford City Drive, Chicago, Illinois 60652
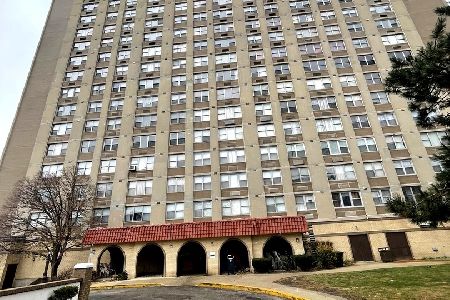
For Sale
$39,900
2 beds / 1.1 baths / 1,000 ft2
Condos/Townhomes / Built: 1977
43
7932 Pulaski Road, Chicago, Illinois 60652
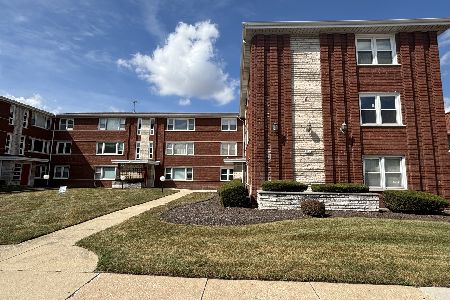
For Sale
$130,000
2 beds / 1.0 baths / 1,000 ft2
Condos/Townhomes / Built: 1971
40
Nearby Sold Comparables
4223 76th Street, Chicago, Illinois 60652

Sold
$165,000
2 beds / 2.0 baths / 1,200 ft2
Condos/Townhomes / Built: 2003
7234
4244 76th Street, Chicago, Illinois 60652
Sold
$168,500
2 beds / 2.0 baths / 0 ft2
Condos/Townhomes / Built: 1999
7238
4244 76th Street, Chicago, Illinois 60652
Sold
$64,500
2 beds / 2.0 baths / 900 ft2
Condos/Townhomes / Built: 2003
5286
4244 76th Street, Chicago, Illinois 60652
Sold
$54,900
2 beds / 2.0 baths / 900 ft2
Condos/Townhomes / Built: 2003
4979
4217 76th Street, Chicago, Illinois 60652
Sold
$55,000
2 beds / 2.0 baths / 1,150 ft2
Condos/Townhomes / Built: 1998
4490
Contact Agent
Listing Provided By
Urbanitas Inc.
