

4219 Bobolink Terrace, Skokie, Illinois 60076


$475,000
|
For Sale
|
|
| Status: | Contingent |
| Sqft: | 1,798 |
| Cost/Sqft: | $264 |
| Beds: | 3 |
| Baths: | 2 |
| Year Built: | 1959 |
| Property Taxes: | $9,375 |
| Lot Size: | 0,12 |
Description
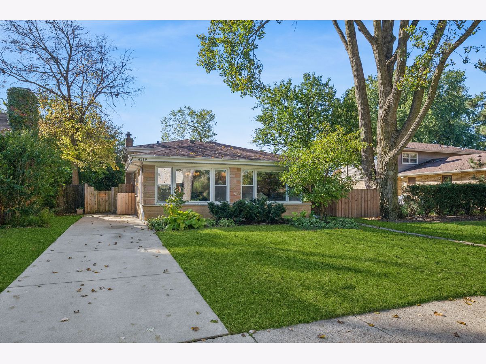
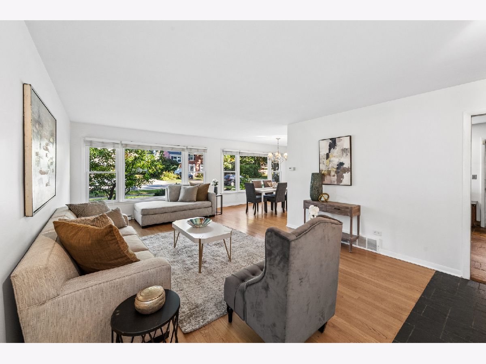
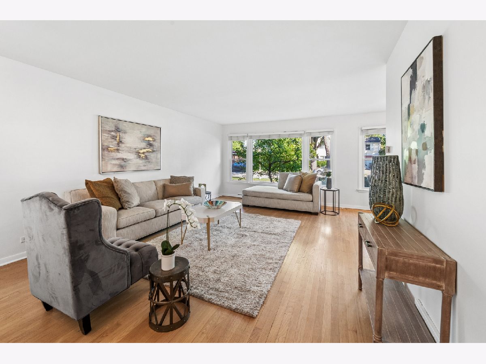
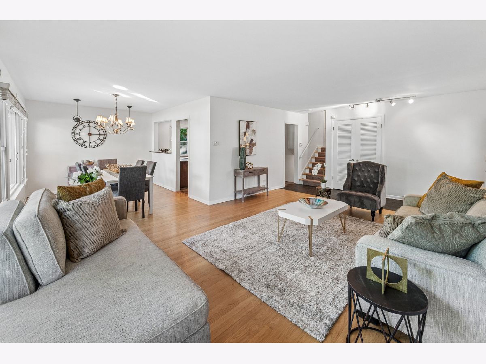
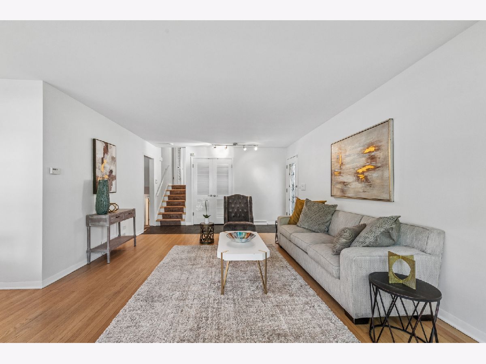
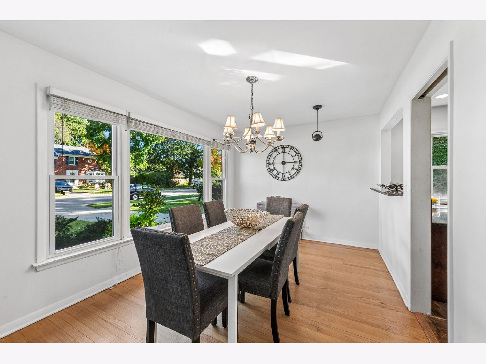
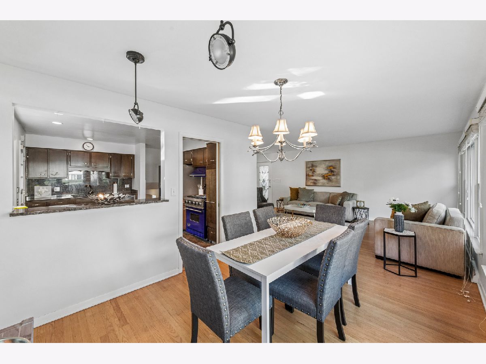
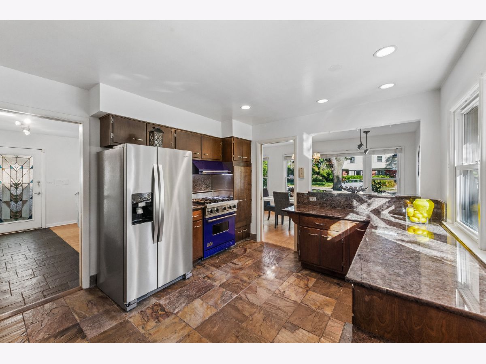
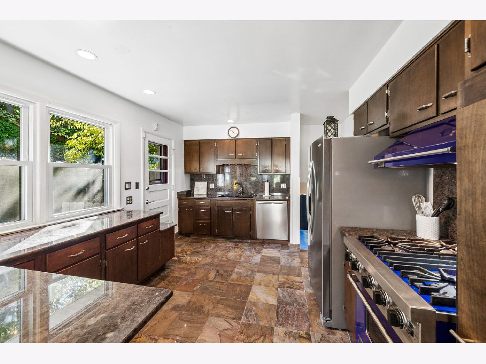
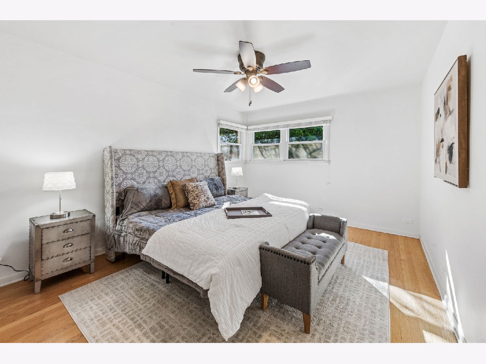
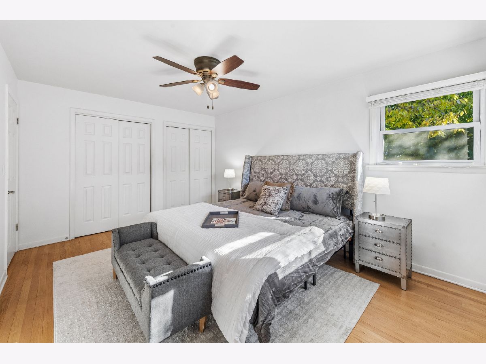
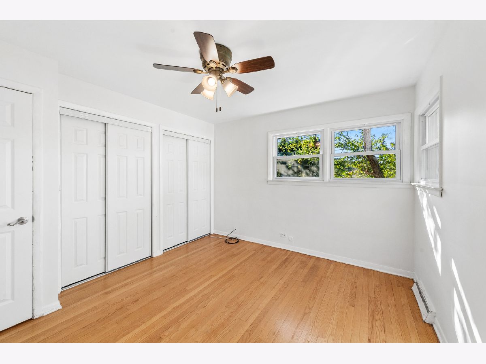
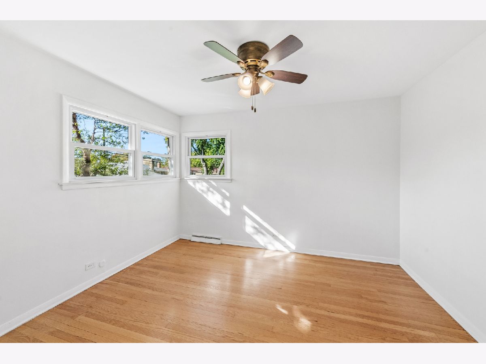
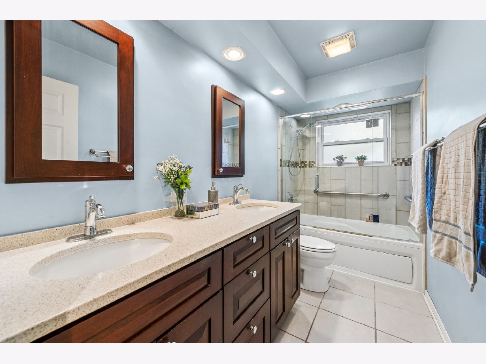
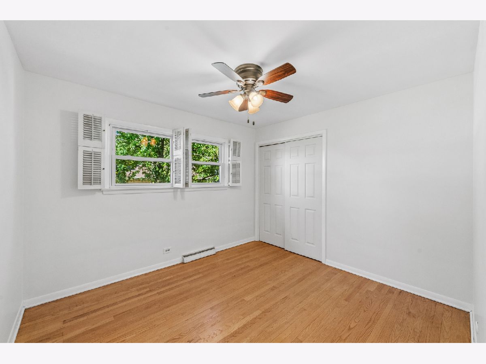
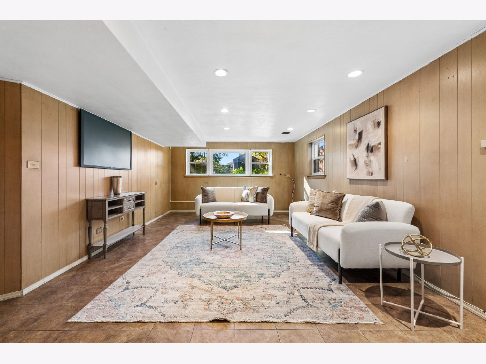
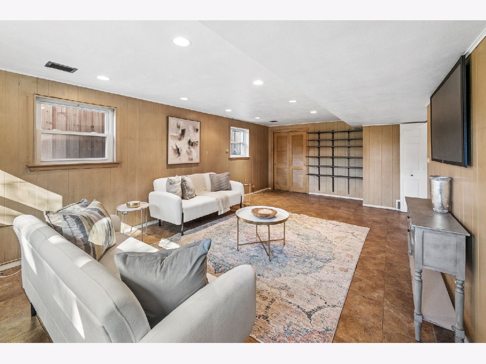
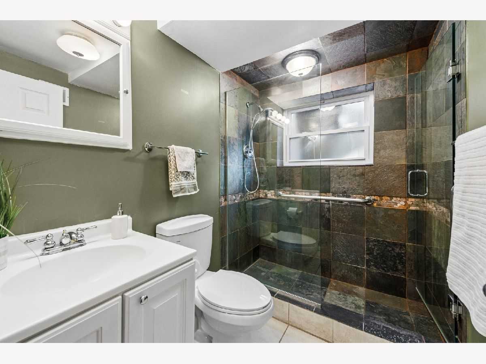
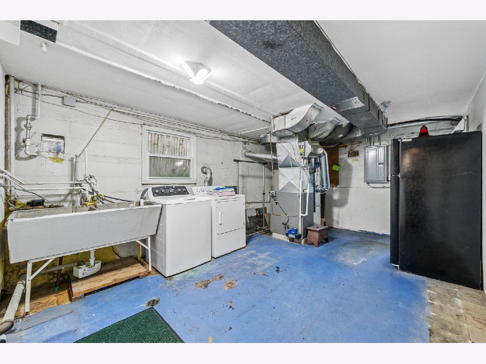
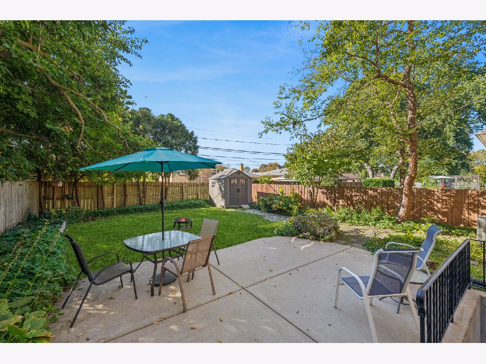
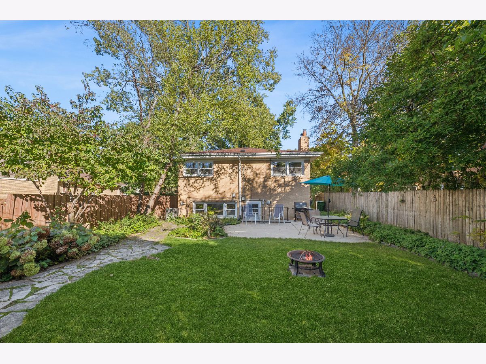
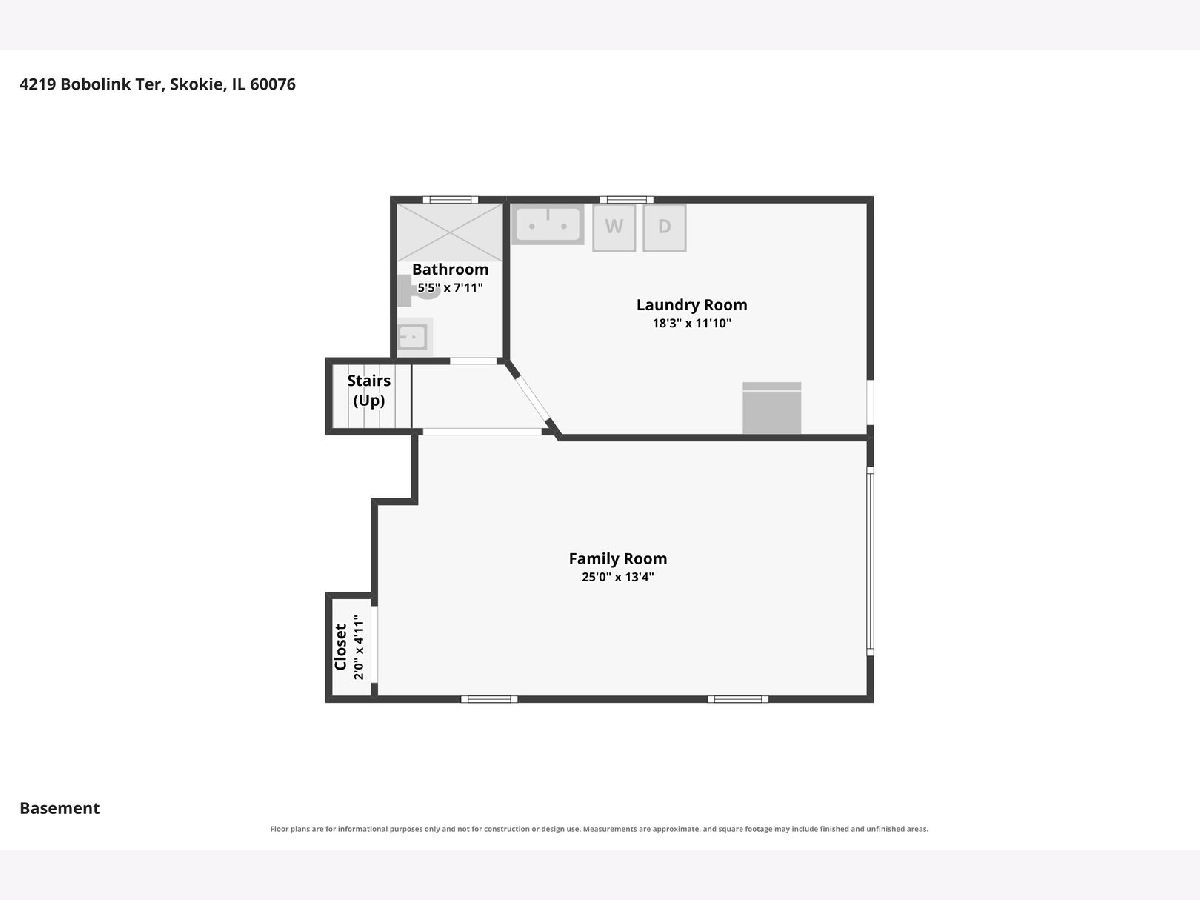
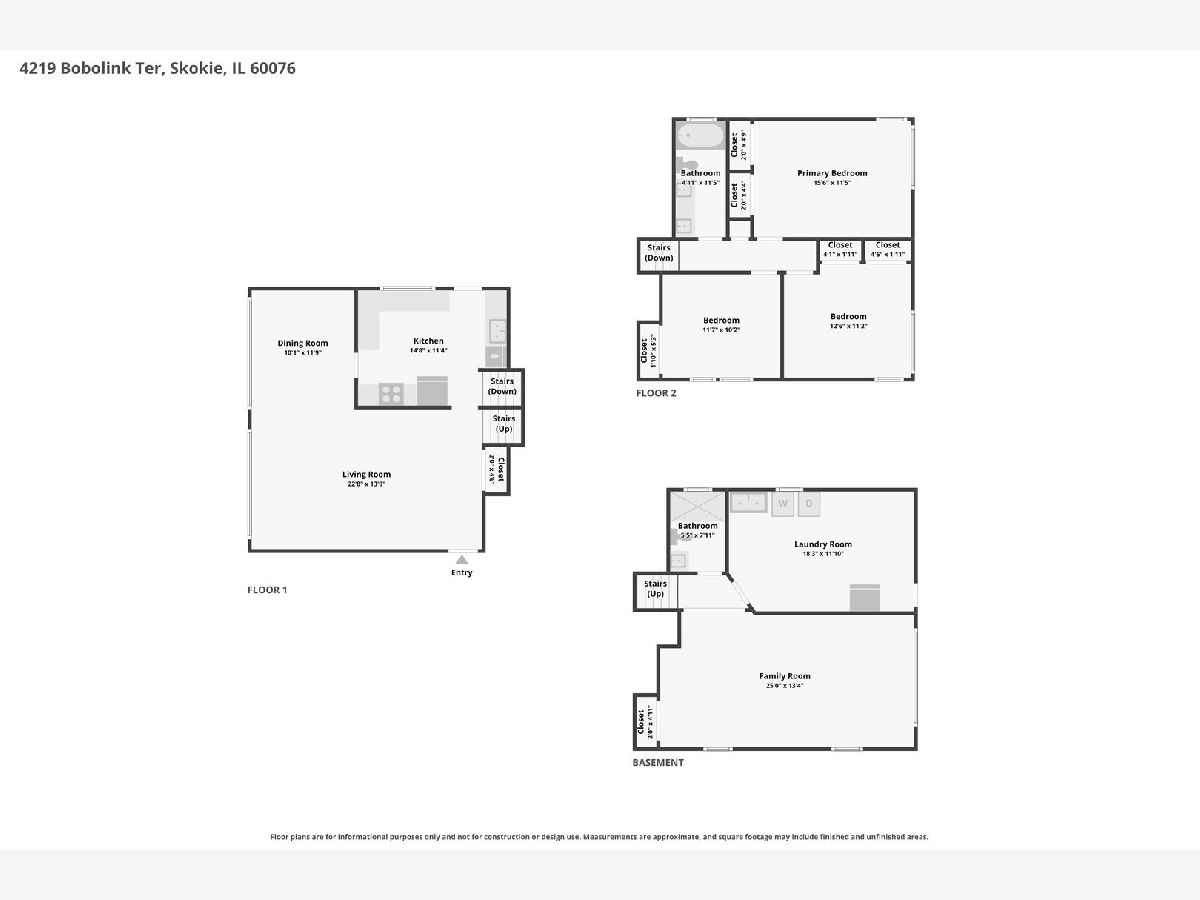
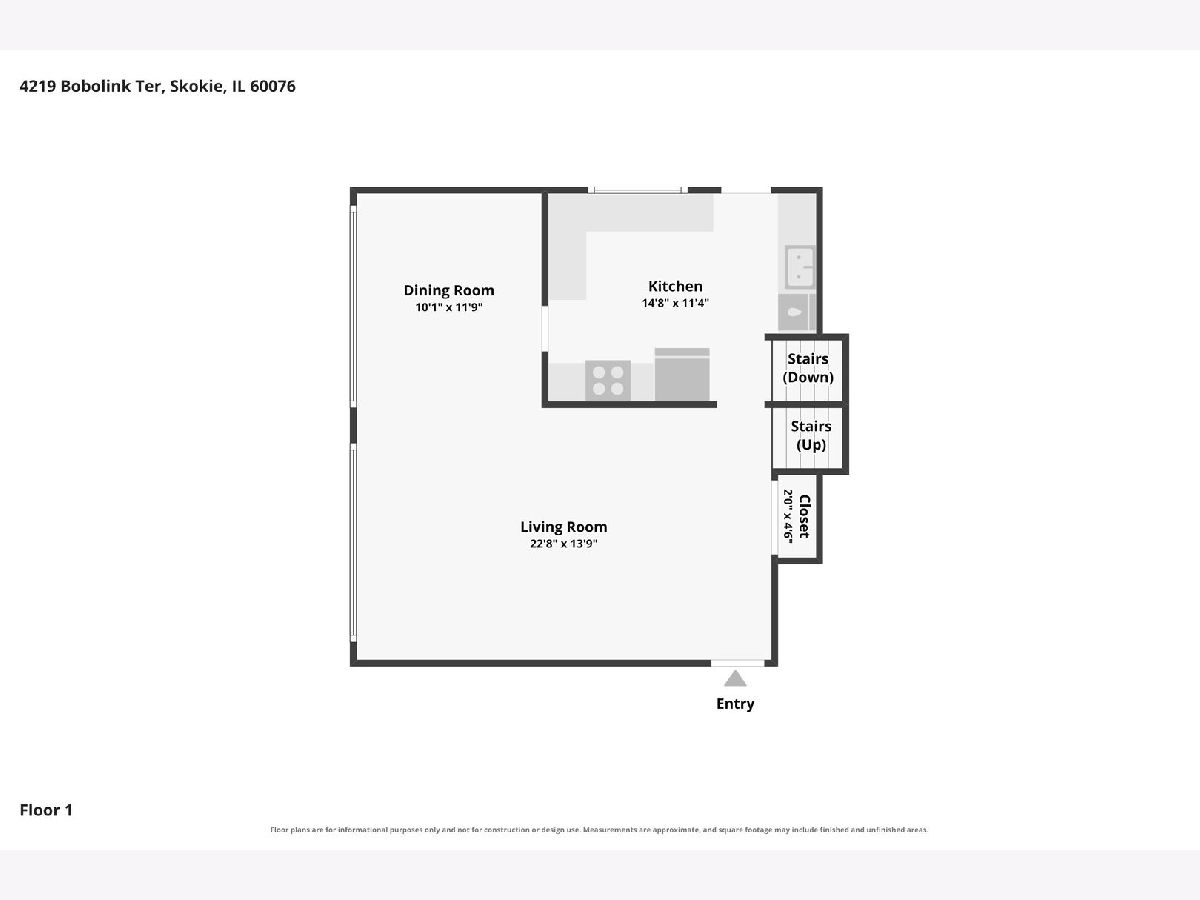
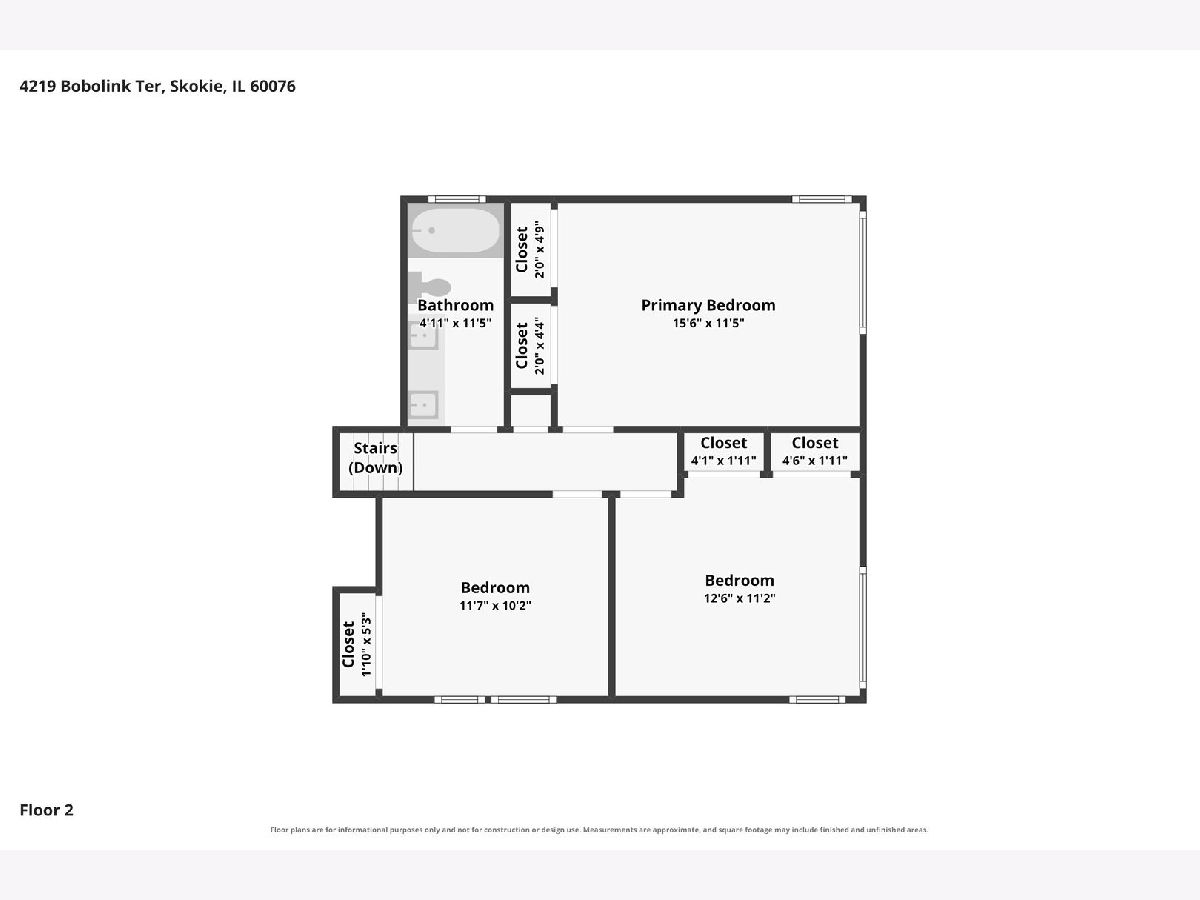
Set on a quiet, tree-lined street, this all-brick split-level offers a comfortable layout with oak hardwood floors, recessed lighting, and a well-appointed kitchen featuring a Viking range, granite countertops, and a pass through into the dining area that really opens up the space. Natural light floods the open concept main level from the oversized windows. Upstairs are three bedrooms and a full bathroom with double vanity. The full basement adds a family room/recreation room that gets great light, laundry room, and second full bathroom. The home has been well maintained, and the Viking stove received new ignitors about a year ago. The washer and dryer are approximately two years old. When the sellers purchased the home in 2011, they installed a new roof and concrete driveway and patio. Enjoy outdoor time and entertain or have dinners on the spacious patio. Exterior shed is great additional storage. Driveway will accommodate several cars along with ample street parking and the friendly feel of this unique neighborhood. Set just South of Evanston Country Club, there are many local shops, restaurants, grocery stores, and Old Orchard Shopping Center nearby. Excellent location, don't miss this one!
Property Specifics
| Single Family | |
| — | |
| — | |
| 1959 | |
| 2011 | |
| Finished, Full | |
| Brick | |
| Asphalt | |
| — | |
| No | |
| 0.12 |
| Cook | |
| — | |
| 0 / Not Applicable | |
| None | |
| Lake Michigan | |
| Public Sewer | |
| Central Air | |
| Gas, Forced Air | |
| 12790119 | |
| 10222140220000 |
Room Specifics
Total Bedrooms: 3
Bedrooms Above Ground: 3
Bedrooms Below Ground: 0
Dimensions: 16X12
Floor Type: Hardwood
Dimensions: 13X11
Floor Type: Hardwood
Dimensions: 12X10
Floor Type: Hardwood
Full Bathrooms: 2
Bathroom Amenities: Separate Shower, Double Sink
Bathroom in Basement: 1
Dimensions: 12X11
Floor Type: Hardwood
Dimensions: 15X11
Floor Type: —
Dimensions: 18X12
Floor Type: —
Dimensions: 23X14
Floor Type: Hardwood
Dimensions: 25X13
Floor Type: —
Rooms: No additional rooms
Other Specifics
| — | |
| Concrete Perimeter | |
| Concrete, Off Street, Owned | |
| In Unit | |
| Hardwood | |
| Patio | |
| Fenced | |
| Above Ground | |
| — | |
| — | |
| 40X132 | |
| — | |
| None | |
| — | |
| Range, Microwave, Dishwasher, Refrigerator, Washer, Dryer, Disposal, Stainless Steel Appliance(s) | |
| Not in DB | |
| Curbs, Sidewalks, Street Lights, Street Paved | |
| — | |
| — |
Contact Agent
Contact Agent
Listing Provided By
Baird & Warner
