

422 Ames Street, Libertyville, Illinois 60048


$1,799,000
|
For Sale
|
|
| Status: | Active |
| Sqft: | 3,538 |
| Cost/Sqft: | $508 |
| Beds: | 4 |
| Baths: | 3 |
| Year Built: | 2026 |
| Property Taxes: | $5,967 |
| Lot Size: | 0,18 |
Description
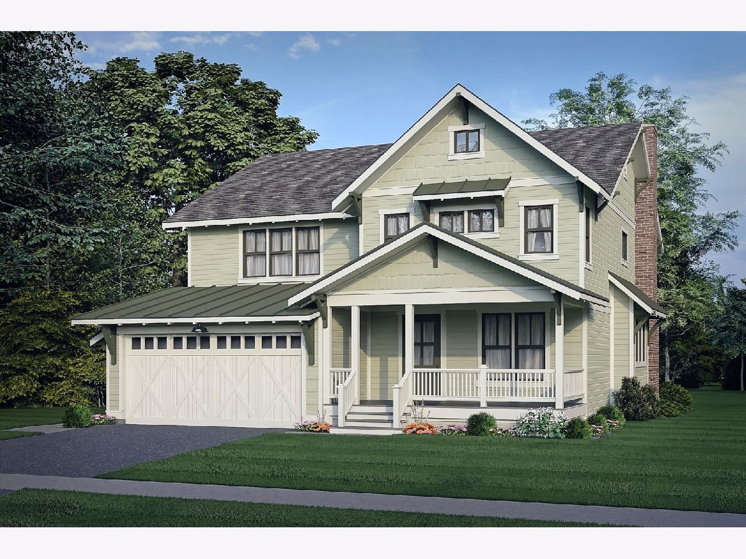
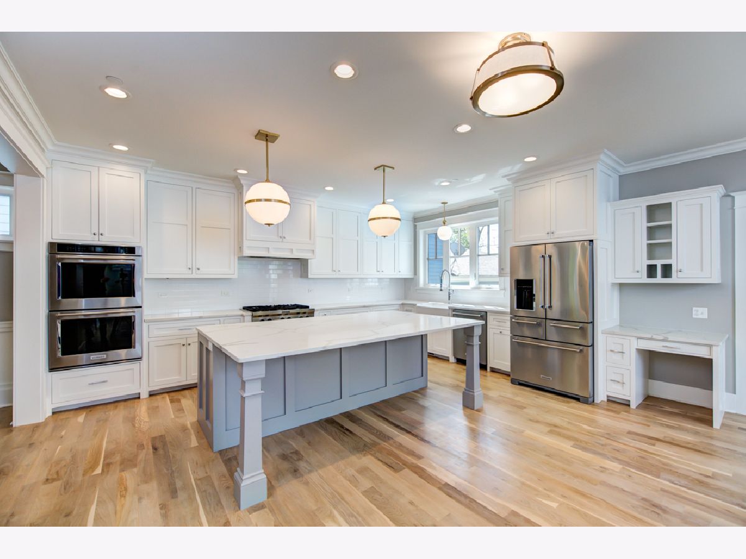
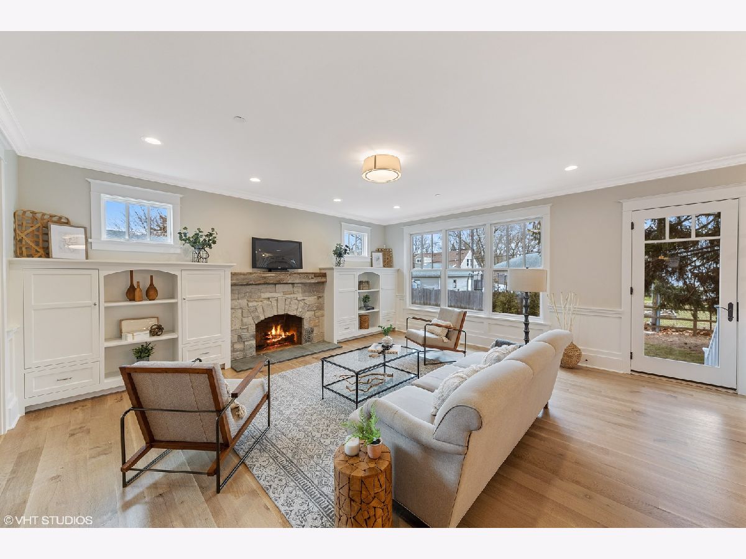
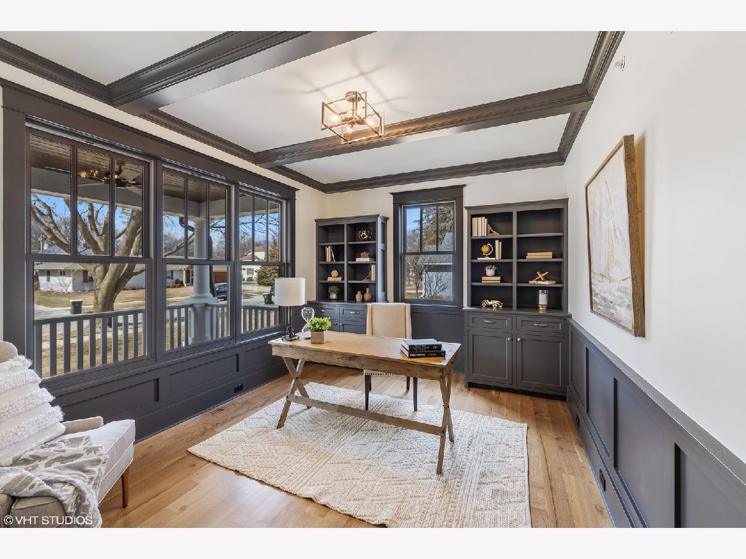
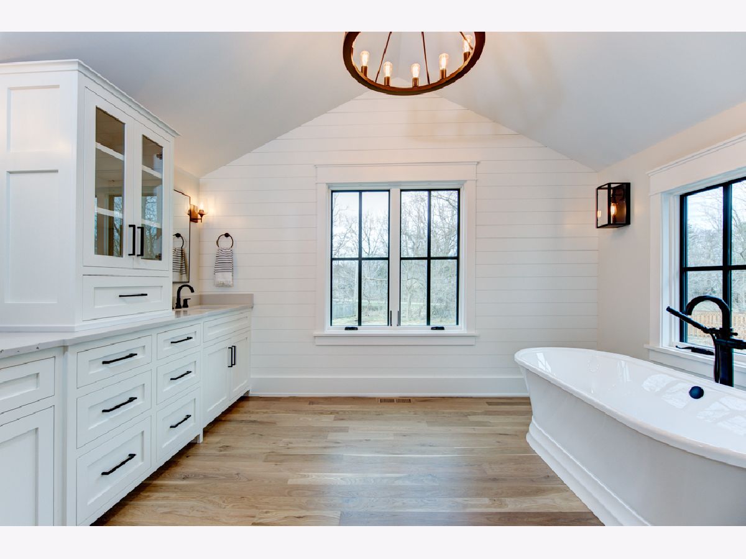
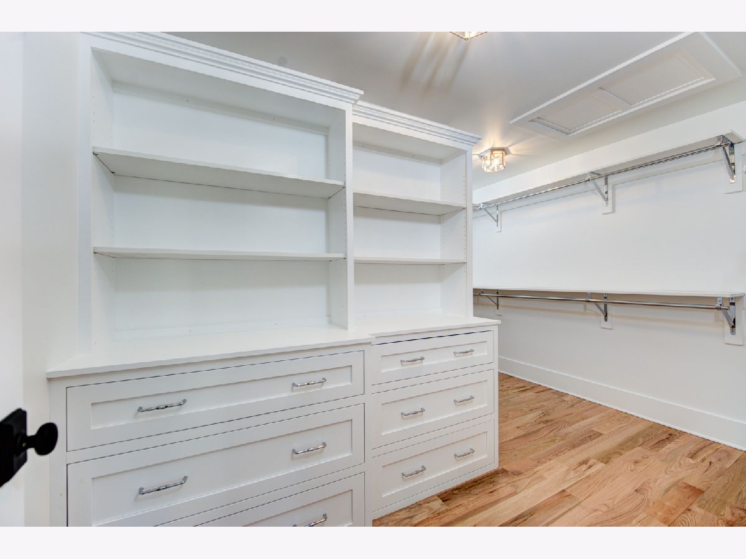
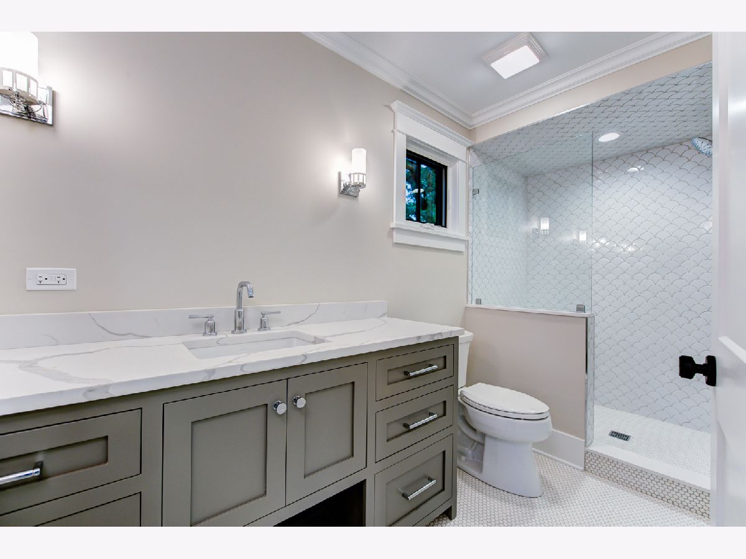
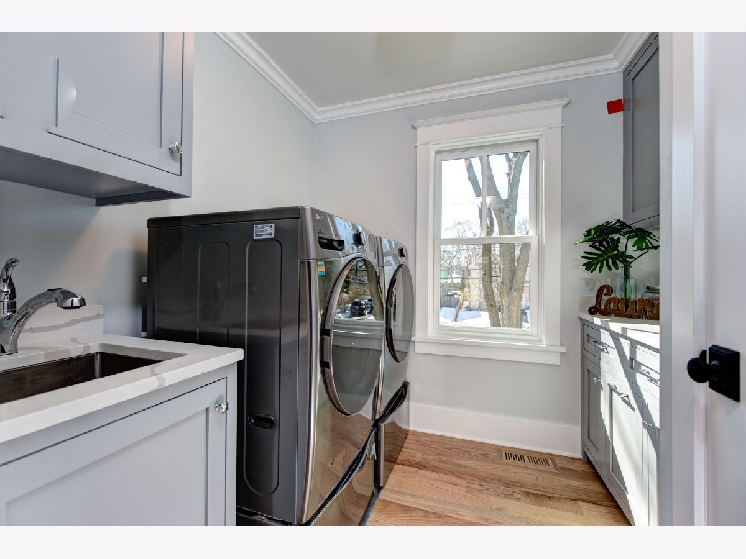
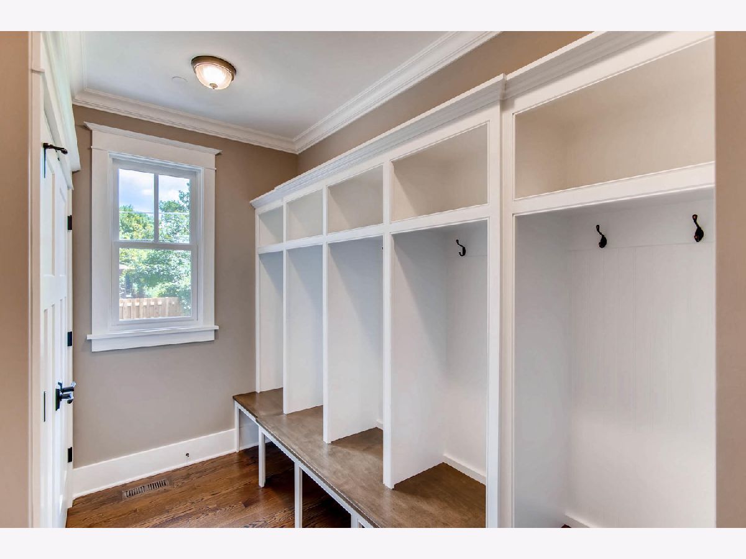
Proposed new construction - Exceptional custom home, Great location, Fabulous schools! Experienced company building in Libertyville for over 40 years! Desirable street just steps to downtown and schools. Thoughtfully designed open floor plan perfect for entertaining or family gatherings. Quality features include 10' deep front porch with option to screen in, hardwood floors on first floor, beautiful millwork, gorgeous custom-made Lazzaretto cabinetry, Difiniti quartz countertops, KitchenAid stainless steel appliances and walk in pantry. Conveniences include separate office with custom built-ins, plus mudroom with closet and cubbies. Appreciate convenient second floor laundry. Glorious master suite with large separate shower, freestanding tub and dual vanities. Bedroom two with private bath. Bedrooms three and four share a J&J bath. Extra deep, 2 car heated, attached garage. Optional finished basement. Meet with our architect to make plan changes and design your dream home, plus choose all finishes! Floor plan will accommodate a first floor master suite. Your custom home awaits! Lot is 60'x130' - same size lot as 306 Ames and 338 Ames built by same builder. Photos reflect builder's past custom home projects; not the subject property.
Property Specifics
| Single Family | |
| — | |
| — | |
| 2026 | |
| — | |
| Custom | |
| No | |
| 0.18 |
| Lake | |
| — | |
| 0 / Not Applicable | |
| — | |
| — | |
| — | |
| 12634294 | |
| 11211130100000 |
Nearby Schools
| NAME: | DISTRICT: | DISTANCE: | |
|---|---|---|---|
|
Grade School
Rockland Elementary School |
70 | — | |
|
Middle School
Highland Middle School |
70 | Not in DB | |
|
High School
Libertyville High School |
128 | Not in DB | |
Room Specifics
Total Bedrooms: 4
Bedrooms Above Ground: 4
Bedrooms Below Ground: 0
Dimensions: —
Floor Type: —
Dimensions: —
Floor Type: —
Dimensions: —
Floor Type: —
Full Bathrooms: 3
Bathroom Amenities: Separate Shower,Double Sink,Soaking Tub
Bathroom in Basement: 0
Rooms: —
Basement Description: —
Other Specifics
| 2 | |
| — | |
| — | |
| — | |
| — | |
| 60 x 130 | |
| Unfinished | |
| — | |
| — | |
| — | |
| Not in DB | |
| — | |
| — | |
| — | |
| — |
Contact Agent
Nearby Similar Homes
Nearby Sold Comparables


Contact Agent
Listing Provided By
4 Sale Realty Advantage LLC
