

422 Harvard Avenue, Villa Park, Illinois 60181


$475,000
|
For Sale
|
|
| Status: | Active |
| Sqft: | 1,397 |
| Cost/Sqft: | $340 |
| Beds: | 4 |
| Baths: | 2 |
| Year Built: | 1948 |
| Property Taxes: | $6,961 |
| Lot Size: | 0,00 |
Description
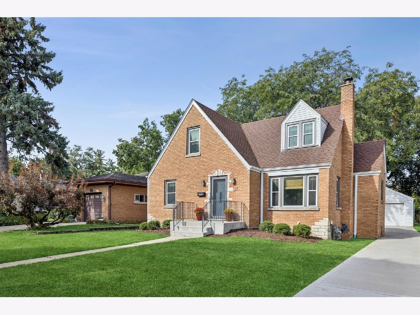
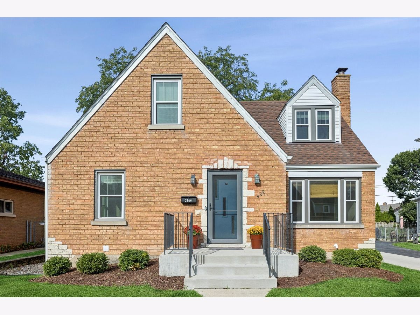
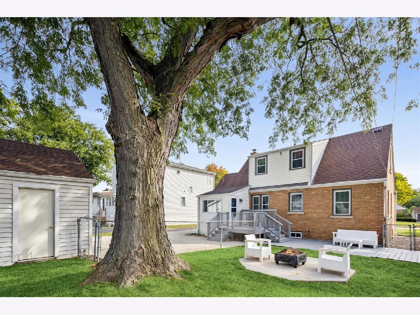
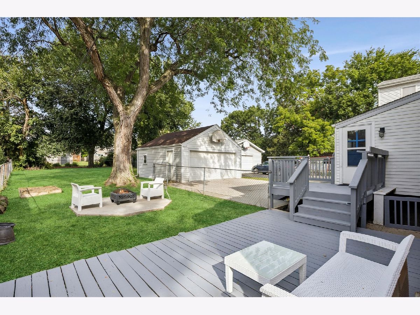
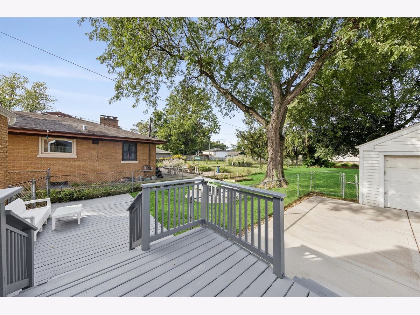
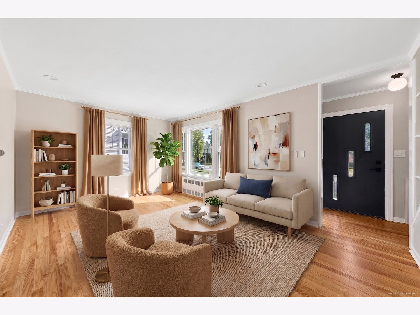
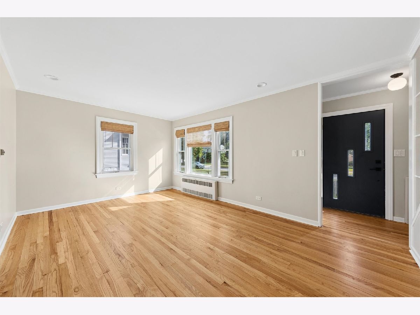
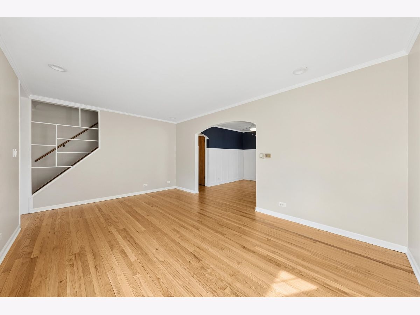
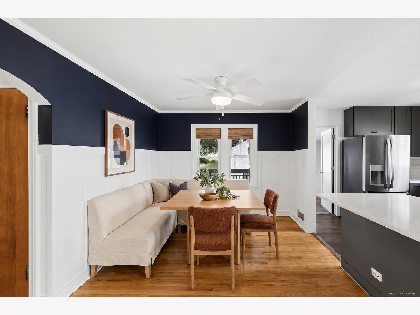
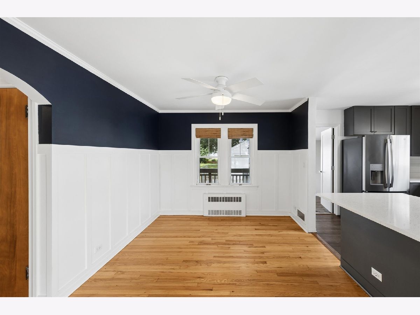
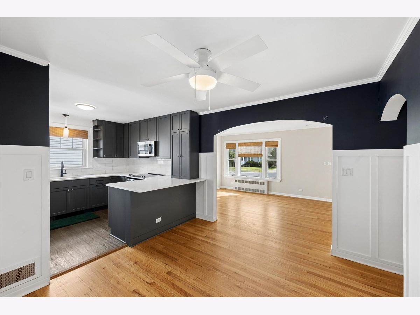
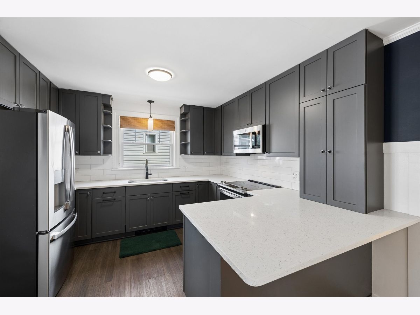
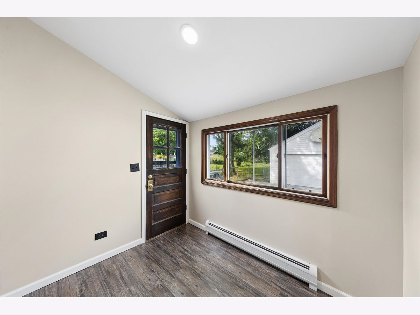
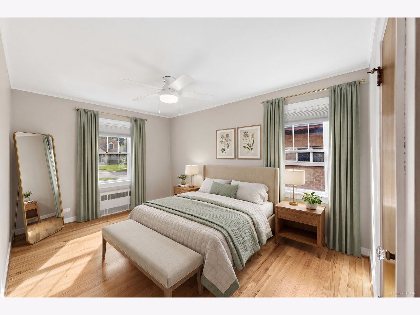
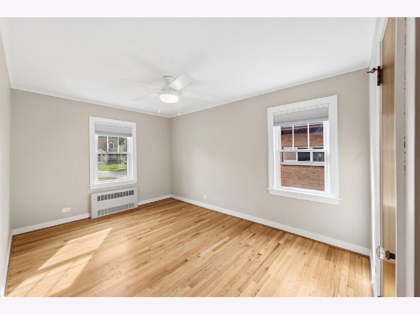
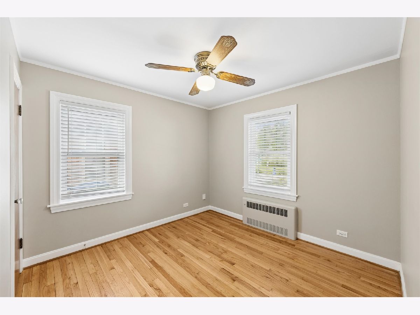
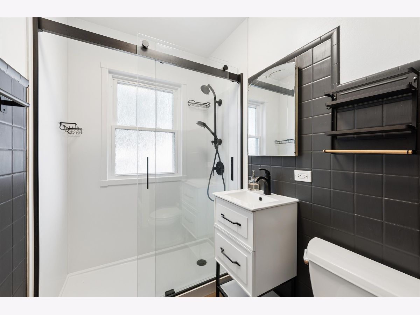
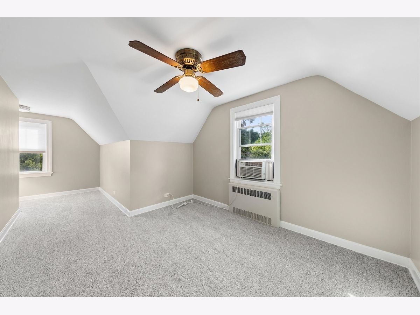
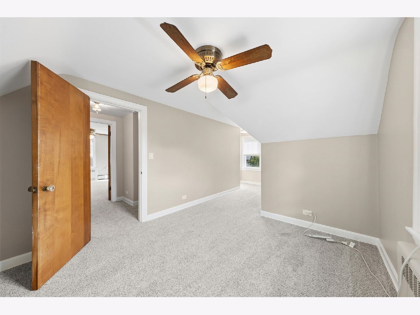
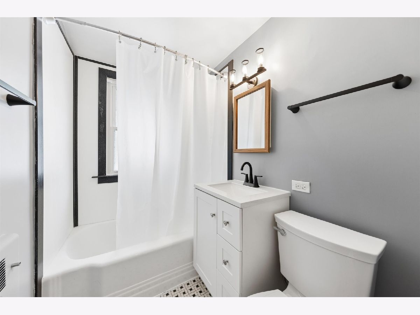
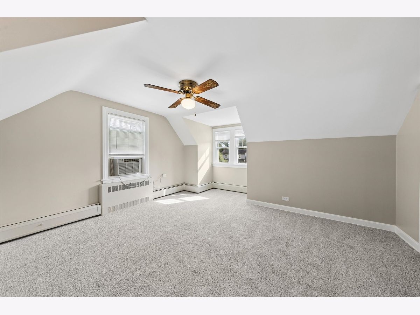
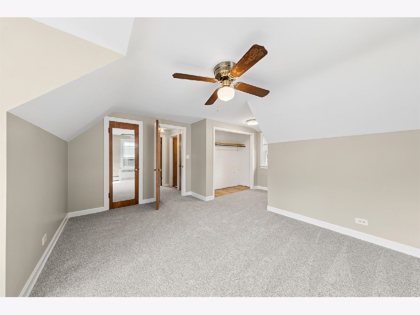
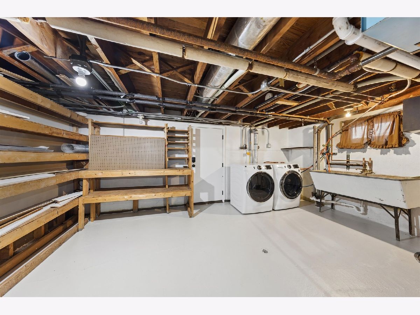
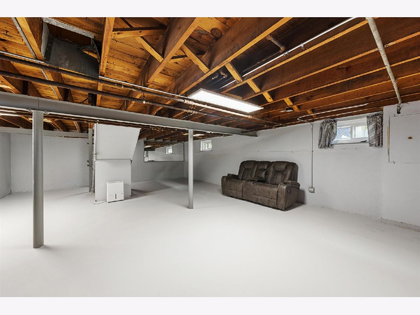
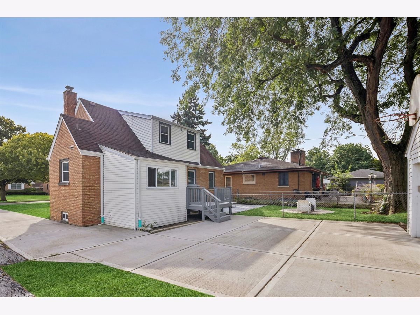
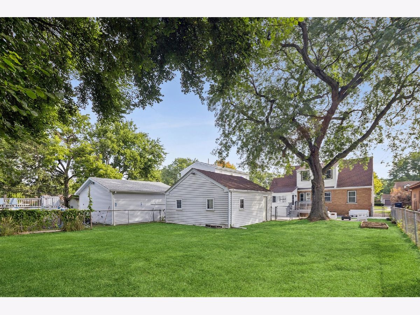
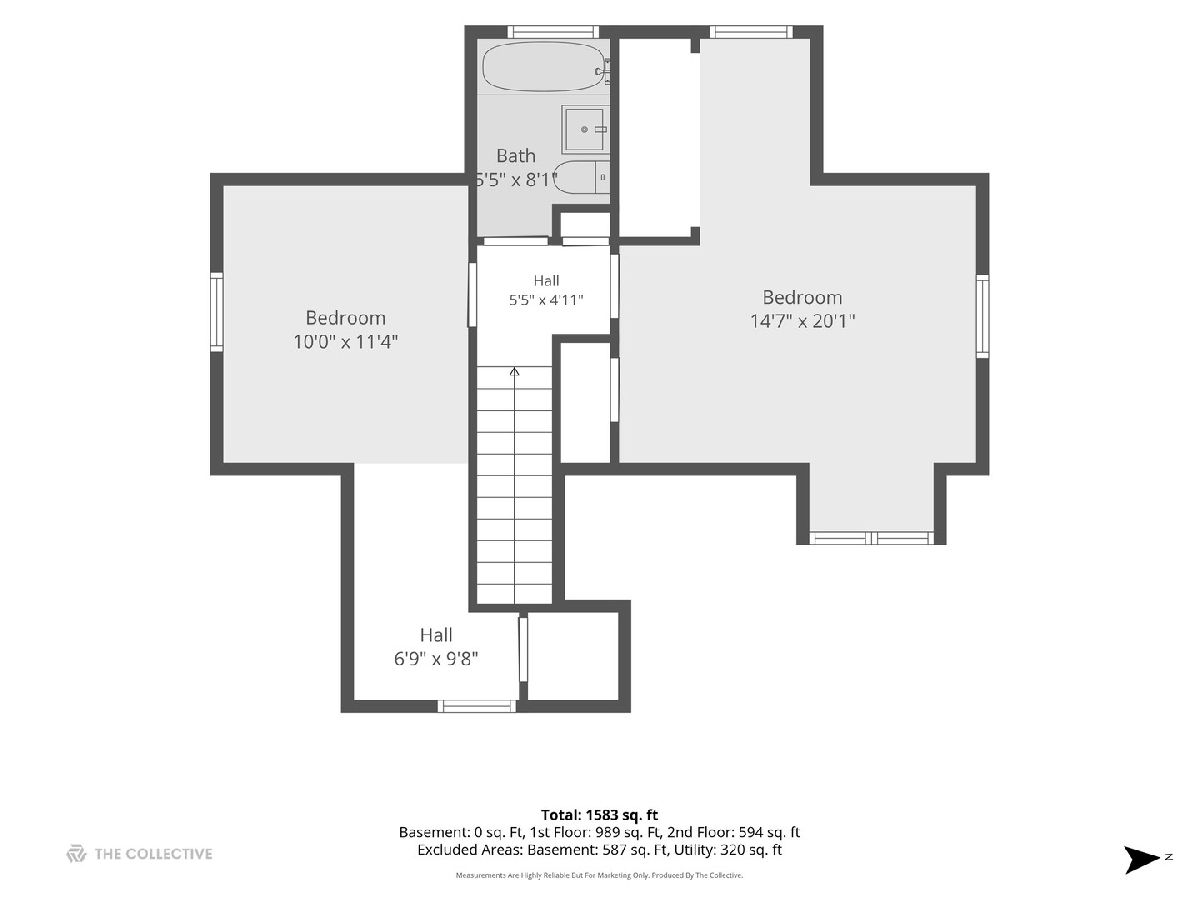
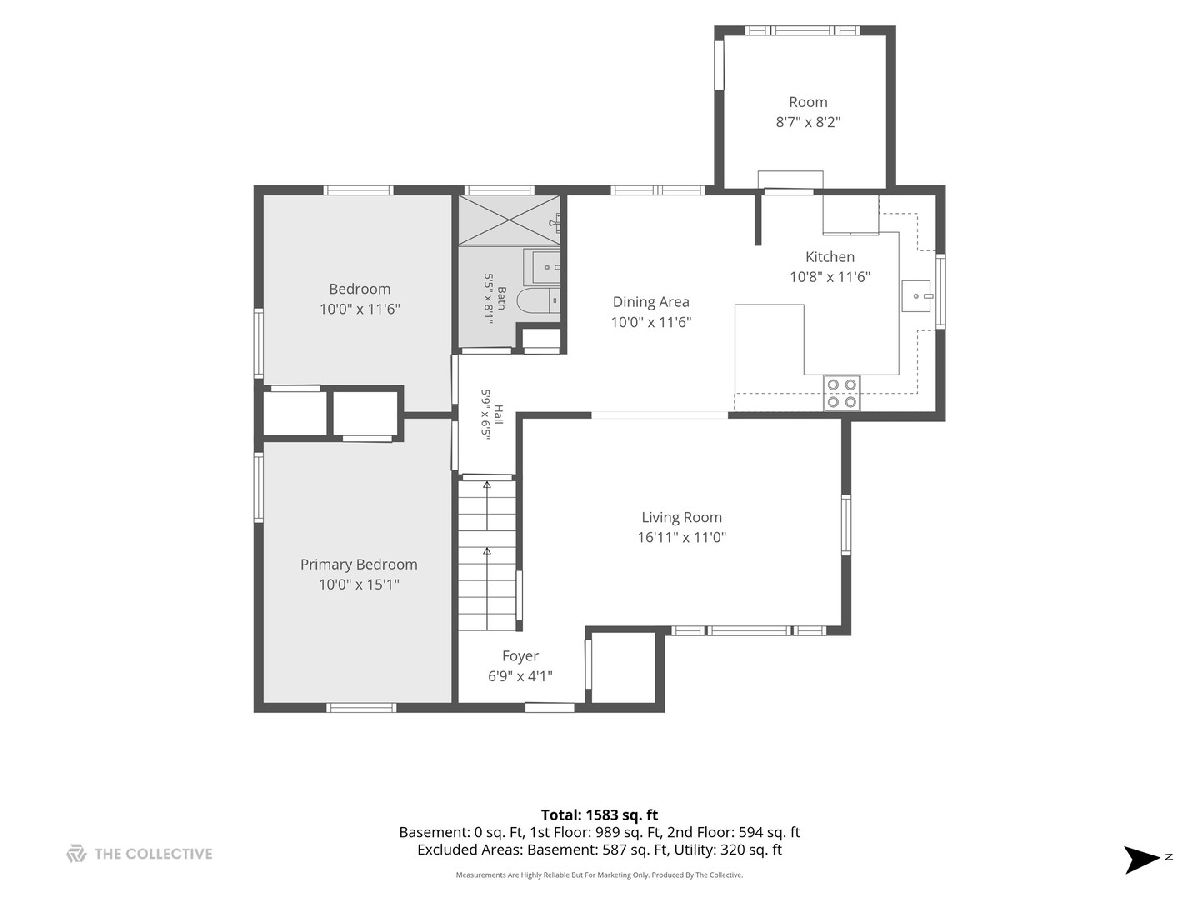
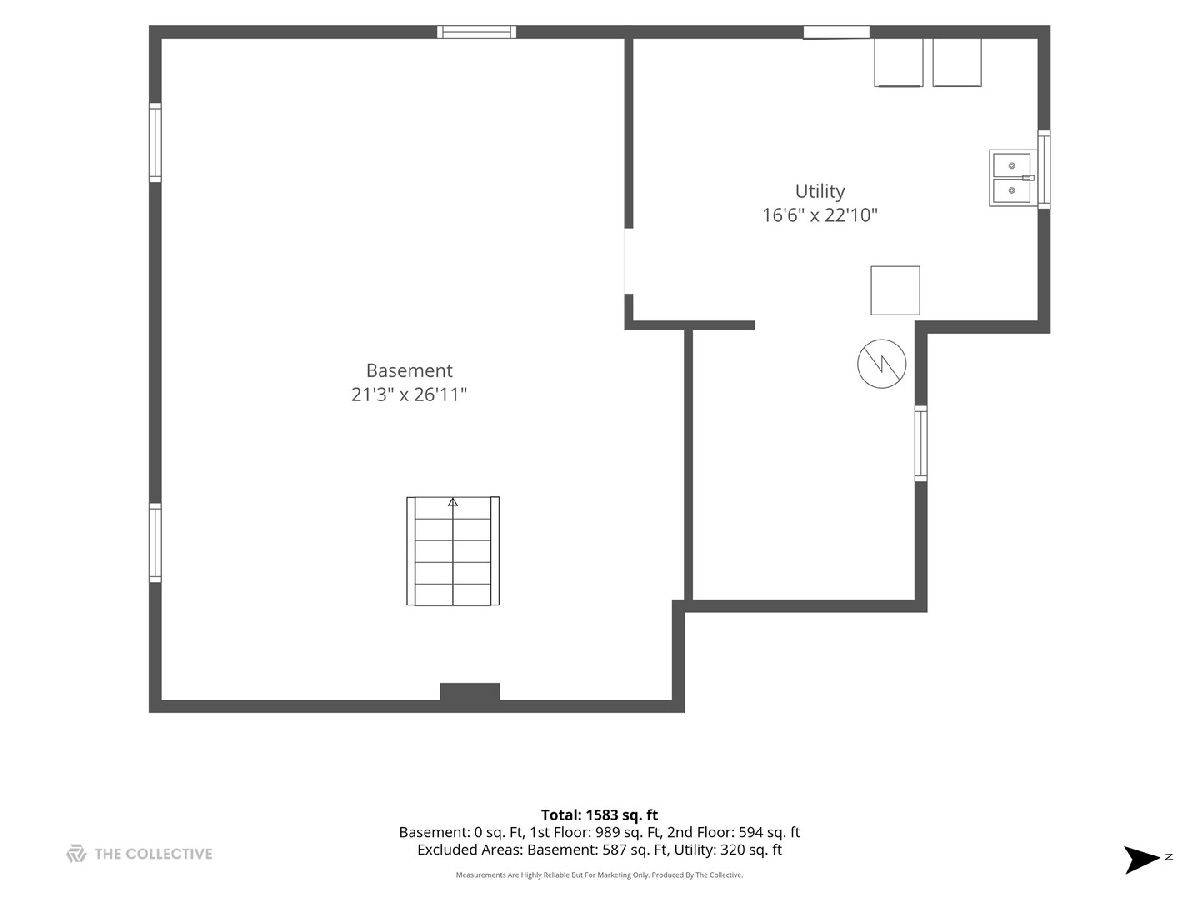
** Seller is offering up to $15,000 toward buyer closing costs and/or a rate buydown with an acceptable offer by 10/31 - talk to your lender about this great offer! ** Looking for a home with character, comfortable living space and room to enjoy the outdoors? This charming brick Cape Cod in desirable South Villa Park offers all of that and more, including a location you'll love and many updates. Inside, you'll find beautiful, refinished hardwood floors throughout most of the main level, a spacious living area, a generous dining area and a gorgeous, fully updated kitchen. Two bedrooms with hardwood flooring and ceiling fans, along with an updated full bath, complete the first floor. Upstairs, there are two additional bedrooms with new carpeting, and a second full bath. The full basement offers even more possibilities for recreation, hobbies, everyday living or extra storage. The outdoor space is just as inviting, with a spacious, fenced yard perfect for relaxing, entertaining or enjoying time outdoors. A deck just off the back door provides a convenient spot for morning coffee or outdoor dining, while the nearby patio is ideal for gathering around a firepit. The detached two-car garage offers additional parking and additional storage. You'll appreciate the many improvements, including newer windows, a newer concrete driveway, a newer front door and screen door, newer copper plumbing, an updated electrical panel, newer water softener, newer washer and dryer, and a new sump pump. With four bedrooms, two full baths, a full basement, great outdoor space and a convenient location just a few doors from the Illinois Prairie Path, this South Villa Park home has so much to offer. Come see all the possibilities and make it your own!
Property Specifics
| Single Family | |
| — | |
| — | |
| 1948 | |
| — | |
| — | |
| No | |
| — |
| — | |
| — | |
| — / Not Applicable | |
| — | |
| — | |
| — | |
| 12785066 | |
| 0609402019 |
Nearby Schools
| NAME: | DISTRICT: | DISTANCE: | |
|---|---|---|---|
|
Grade School
Ardmore Elementary School |
45 | — | |
|
Middle School
Jackson Middle School |
45 | Not in DB | |
|
High School
Willowbrook High School |
88 | Not in DB | |
Room Specifics
Total Bedrooms: 4
Bedrooms Above Ground: 4
Bedrooms Below Ground: 0
Dimensions: —
Floor Type: —
Dimensions: —
Floor Type: —
Dimensions: —
Floor Type: —
Full Bathrooms: 2
Bathroom Amenities: —
Bathroom in Basement: 0
Rooms: —
Basement Description: —
Other Specifics
| 2 | |
| — | |
| — | |
| — | |
| — | |
| 50 x 187 | |
| — | |
| — | |
| — | |
| — | |
| Not in DB | |
| — | |
| — | |
| — | |
| — |
Contact Agent
Nearby Similar Homes

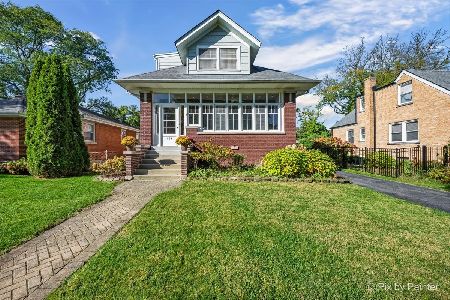
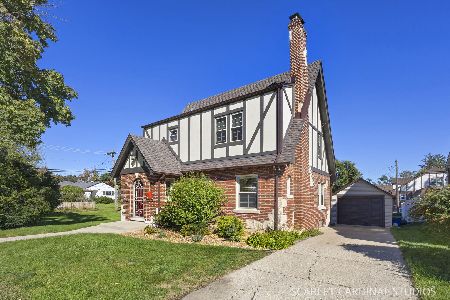
Nearby Sold Comparables

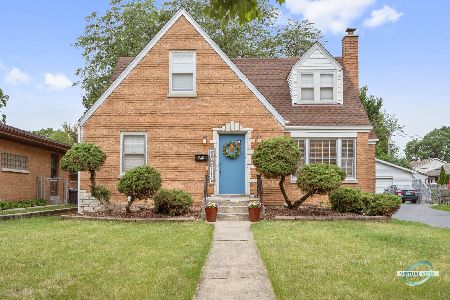
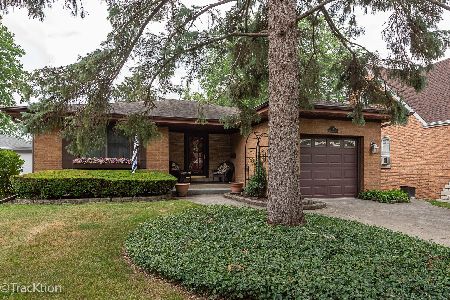


Contact Agent
Listing Provided By
G.M. Smith & Son Realtors
