

422 Kelburn Road, Deerfield, Illinois 60015


$415,000
|
For Sale
|
|
| Status: | Active |
| Sqft: | 1,225 |
| Cost/Sqft: | $339 |
| Beds: | 2 |
| Baths: | 2 |
| Year Built: | 1997 |
| Property Taxes: | $8,126 |
| Days On Market: | 26 |
| Lot Size: | 0,00 |
Description
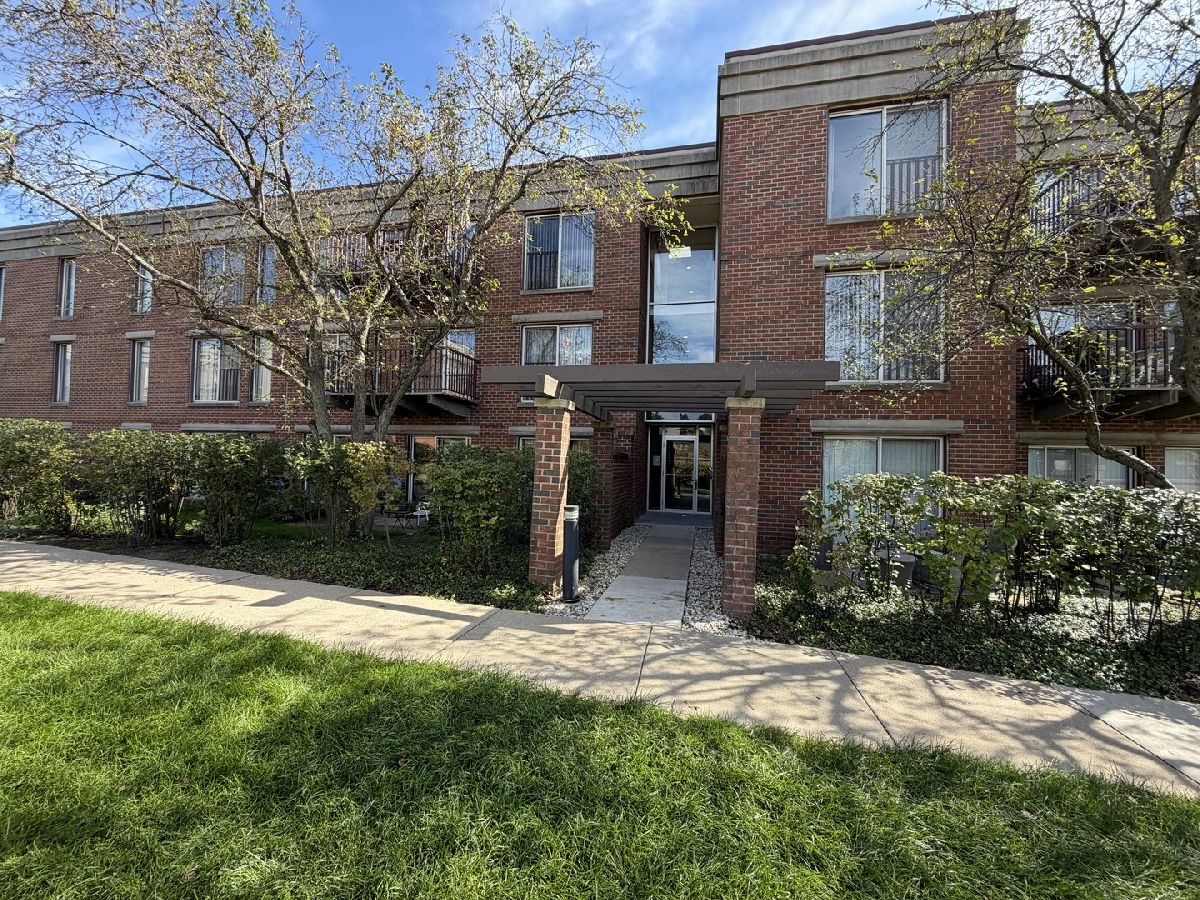
Enjoy this gorgeous, updated 2-bedroom, 2-bathroom top-floor penthouse in the highly sought-after Coromandel community of Deerfield. Vaulted ceilings and three large skylights fill the home with natural light, creating a bright and inviting atmosphere. The spacious living and dining area features a cozy gas fireplace and sliding doors that open to a private balcony with peaceful treetop views. The updated eat-in kitchen offers granite countertops, stainless steel appliances, and ample cabinet space. The spacious primary suite includes an oversized walk-in closet and an updated private bathroom. In-unit laundry adds everyday convenience. Recent updates include fresh paint, new light fixtures, a Kohler faucet and showerhead, and brand-new luxury vinyl flooring in the living room and both bedrooms. The roof was replaced three years ago. The elevator building offers heated indoor parking and a storage cage. Just steps from the clubhouse. Residents enjoy an impressive selection of amenities, including indoor and outdoor pools, a Jacuzzi, fitness center, party room, tennis and basketball courts, beach volleyball, playground, scenic walking paths, ponds with swan families, beautifully landscaped grounds, and on-site management. Ideally located near downtown Deerfield, Metra, shopping, dining, and major expressways, with award-winning Deerfield schools nearby. This exceptional condo offers comfort, convenience, and resort-style living in a prime location.
Property Specifics
| Condos/Townhomes | |
| 1 | |
| — | |
| 1997 | |
| None | |
| Brick | |
| Asphalt | |
| — | |
| Pond | |
| — |
| Lake | |
| Coromandel | |
| 536 / Monthly | |
| Water, Insurance, Clubhouse, Exercise Facilities, Pool, Exterior Maintenance, Lawn Care, Scavenger, Snow Removal | |
| Lake Michigan | |
| Public Sewer | |
| Central Air | |
| Gas, Forced Air | |
| 12734855 | |
| 16331082040000 |
Nearby Schools
| NAME: | DISTRICT: | DISTANCE: | |
|---|---|---|---|
|
Grade School
South Park Elementary School |
109 | — | |
|
Middle School
Charles J Caruso Middle School |
109 | Not in DB | |
|
High School
Deerfield High School |
113 | Not in DB | |
Property History
| DATE: | EVENT: | PRICE: | SOURCE: |
|---|---|---|---|
| 20 Dec, 2007 | Sold | $254,000 | MRED MLS |
| 21 Nov, 2007 | Under contract | $267,000 | MRED MLS |
| — | Last price change | $270,000 | MRED MLS |
| 28 Nov, 2006 | Listed for sale | $289,000 | MRED MLS |
| 24 Oct, 2016 | Sold | $233,000 | MRED MLS |
| 3 Sep, 2016 | Under contract | $255,000 | MRED MLS |
| 29 Jul, 2016 | Listed for sale | $255,000 | MRED MLS |
| — | Last price change | $419,000 | MRED MLS |
| 30 Sep, 2026 | Listed for sale | $419,000 | MRED MLS |
Some photos of this home have been virtually staged.


Room Specifics
Total Bedrooms: 2
Bedrooms Above Ground: 2
Bedrooms Below Ground: 0
Dimensions: 20X13
Floor Type: Luxury Vinyl
Dimensions: 14X10
Floor Type: Luxury Vinyl
Full Bathrooms: 2
Bathroom Amenities: Soaking Tub
Bathroom in Basement: 0
Dimensions: COMBO
Floor Type: Luxury Vinyl
Dimensions: 11X10
Floor Type: Ceramic Tile
Features: Eating Area-Table Space
Dimensions: 3X4
Floor Type: Ceramic Tile
Dimensions: 20X15
Floor Type: Luxury Vinyl
Rooms: Balcony/Porch/Lanai, Walk In Closet
Name: Balcony/Porch/Lanai
Dimensions: 5X12
Floor Type: —
Name: Walk In Closet
Dimensions: 6X10
Floor Type: Luxury Vinyl
Other Specifics
| 1 | |
| Concrete Perimeter | |
| Concrete, Garage Door Opener, Heated Garage, Garage Owned, Attached, Garage | |
| Washer Hookup | |
| — | |
| — | |
| In Ground | |
| Tennis Court(s) | |
| Balcony | |
| Common Grounds, Landscaped | |
| COMMON | |
| — | |
| Full | |
| Elevator, Storage | |
| Range, Microwave, Dishwasher, Refrigerator, Freezer, Washer, Dryer, Disposal | |
| Not in DB | |
| — | |
| Bike Room/Bike Trails, Elevator in Residence, Exercise Room, Storage, On Site Manager/Engineer, Park, Party Room, Sundeck, Indoor Pool, Pool, Security Door Lock(s), Tennis Court(s) | |
| Gas Starter |
Tax History
| Year | Property Taxes |
|---|---|
| 2007 | $5,379 |
| 2016 | $4,845 |
| — | $8,126 |
Contact Agent
Contact Agent
Listing Provided By
RE/MAX SAWA
