

422 Maple Leaf Lane, Poplar Grove, Illinois 61065


$539,900
|
For Sale
|
|
| Status: | Price Change |
| Sqft: | 2,803 |
| Cost/Sqft: | $193 |
| Beds: | 4 |
| Baths: | 4 |
| Year Built: | 2007 |
| Property Taxes: | $12,388 |
| Lot Size: | 0,40 |
Description
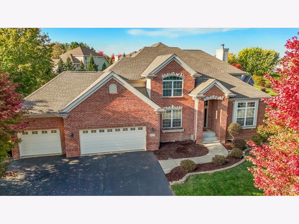
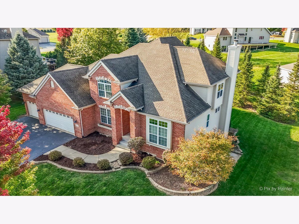
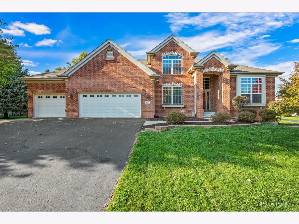
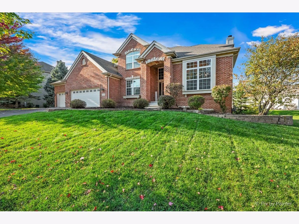
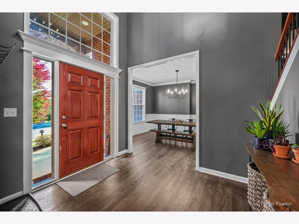
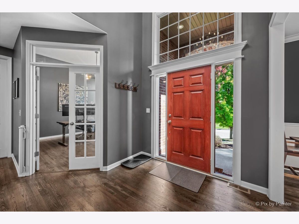
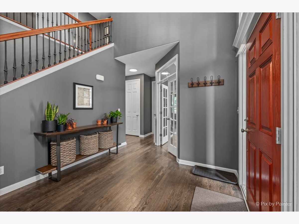
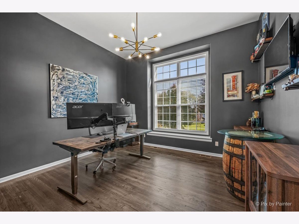
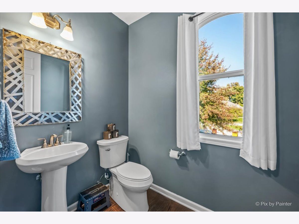
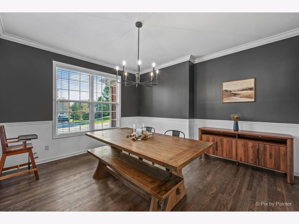
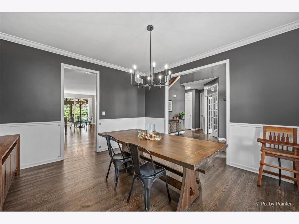
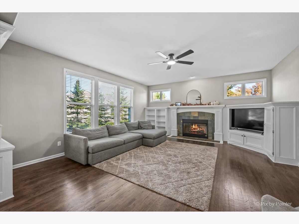
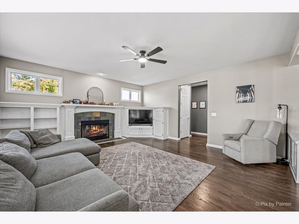
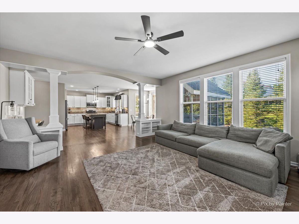
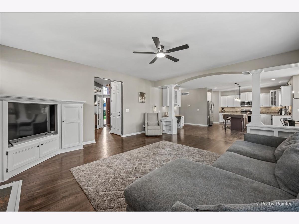
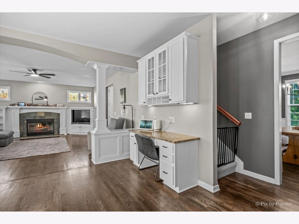
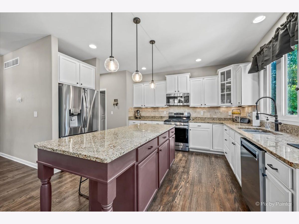
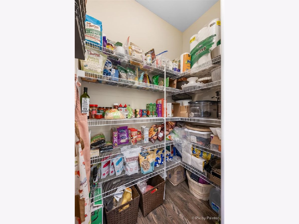
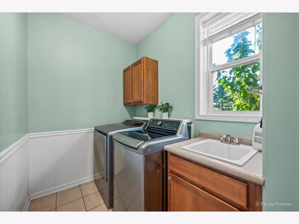
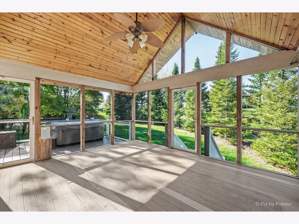
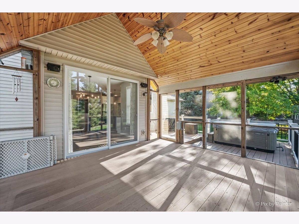
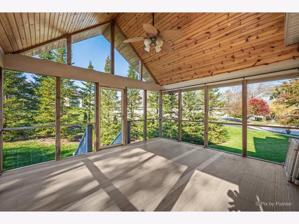
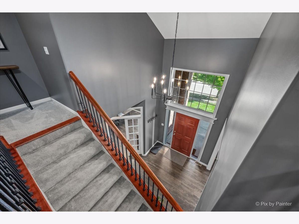
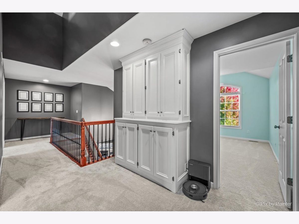
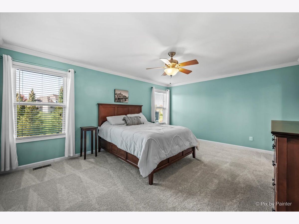
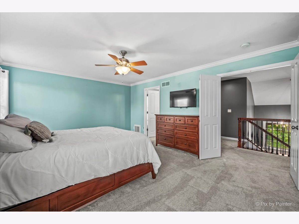
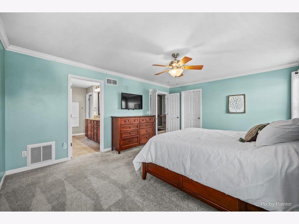
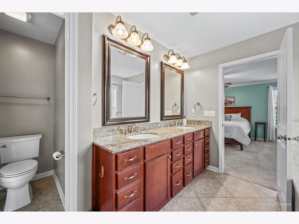
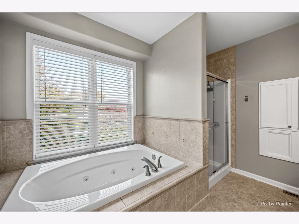
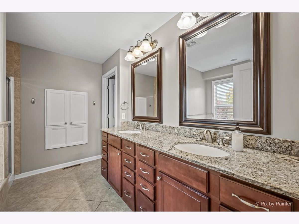
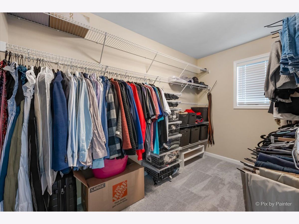
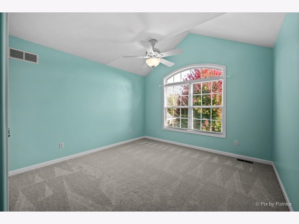
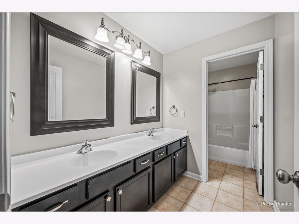
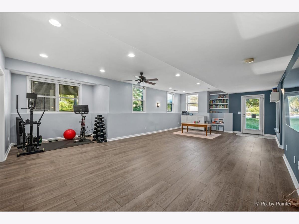
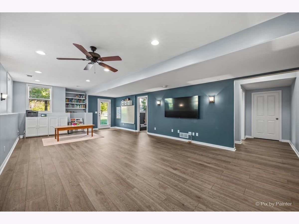
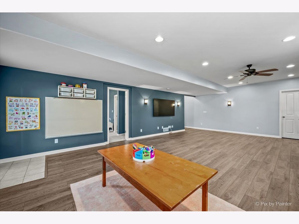
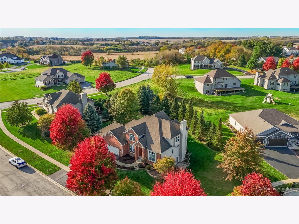
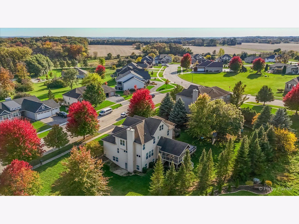
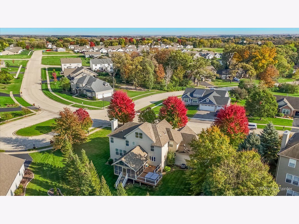
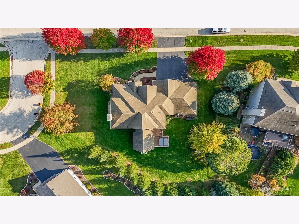
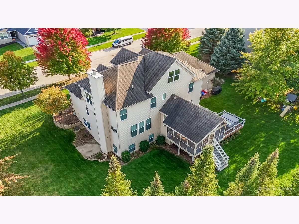
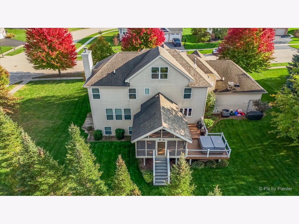
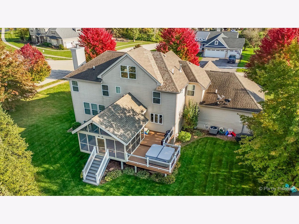
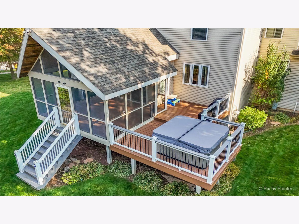
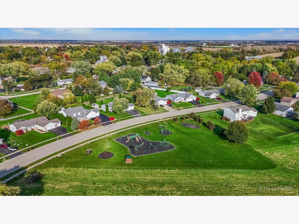
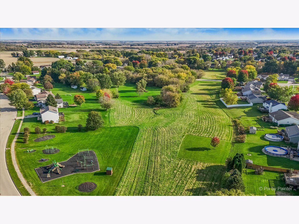
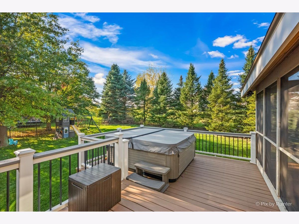
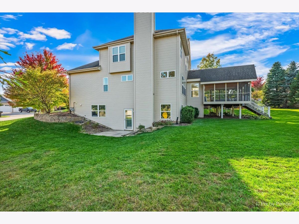
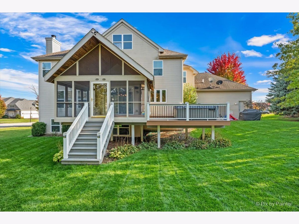
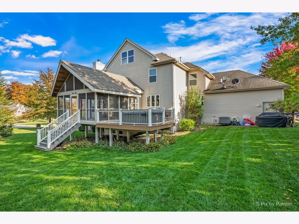
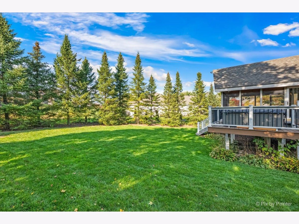
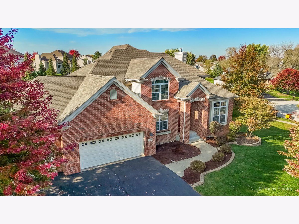
Located in the desirable Burled Wood subdivision, this spacious 5-bedroom, 3.5-bath home offers approximately 3,900 square feet of thoughtfully designed living space, blending timeless architectural details with a versatile layout ideal for everyday living and entertaining. A dramatic two-story foyer welcomes you into a home filled with character, featuring custom built-ins and millwork, arched doorways, rounded corners, oversized solid-panel doors, hardwood floors, and high ceilings throughout. The open-concept kitchen serves as the heart of the home, featuring an oversized center island, abundant cabinetry, an eating area, and a walk-in pantry. The kitchen flows seamlessly into the living room, where a gas fireplace and built-in shelving create a warm and inviting gathering space. Designed with entertaining in mind, the vaulted sunroom offers a relaxing retreat with views of the beautifully landscaped, private backyard surrounded by evergreens. Enjoy effortless indoor-outdoor living with direct access to the deck and hot tub, creating an ideal setting for gatherings or quiet evenings at home. The main level also features a formal dining room, a generously sized office or den with French doors and 11 foot ceilings, a convenient laundry/mudroom with cabinetry and sink, and a powder room. Upstairs, the spacious primary suite features French doors and an en-suite bathroom with granite countertops, double vanities, a separate shower, and a Jacuzzi tub. Three additional generously sized bedrooms and a full bathroom complete the second floor. The impressive walkout basement adds over 1,000 square feet of living space, offering a large recreation room ideal for entertaining, relaxing, or hosting guests, along with a fifth bedroom, full bathroom, and ample storage. The third-story loft offers an opportunity to further expand the home's usable space, with flooring and access stairs or a ladder still needed to complete the area. The spacious three-car garage features impressive 12-foot ceilings, with a deep third bay providing additional room for storage, hobbies, or longer vehicles. Recent updates include refreshed interior paint in select areas and updated light fixtures in select rooms, adding a fresh touch while preserving the home's distinctive character. Ideally located in Boone County, this home offers easy access to shopping, recreational opportunities, Belvidere, Rockford, Machesney Park, and I-90. The nearby Harvard Metra station provides an additional commuting option for travel to Chicago and surrounding communities. Desirable district 200 schools. Home warranty included!!
Property Specifics
| Single Family | |
| — | |
| — | |
| 2007 | |
| Finished, Full | |
| Vinyl Siding, Brick | |
| Asphalt | |
| — | |
| No | |
| 0.4 |
| Boone | |
| — | |
| 200 / Annual | |
| Other | |
| Public | |
| Public Sewer | |
| Central Air | |
| Gas | |
| No | |
| 12792357 | |
| 0324377005 |
Some photos of this home have been virtually staged.
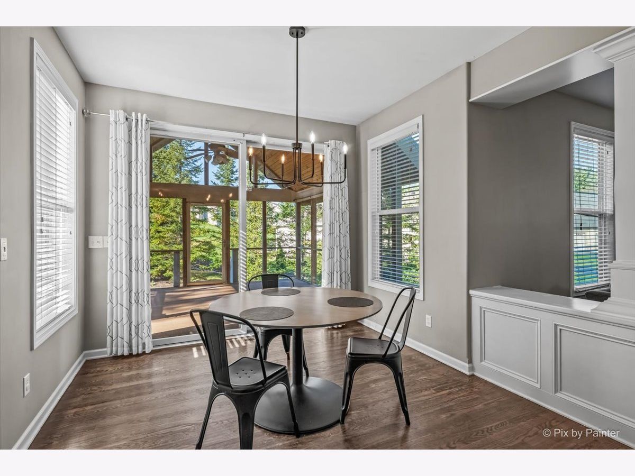
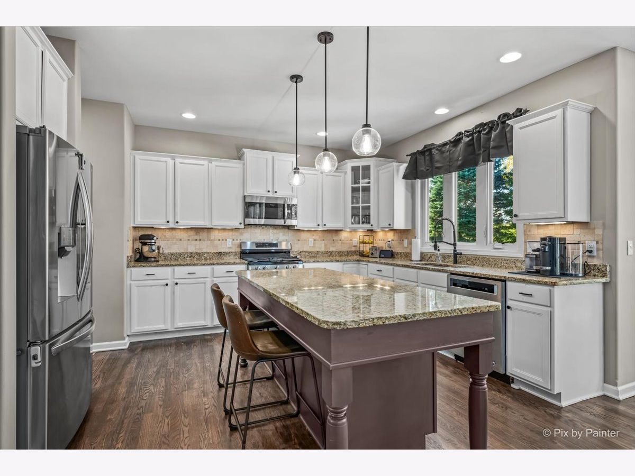
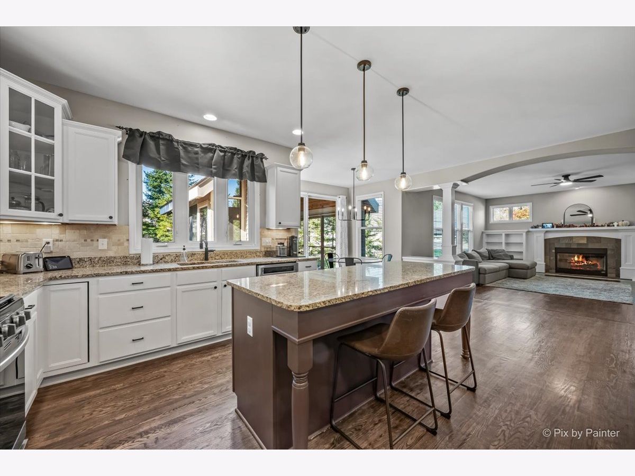
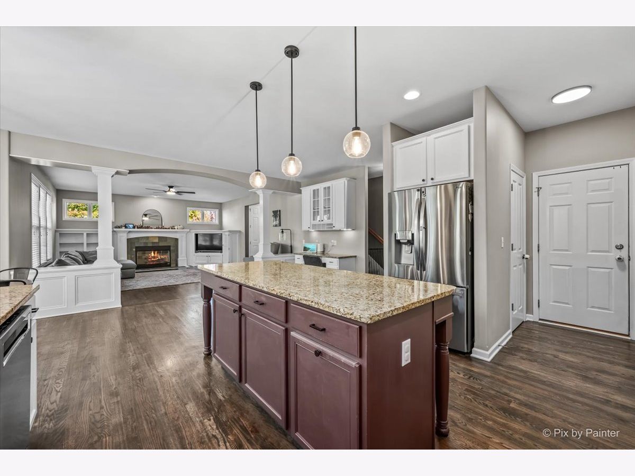
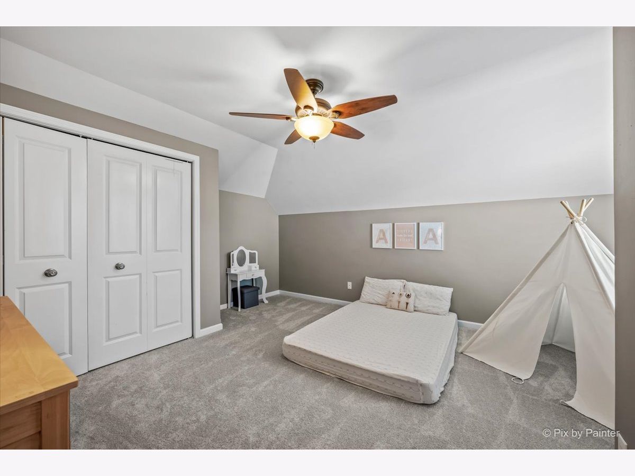
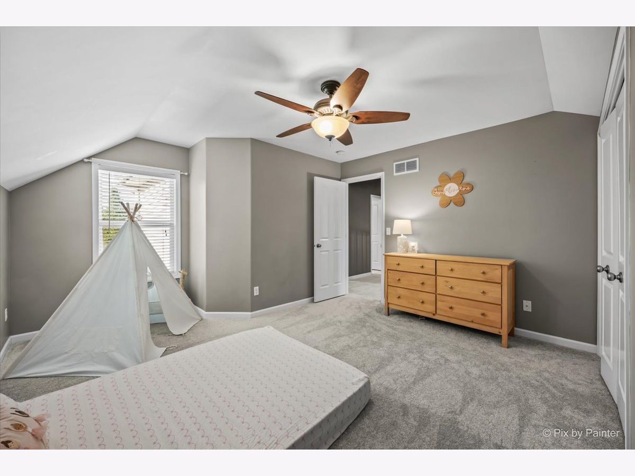
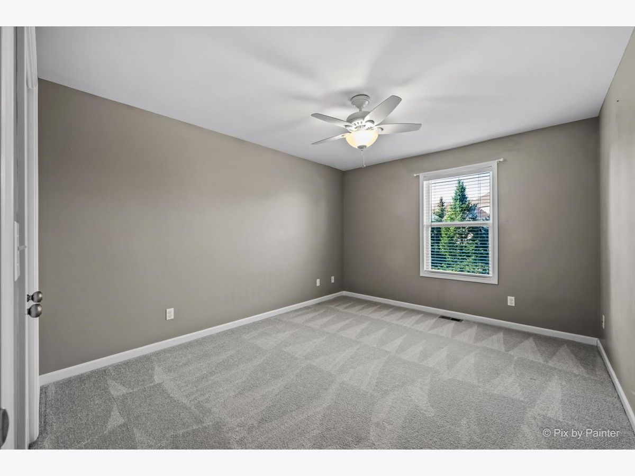
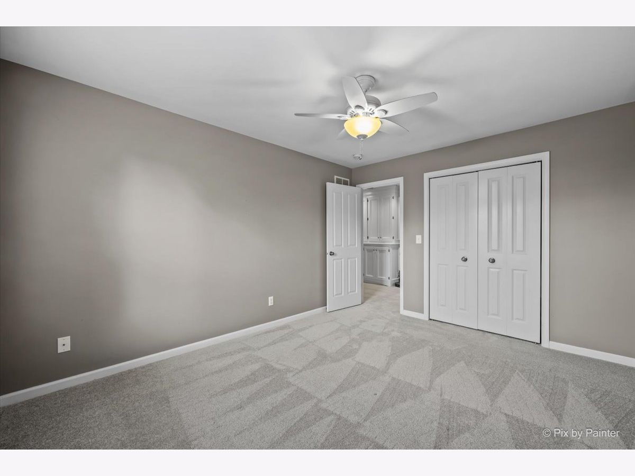
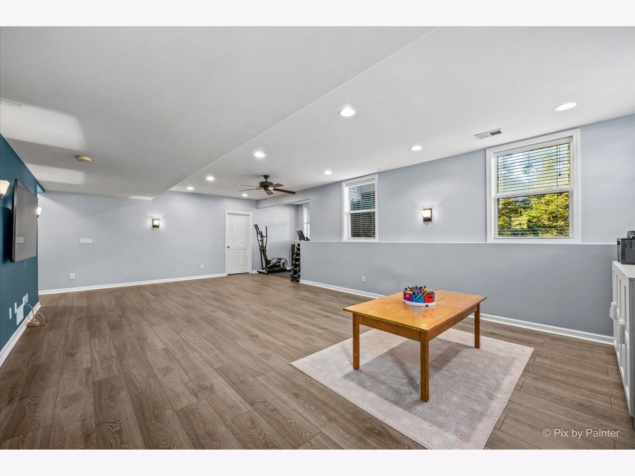
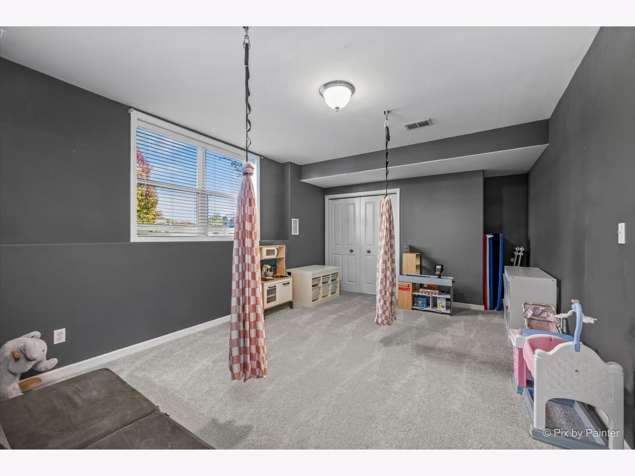
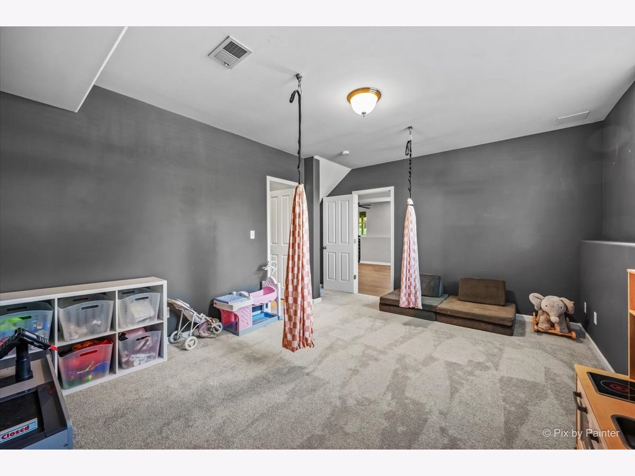
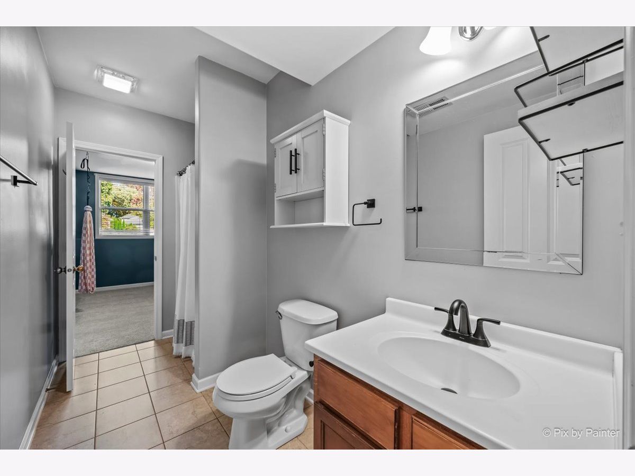
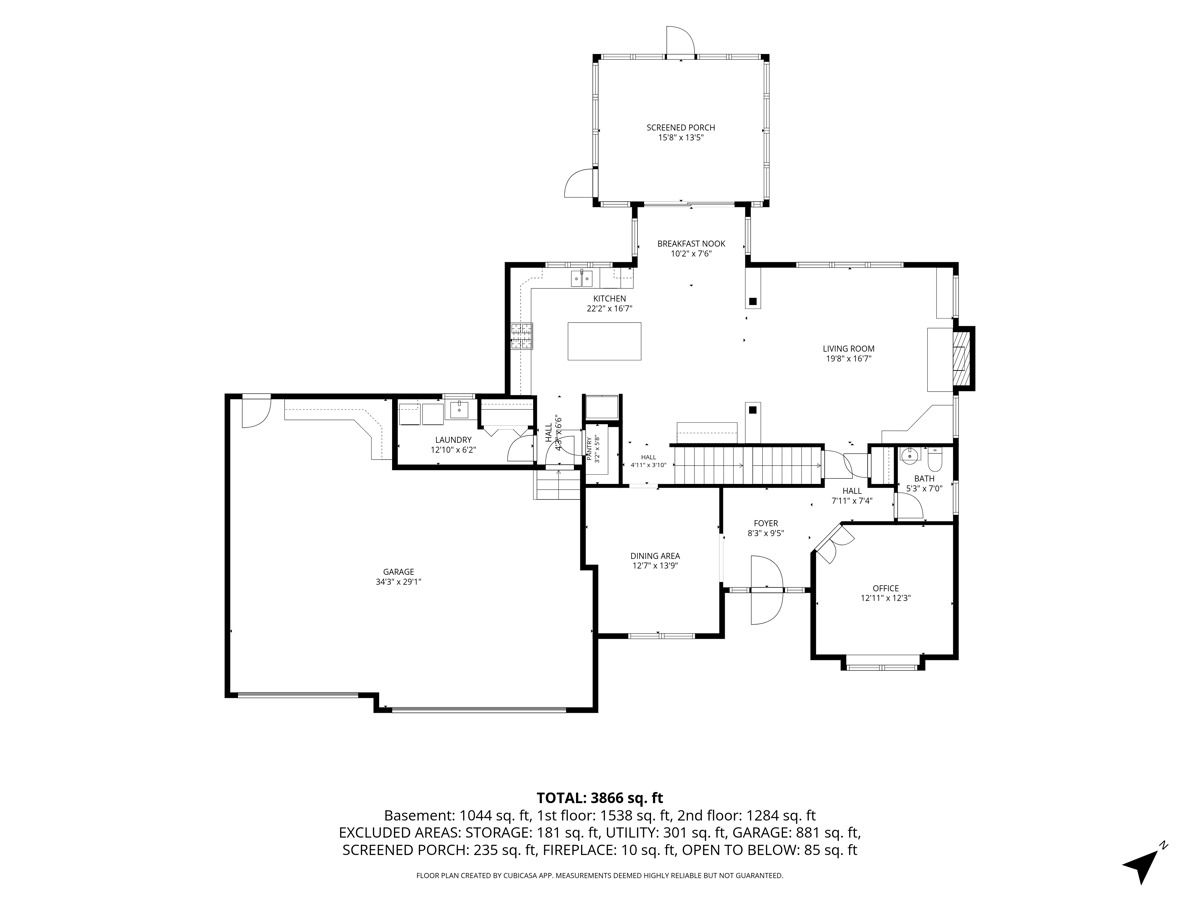
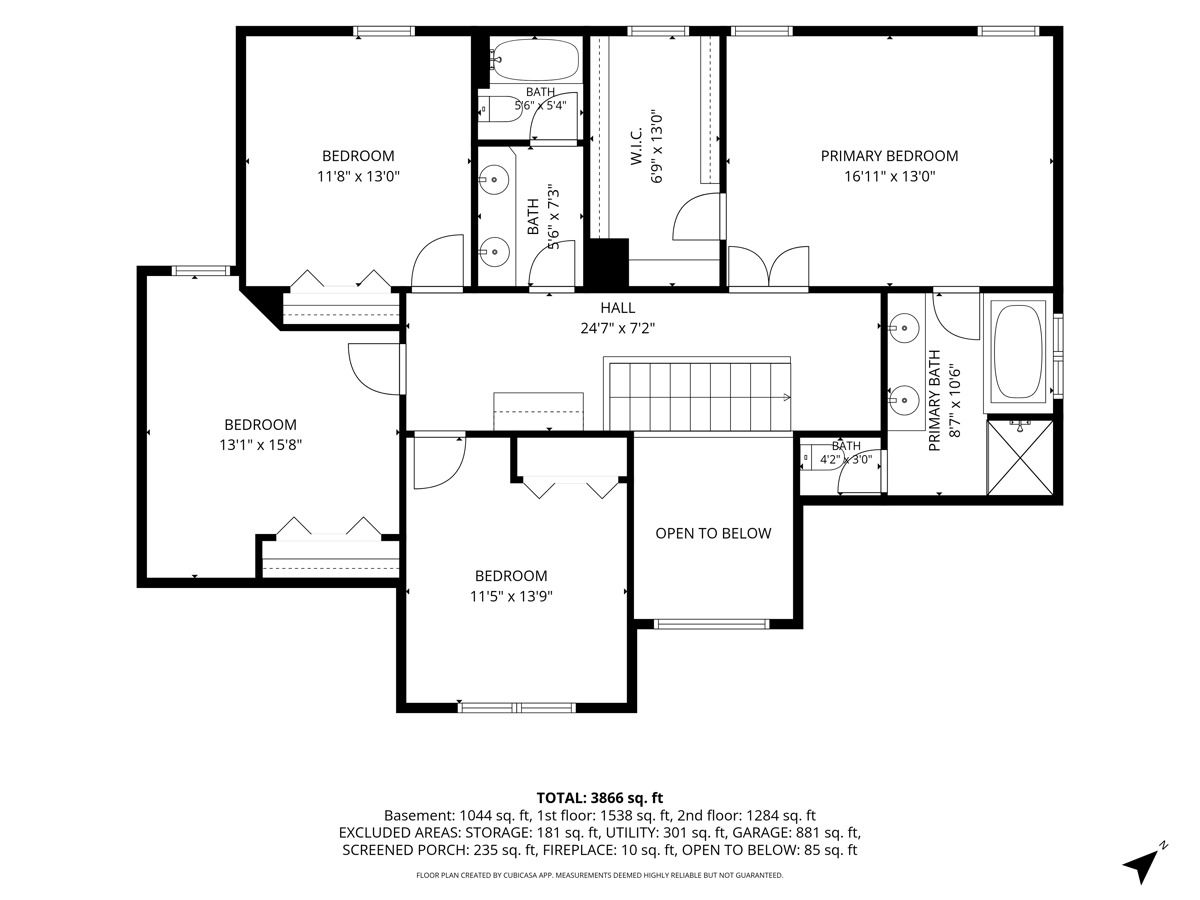
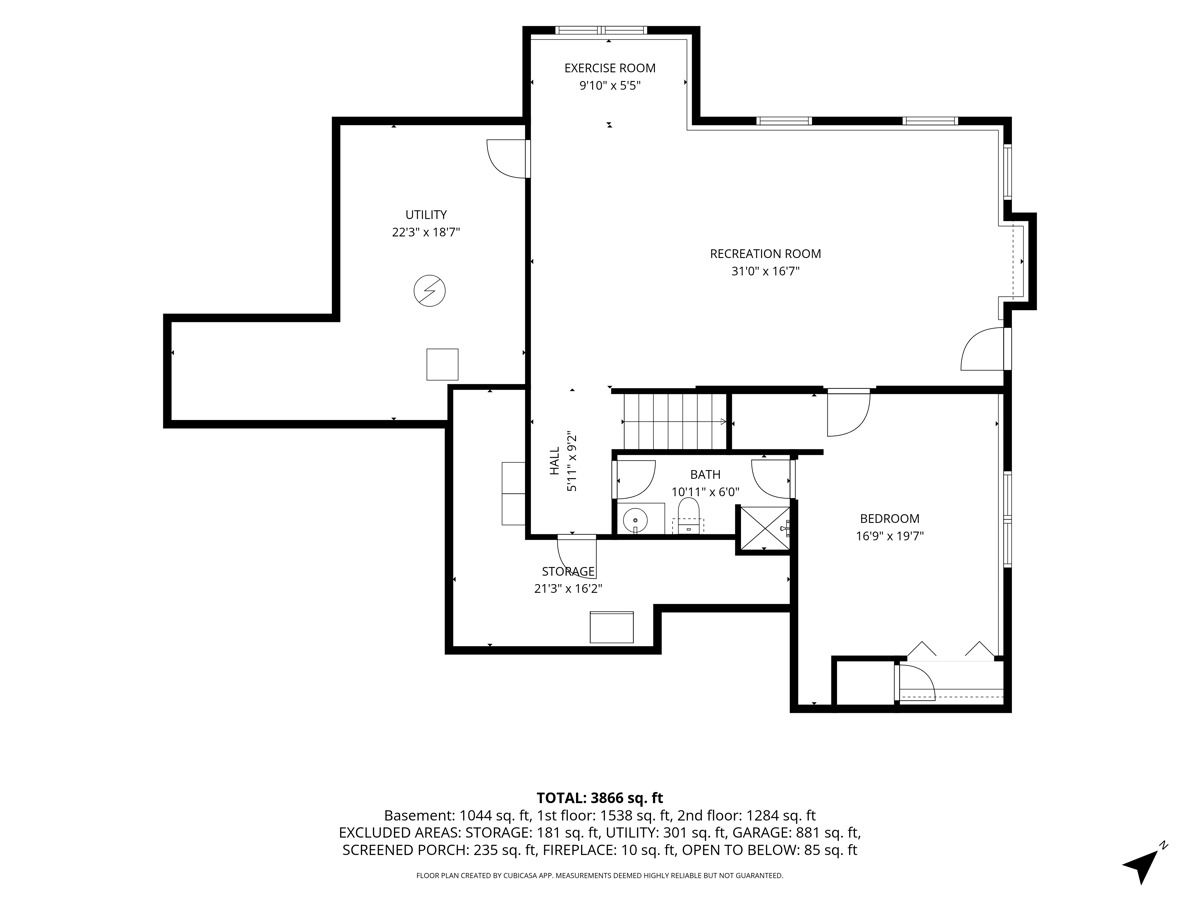
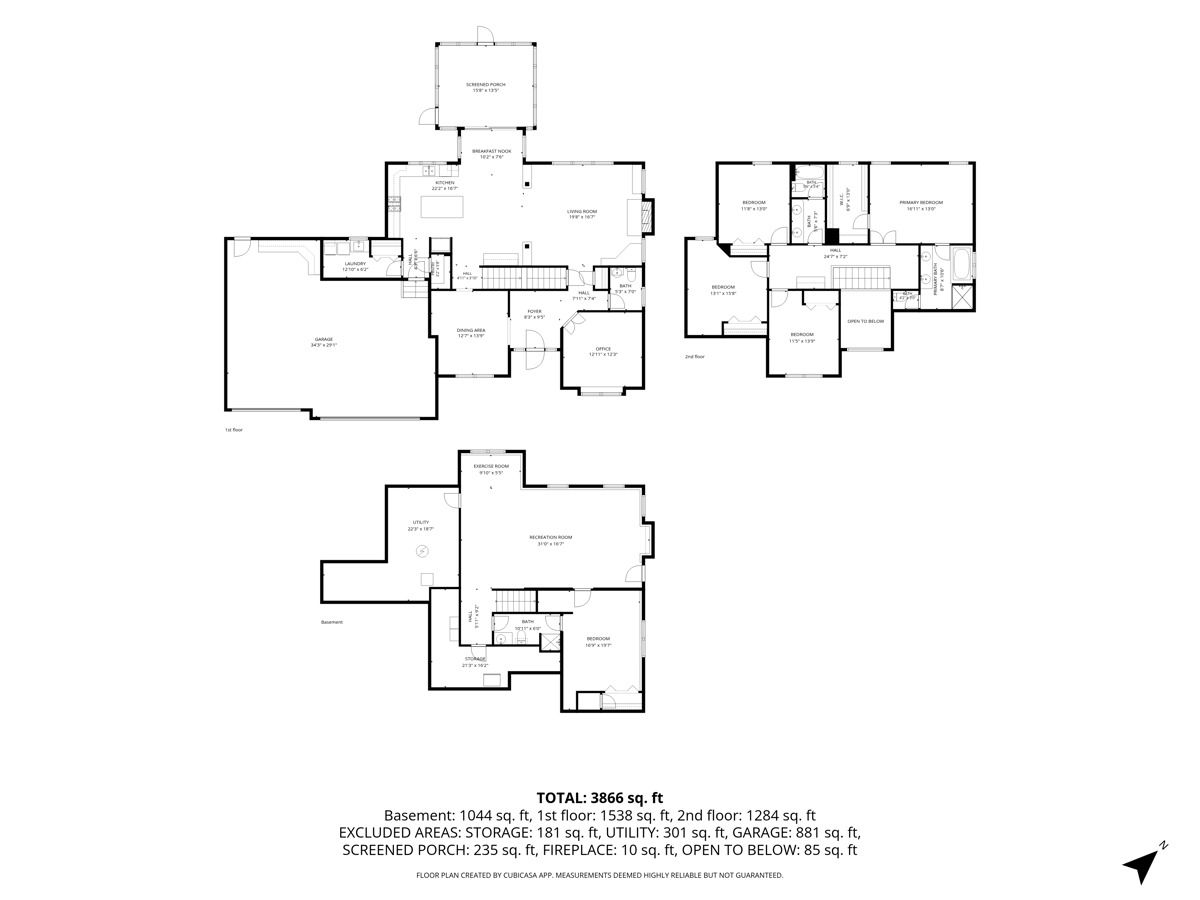
Room Specifics
Total Bedrooms: 5
Bedrooms Above Ground: 4
Bedrooms Below Ground: 1
Dimensions: 17X14
Floor Type: Carpet
Dimensions: 13X11
Floor Type: Carpet
Dimensions: 13X12
Floor Type: Carpet
Dimensions: 11X11
Floor Type: Carpet
Full Bathrooms: 4
Bathroom Amenities: —
Bathroom in Basement: 1
Dimensions: 14X13
Floor Type: Hardwood
Dimensions: 23X22
Floor Type: Hardwood
Features: Eating Area-Breakfast Bar, Eating Area-Table Space, Island, Pantry-Closet
Dimensions: 13X6
Floor Type: Ceramic Tile
Dimensions: 20X17
Floor Type: Hardwood
Rooms: Bedroom 5, Office, Recreation Room, Foyer, Enclosed Porch
Name: Bedroom 5
Dimensions: 17X12
Floor Type: —
Name: Office
Dimensions: 13X13
Floor Type: —
Name: Recreation Room
Dimensions: 17X12
Floor Type: —
Name: Foyer
Dimensions: 9X8
Floor Type: Hardwood
Name: Enclosed Porch
Dimensions: 16X13
Floor Type: Other
Other Specifics
| 3 | |
| Concrete Perimeter | |
| Asphalt, Garage Door Opener, Garage Owned, Attached, Garage | |
| Sink | |
| Hardwood | |
| Deck, Screened | |
| Hot Tub | |
| — | |
| 145X173X146X167 | |
| — | |
| Full | |
| Vaulted Ceiling(s), Built-in Features, Walk-In Closet(s) | |
| Range, Microwave, Dishwasher, Refrigerator, Washer, Dryer, Disposal | |
| Not in DB | |
| — | |
| — | |
| — |
Contact Agent
Nearby Similar Homes
Nearby Sold Comparables

Contact Agent
Listing Provided By
Fox Hollow Properties
