

4221 Saratoga Avenue, Downers Grove, Illinois 60515


$245,000
|
For Sale
|
|
| Status: | Active |
| Sqft: | 1,045 |
| Cost/Sqft: | $234 |
| Beds: | 2 |
| Baths: | 2 |
| Year Built: | 1968 |
| Property Taxes: | $1,227 |
| Lot Size: | 0,00 |
Description
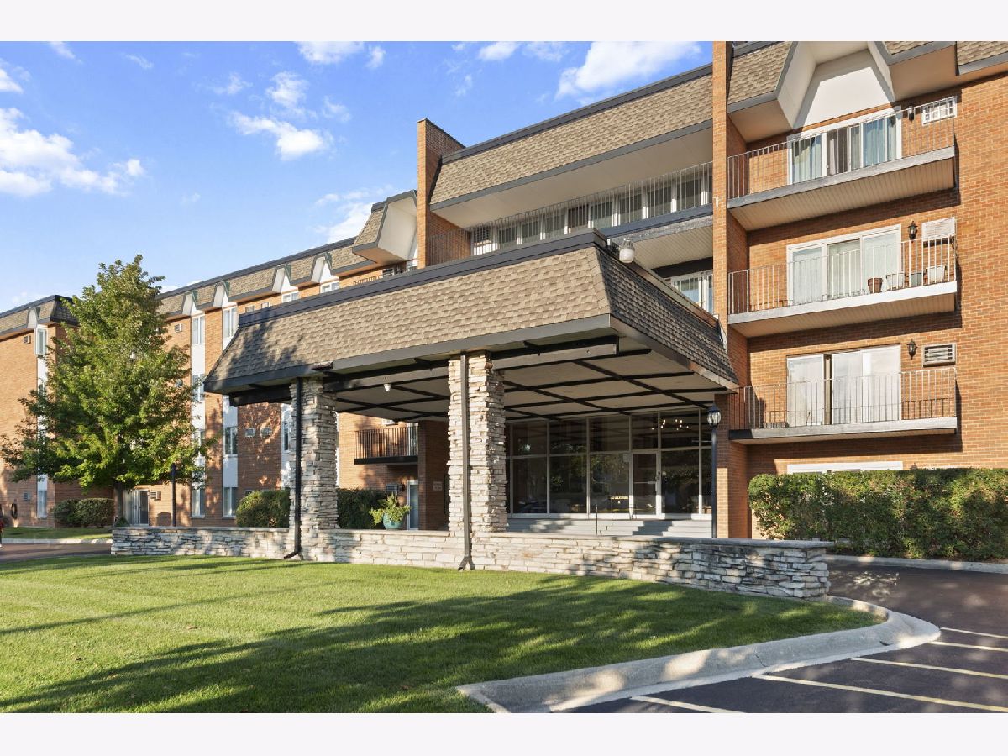
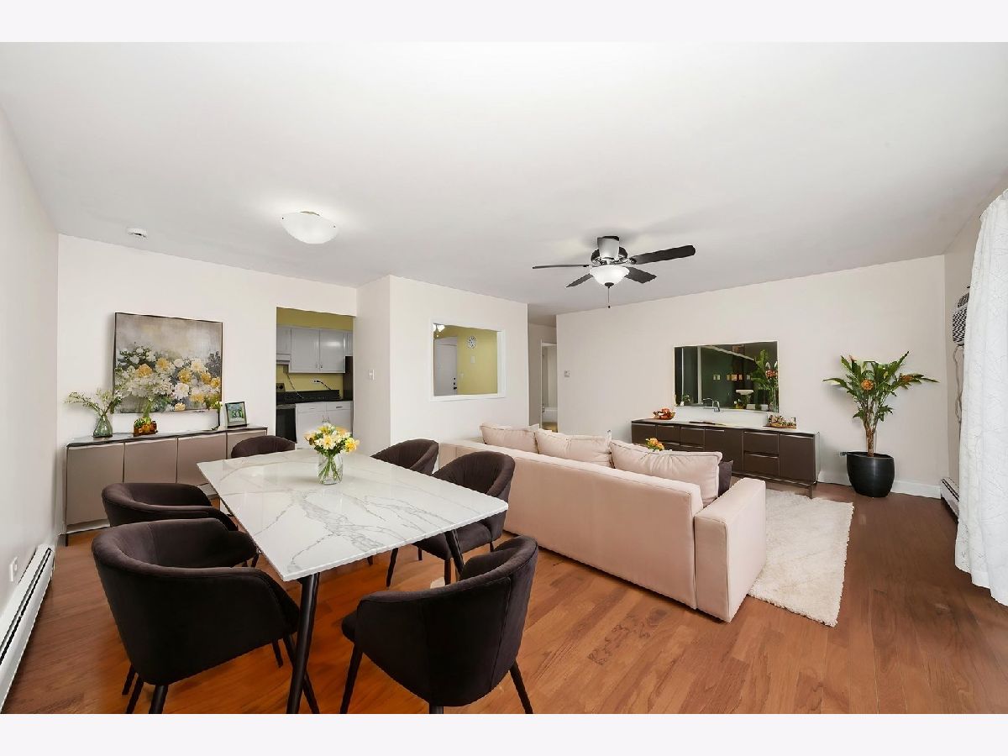
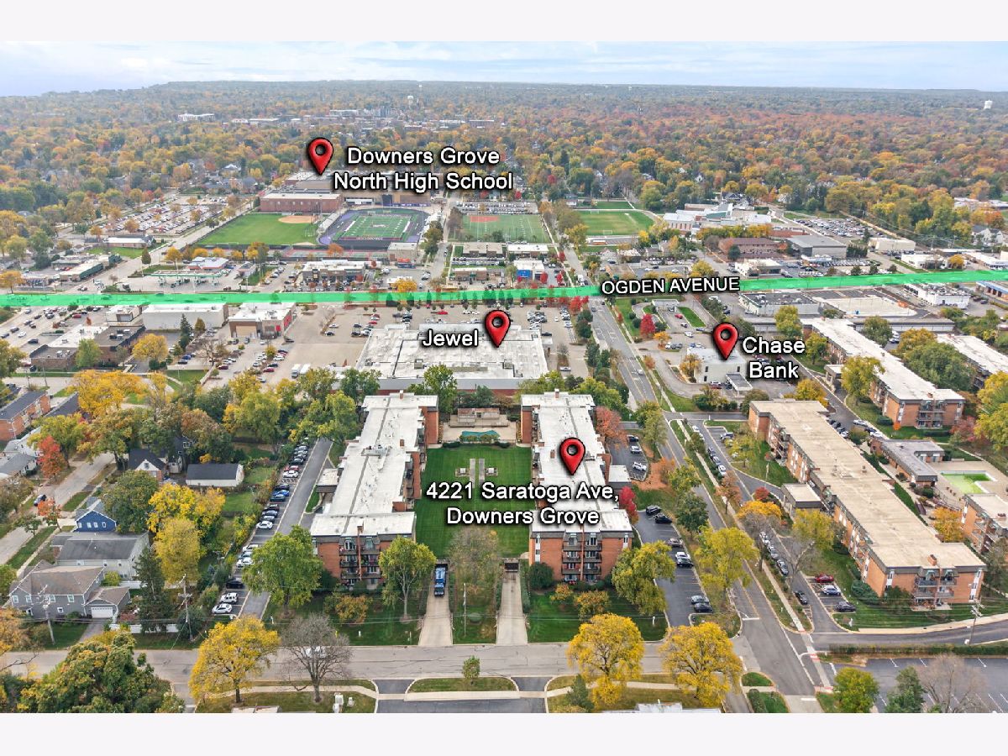
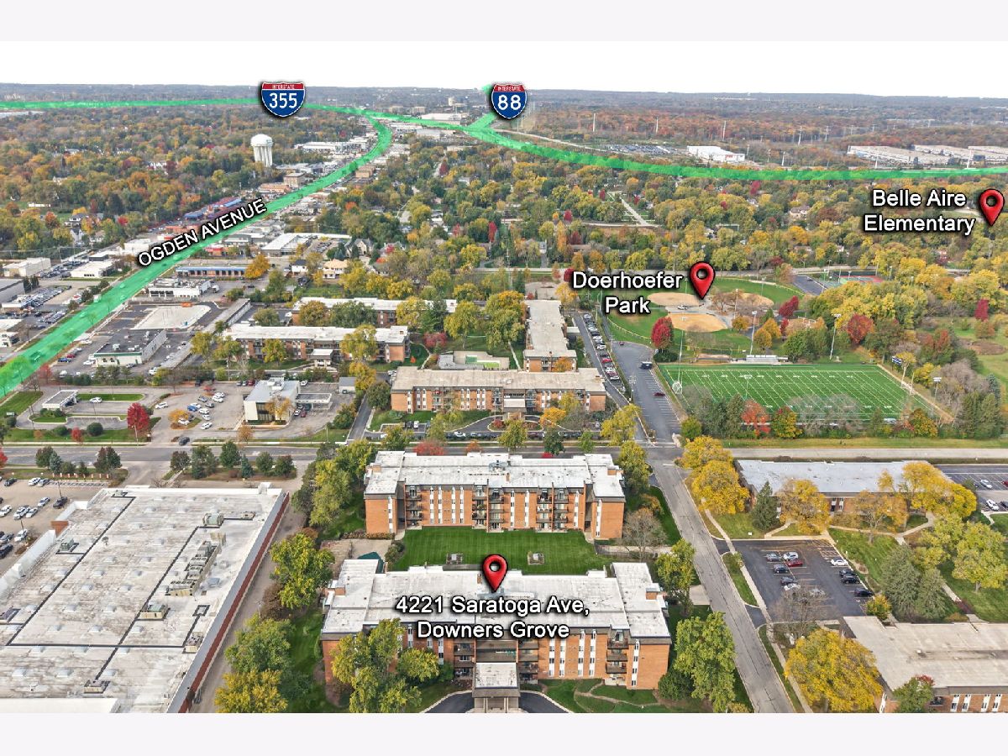
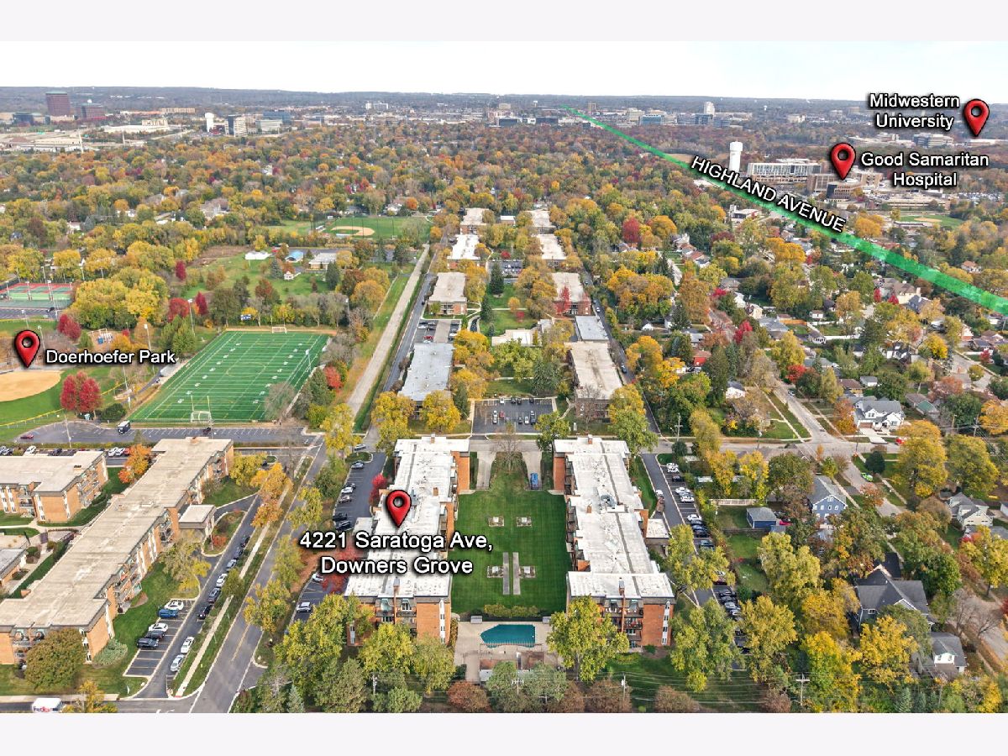
Welcome to Westbrook South, where resort-style living meets suburban convenience! This lovely first-floor, 2-bedroom, 2-bath condo offers comfortable living with plenty to love. Step inside and enjoy luxury vinyl flooring throughout the living and dining room combination, newer windows, two in-wall AC units, and beautiful western exposure that fills the space with natural sunlight. The kitchen offers plenty of cabinet and counter space, along with a brand-new stove, oven, and dishwasher. But the perks don't stop at your front door! Enjoy an impressive array of community amenities, including a swimming pool with cabana, party room perfect for entertaining, exercise room with newer equipment, game room featuring a pool table, and a laundry room equipped with newer washers and dryers and a convenient key card system. All within a secured building for added peace of mind. The location is just as appealing! Walk to Chase Bank, Jewel-Osco, parks, schools, and restaurants. Conveniently located near Good Samaritan Hospital, I-88, and I-355, making commuting and everyday errands a breeze. Enjoy the amenities, embrace the convenience, and make yourself at home at Westbrook South!
Property Specifics
| Condos/Townhomes | |
| 4 | |
| — | |
| 1968 | |
| None | |
| Brick | |
| — | |
| — | |
| No | |
| — |
| — | |
| Westbrook South | |
| 572 / Monthly | |
| Heat, Water, Insurance, Security, Exercise Facilities, Pool, Exterior Maintenance, Lawn Care, Scavenger, Snow Removal | |
| Public | |
| Public Sewer | |
| Wall Unit(s) | |
| Baseboard | |
| 12797736 | |
| 0905122006 |
Nearby Schools
| NAME: | DISTRICT: | DISTANCE: | |
|---|---|---|---|
|
Grade School
Highland Elementary School |
58 | — | |
|
Middle School
Herrick Middle School |
58 | Not in DB | |
|
High School
North High School |
99 | Not in DB | |
Some photos of this home have been virtually staged.




Room Specifics
Total Bedrooms: 2
Bedrooms Above Ground: 2
Bedrooms Below Ground: 0
Dimensions: 17X11
Floor Type: Carpet
Dimensions: 13X11
Floor Type: Carpet
Full Bathrooms: 2
Bathroom Amenities: —
Bathroom in Basement: 0
Dimensions: 10X8
Floor Type: Wood Laminate
Dimensions: 15X10
Floor Type: Vinyl
Features: Eating Area-Table Space, Pantry-Closet
Dimensions: 20X15
Floor Type: Other
Rooms: No additional rooms
Other Specifics
| — | |
| Concrete Perimeter | |
| Asphalt, Assigned | |
| — | |
| — | |
| Patio | |
| — | |
| — | |
| COMMON | |
| — | |
| Full | |
| — | |
| Range, Dishwasher, Refrigerator, Disposal | |
| Not in DB | |
| — | |
| — | |
| — |
Contact Agent
Contact Agent
Listing Provided By
Keller Williams Experience
