

4222 Sunbury Drive, Rockford, Illinois 61109


$255,000
|
For Sale
|
|
| Status: | New |
| Sqft: | 1,386 |
| Cost/Sqft: | $184 |
| Beds: | 3 |
| Baths: | 2 |
| Year Built: | 2004 |
| Property Taxes: | $5,021 |
| Lot Size: | 0,25 |
Description
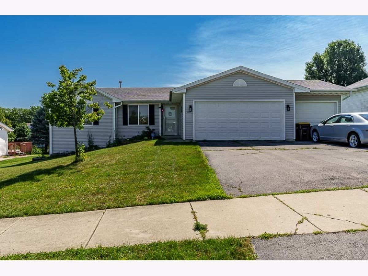
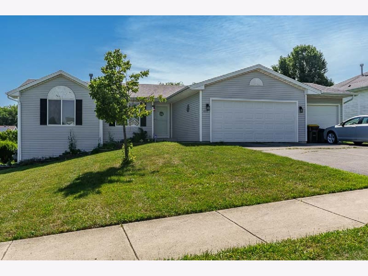
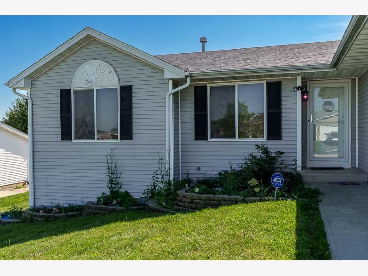
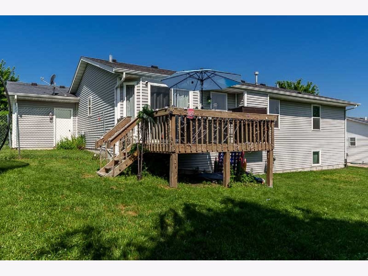
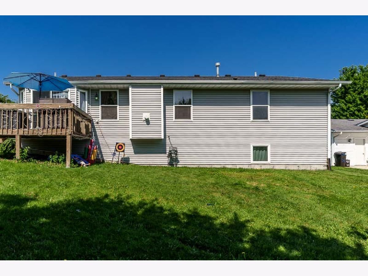
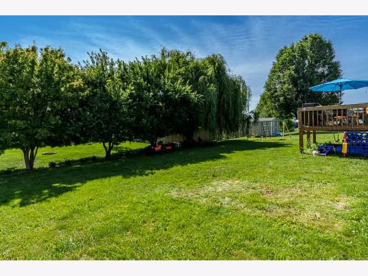
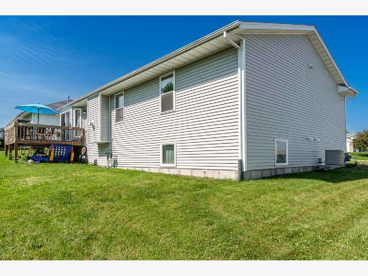
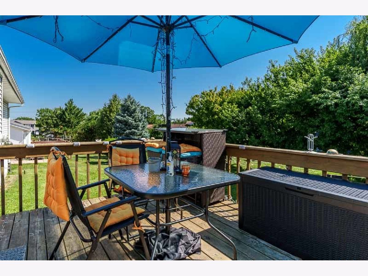
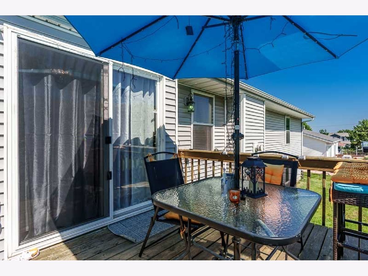
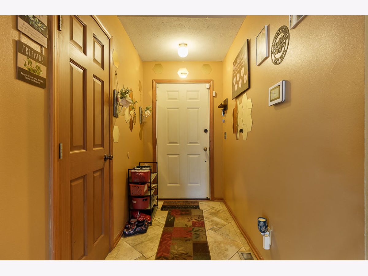
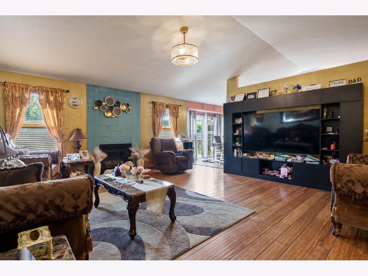
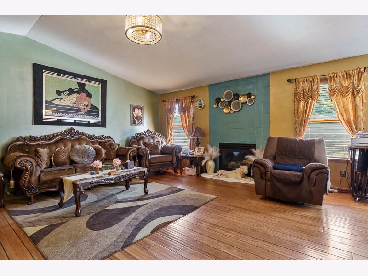
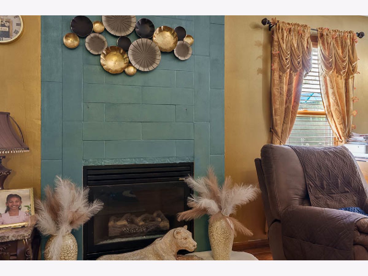
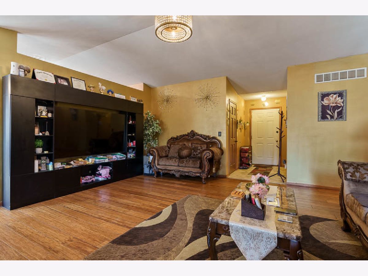
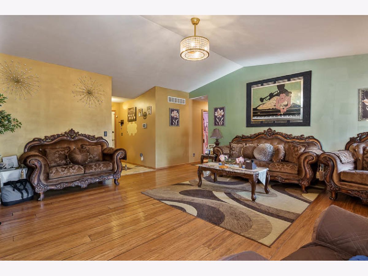
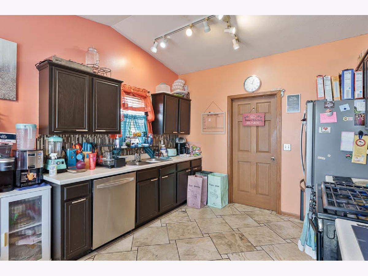
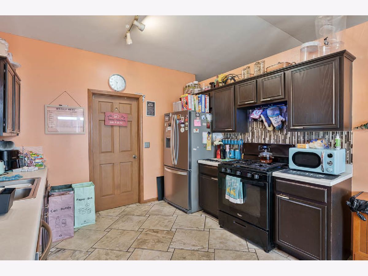
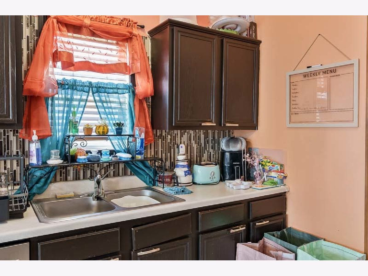
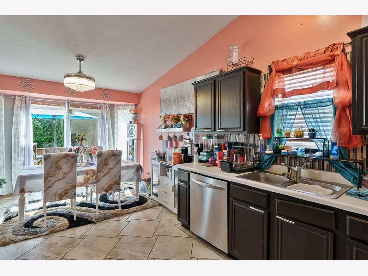
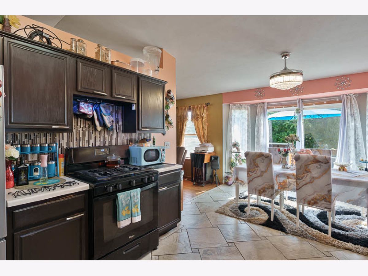
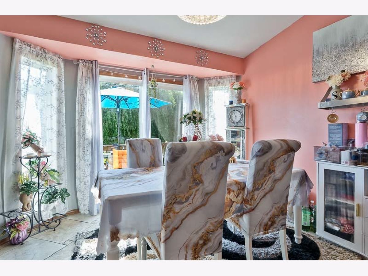
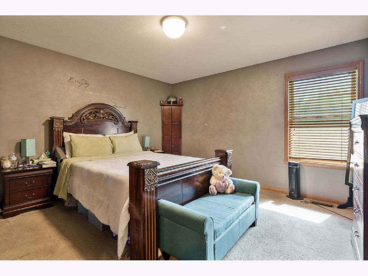
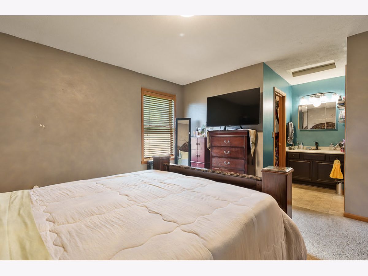
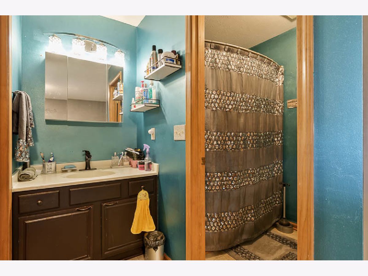
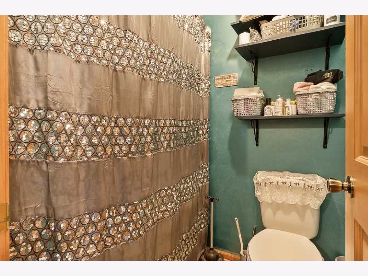
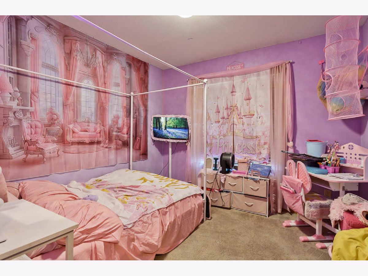
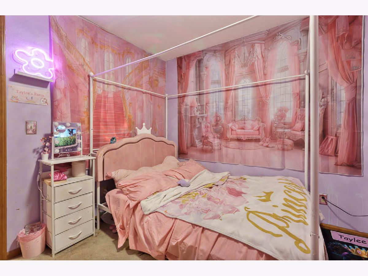
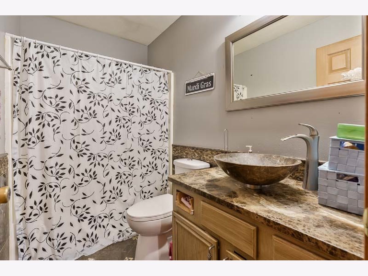
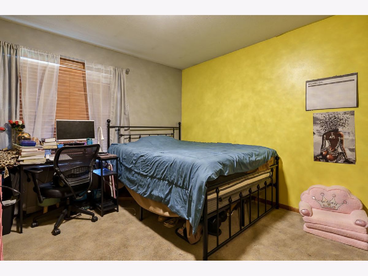
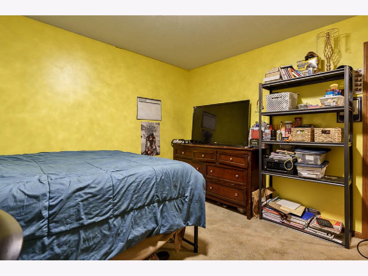
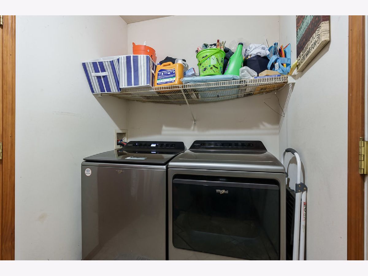
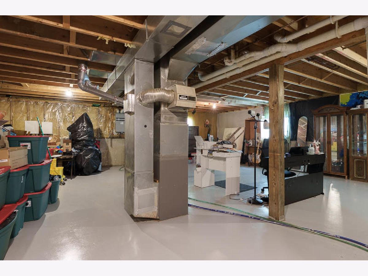
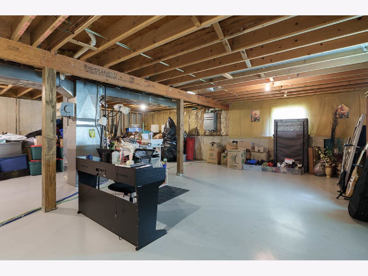
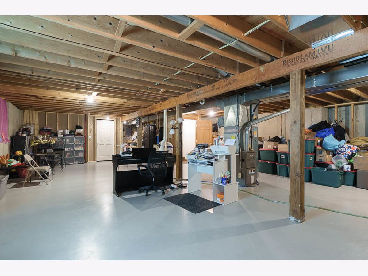
Welcome home to this spacious 3-bedroom, 2-bath ranch with a 3-car garage located in desirable Southeast Rockford! This inviting home features cathedral and vaulted ceilings, beautiful bamboo flooring, and a cozy gas fireplace that creates a warm and welcoming atmosphere. The large galley-style kitchen offers ample cabinet and counter space and includes sliding patio doors leading to a wood deck-perfect for outdoor entertaining and relaxing. The generous primary suite features a walk-in closet and private bath. Additional conveniences include main-floor laundry and a Rheem tankless water heater, providing endless hot water. Recent updates include a new energy-efficient furnace (2024) and updated light fixtures and chandeliers (2023). The unfinished basement offers excellent potential for additional living space, featuring egress windows, partial exposure, and a huge walk-in storage closet. Conveniently located just minutes from Bypass 20, schools, shopping, dining, and other amenities. Don't miss the opportunity to make this wonderful home yours!
Property Specifics
| Single Family | |
| — | |
| — | |
| 2004 | |
| — | |
| — | |
| No | |
| 0.25 |
| Winnebago | |
| — | |
| — / Not Applicable | |
| — | |
| — | |
| — | |
| 12685098 | |
| 1512253010 |
Room Specifics
Total Bedrooms: 3
Bedrooms Above Ground: 3
Bedrooms Below Ground: 0
Dimensions: —
Floor Type: —
Dimensions: —
Floor Type: —
Full Bathrooms: 2
Bathroom Amenities: —
Bathroom in Basement: 0
Rooms: —
Basement Description: —
Other Specifics
| 3 | |
| — | |
| — | |
| — | |
| — | |
| 85 x 85 x 130.08 x 130.16 | |
| — | |
| — | |
| — | |
| — | |
| Not in DB | |
| — | |
| — | |
| — | |
| — |
Contact Agent
Contact Agent
Listing Provided By
Key Realty - Rockford
