

424 Elles Avenue, Carterville, Illinois 62918


$107,000
|
For Sale
|
|
| Status: | Active |
| Sqft: | 1,333 |
| Cost/Sqft: | $80 |
| Beds: | 3 |
| Baths: | 2 |
| Year Built: | 1900 |
| Property Taxes: | $1,663 |
| Days On Market: | 53 |
| Lot Size: | 0,20 |
Description
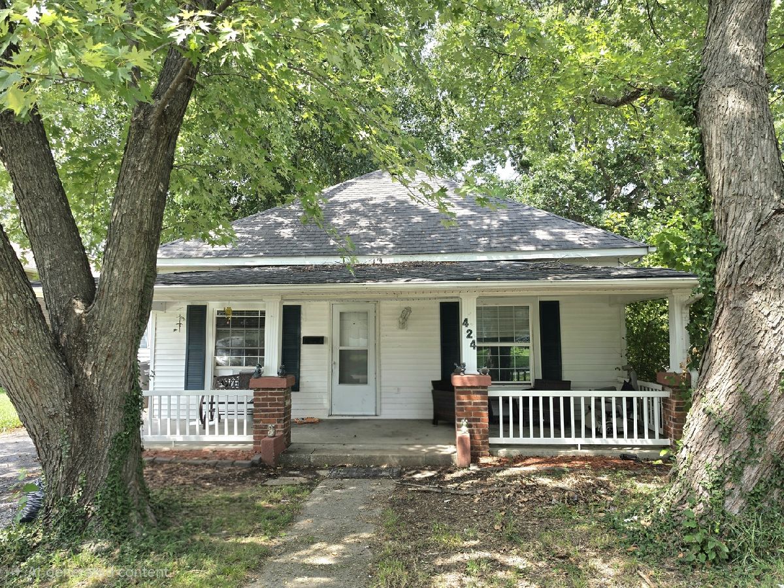
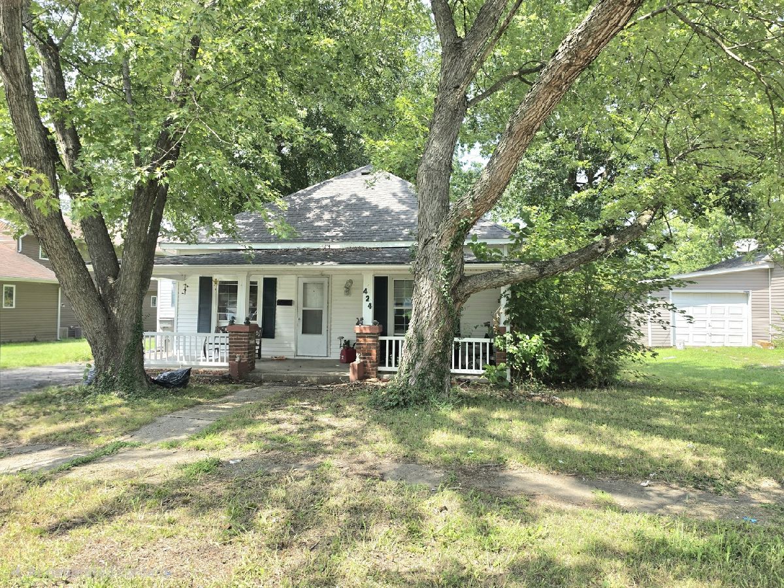
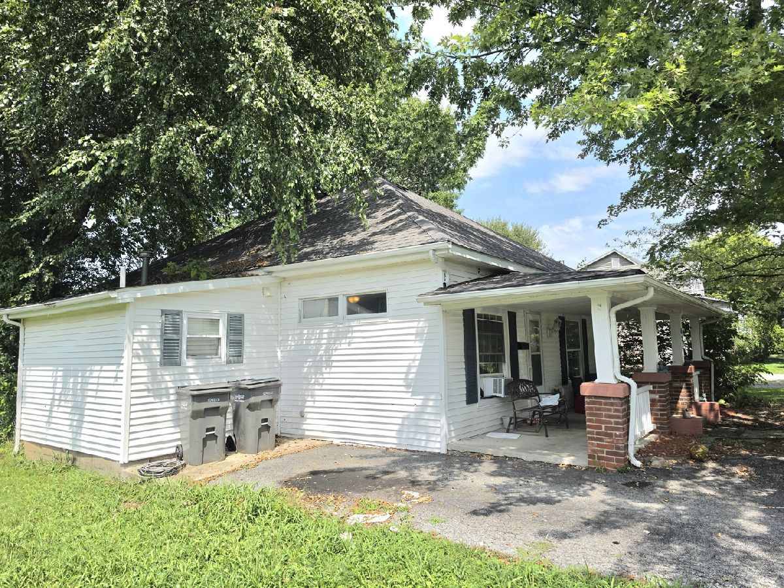
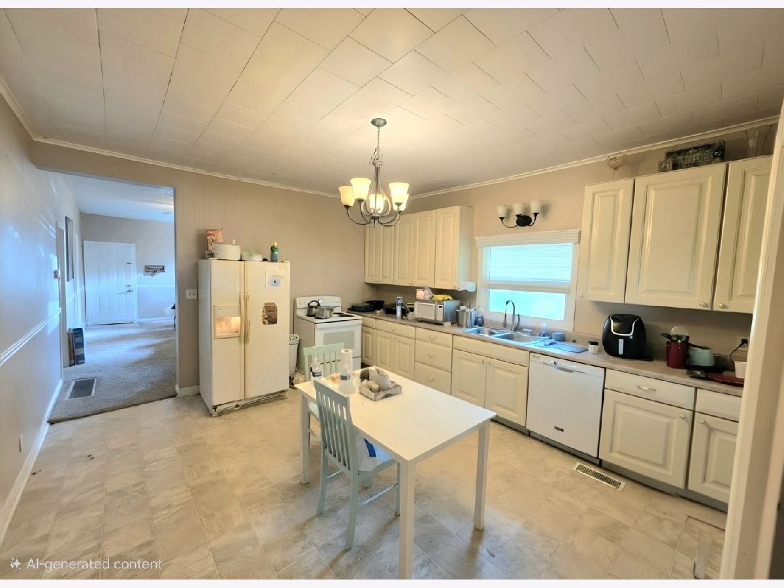
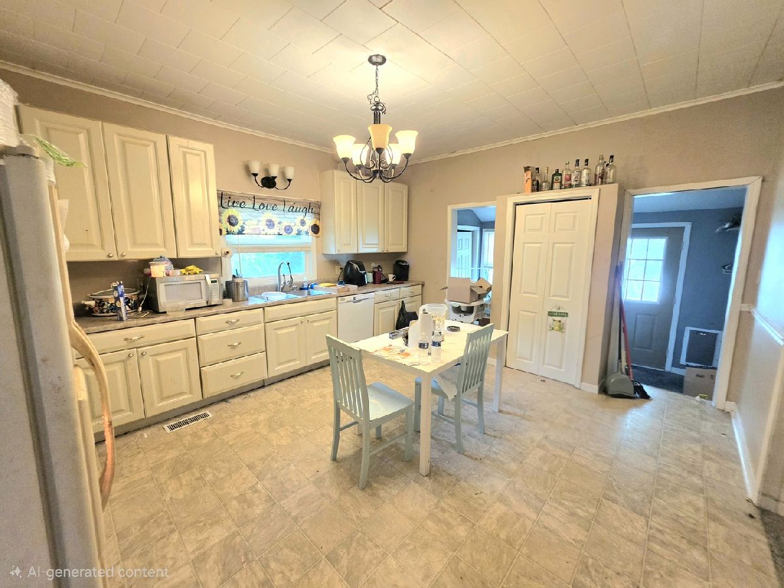
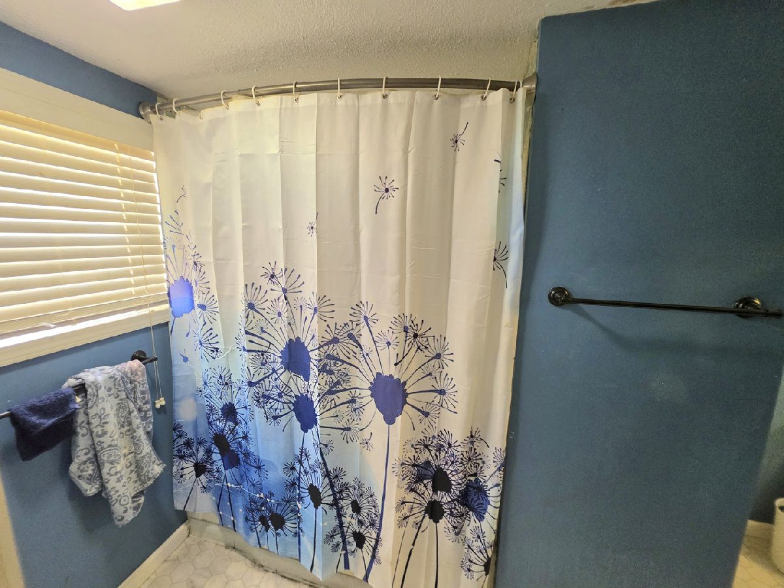
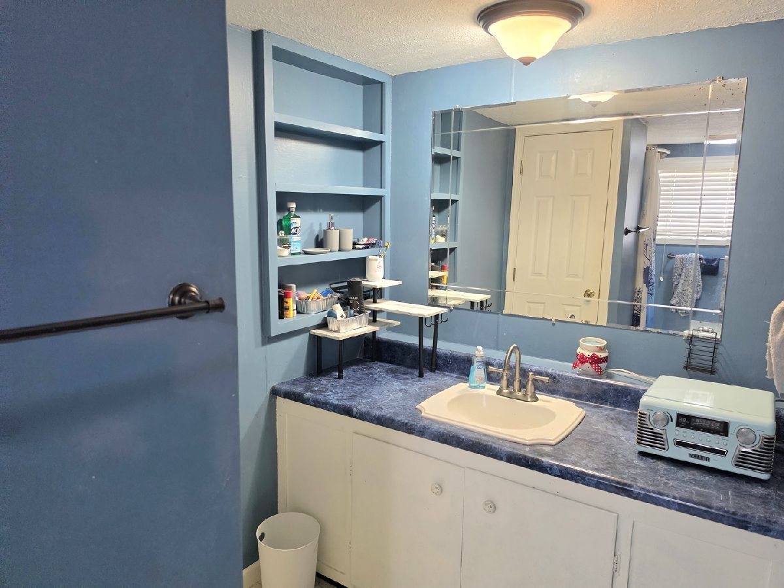
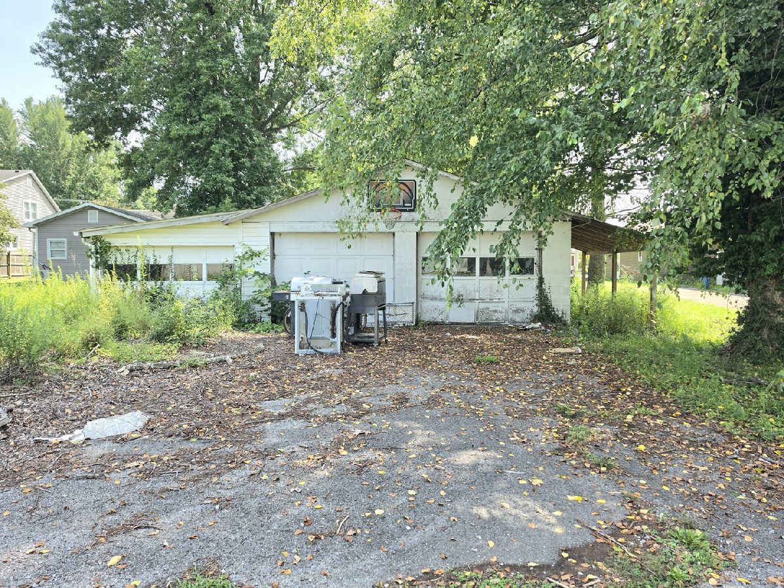
Welcome home to this inviting 3-bedroom, 2-bath residence offering 1,333 square feet of comfortable living space in a convenient Carterville location. The spacious living room provides plenty of room to relax and entertain, while the eat-in kitchen offers a functional space for everyday meals and gatherings. Step outside and enjoy the welcoming front porch, large shade trees, and a fenced backyard that provides privacy and space for outdoor activities. The property also features a 3-car detached garage, offering exceptional storage and parking options, along with a partial basement for additional storage. Location is a major bonus! Situated close to Carterville Grade School, Jr. High, and High School, as well as John A. Logan College, this home puts education and everyday conveniences within easy reach. You'll also be just minutes from Downtown Carterville, where you'll find local shops, restaurants, and community amenities. Three bedrooms, two baths, a 3-car garage, fenced yard, front porch, and an excellent central location - this Carterville home has a lot to offer!
Property Specifics
| Single Family | |
| — | |
| — | |
| 1900 | |
| Unfinished, Cellar, Partial | |
| 900 | |
| Vinyl Siding | |
| — | |
| — | |
| No | |
| 0.2 |
| Williamson | |
| — | |
| — / Not Applicable | |
| None | |
| Public | |
| Public Sewer | |
| Window Unit(s) | |
| Natural Gas | |
| 12738528 | |
| 0510282002 |
Property History
| DATE: | EVENT: | PRICE: | SOURCE: |
|---|---|---|---|
| 30 Aug, 2026 | Listed for sale | $107,000 | MRED MLS |
Some photos of this home have been virtually staged.
Room Specifics
Total Bedrooms: 3
Bedrooms Above Ground: 3
Bedrooms Below Ground: 0
Dimensions: 11X13
Floor Type: Carpet
Dimensions: 12X13
Floor Type: Carpet
Dimensions: 11X13
Floor Type: —
Full Bathrooms: 2
Bathroom Amenities: —
Bathroom in Basement: 0
Dimensions: 14X16
Floor Type: —
Dimensions: 5X17
Floor Type: Laminate
Dimensions: 14X20
Floor Type: Carpet
Rooms: No additional rooms
Other Specifics
| 3 | |
| — | |
| Gravel, Detached, Garage | |
| Laundry Closet | |
| — | |
| — | |
| — | |
| — | |
| 50x171 | |
| — | |
| Full | |
| — | |
| — | |
| Not in DB | |
| — | |
| — | |
| — |
Tax History
| Year | Property Taxes |
|---|---|
| 2026 | $1,663 |
Contact Agent
Contact Agent
Listing Provided By
Landmark Realty Group
