

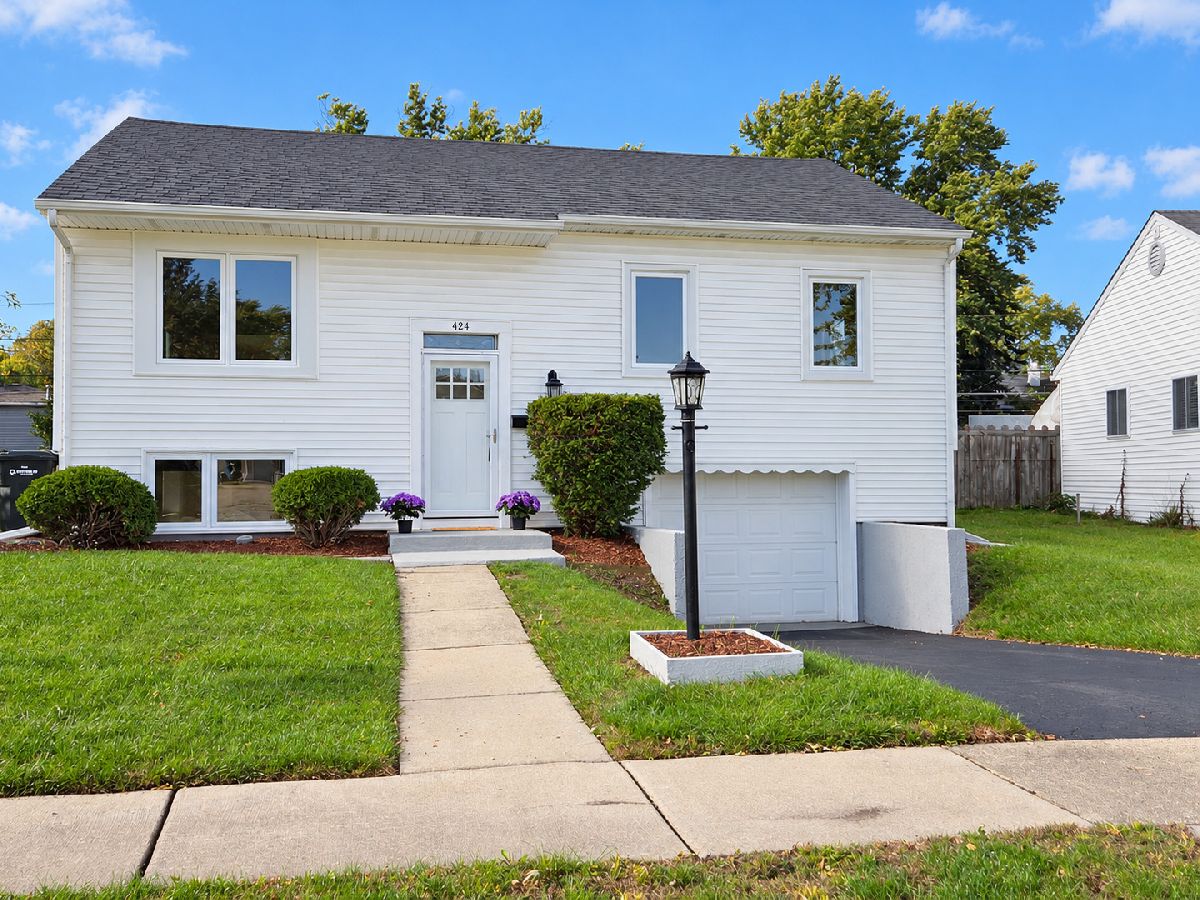
424 Mark Avenue, Glendale Heights, Illinois 60139


$425,000
|
For Sale
|
|
| Status: | New |
| Sqft: | 1,820 |
| Cost/Sqft: | $234 |
| Beds: | 3 |
| Baths: | 2 |
| Year Built: | 1967 |
| Property Taxes: | $8,211 |
| Days On Market: | 4 |
| Lot Size: | 0,00 |
Description
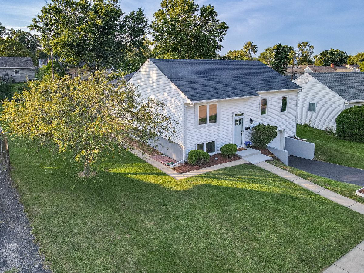
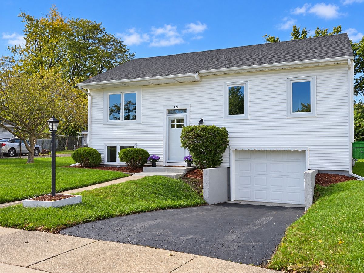
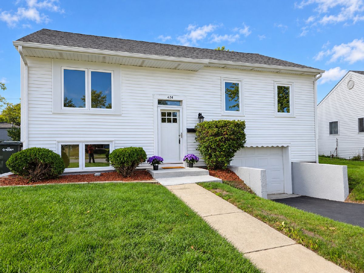
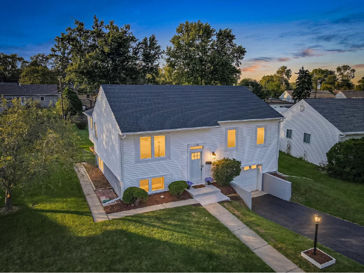
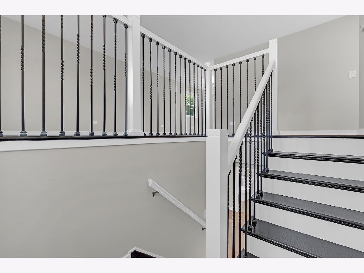
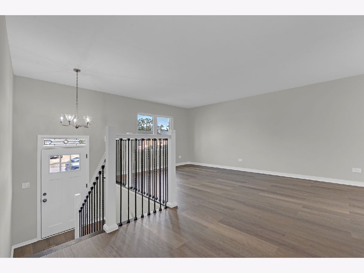
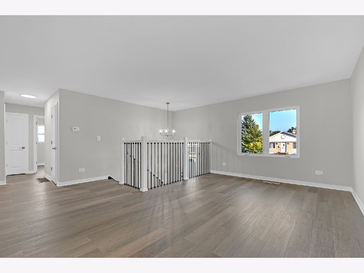
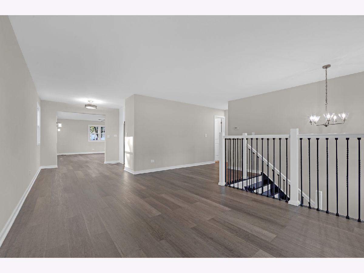
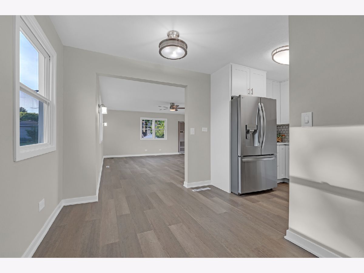
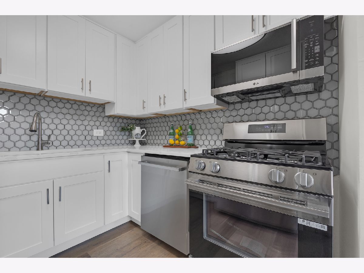
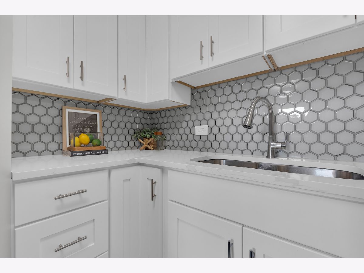
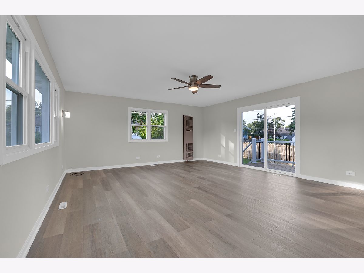
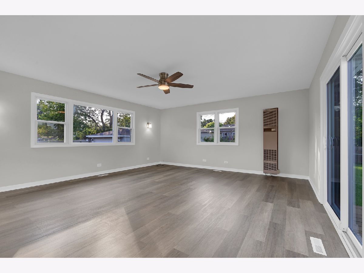
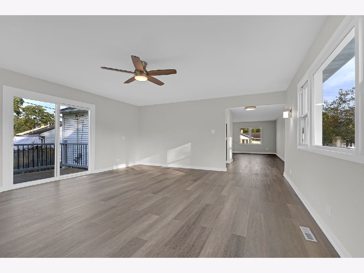
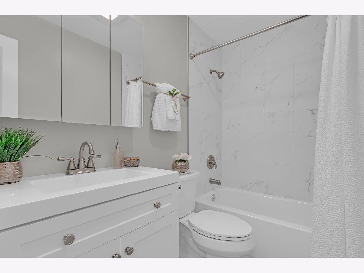
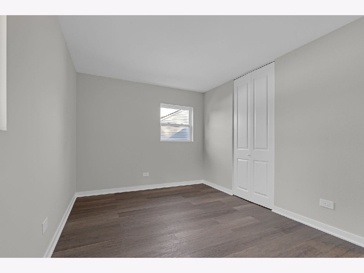
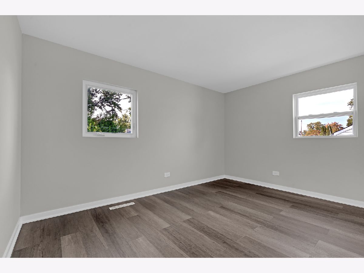
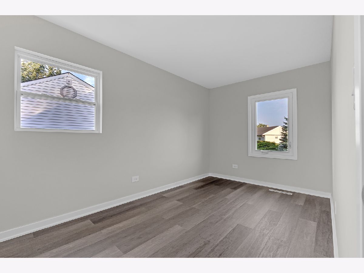
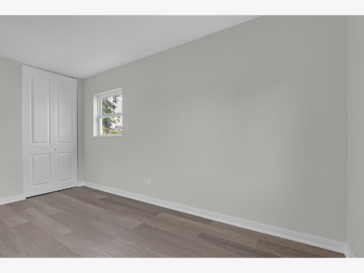
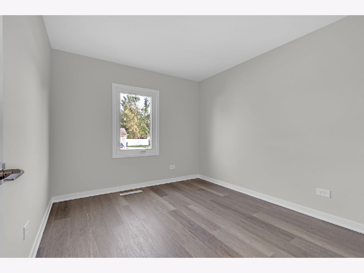
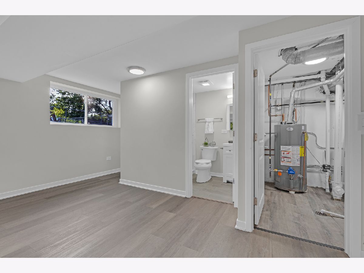
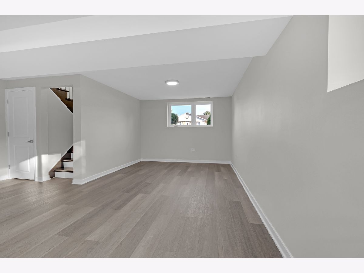
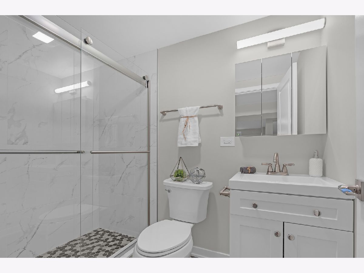
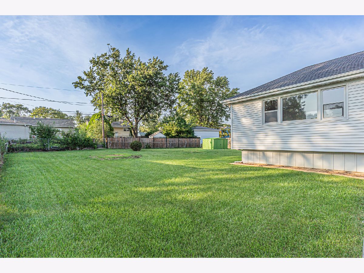
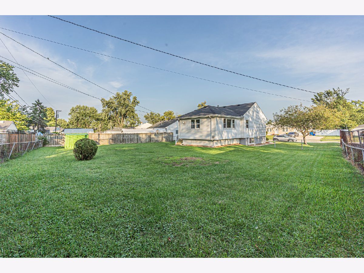
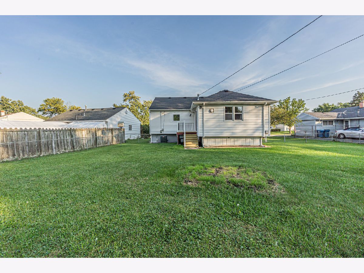
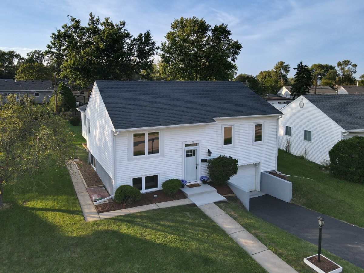
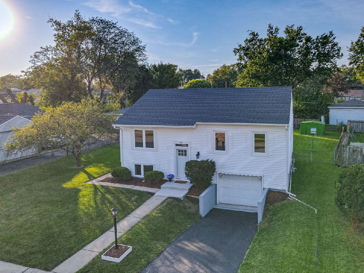
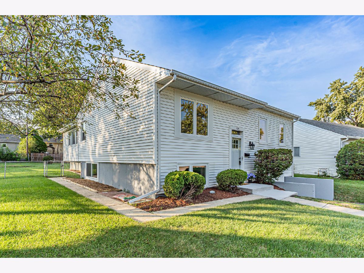
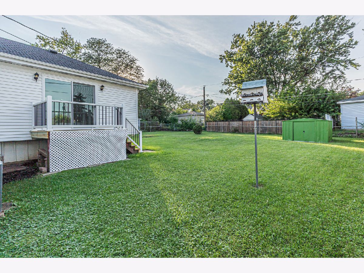
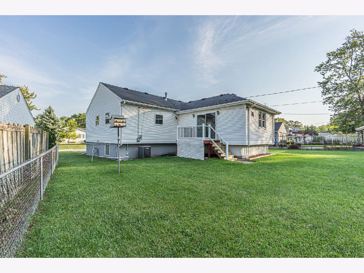
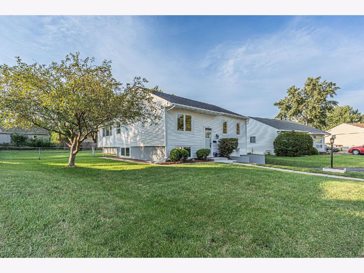
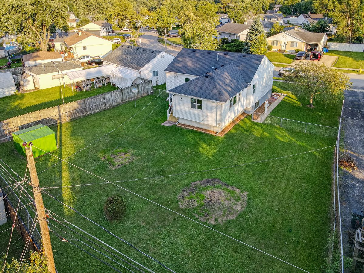
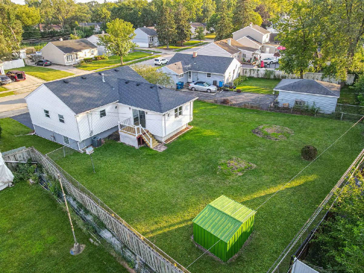
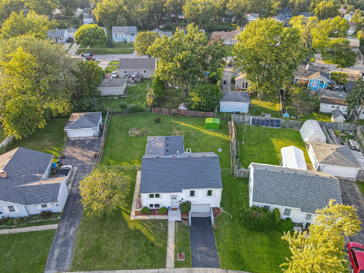
Meticulously renovated raised ranch. Nothing to do but unpack and enjoy! Welcome to 424 Mark Avenue in Glendale Heights, IL, an updated 3-bedroom, 2-bath home offering move-in-ready comfort with improvements throughout. Enjoy a refreshed kitchen and bathrooms, new windows, updated plumbing, fresh paint, and a spacious family room perfect for relaxing or entertaining. A versatile bonus room adds space for a home office, hobbies, or a cozy retreat. Outside, new decks, a fenced backyard, an oversized storage shed, and updated landscaping and concrete make outdoor living easy. New soffits and egress windows round out the extensive updates. Skip the projects, unpack your boxes, and settle in! If you're looking for a move-in-ready home for sale in Glendale Heights, this is a must-see. Schedule your private showing today!
Property Specifics
| Single Family | |
| — | |
| — | |
| 1967 | |
| 2026 | |
| Finished, Partial | |
| Vinyl Siding | |
| Asphalt | |
| — | |
| No | |
| — |
| — | |
| — | |
| — / Not Applicable | |
| None | |
| Public | |
| Public Sewer | |
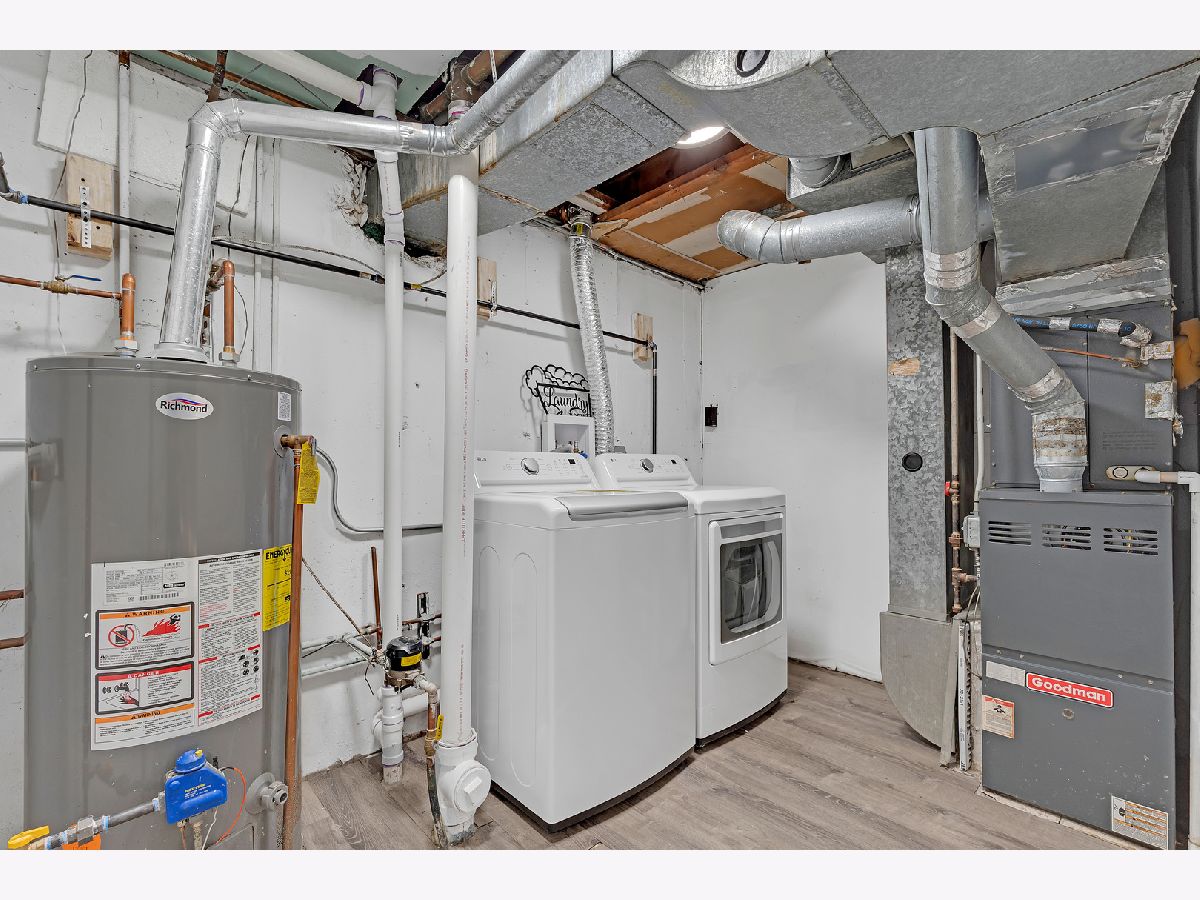
| Central Air | |
| Gas, Forced Air | |
| 12795578 | |
| 0235100009 |
Property History
| DATE: | EVENT: | PRICE: | SOURCE: |
|---|---|---|---|
| 26 Sep, 2024 | Sold | $258,000 | MRED MLS |
| 2 Sep, 2024 | Under contract | $280,000 | MRED MLS |
| 25 Aug, 2024 | Listed for sale | $280,000 | MRED MLS |
| 12 May, 2026 | Sold | $281,000 | MRED MLS |
| 16 Apr, 2026 | Under contract | $295,000 | MRED MLS |
| 4 Mar, 2026 | Listed for sale | $295,000 | MRED MLS |
| 27 Oct, 2026 | Listed for sale | $425,000 | MRED MLS |
Room Specifics
Total Bedrooms: 3
Bedrooms Above Ground: 3
Bedrooms Below Ground: 0
Dimensions: 14X10
Floor Type: Wood Laminate
Dimensions: 14X9
Floor Type: Wood Laminate
Dimensions: 10X9
Floor Type: Wood Laminate
Full Bathrooms: 2
Bathroom Amenities: Separate Shower
Bathroom in Basement: 1
Dimensions: 9X7
Floor Type: Wood Laminate
Dimensions: 8X8
Floor Type: Wood Laminate
Features: Custom Cabinetry, Updated Kitchen
Dimensions: 11X7
Floor Type: Wood Laminate
Dimensions: 16X17
Floor Type: Wood Laminate
Dimensions: 17X20
Floor Type: Wood Laminate
Rooms: Family Room
Name: Family Room - Down
Dimensions: 10X23
Floor Type: Wood Laminate
Other Specifics
| 1 | |
| — | |
| Asphalt, Garage Door Opener, Garage Owned, Attached, Garage | |
| — | |
| Laminate | |
| — | |
| — | |
| — | |
| 63X130X31X63X124 | |
| — | |
| None | |
| Quartz Counters | |
| Range, Microwave, Dishwasher, Refrigerator, High End Refrigerator, Stainless Steel Appliance(s) | |
| Not in DB | |
| — | |
| — | |
| — |
Tax History
| Year | Property Taxes |
|---|---|
| 2024 | $7,674 |
| 2026 | $8,211 |
Contact Agent
Contact Agent
Listing Provided By
eXp Realty
