

424 Mcclellan Street, Chenoa, Illinois 61726


$180,000
|
For Sale
|
|
| Status: | Active |
| Sqft: | 2,318 |
| Cost/Sqft: | $78 |
| Beds: | 5 |
| Baths: | 2 |
| Year Built: | 1909 |
| Property Taxes: | $3,394 |
| Days On Market: | 13 |
| Lot Size: | 0,34 |
Description
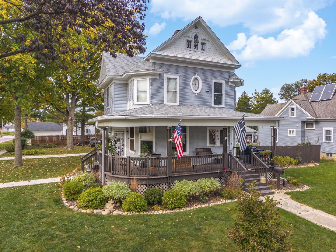
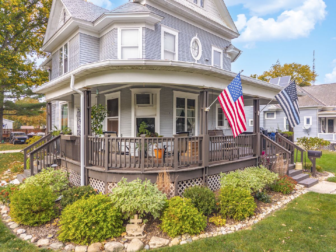
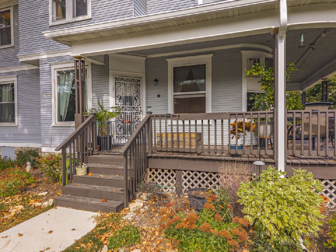
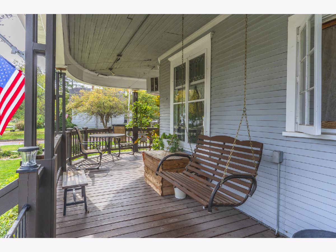
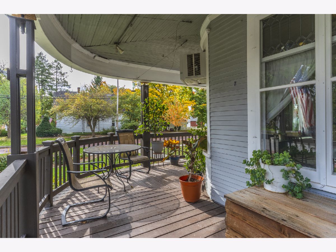
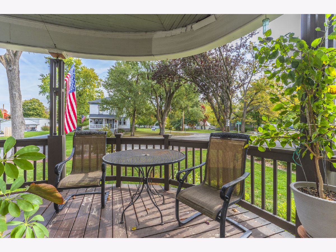
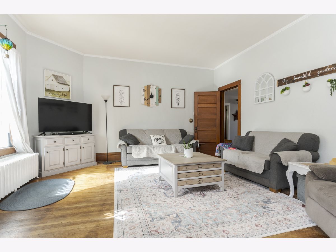
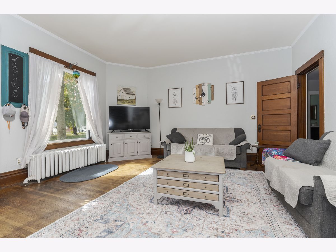
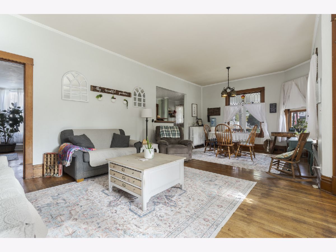
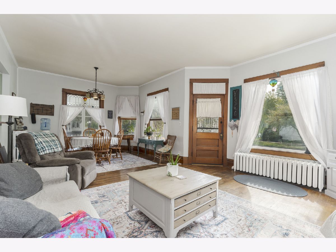
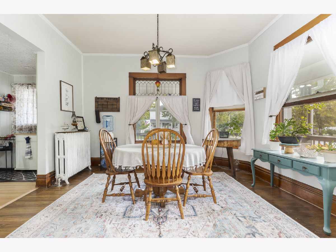
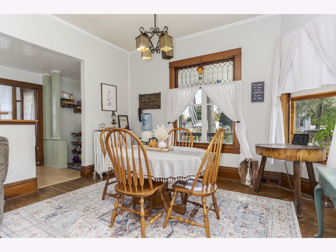
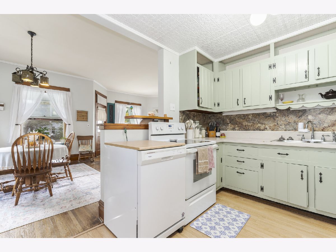
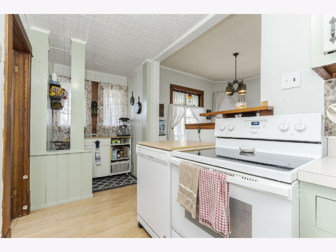
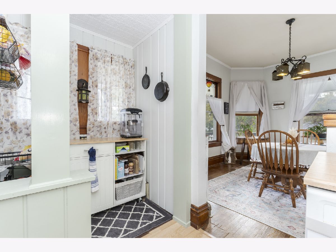
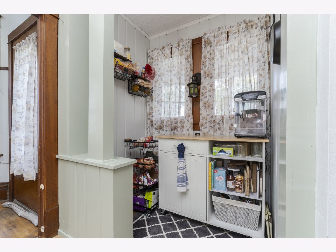
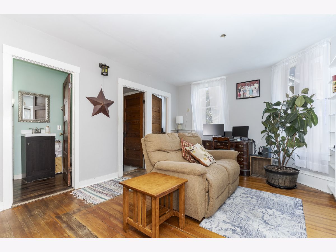
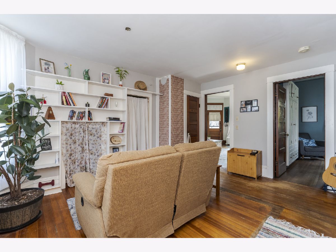
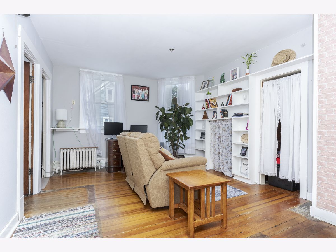
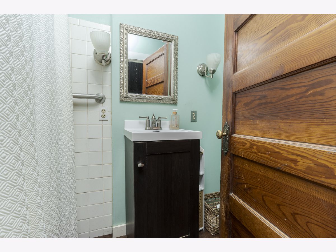
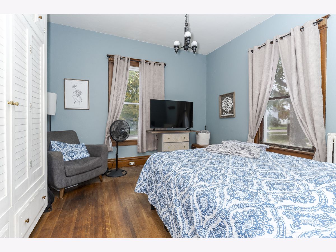
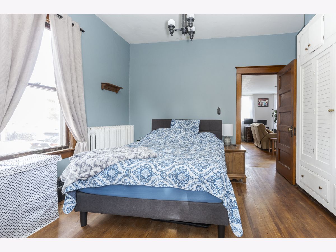
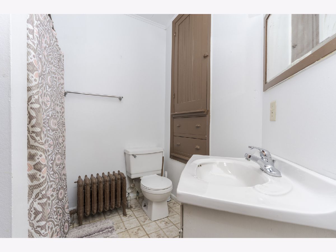
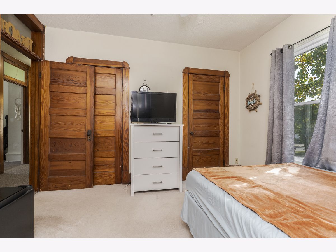
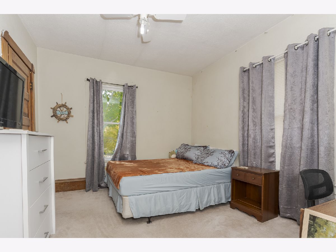
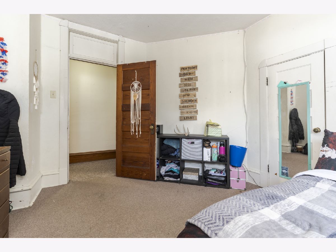
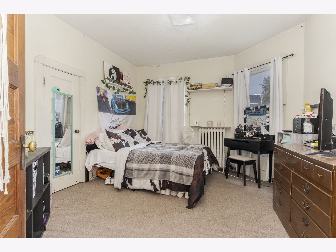
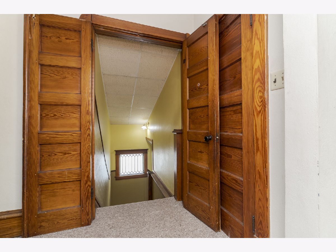
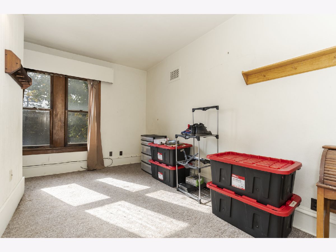
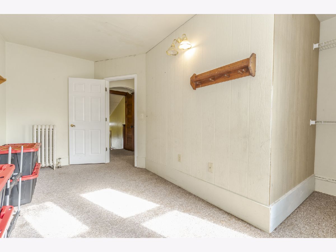
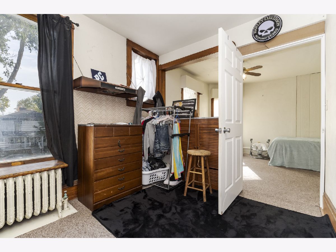
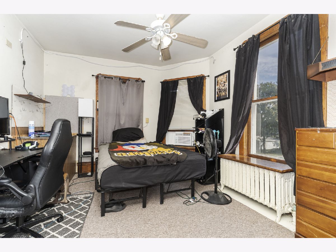
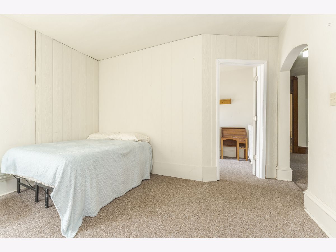
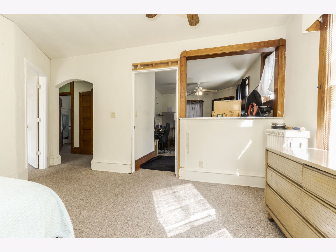
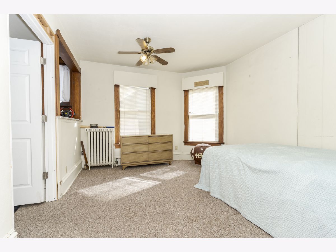
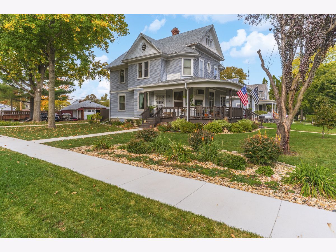
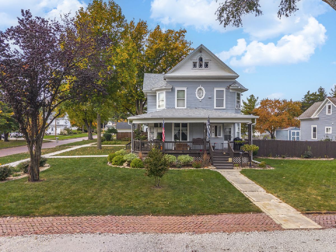
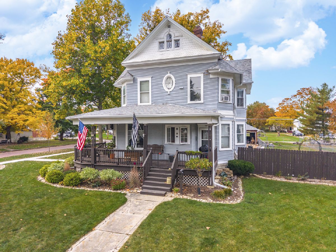
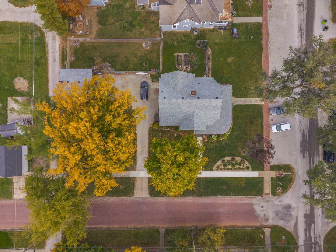
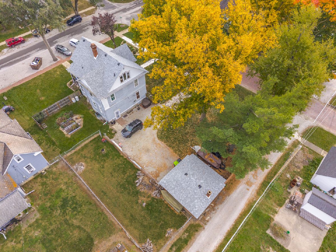
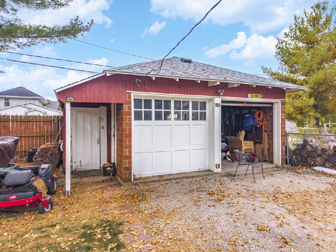
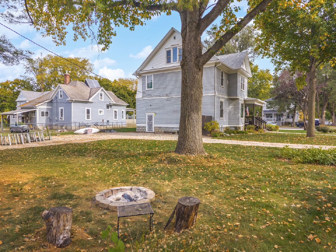
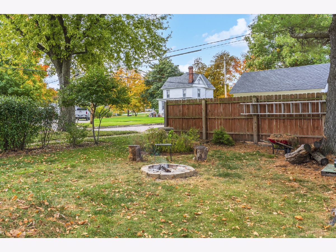
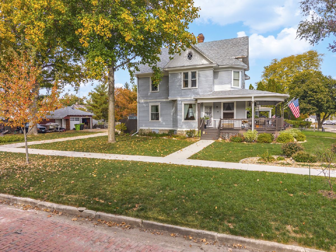
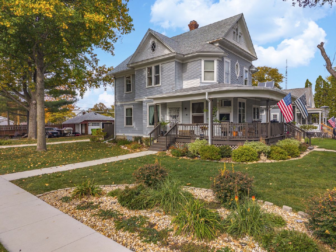
Curb appeal is over the top with this beautiful 5-bedroom, 2-bath Victorian home situated on a spacious corner lot! From the inviting wraparound porch to the stunning landscaping and original brick sidewalks, this home is bursting with charm and character! Step inside to find beautiful hardwood floors and timeless details throughout. The main level features a spacious, open living and dining area that flows into the kitchen, an additional room perfect for a family room, plus a convenient first-floor bedroom and full bathroom. Upstairs, you'll find four more bedrooms, a second full bathroom, and an additional versatile space that could be used to expand a bedroom or create a playroom, office, or hobby area. A walk-up attic and full unfinished basement provide plenty of additional storage and possibilities! Outside, enjoy the beautifully landscaped yard, a detached 2-car garage, a small fenced area for pets, and a gravel driveway with access from the back entrance. There's also ample parking in front of the home. With its gorgeous curb appeal, spacious layout, and classic Victorian character, this home offers so much to love. Don't miss your opportunity to make it yours!
Property Specifics
| Single Family | |
| — | |
| Victorian | |
| 1909 | |
| Unfinished, Full | |
| Wood Siding | |
| Asphalt | |
| — | |
| No | |
| 0.34 |
| — | |
| Not Applicable | |
| — / Not Applicable | |
| None | |
| Public | |
| Public Sewer | |
| Window Unit(s) | |
| Steam | |
| 12795401 | |
| 0312101008 |
Nearby Schools
| NAME: | DISTRICT: | DISTANCE: | |
|---|---|---|---|
|
Grade School
Prairie Central Elementary |
8 | — | |
|
Middle School
Prairie Central Jr High |
8 | Not in DB | |
|
High School
Prairie Central High School |
8 | Not in DB | |
Property History
| DATE: | EVENT: | PRICE: | SOURCE: |
|---|---|---|---|
| 27 Oct, 2026 | Listed for sale | $180,000 | MRED MLS |
Room Specifics
Total Bedrooms: 5
Bedrooms Above Ground: 5
Bedrooms Below Ground: 0
Dimensions: 13X14
Floor Type: Carpet
Dimensions: 11X14
Floor Type: Carpet
Dimensions: 8X15
Floor Type: Carpet
Dimensions: 12X14
Floor Type: Carpet
Full Bathrooms: 2
Bathroom Amenities: —
Bathroom in Basement: 0
Dimensions: 12X14
Floor Type: Hardwood
Dimensions: 9X11
Floor Type: —
Dimensions: 14X17
Floor Type: Hardwood
Dimensions: 12X16
Floor Type: —
Rooms: Bedroom 5
Name: Bedroom 5
Dimensions: 11X12
Floor Type: —
Other Specifics
| 2 | |
| — | |
| Gravel, Detached, Garage | |
| — | |
| — | |
| — | |
| — | |
| — | |
| 150x100 | |
| — | |
| None | |
| — | |
| Range, Dishwasher, Refrigerator, Washer, Dryer | |
| Not in DB | |
| — | |
| — | |
| — |
Tax History
| Year | Property Taxes |
|---|---|
| 2026 | $3,394 |
Contact Agent
Contact Agent
Listing Provided By
Star Grieff Realty
