

4247 Crystal Avenue, Humboldt Park, Chicago, Illinois 60651


$395,000
|
For Sale
|
|
| Status: | Active |
| Sqft: | 818 |
| Cost/Sqft: | $483 |
| Beds: | 3 |
| Baths: | 2 |
| Year Built: | — |
| Property Taxes: | $4,311 |
| Days On Market: | 8 |
| Lot Size: | 0,00 |
Description
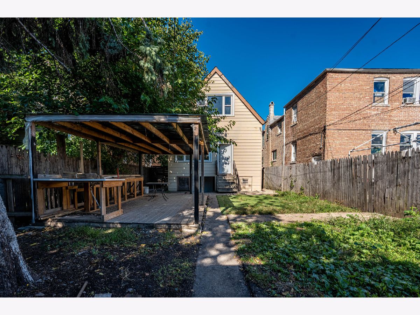
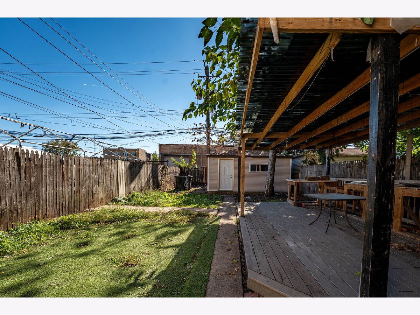
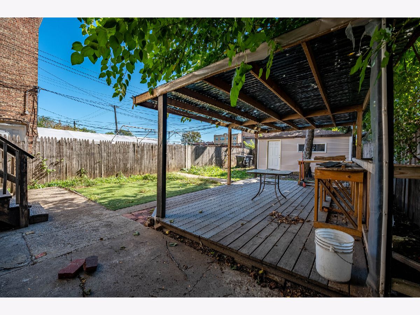
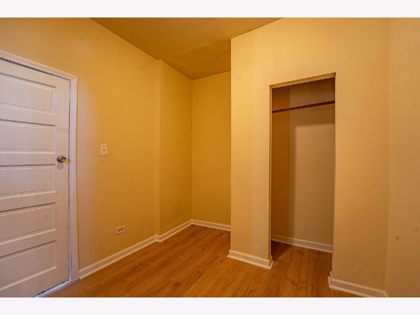
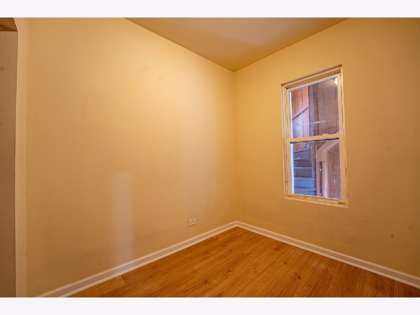
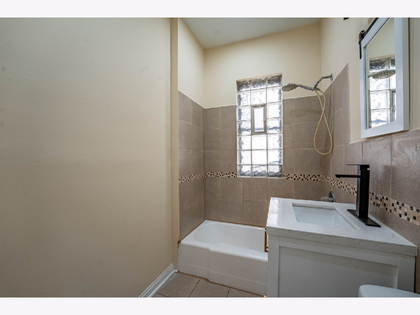
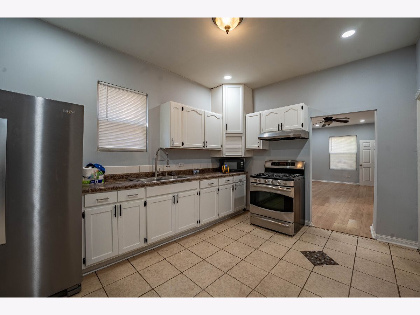
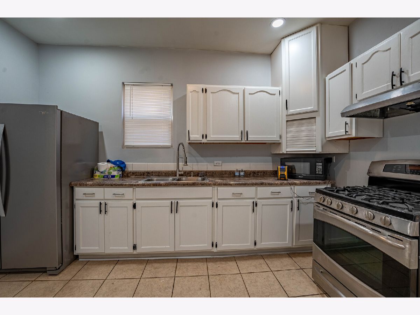
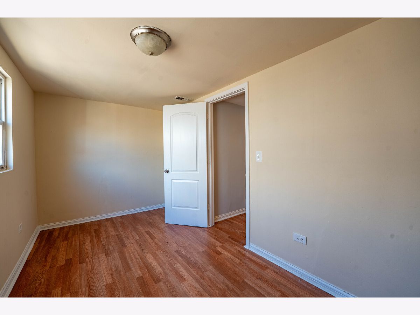
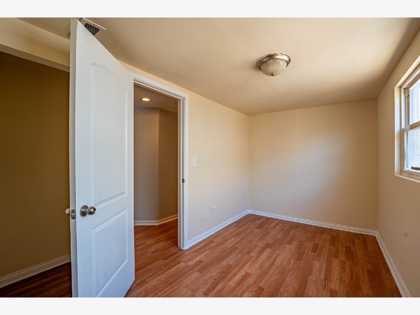
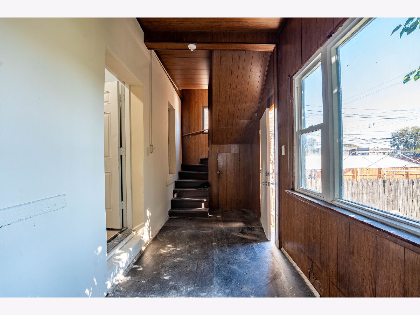
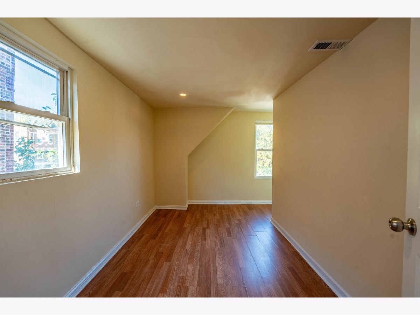
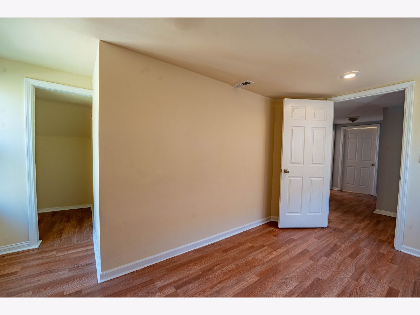
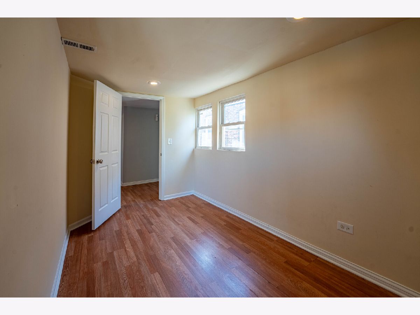
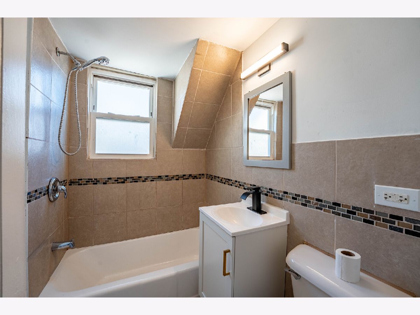
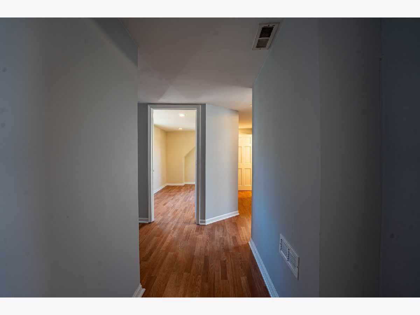
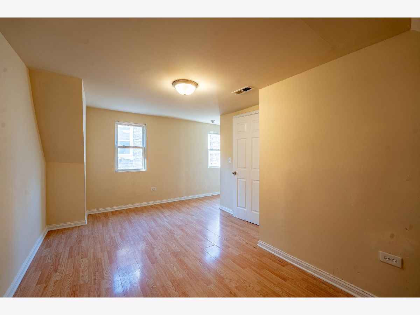
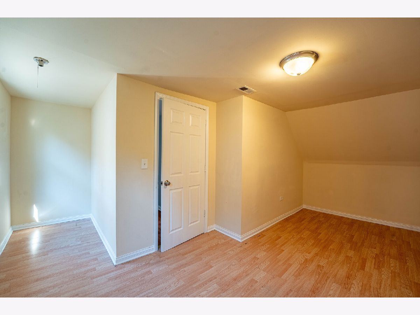
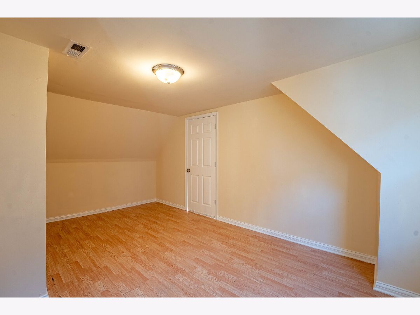
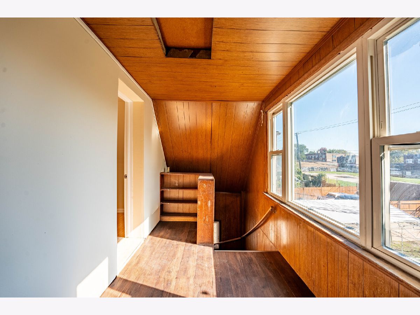
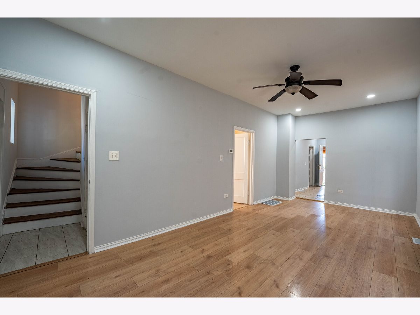
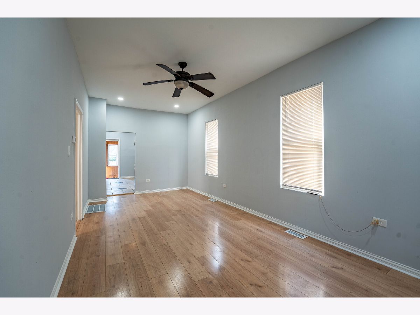
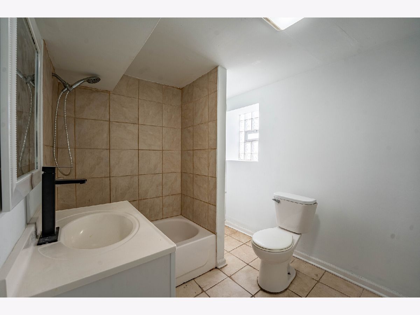
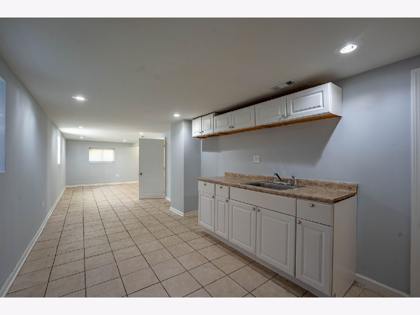
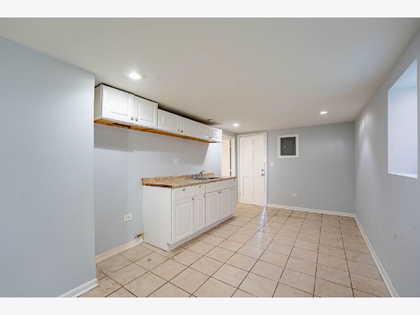
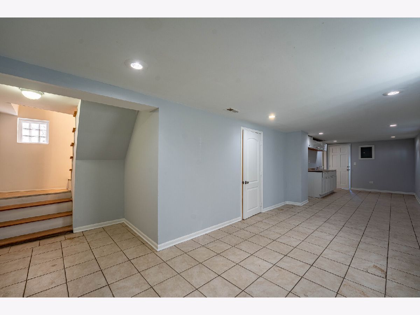
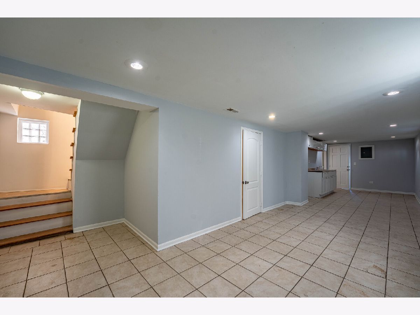
Spacious 5+ Bedroom Family Home - 3 Full Bathrooms - Sold As-Is Looking for a home with plenty of space for the whole family? This inviting property features 5 bedrooms plus 1 additional bedroom in the basement and 3 full bathrooms, offering room to grow, relax, and create lasting memories. The home is looking good and is ready for its next owner to make it their own! Whether you're looking for a spacious family residence or a property with great potential, this home is full of possibilities. Please note: The property is being sold strictly AS-IS. The seller will not make any repairs or provide credits. Buyers are encouraged to conduct their own due diligence. Don't miss this opportunity to make this spacious home yours! Schedule your showing today and come see the possibilities for yourself!
Property Specifics
| Single Family | |
| — | |
| Bungalow | |
| — | |
| Finished, Full | |
| Brick | |
| — | |
| — | |
| No | |
| — |
| Cook | |
| — | |
| 0 / Not Applicable | |
| None | |
| Lake Michigan | |
| Other | |
| None | |
| Gas, Radiator(s) | |
| 12792940 | |
| 16032330040000 |
Property History
| DATE: | EVENT: | PRICE: | SOURCE: |
|---|---|---|---|
| 8 Feb, 2012 | Sold | $32,100 | MRED MLS |
| 17 Jan, 2012 | Under contract | $38,000 | MRED MLS |
| 21 Nov, 2011 | Listed for sale | $38,000 | MRED MLS |
| 23 Oct, 2026 | Listed for sale | $395,000 | MRED MLS |
Room Specifics
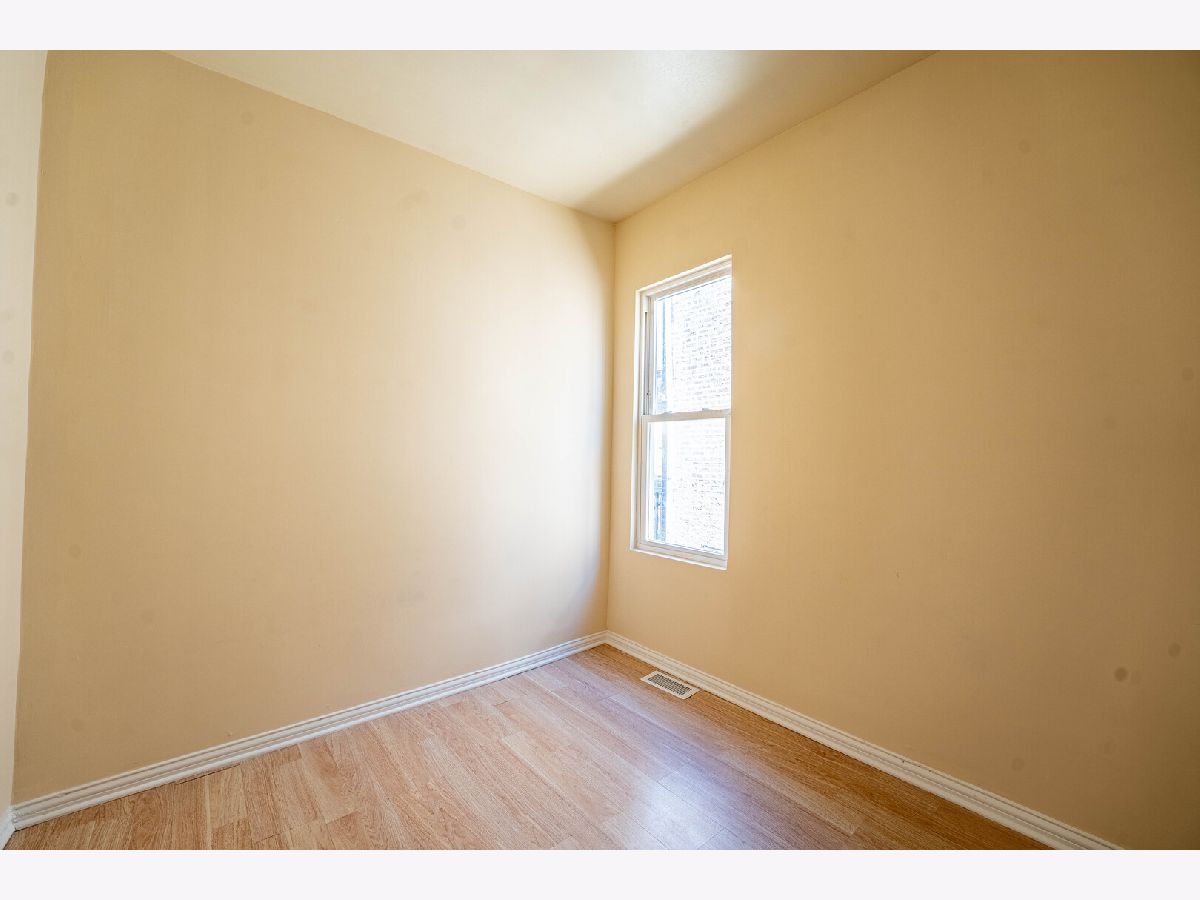
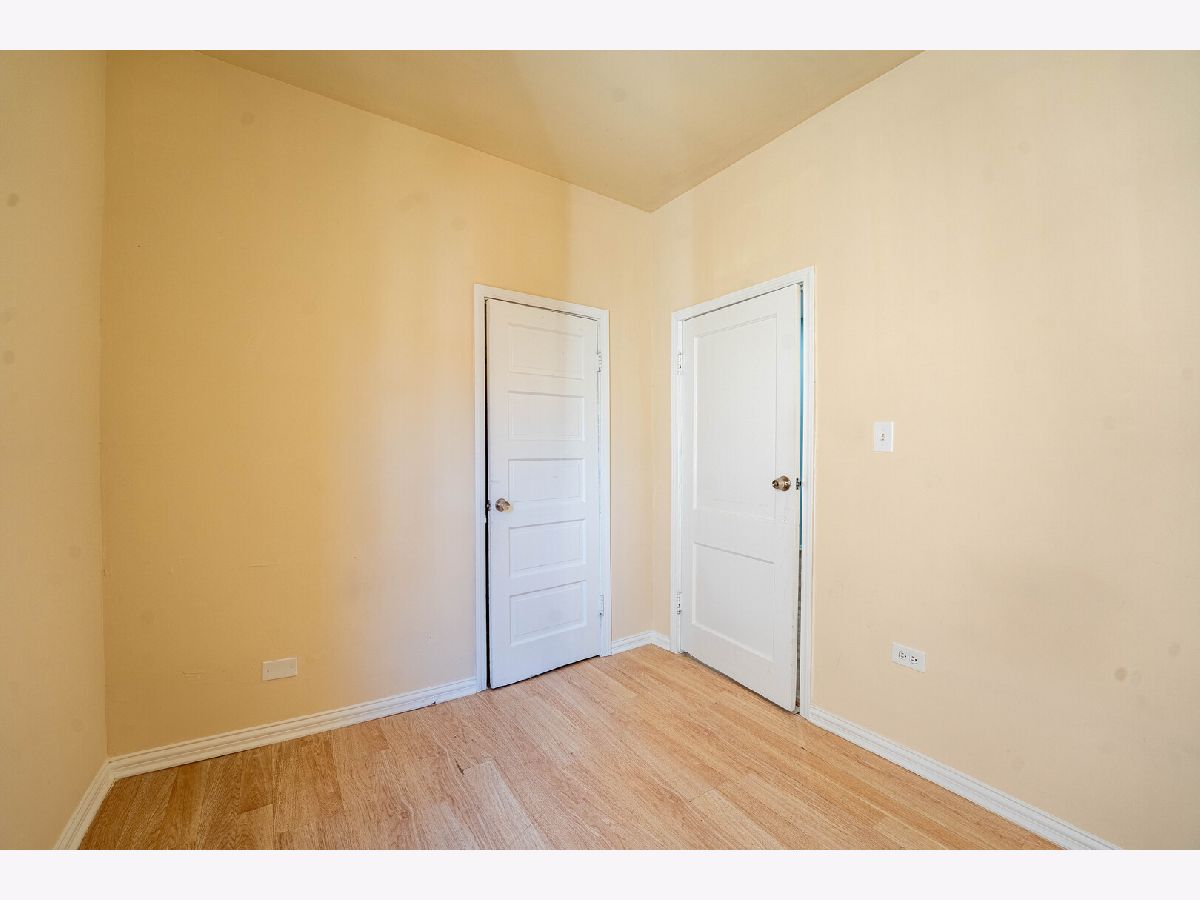
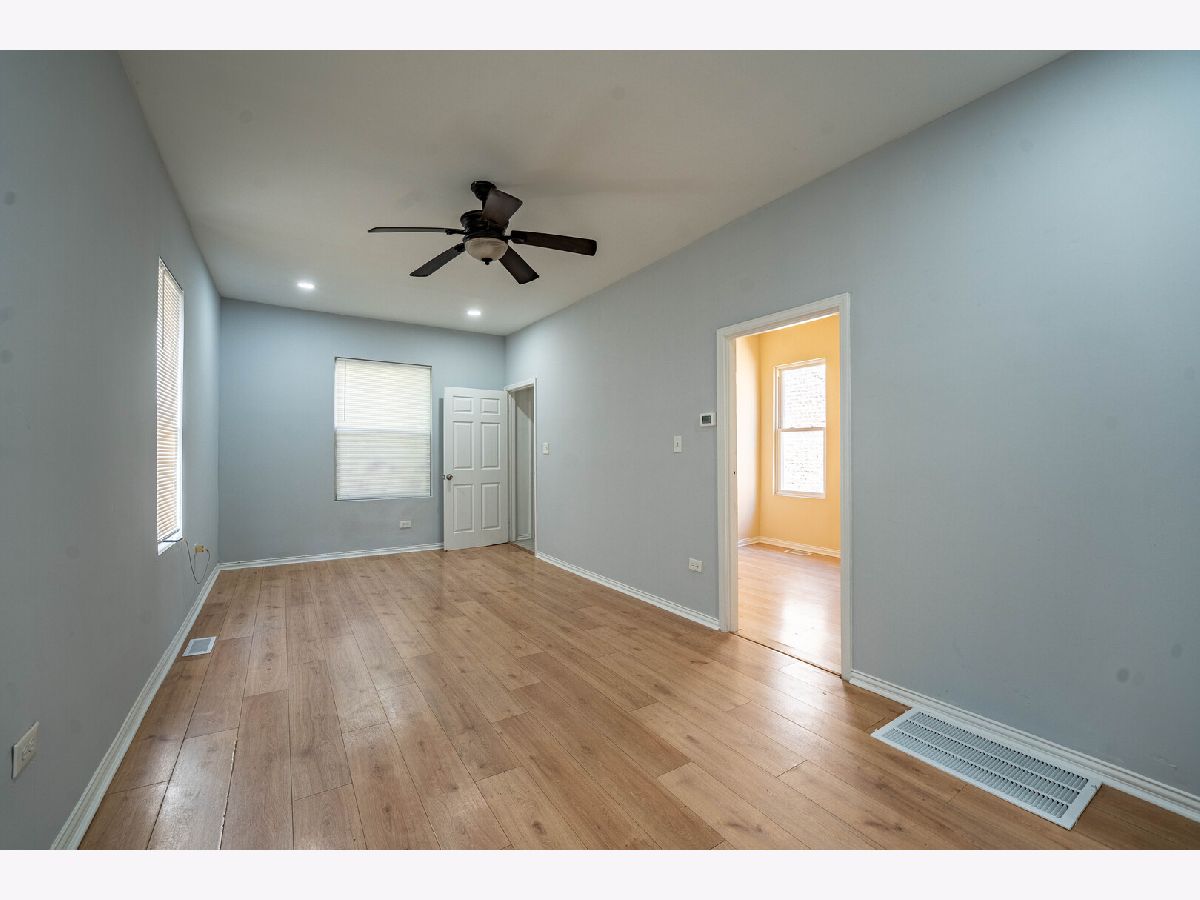
Total Bedrooms: 3
Bedrooms Above Ground: 3
Bedrooms Below Ground: 0
Dimensions: 10X11
Floor Type: Hardwood
Dimensions: 10X10
Floor Type: Hardwood
Dimensions: 10X14
Floor Type: Hardwood
Full Bathrooms: 2
Bathroom Amenities: —
Bathroom in Basement: 1
Dimensions: 11X11
Floor Type: Hardwood
Dimensions: 10X11
Floor Type: Ceramic Tile
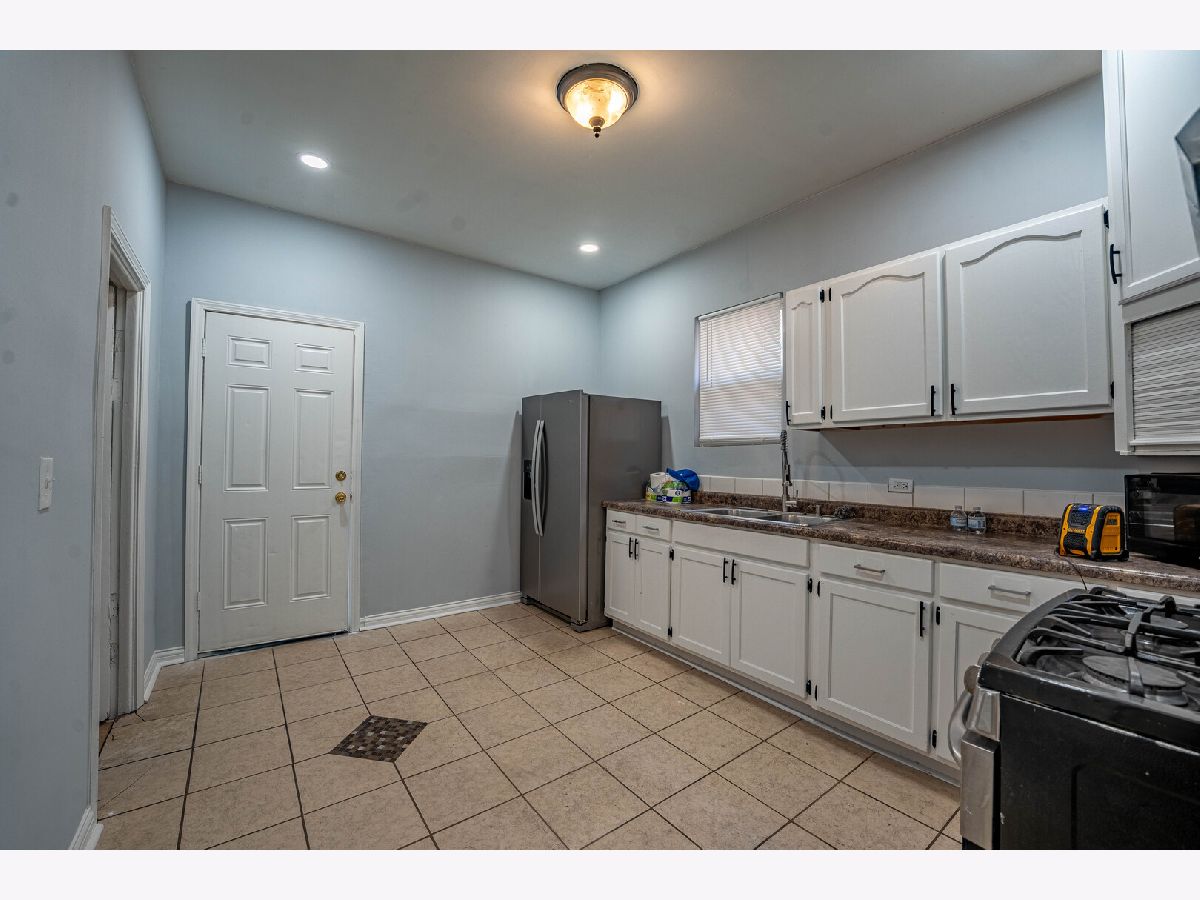
Features: Eating Area-Table Space
Dimensions: 11X11
Floor Type: Hardwood
Rooms: Den, Eating Area
Name: Den
Dimensions: 10X18
Floor Type: Hardwood
Name: Eating Area
Dimensions: 14X17
Floor Type: Ceramic Tile
Other Specifics
| 2 | |
| — | |
| Detached, Garage | |
| — | |
| — | |
| — | |
| — | |
| — | |
| 30X125 | |
| — | |
| None | |
| — | |
| — | |
| Not in DB | |
| — | |
| — | |
| — |
Tax History
| Year | Property Taxes |
|---|---|
| 2012 | $1,386 |
| 2026 | $4,311 |
Contact Agent
Contact Agent
Listing Provided By
Realty of America, LLC
