

425 Clinton Avenue, Oak Park, Illinois 60302


$975,000
|
For Sale
|
|
| Status: | Contingent |
| Sqft: | 4,226 |
| Cost/Sqft: | $231 |
| Beds: | 5 |
| Baths: | 2 |
| Year Built: | 1900 |
| Property Taxes: | $20,655 |
| Lot Size: | 0,00 |
Description
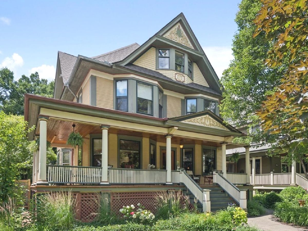
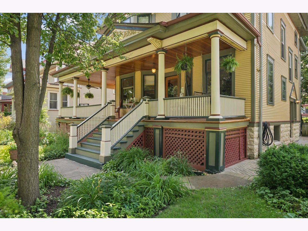
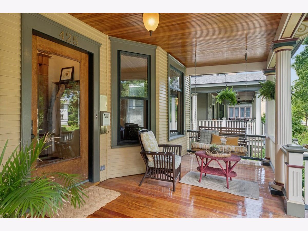
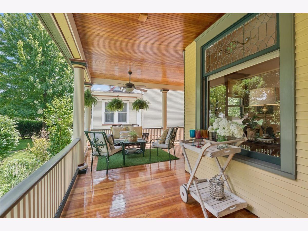
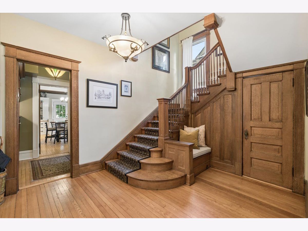
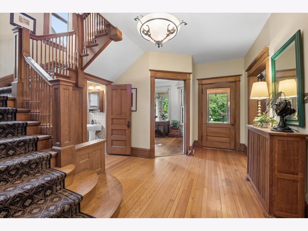
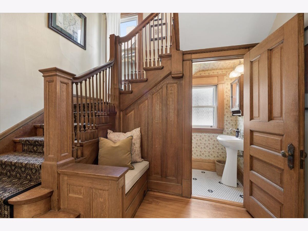
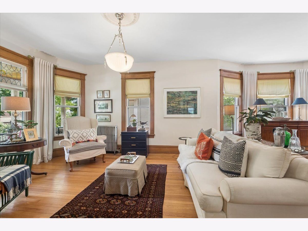
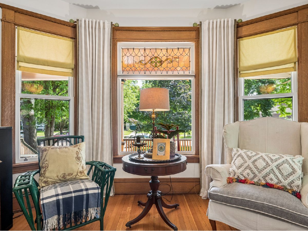
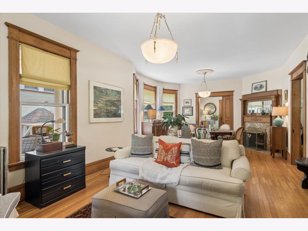
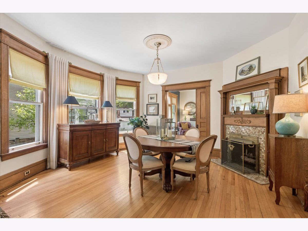
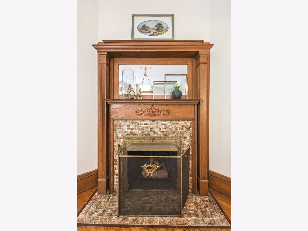
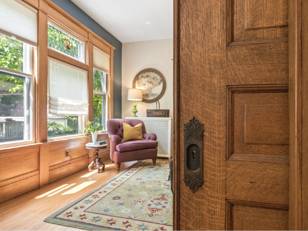
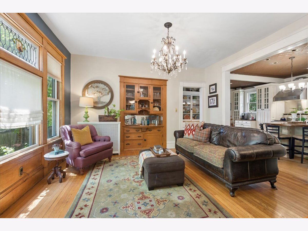
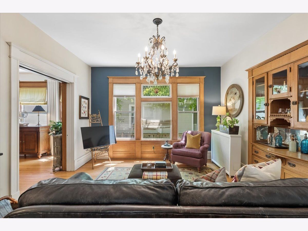
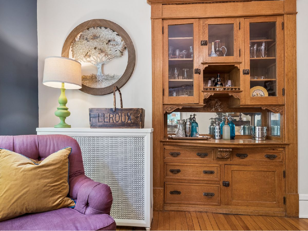
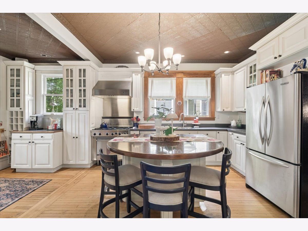
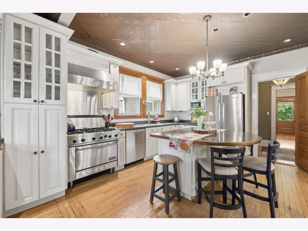
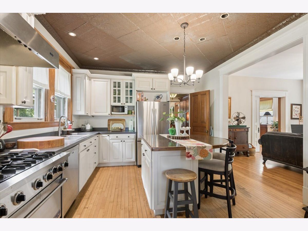
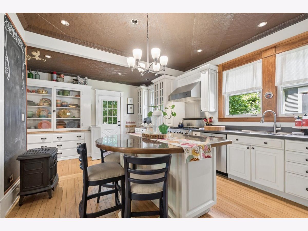
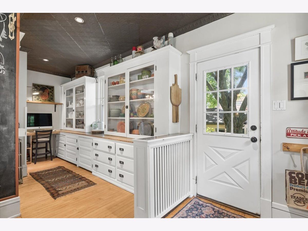
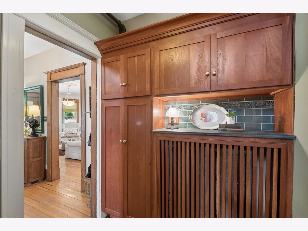
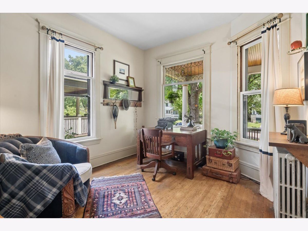
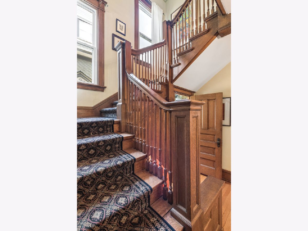
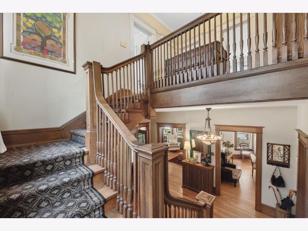
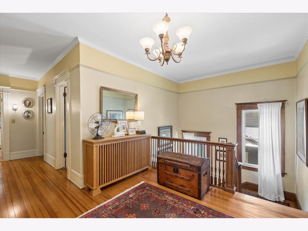
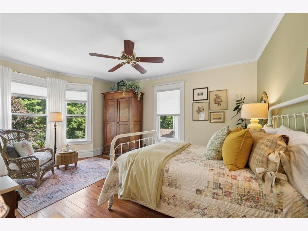
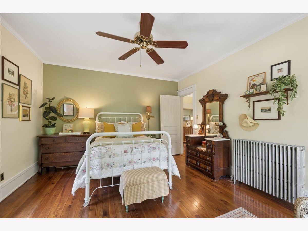
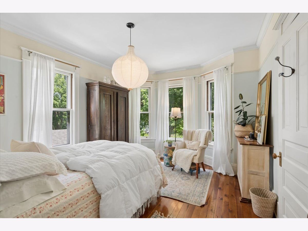
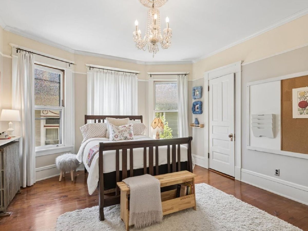
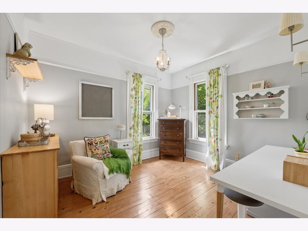
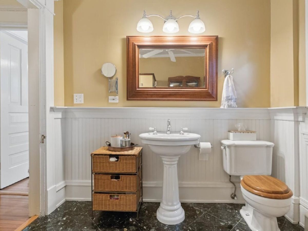
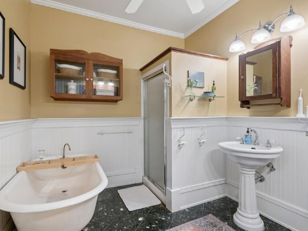
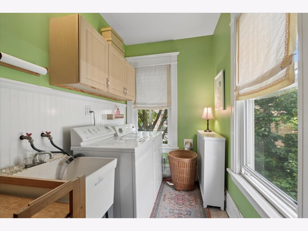
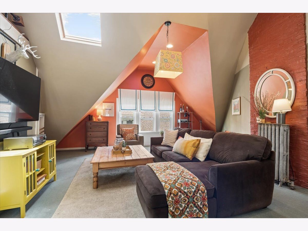
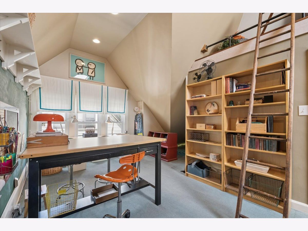
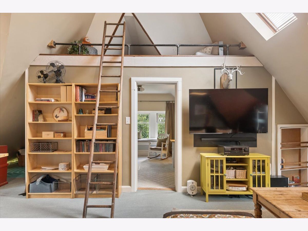
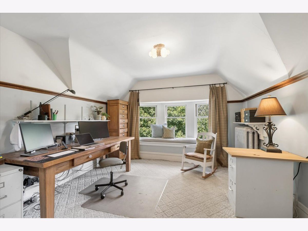
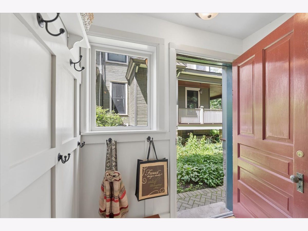
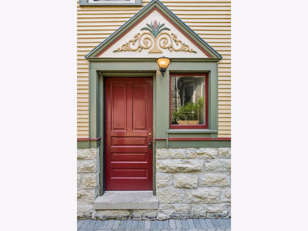
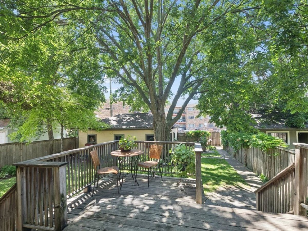
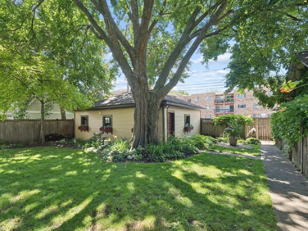
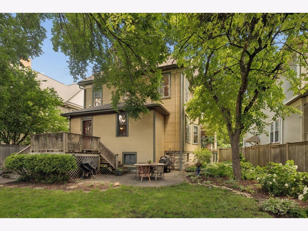
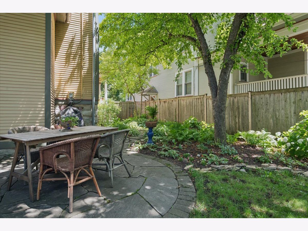
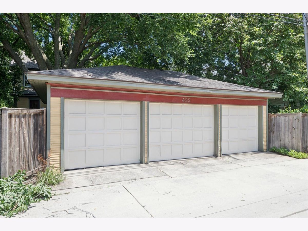
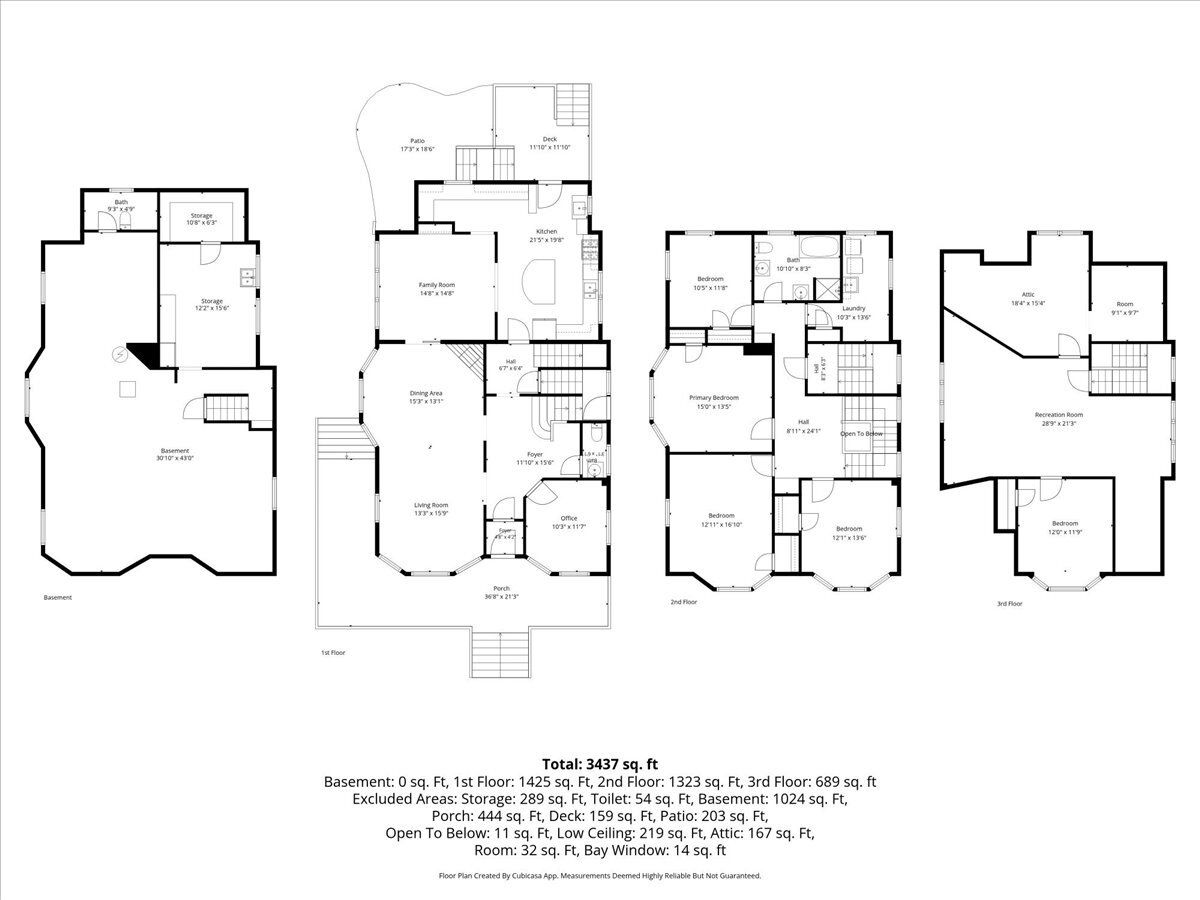
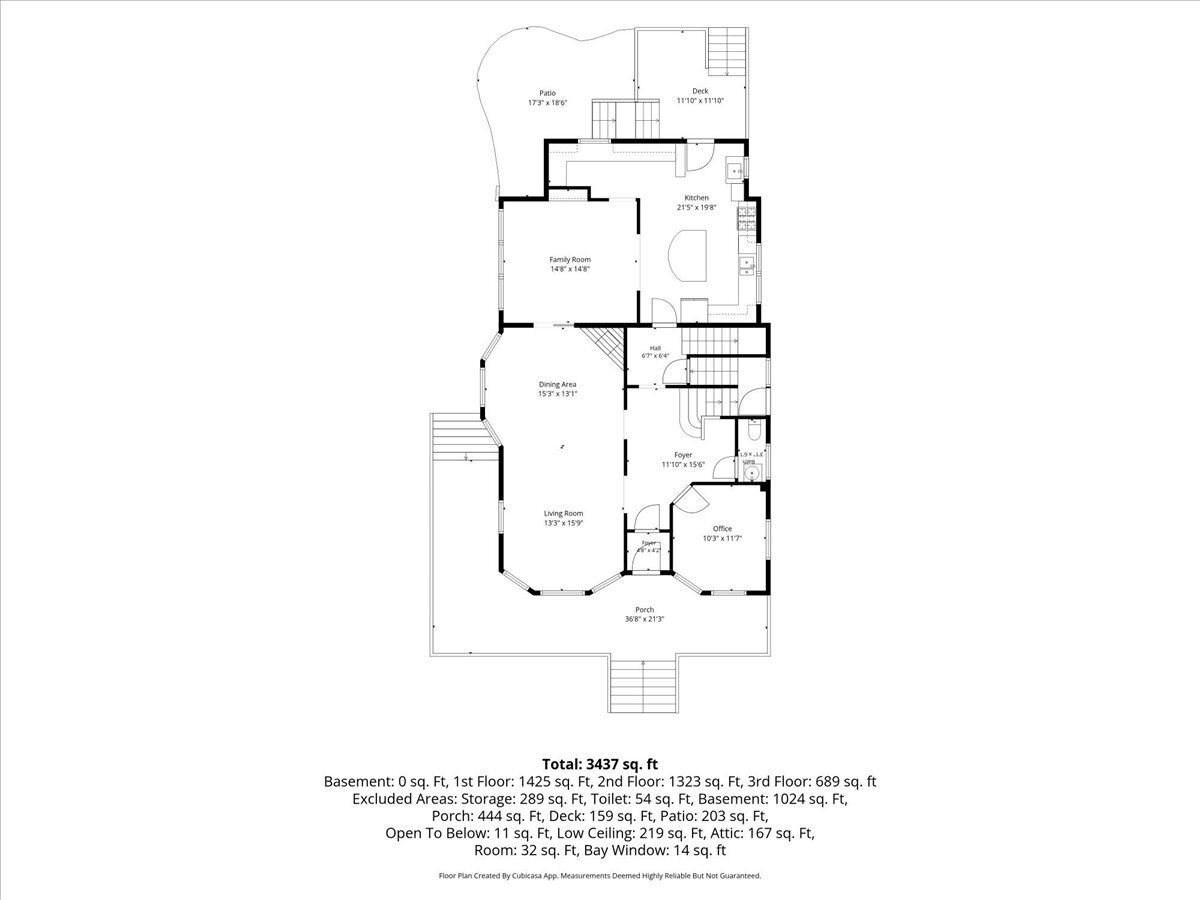
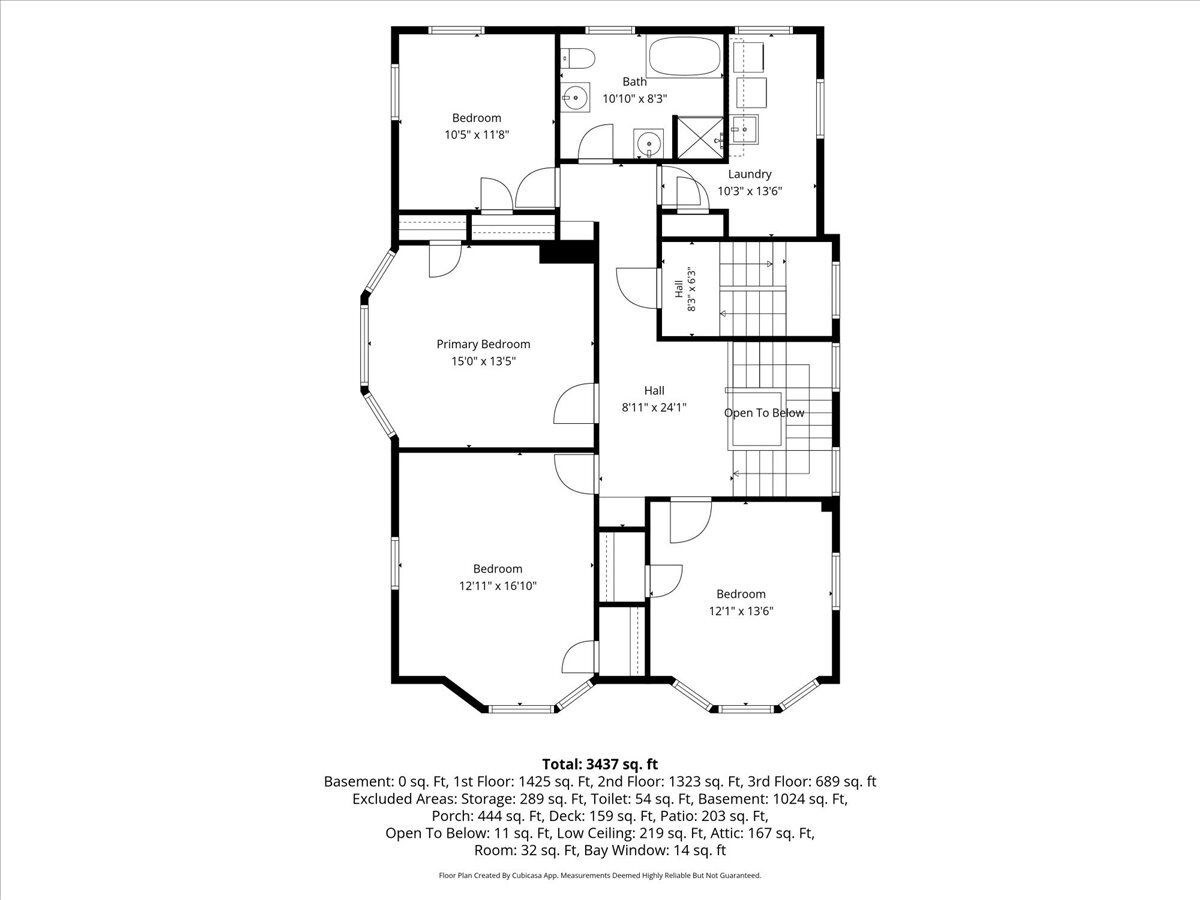
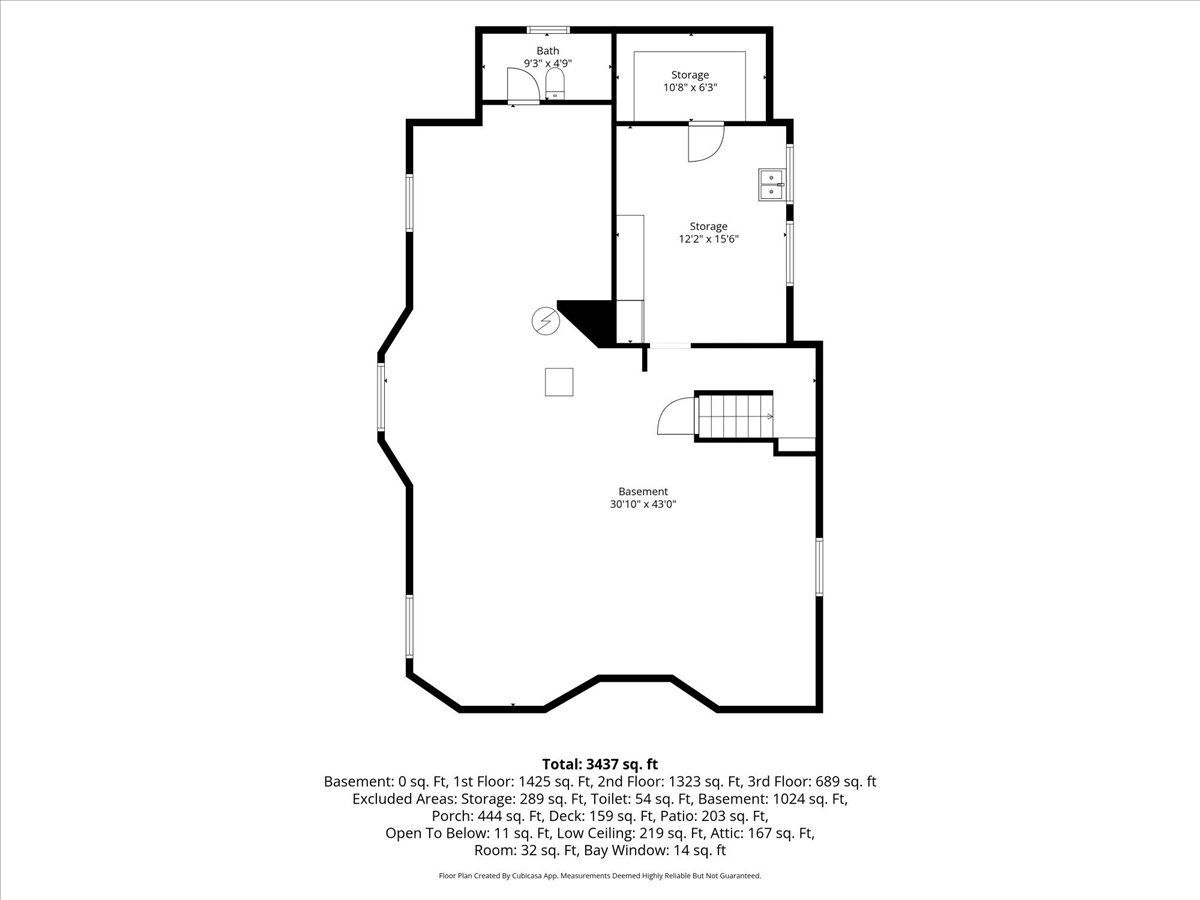
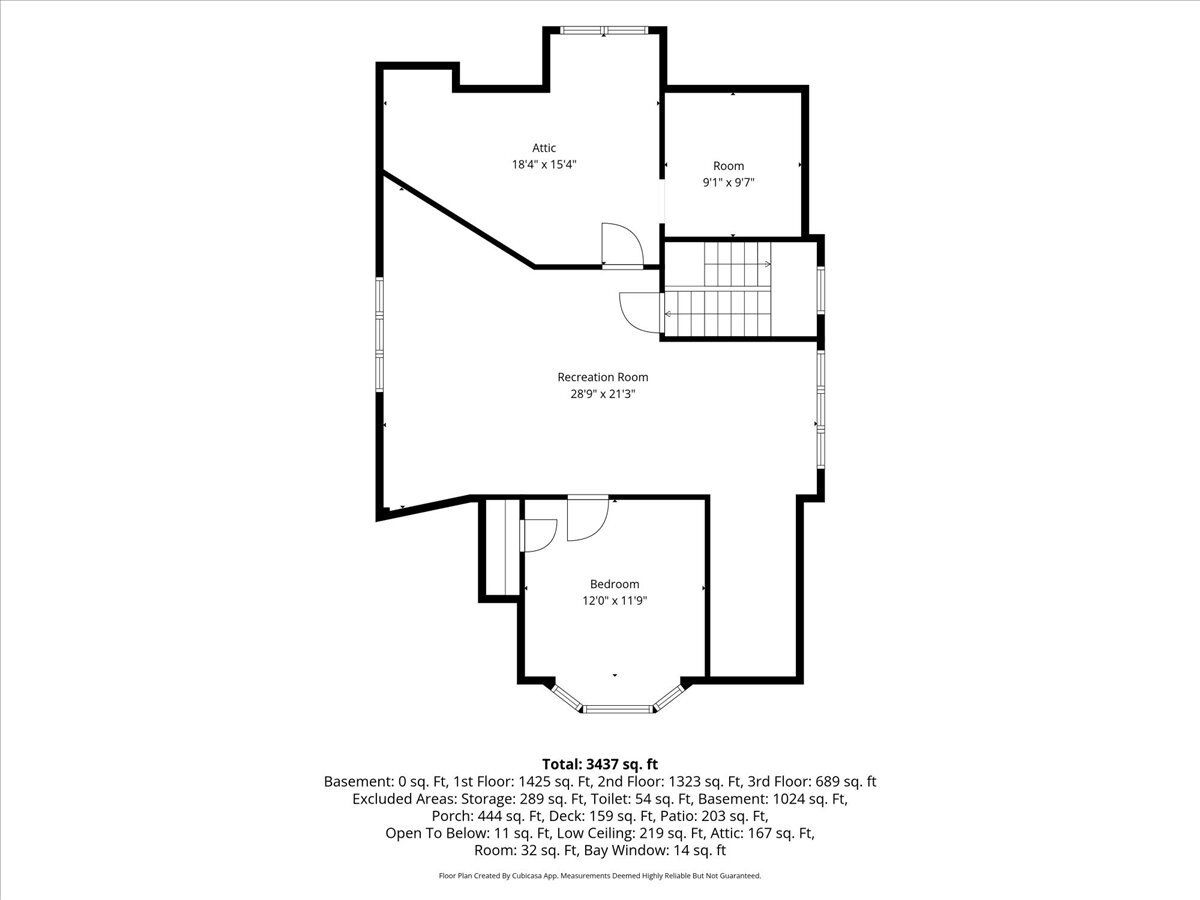
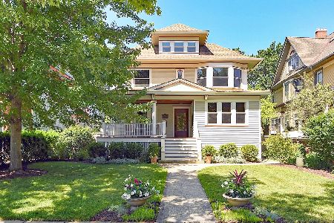
Tucked away on a quiet cul-de-sac, this truly special Queen Anne Victorian is brimming with the character, charm, and architectural detail that make it one of a kind. Thoughtfully restored and impeccably maintained, the home offers three levels of gracious living space plus a large basement with roughed-in plumbing, ready for storage, hobbies, a workshop, or future finished living space. Step into the welcoming foyer and be greeted by original oak woodwork, a stunning wraparound staircase, a built-in bench, custom radiator covers, art glass windows, and generous, sun-filled rooms throughout the main level. The spacious living and dining rooms flow easily into an open kitchen overlooking the family room/den - perfect for everyday living and effortless entertaining. A private office, which could also function as a first-floor bedroom and half bath, adds extra flexibility. Upstairs, the second level offers four bedrooms, a full bath, and a dedicated laundry room. The finished third floor offers even more versatility, featuring a vaulted-ceiling rec room with a skylight, a lofted nook ideal for reading or cozy hangouts, and a fifth bedroom that could also serve as an office, guest space, studio, or creative retreat. Set on a wide 50-foot lot, the outdoor living is equally impressive: a classic wraparound porch, a New York bluestone patio in the landscaped backyard, and a three-car garage. The home's exceptional Victorian trim and ornate architectural detailing earned it a spot on Oak Park's 2013 Painted Lady Tour. Ideally located near the Metra, Green Line, shops, restaurants, downtown Oak Park, and I-290, this quintessential Oak Park treasure is a rare opportunity to make it your own.
Property Specifics
| Single Family | |
| — | |
| — | |
| 1900 | |
| — | |
| — | |
| No | |
| — |
| Cook | |
| — | |
| — / Not Applicable | |
| — | |
| — | |
| — | |
| 12692248 | |
| 16073240200000 |
Nearby Schools
| NAME: | DISTRICT: | DISTANCE: | |
|---|---|---|---|
|
Grade School
Abraham Lincoln Elementary Schoo |
97 | — | |
|
Middle School
Gwendolyn Brooks Middle School |
97 | Not in DB | |
|
High School
Oak Park & River Forest High Sch |
200 | Not in DB | |
Room Specifics
Total Bedrooms: 5
Bedrooms Above Ground: 5
Bedrooms Below Ground: 0
Dimensions: —
Floor Type: —
Dimensions: —
Floor Type: —
Dimensions: —
Floor Type: —
Dimensions: —
Floor Type: —
Full Bathrooms: 2
Bathroom Amenities: Separate Shower,Soaking Tub
Bathroom in Basement: 0
Rooms: —
Basement Description: —
Other Specifics
| 3 | |
| — | |
| — | |
| — | |
| — | |
| 50x160 | |
| Finished,Interior Stair | |
| — | |
| — | |
| — | |
| Not in DB | |
| — | |
| — | |
| — | |
| — |
Contact Agent
Nearby Similar Homes
Nearby Sold Comparables


Contact Agent
Listing Provided By
Compass
