

425 Forest Edge Drive, Glencoe, Illinois 60022


$3,390,000
|
For Sale
|
|
| Status: | Active |
| Sqft: | 5,747 |
| Cost/Sqft: | $590 |
| Beds: | 6 |
| Baths: | 7 |
| Year Built: | 2026 |
| Property Taxes: | $7,179 |
| Lot Size: | 0,30 |
Description
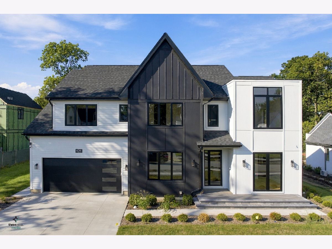
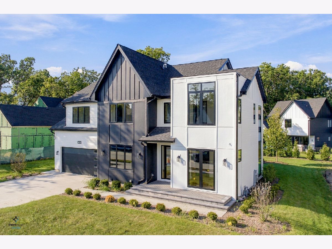
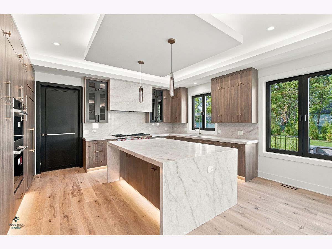
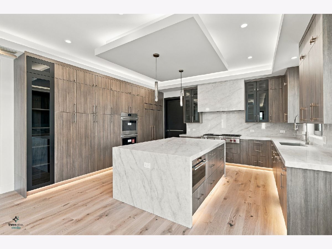
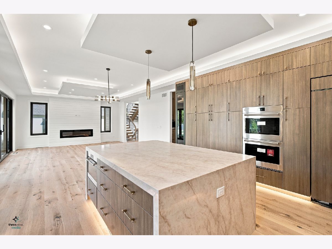
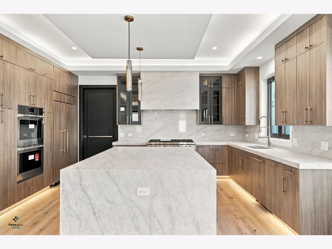
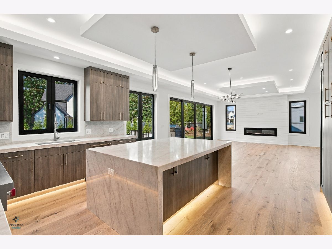
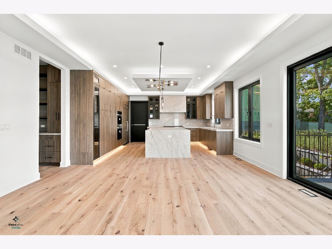
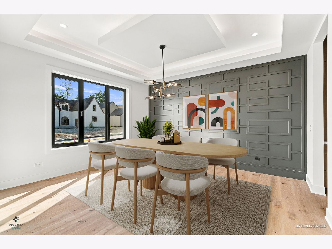
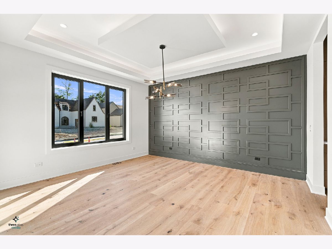
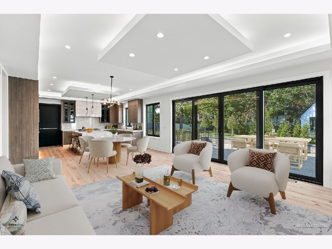
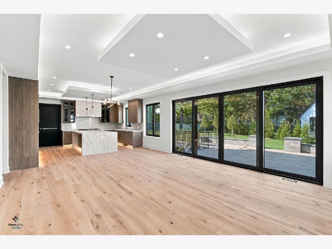
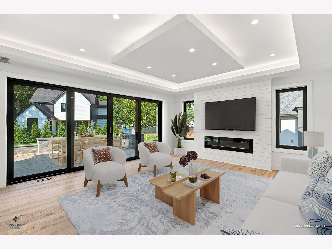
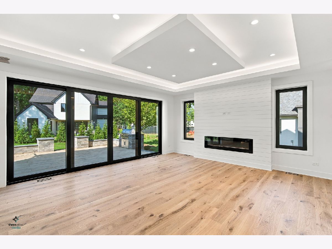
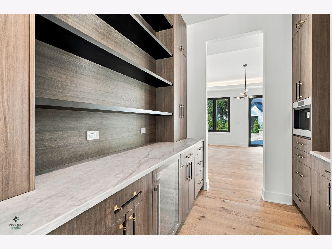
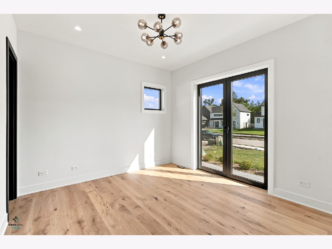
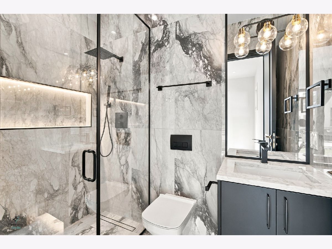
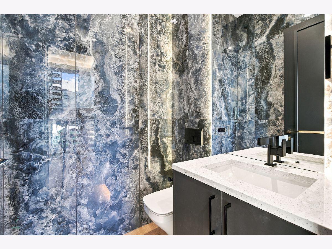
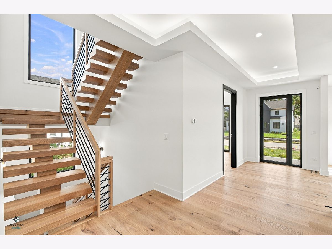
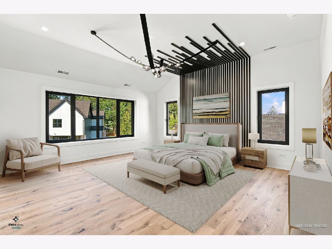
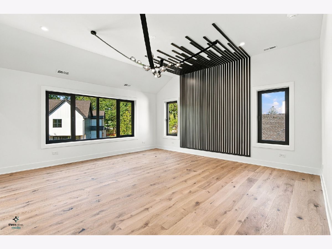
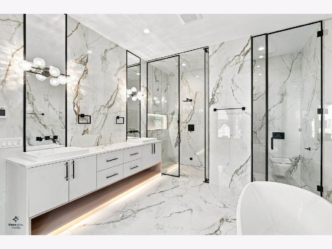
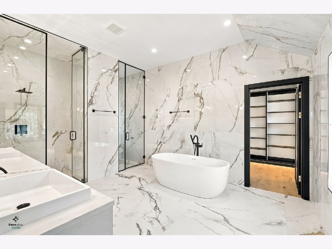
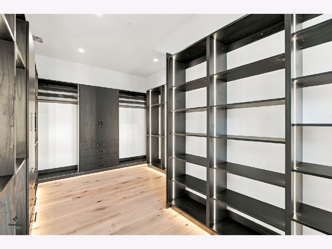
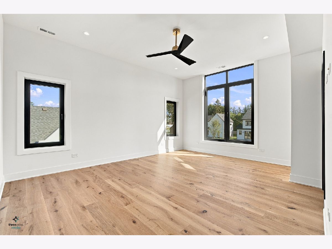
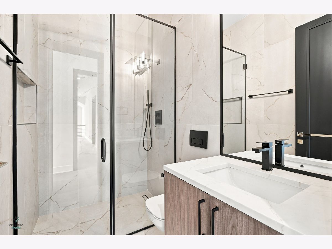
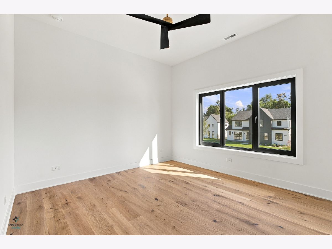
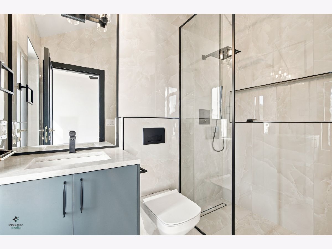
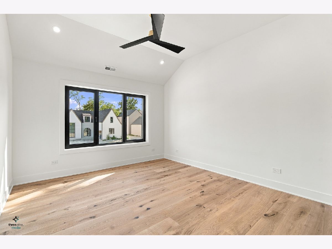
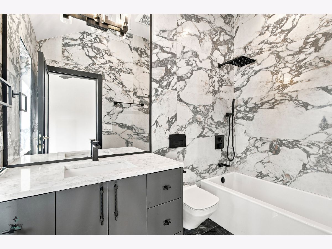
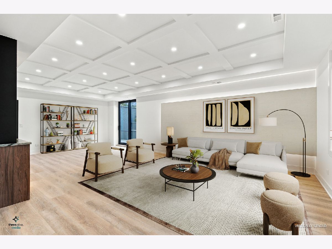
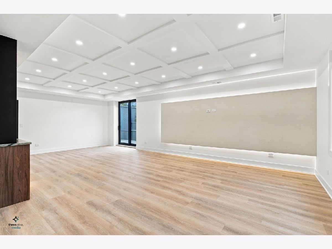
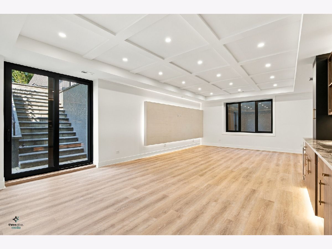
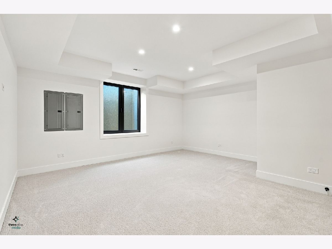
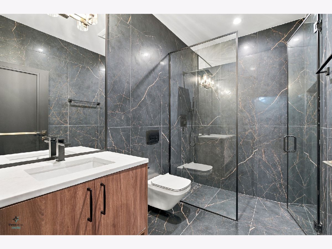
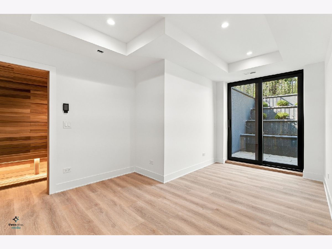
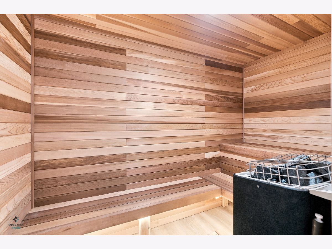
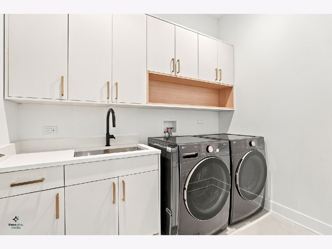
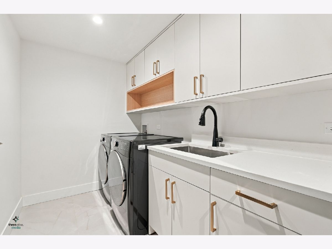
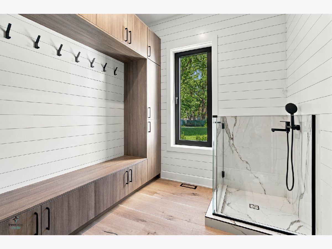
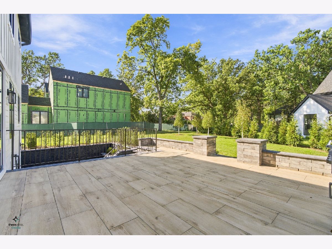
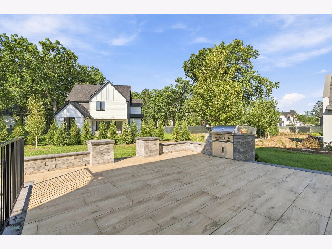
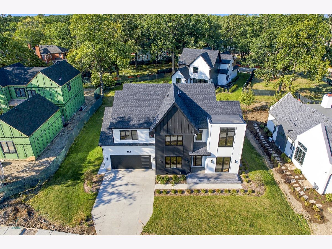
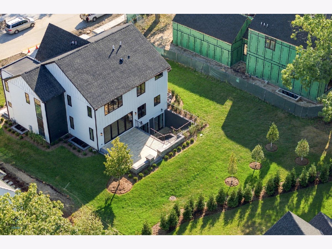
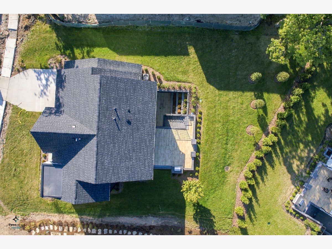
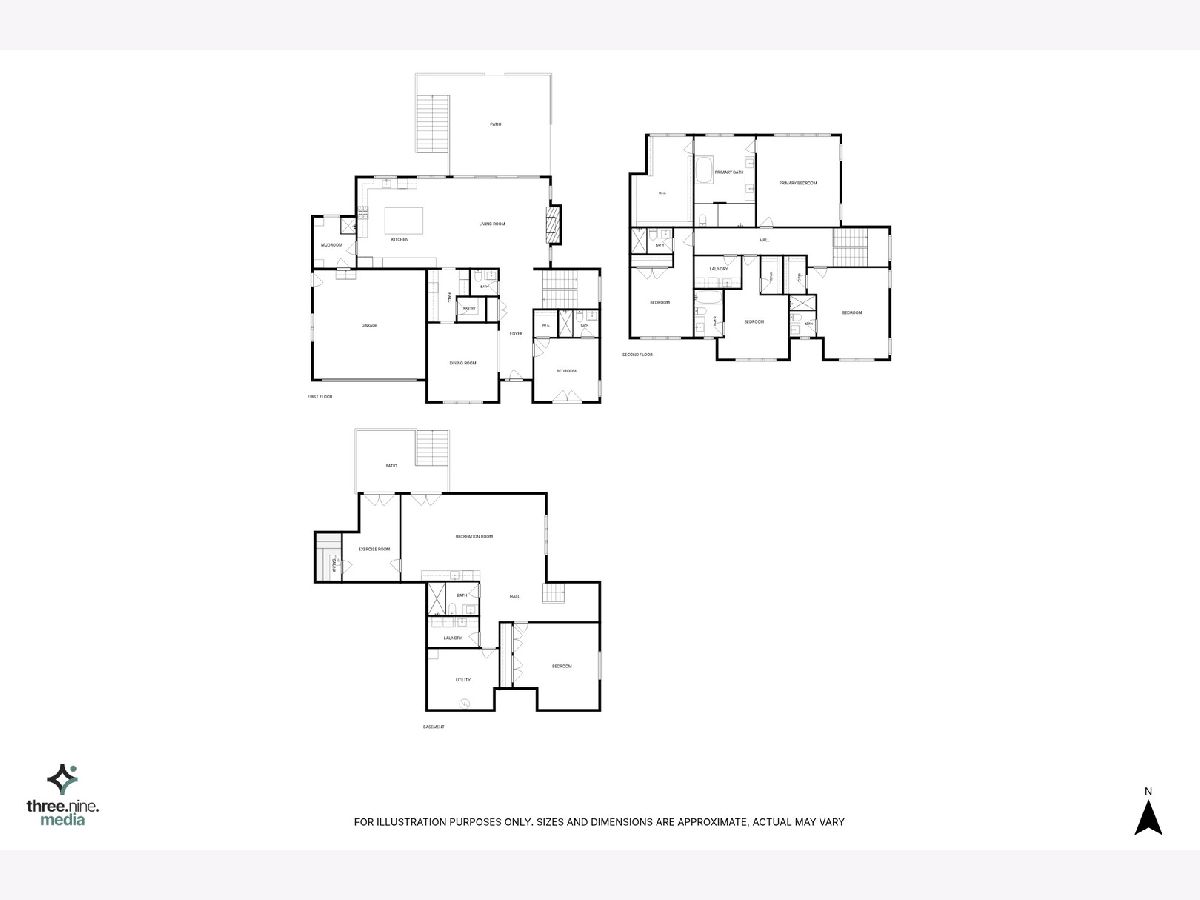
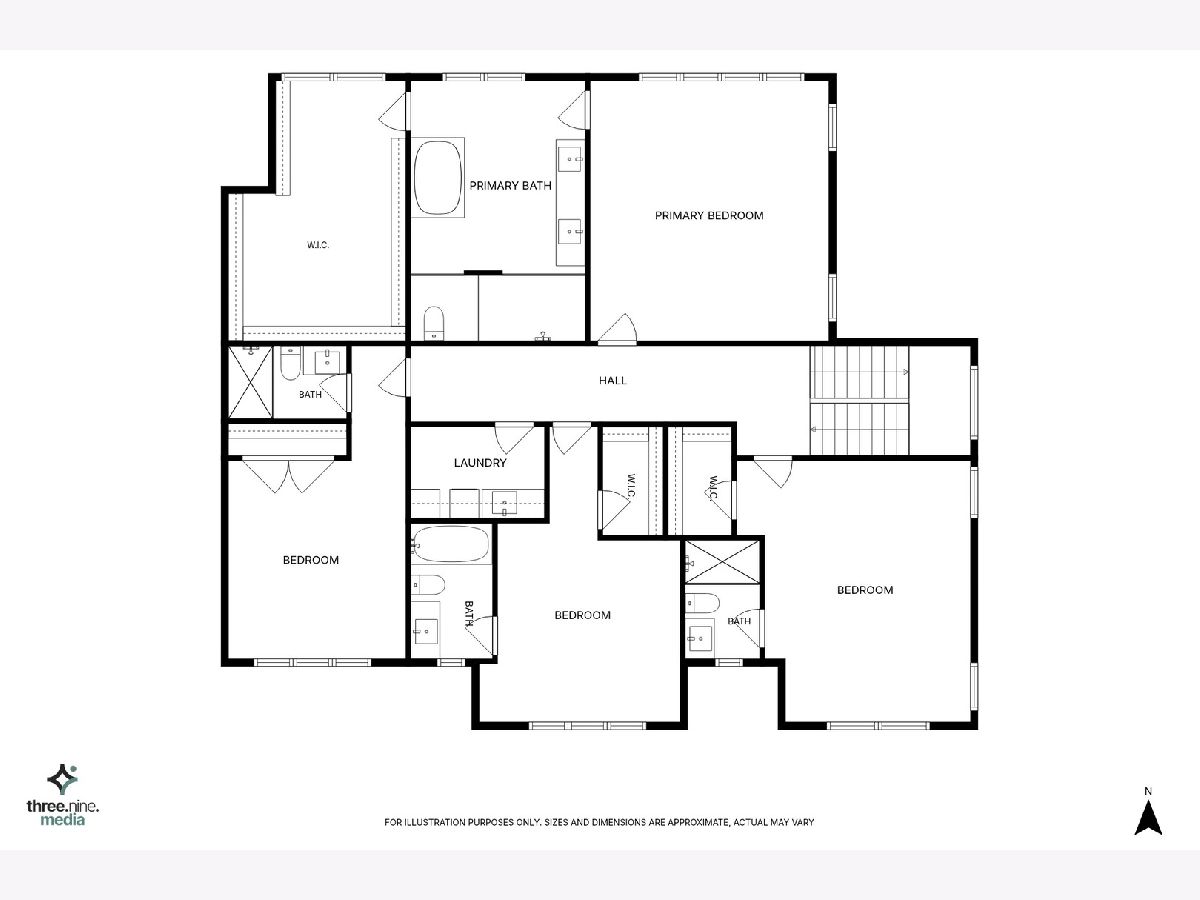
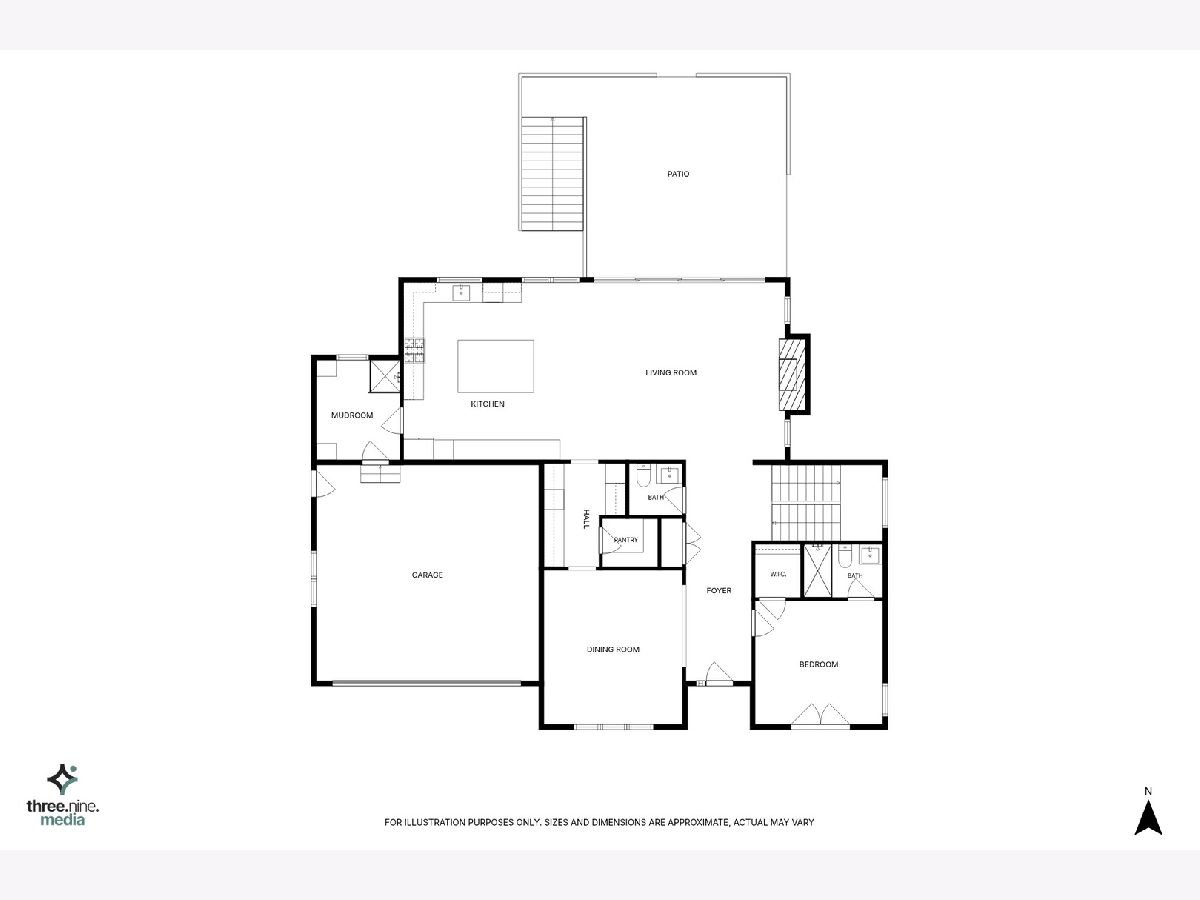
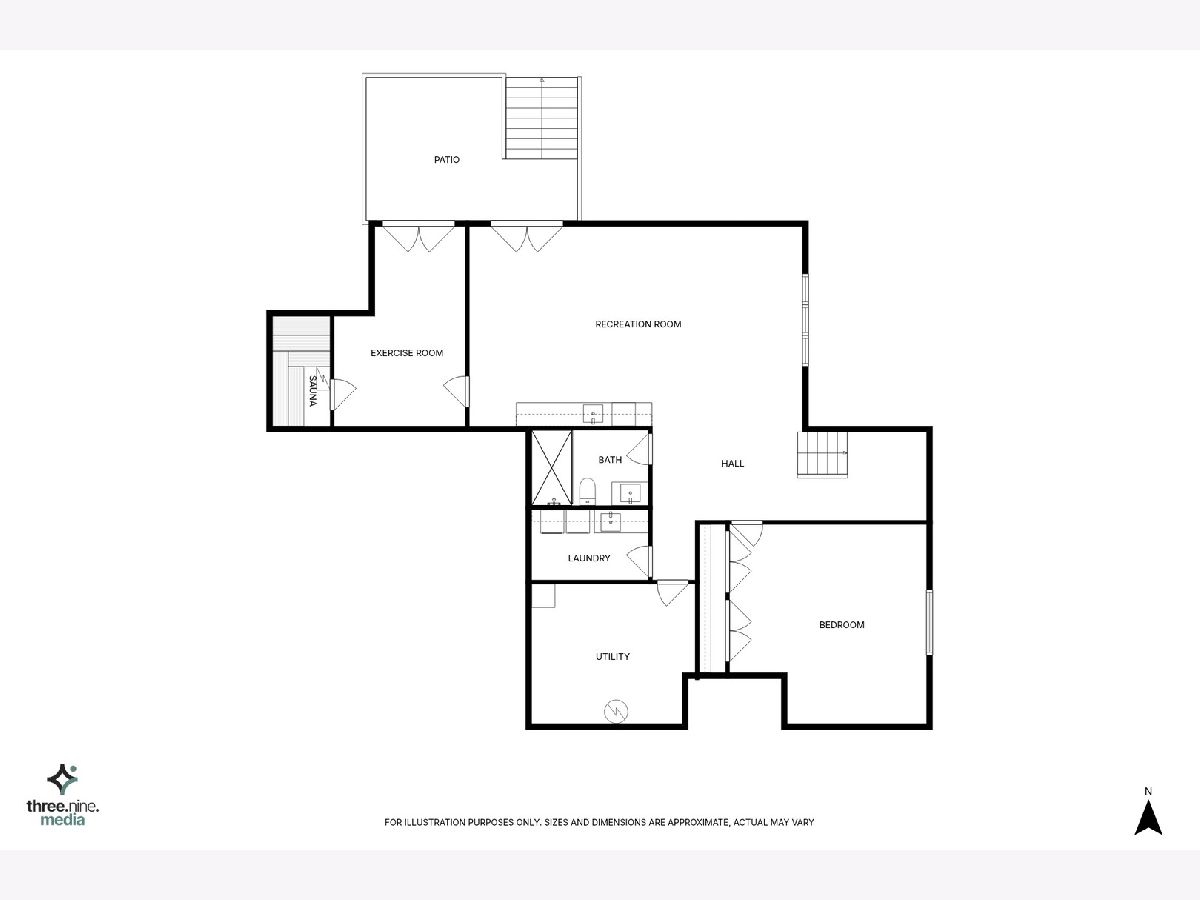
NOW COMPLETE AND READY FOR IMMEDIATE OCCUPANCY! Discover a newly built residence in Glencoe's desirable Forest Edge Subdivision, where a spacious floor plan, refined finishes, and carefully considered details come together to create a home designed for both everyday living and entertaining. With 6 bedrooms and 6.1 bathrooms, this impressive property offers an abundance of living space across three finished levels, including a walkout lower level with exceptional recreational and wellness amenities. The home's welcoming entry opens into a wide, impressive foyer that provides a natural introduction to the main level. To one side, a private office with its own full bathroom offers tremendous flexibility and could easily function as a guest room or main-level bedroom. Across the foyer, a separate dining room creates an elegant setting for formal gatherings, highlighted by a beautiful chandelier and distinctive accent wall. At the center of the home, the expansive living room brings everyone together around a fireplace and custom ceiling detail. The adjoining kitchen is both functional and impressive, featuring a large island, custom cabinetry, quartz countertops and backsplash, and Wolf and Sub-Zero appliances. A bright breakfast area sits directly beside the kitchen, while sliding glass doors open to the outdoor patio, where a built-in grill makes entertaining easy. A butler's pantry with extensive cabinetry and a dedicated coffee station provides additional workspace, while a separate pantry room is conveniently positioned along the hallway connecting the kitchen and dining room. Everyday organization was clearly considered in the design. The mudroom offers substantial built-in storage and a dedicated dog-washing station, with direct access to the attached two-car garage finished with durable epoxy flooring. A contemporary powder room with a modern tile and light fixtures is located nearby. The second floor is dedicated to comfortable private living, with four ensuite bedrooms, each offering its own bathroom and generous closet space. The primary suite provides a private retreat with expansive closets and a beautifully appointed bathroom featuring a steam shower, heated floors, freestanding soaking tub, and dual vanities. A second-floor laundry room adds convenience where it is needed most. The walkout lower level extends the home's lifestyle possibilities with a spacious recreation room opening directly to the patio. This level also includes a sixth bedroom, full bathroom, private exercise room, and access to a dry sauna. A sophisticated wet bar creates the perfect setup for entertaining, while a second laundry room and add practical functionality. Additional features include smart-home prewiring, multiple indoor and outdoor gathering spaces, and a floor plan designed to accommodate both everyday routines and larger gatherings. The location places you near some of the North Shore's most desirable destinations, including the Chicago Botanic Garden and Ravinia Festival, as well as local beaches, shopping, restaurants, Metra transportation, and major expressways. New construction, thoughtfully designed from top to bottom, and ready for its first owner-this Forest Edge residence is an opportunity to experience Glencoe living at its finest.
Property Specifics
| Single Family | |
| — | |
| — | |
| 2026 | |
| — | |
| — | |
| No | |
| 0.3 |
| Cook | |
| — | |
| 150 / Monthly | |
| — | |
| — | |
| — | |
| 12761931 | |
| 04012010090000 |
Nearby Schools
| NAME: | DISTRICT: | DISTANCE: | |
|---|---|---|---|
|
Grade School
South Elementary School |
35 | — | |
|
Middle School
Central School |
35 | Not in DB | |
|
High School
New Trier Twp H.s. Northfield/wi |
203 | Not in DB | |
Room Specifics
Total Bedrooms: 6
Bedrooms Above Ground: 6
Bedrooms Below Ground: 0
Dimensions: —
Floor Type: —
Dimensions: —
Floor Type: —
Dimensions: —
Floor Type: —
Dimensions: —
Floor Type: —
Dimensions: —
Floor Type: —
Full Bathrooms: 7
Bathroom Amenities: Separate Shower,Steam Shower,Double Sink,Soaking Tub
Bathroom in Basement: 1
Rooms: —
Basement Description: —
Other Specifics
| 2 | |
| — | |
| — | |
| — | |
| — | |
| 82X24X136X160X80 | |
| — | |
| — | |
| — | |
| — | |
| Not in DB | |
| — | |
| — | |
| — | |
| — |
Contact Agent
Nearby Similar Homes

Nearby Sold Comparables
Contact Agent
Listing Provided By
Exit Realty Redefined
